Flex Space With Shop
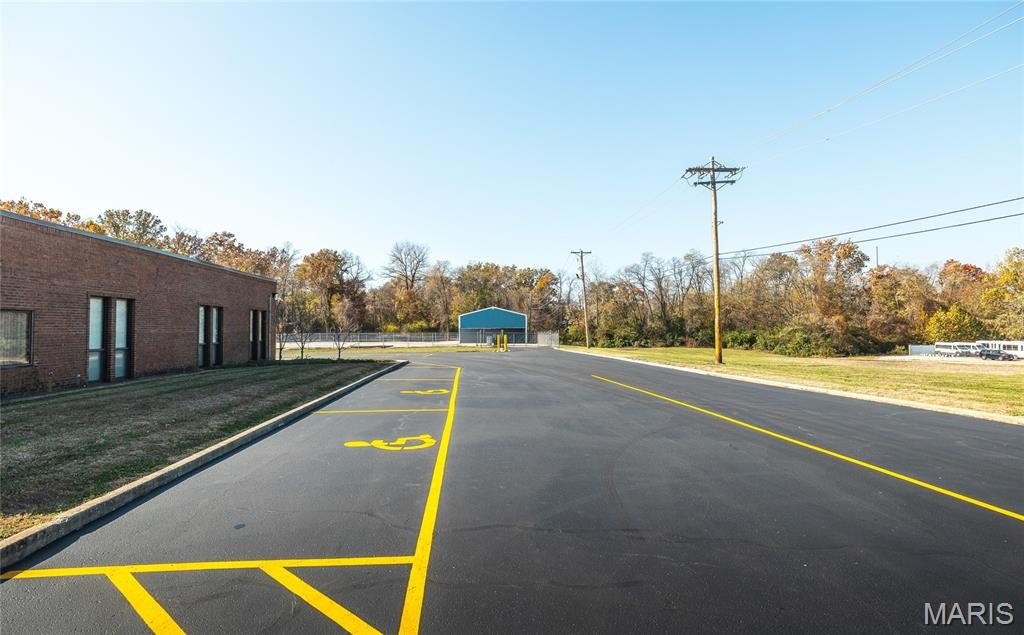
For Lease
$12 SF/Yr
4436 Industrial Drive, Godfrey, IL 62002
Commercial Lease, Godfrey, IL
Space Size15,100 SF
Lot Size3.06 Acres
Days on Market86
Property Features for 4436 Industrial Drive
General Information
Property type
Commercial Lease
Property subtype
Other
Subdivision
North Port Industrial Pk Sec #
Directions
GPS Friendly. On Industrial drive adjacent to Nautilus Fitness Center.
Standard status
Active
APN
23-2-01-35-15-401-011
Lot size
3.06 Acres
Taxes and HOA fees
Tax Year
2024
Tax Annual Amount
27985
Utilities
Water source
Public
Amenities
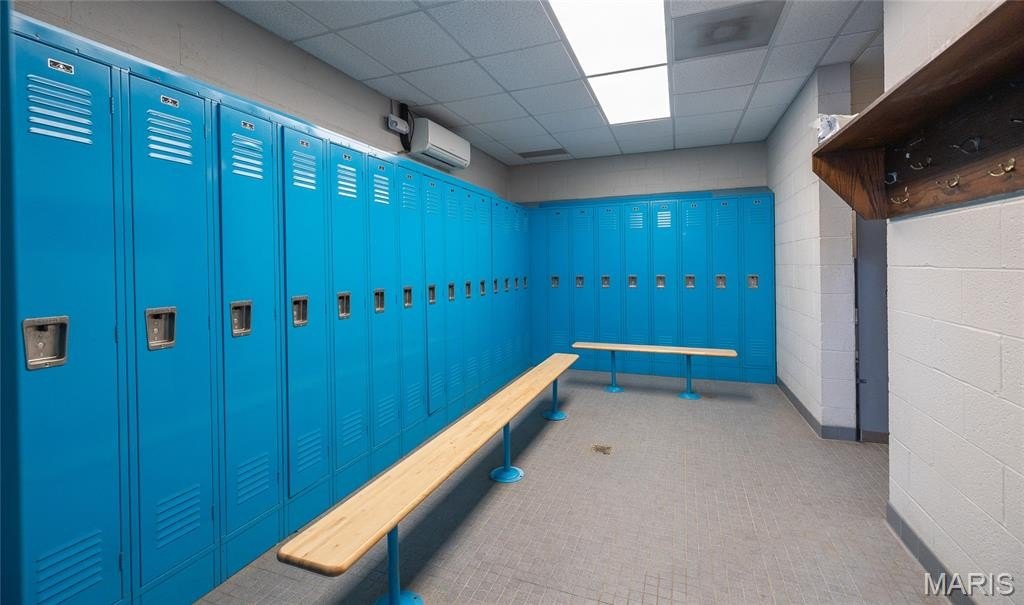
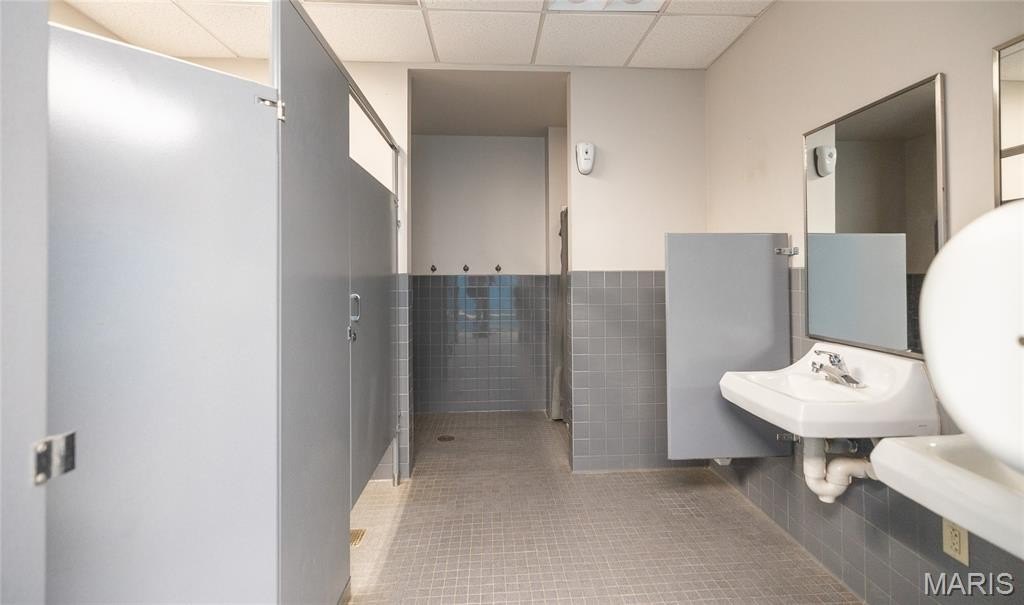
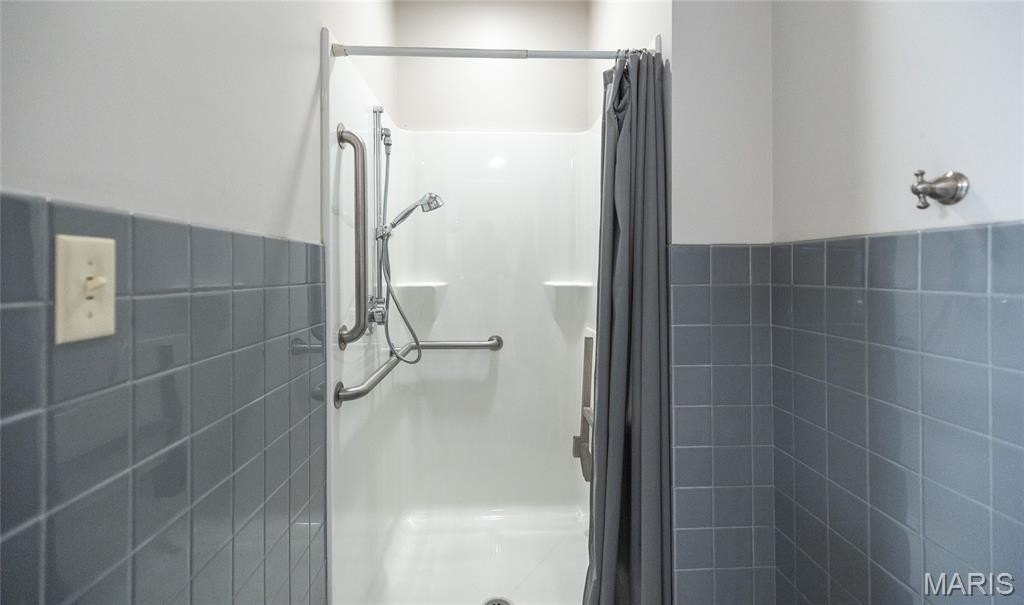
ADA compliant bathrooms with showers
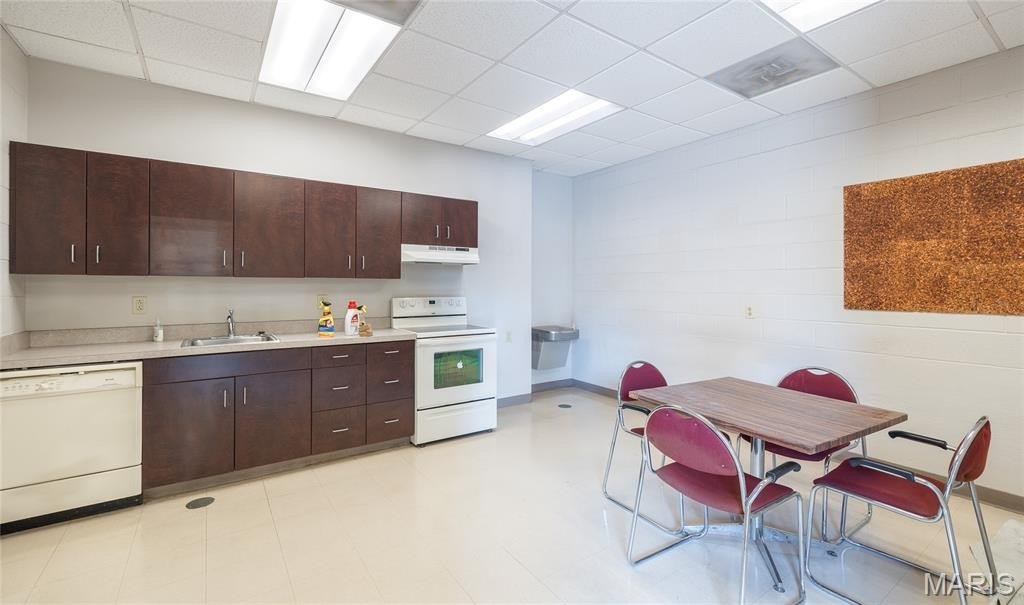
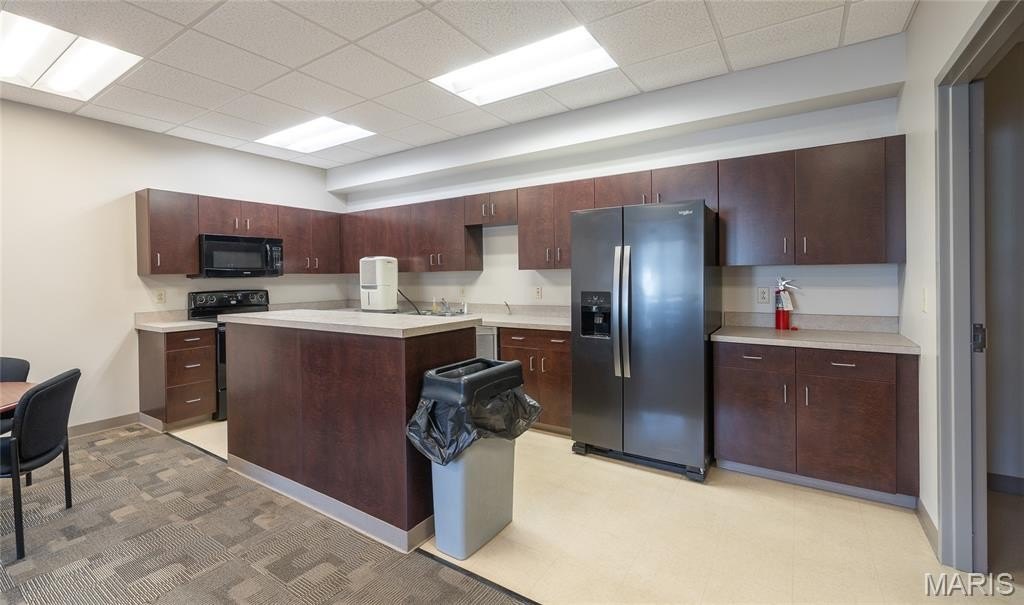
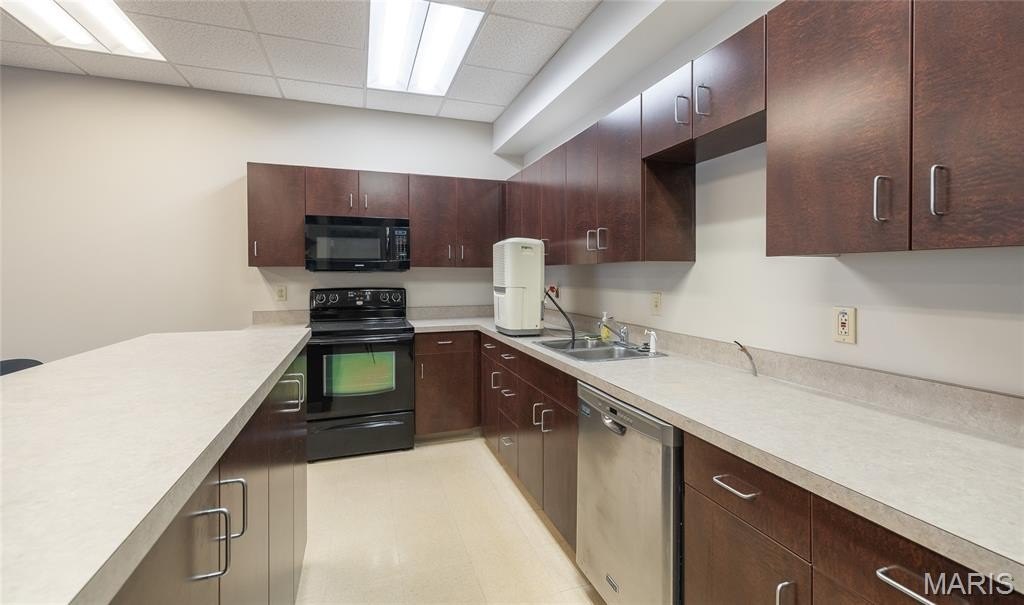
kitchens
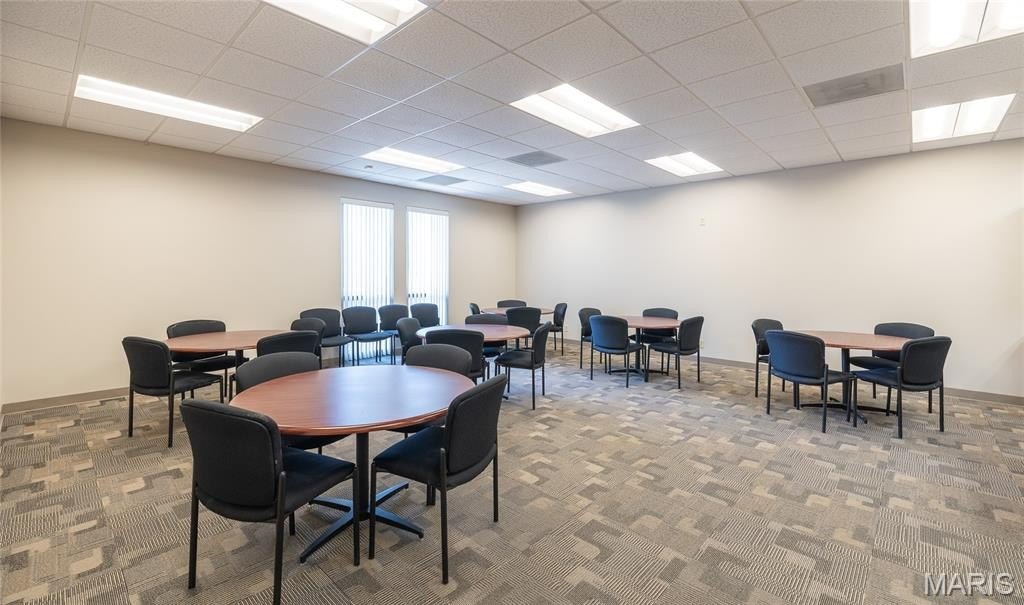
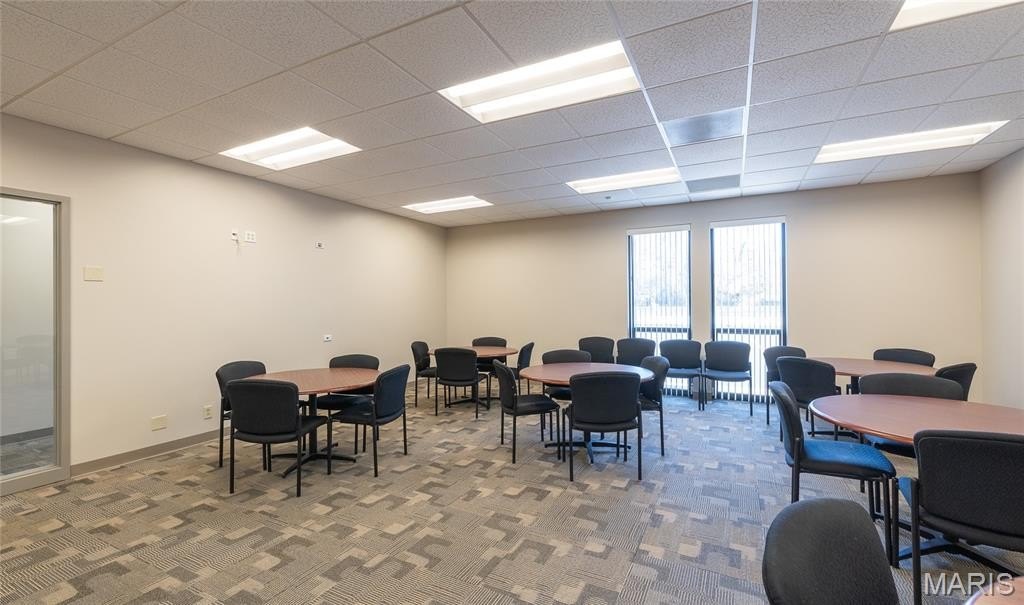
lunch room
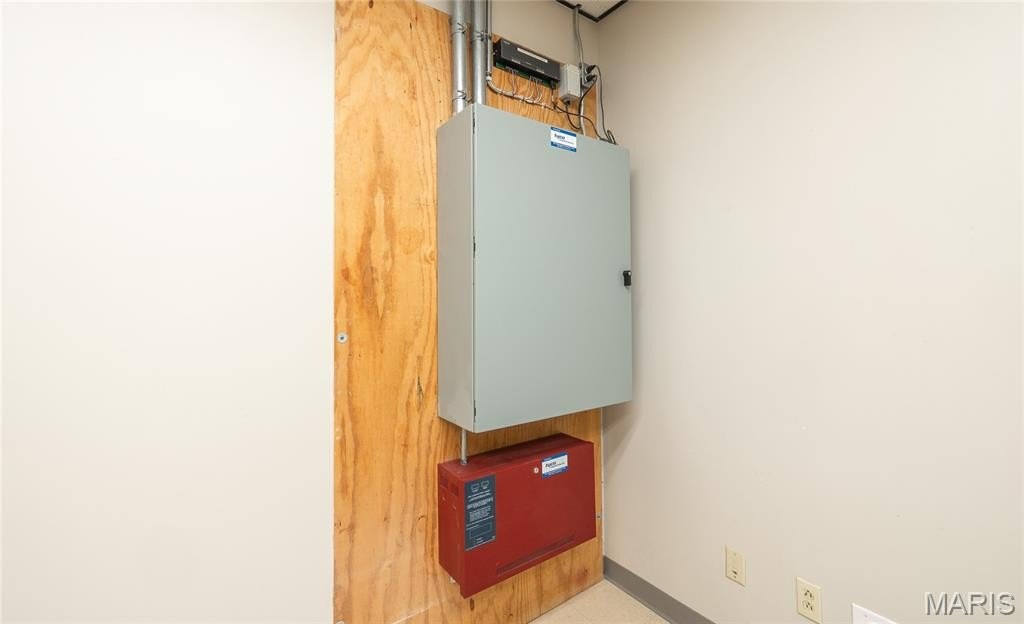
camera and alarm system
badge reader
Building Details
Year built
1979
Building materials
Brick, Steel Siding
Listing Agency:
Tarrant and Harman Real Estate and Auction Co
(618) 433-9436
Listed By:
Trevor Parish · License #475.205975
(618) 520-0014
Added: Jul 11
Changed: Sep 25
Last Checked: Oct 4 at 2:06PM
MLS# 25077727
Copyright © 2026 Mid America Regional Information Systems, Inc. All rights reserved. All information provided by the listing agent/broker is deemed reliable but is not guaranteed and should be independently verified.
Investment Insights
Based on property information with market context.
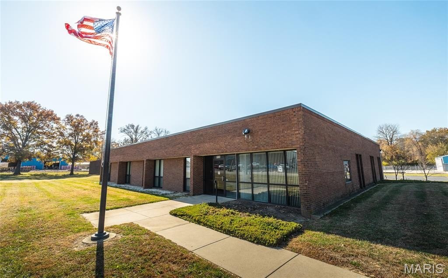
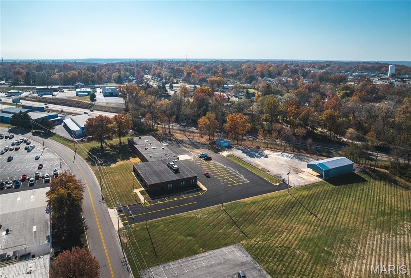
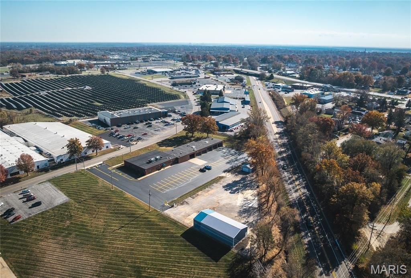
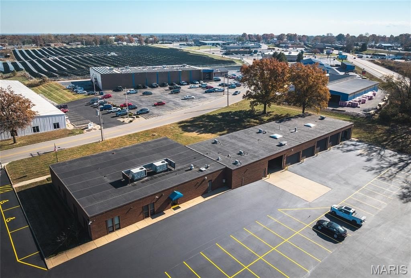
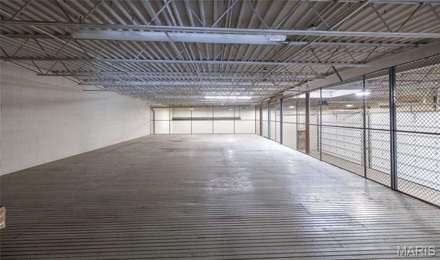
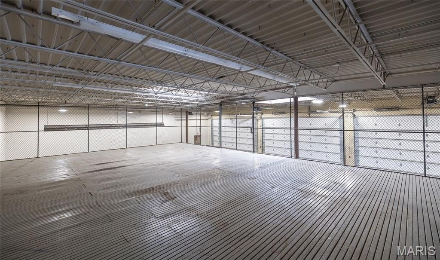
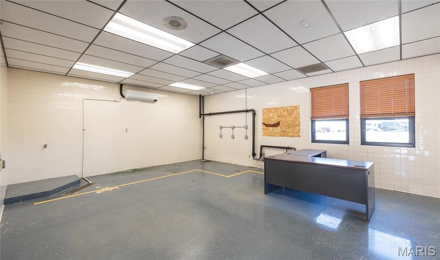
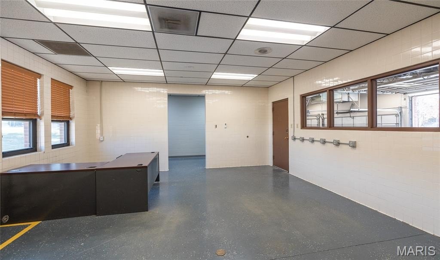
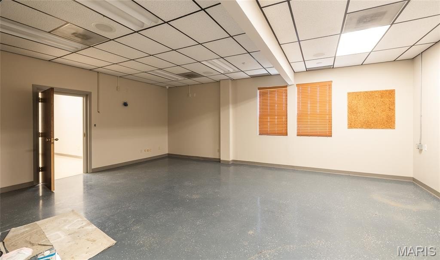
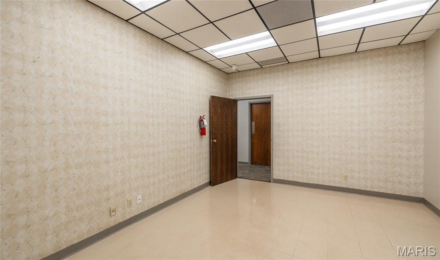
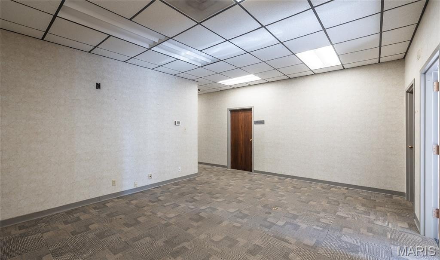
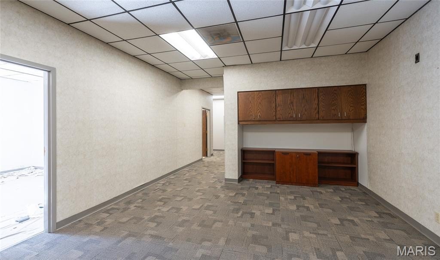
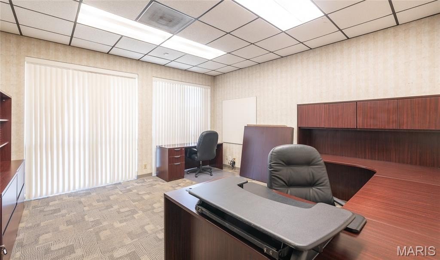
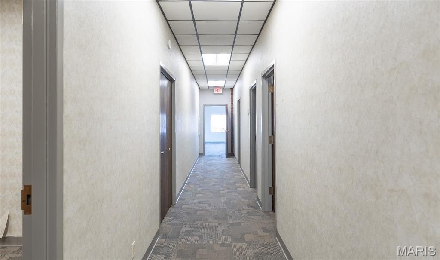
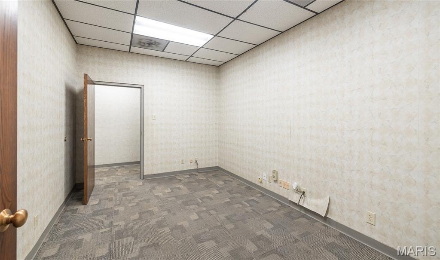
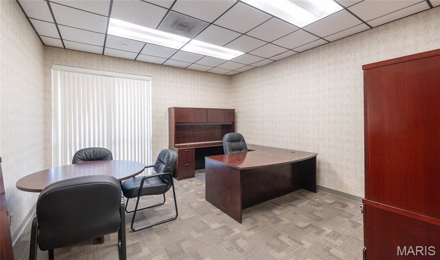
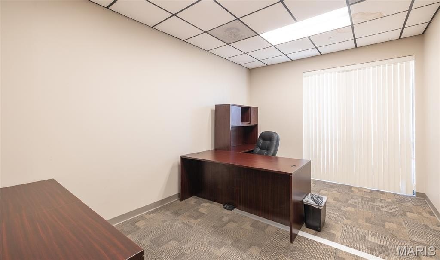
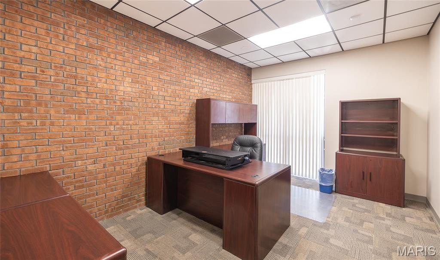
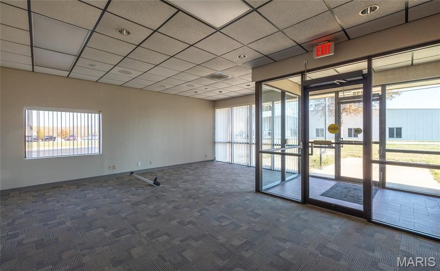
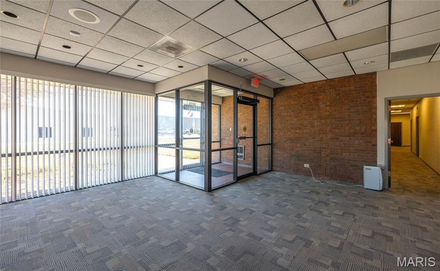
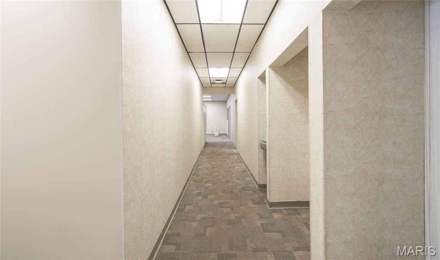
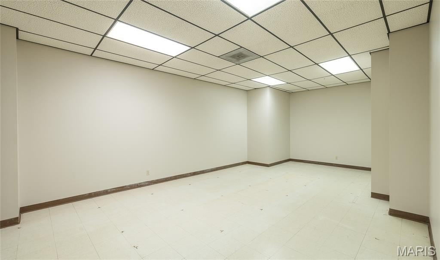
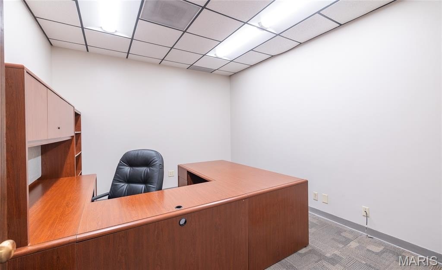
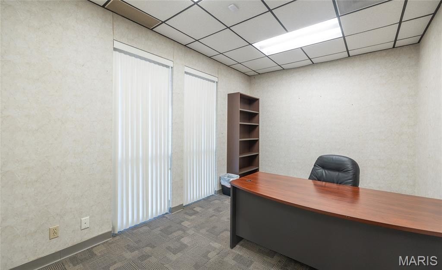
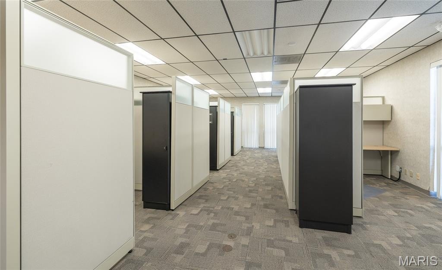
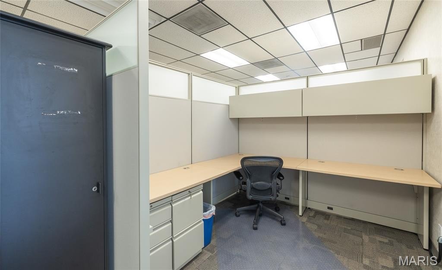
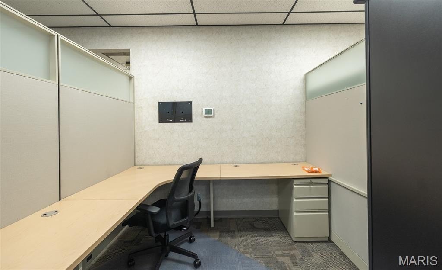
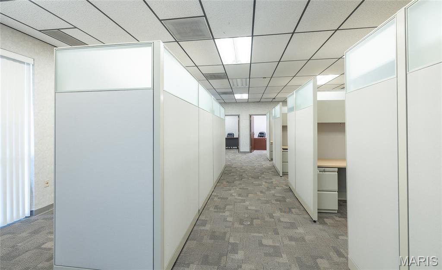
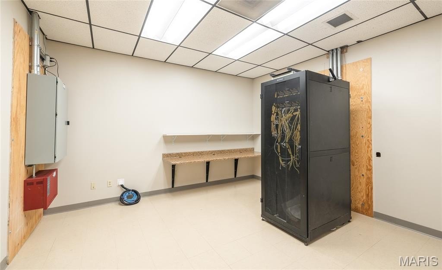
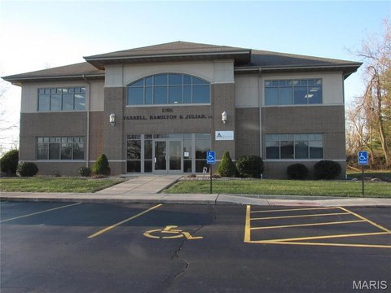
This 15,100-square-foot flex property combines 9,421 square feet of office area with 5,679 square feet of shop space. The office component includes private offices, meeting areas, collaborative workspaces, administrative areas, two kitchens, three ADA-compliant bathrooms with showers, and a lunchroom with seating for 30. Security features include a camera and alarm system along with Lenel badge readers at the doors.
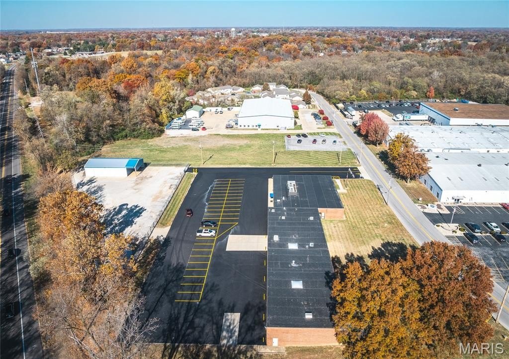
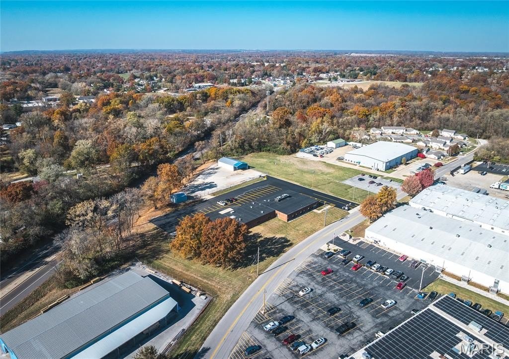
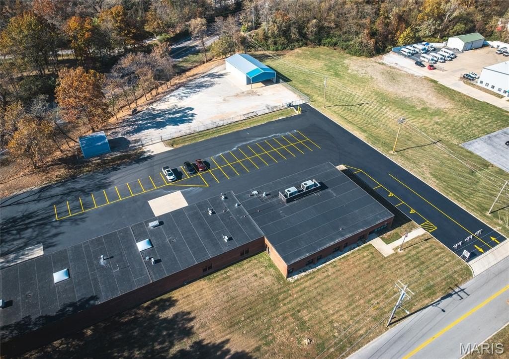
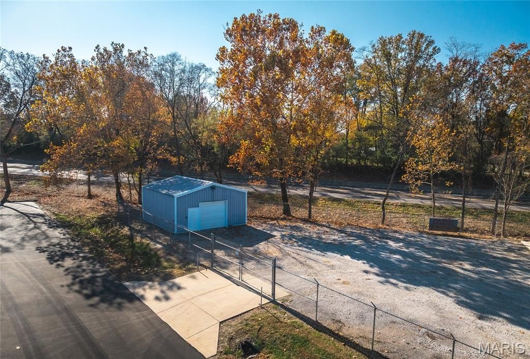
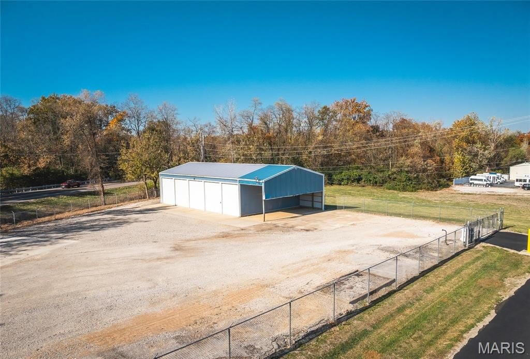
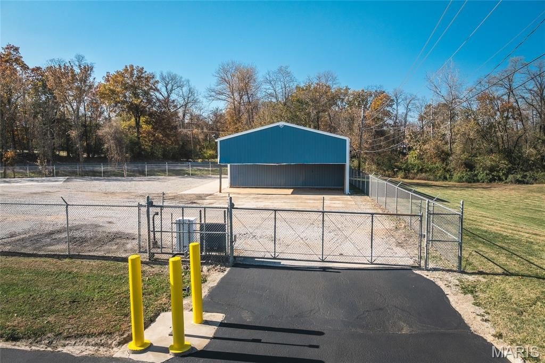
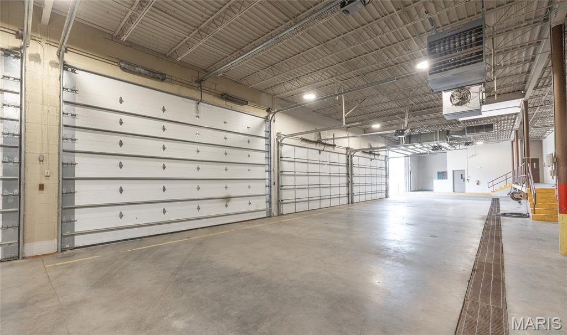
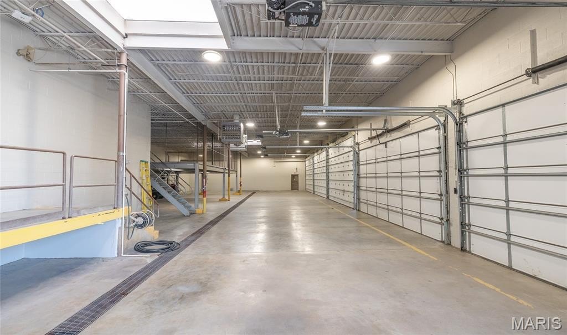
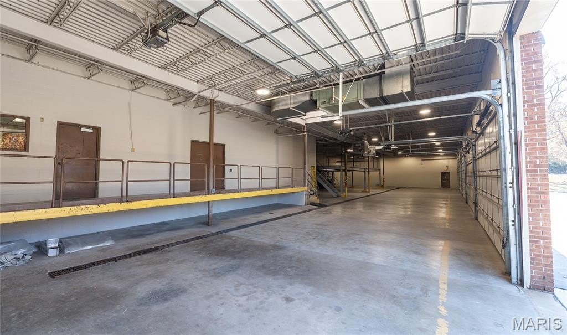
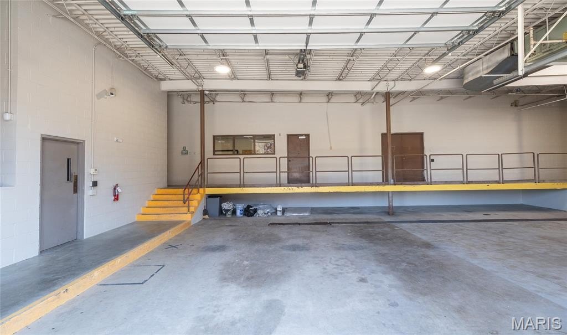
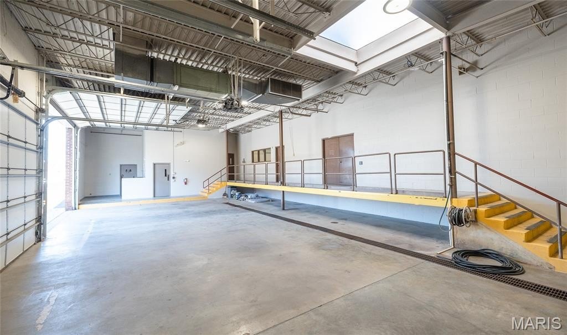
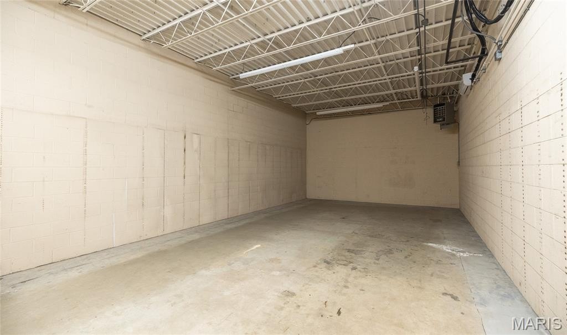
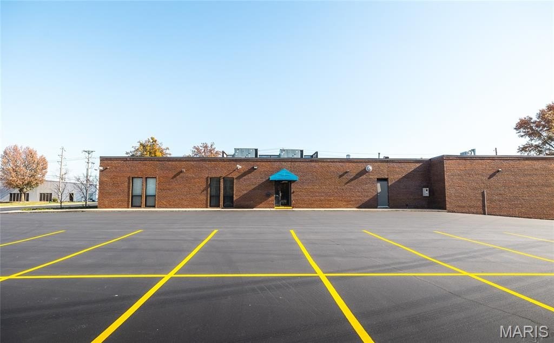
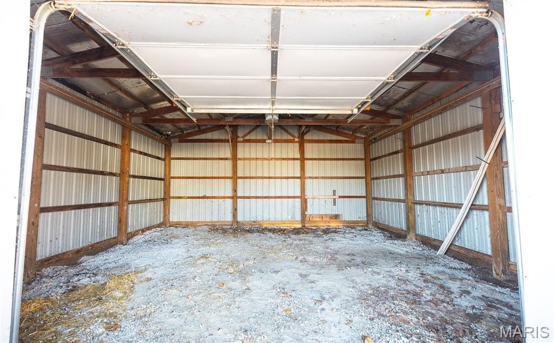
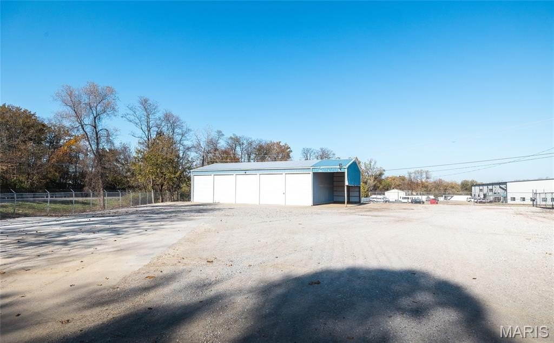
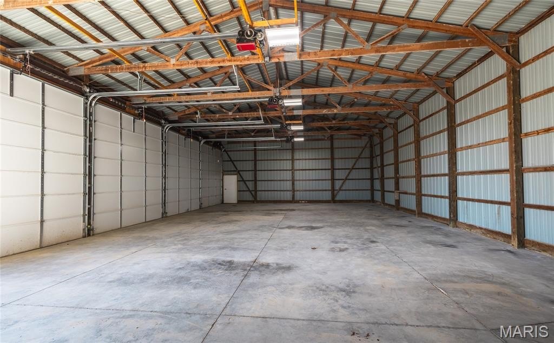
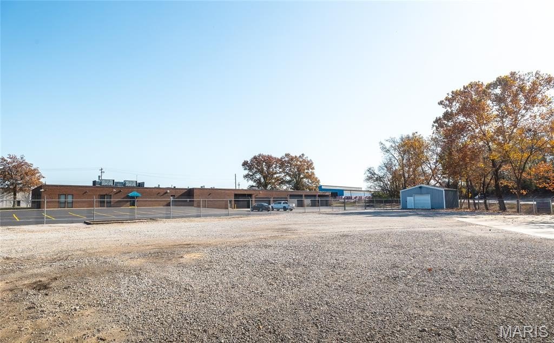
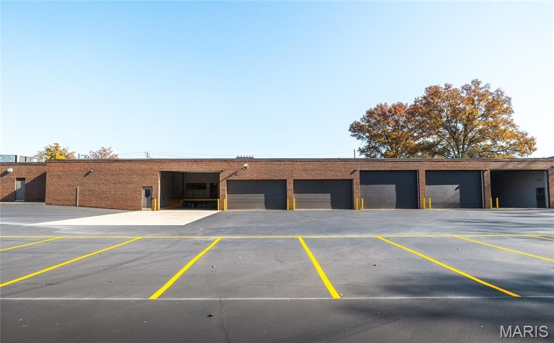
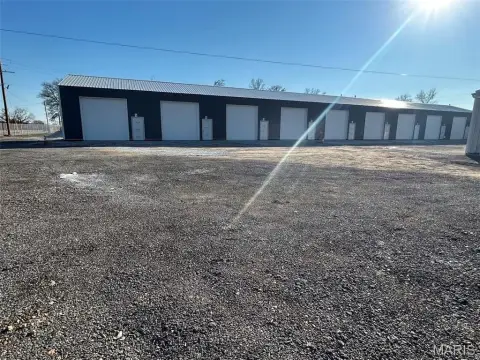
The shop area includes six oversized garage doors and an oil separator system. Two detached outbuildings expand the usable configuration: one measures 24' x 24' and the other measures 74' x 36'. Constructed in 1979 with brick and steel siding, the property has public water. It is located at 4436 Industrial Drive in Godfrey, Illinois, with highway visibility, access to interstates, and proximity to MCT bus stops.
The shop area includes six oversized garage doors and an oil separator system. Two detached outbuildings expand the usable configuration: one measures 24' x 24' and the other measures 74' x 36'. Constructed in 1979 with brick and steel siding, the property has public water. It is located at 4436 Industrial Drive in Godfrey, Illinois, with highway visibility, access to interstates, and proximity to MCT bus stops.
Key Highlights
- 15,100 square feet comprising 9,421 square feet of office space and 5,679 square feet of shop space
- Shop area includes 6 oversized garage doors and an oil separator system
- Two outbuildings measure 24' x 24' and 74' x 36'
Property Analytics
Unlock full access to Insights
Subscribe to Realmo Intelligence
Open Analytics
Current Use
Lease Details
6
Drive-in doors
Yes
Highway access
NNN (Triple Net)
Lease Type
$1.80 /SF/Yr
CAM
Location Intelligence
Trade Area within ½ mile
546
Businesses Nearby
Under-served
Demand for This Use
Explore this area
Business Placement
Demographics for 62002, IL
30,176
Population
14,832
Households
2
Avg Household Size
41
Median Age
24%
College-Educated
92%
High-School Grad
41.3 sq mi
ZIP Area
731
Density / Sq Mi
$57,851
Median Household Income
$38,120
Median Earnings
$941
Median Rent
$114,300
Median Home Value
Check the figures for this property
Cap Rate, Value Estimation, Potential NOI and more
View Realmo Analytics
Market
Vacancy Rate% for Office in Midwest region

Questions? Ask Rey
Realmo’s AI knows this listing — price, zoning, demand, history. Ask anything.



Frequently Asked Questions
What type of property is this?
Flex space - Combined office, production, storage, and support areas provide a versatile setting for industrial operations.
Where is this flex space located?
The property is located at 4436 Industrial Drive Godfrey, IL.
What is the lease rate?
The lease rate is $12 SF/Yr.
What are key features of this property?
This property features: 15,100 square feet comprising 9,421 square feet of office space and 5,679 square feet of shop space; Shop area includes 6 oversized garage doors and an oil separator system; Two outbuildings measure 24' x 24' and 74' x 36'


