Industrial Flex Facility with
For Sale
Contact for pricing
4436 Industrial Dr, Alton, IL 62002
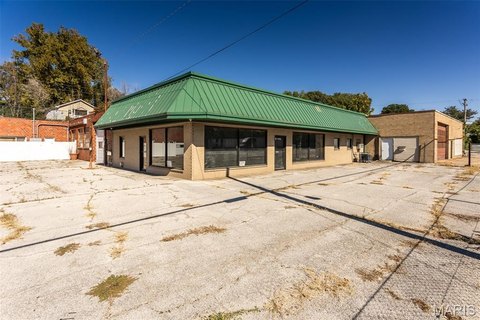
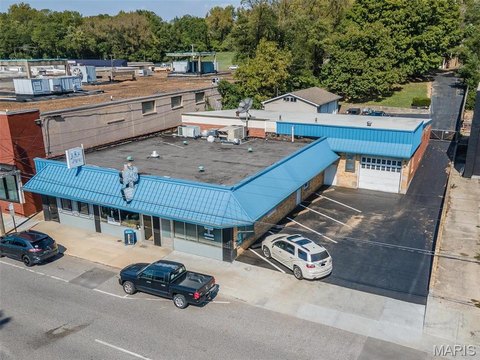
Industrial flex space with office and shop areas, multiple ADA showers, and oversized garage doors for mixed operations.
Property Size15,100 SF
Lot Size3.60 Acres
Price / SF$0.00
Days on Market124
Property Features for 4436 Industrial Dr
General Information
Standard status
Active
Size
15,100 SF
Lot size
3.60 Acres
Site & Location
Highway Access
Yes
Road Access
Yes
Additional Details
Drive-In Doors
6
Taxes and HOA fees
Annual Taxes
$27,985
Listing Agency:
Tarrant and Harman Real Estate and Auction Co
(618) 433-9436
Listed By:
Trevor Parish · License #475.205975
(618) 520-0014
Source:
Exprealty
Added: Jun 3
Changed: Sep 13
Last Checked: Oct 3 at 4:42AM
Displayed information is deemed reliable but is not guaranteed and should be independently verified. All listing content including descriptions, pricing, images are the copyrighted material of Tarrant and Harman Real Estate and Auction Co
Investment Insights
Based on property information with market context.
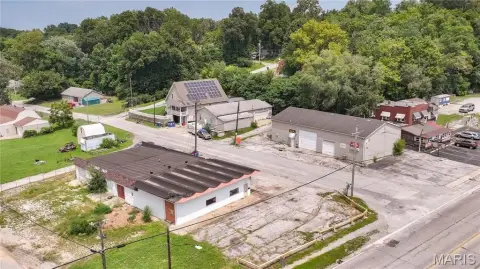
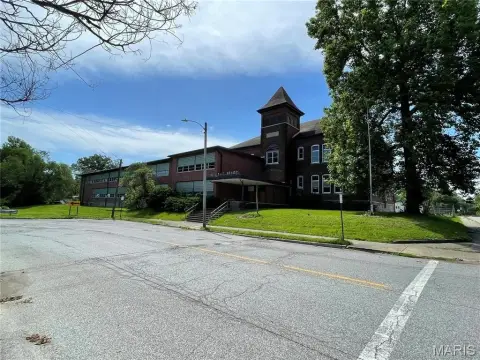
This industrial flex property offers a combined office-and-shop layout totaling 15,100 square feet. The office component is supported by 3 ADA-compliant bathrooms with showers, two kitchens, and a lunch room with seating for 30 people, creating a practical environment for administrative and staff needs. The shop portion is designed for operational use and includes 6 oversized garage doors along with an oil separator system. Building access is supported by a camera and alarm system and a Lenel badge reader on doors.
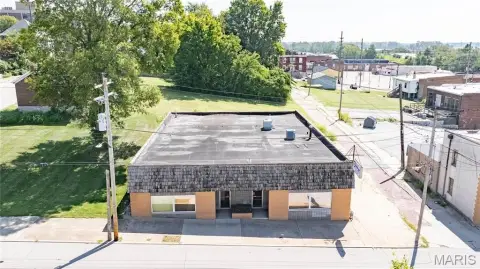
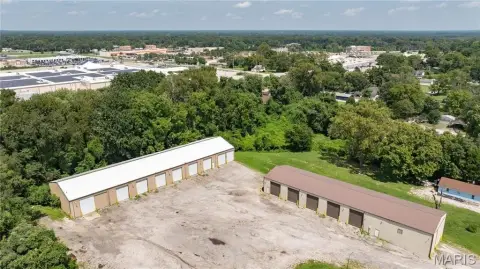
The property sits on 3.6 acres and is described as having highway visibility, with access to nearby MCT bus stops and interstate connectivity. In addition to the main building, there are two separate outbuildings measuring 24' x 24' and 74' x 36', providing added storage or specialized space for equipment and vehicles.
For tenants seeking an industrial facility that can support both front-office functions and hands-on operations, this configuration provides dedicated office amenities alongside a functional shop floor. The combination of multiple garage doors, on-site security, and auxiliary outbuildings can help accommodate businesses with storage, fabrication, or equipment housing needs while keeping administrative space on-site.
The property sits on 3.6 acres and is described as having highway visibility, with access to nearby MCT bus stops and interstate connectivity. In addition to the main building, there are two separate outbuildings measuring 24' x 24' and 74' x 36', providing added storage or specialized space for equipment and vehicles.
For tenants seeking an industrial facility that can support both front-office functions and hands-on operations, this configuration provides dedicated office amenities alongside a functional shop floor. The combination of multiple garage doors, on-site security, and auxiliary outbuildings can help accommodate businesses with storage, fabrication, or equipment housing needs while keeping administrative space on-site.
Key Highlights
- 15,100 SF industrial space with 9,421 SF office and 5,679 SF shop for mixed office and operational use
- 3.6‑acre property with highway visibility and interstate access, near MCT bus stops
- Office area includes 3 ADA‑compliant bathrooms with showers, 2 kitchens, and lunch room seating for 30
Property Analytics
Unlock full access to Insights
Subscribe to Realmo Intelligence
Open Analytics
Current Use
Lease Details
6
Drive-in doors
Yes
Highway access
Yes
Paved road access
Location Intelligence
Trade Area within ½ mile
546
Businesses Nearby
Under-served
Demand for This Use
Explore this area
Business Placement
Demographics for 62002, IL
30,176
Population
14,832
Households
2
Avg Household Size
41
Median Age
24%
College-Educated
92%
High-School Grad
41.3 sq mi
ZIP Area
731
Density / Sq Mi
$57,851
Median Household Income
$38,120
Median Earnings
$941
Median Rent
$114,300
Median Home Value
Check the figures for this property
Cap Rate, Value Estimation, Potential NOI and more
View Realmo Analytics
Market
Vacancy Rate% for Industrial in Midwest region

Questions? Ask Rey
Realmo’s AI knows this listing — price, zoning, demand, history. Ask anything.





Frequently Asked Questions
What type of property is this?
Flex space - Industrial flex space with office and shop areas, multiple ADA showers, and oversized garage doors for mixed operations.
Where is this flex space located?
The property is located at 4436 Industrial Dr Alton, IL.
What are key features of this property?
This property features: 15,100 SF industrial space with 9,421 SF office and 5,679 SF shop for mixed office and operational use; 3.6‑acre property with highway visibility and interstate access, near MCT bus stops; Office area includes 3 ADA‑compliant bathrooms with showers, 2 kitchens, and lunch room seating for 30


