Industrial Flex
For Lease
$5.95 SF/Yr
4430 136th Avenue, Holland, MI 49424
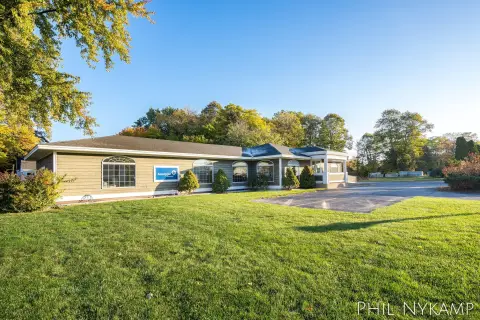
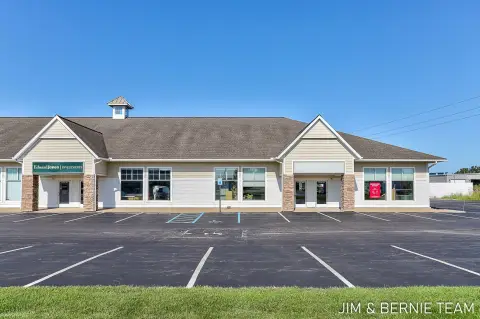
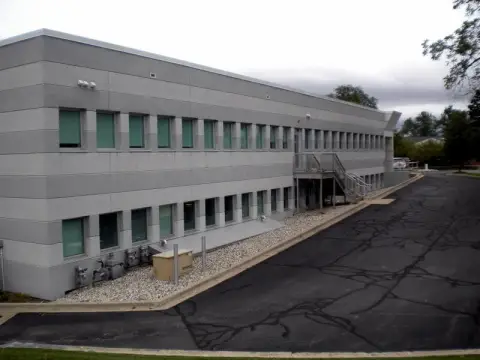
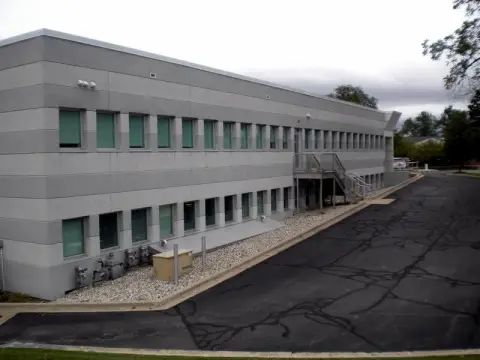
Three-suite industrial property with office areas, bathrooms, mezzanine space, and grade-level loading access.
Space SizeContact for details
Property Size28,158 SF
Days on Market362
Property Features for 4430 136th Avenue
General Information
Standard status
Active
Size
28,158 SF
Property subtype
Industrial
Zoning
I-2
Lease Type
NNN
Additional Details
Space Use
Flex
Three-Phase Power
Yes
Amenities
Power
Water
Sewer
Vacant
Building Details
Year Built
1979
Buildings
1
Tenancy
Multiple Tenants
Building Size
28,158 SF
Spaces For Lease
at 4430 136th Avenue Contact usAvailable Space $5.95/Mo
Contact usAvailable Space $6.25/Mo
Contact usAvailable Space $6.75/Mo
Contact us
Listing Agency:
Colliers - Grand Rapids
(616) 258-0128
Listed By:
Chris VanderBand · License #MI6501425892
(616) 258-0128
Source:
Carwm.resimplifi
Added: Sep 4, 2025
Changed: Aug 30
Last Checked: Aug 31 at 12:56PM
Displayed information is deemed reliable but is not guaranteed and should be independently verified. All listing content including descriptions, pricing, images are the copyrighted material of Colliers - Grand Rapids
Investment Insights
Based on property information with market context.
This industrial warehouse property was built in 1979 and is zoned I-2. The building is divided into three suites with varied office and operational configurations. Suite A contains 13,666 SF, a mezzanine, dedicated offices, and bathrooms. Suite B provides 6,672 SF, a central office, and two bathrooms, with connectivity to the adjoining suites. Suite C totals 7,820 SF, including 932 SF of office space and multiple grade-level doors; it is currently occupied by Two Men and a Truck.
The property is located at 4430 136th Avenue in Holland’s northside business district, approximately 1 mile from US-31. Nearby businesses identified in the property information include JR Automation, Shoreline Container and Packaging, and Trendway Corporation.
The property is located at 4430 136th Avenue in Holland’s northside business district, approximately 1 mile from US-31. Nearby businesses identified in the property information include JR Automation, Shoreline Container and Packaging, and Trendway Corporation.
Key Highlights
- Three individual suites totaling 13,666 SF, 6,672 SF, and 7,820 SF
- Suite A includes a mezzanine, dedicated office space, and bathrooms
- Suite B has a central office, two bathrooms, and connectivity to adjoining suites
Property Analytics
Property Profile
Current Use
Lease Details
NNN (Triple Net)
Lease Type
$0.89 /SF/Yr
CAM
Location Intelligence
Trade Area within ½ mile
65
Businesses Nearby
Well-served
Demand for This Use
Explore this area
Business Placement
Demographics for 49424, MI
47,963
Population
19,906
Households
2.4
Avg Household Size
38
Median Age
34%
College-Educated
89%
High-School Grad
57.3 sq mi
ZIP Area
837
Density / Sq Mi
$82,353
Median Household Income
$41,316
Median Earnings
$1,157
Median Rent
$270,000
Median Home Value
Market
Lease Benchmarks for Holland, MI
$7.01 /SF/Yr
Avg Asking Price
$5.45–$8 /SF/Yr
Price Range
20,548 SF
Avg Space Size
This space is priced 15% below the average of $7.01 /SF/Yr.
Vacancy Rate% for Industrial in Midwest region

Questions? Ask Rey
Realmo’s AI knows this listing — price, zoning, demand, history. Ask anything.



Similar Off Market Nearby
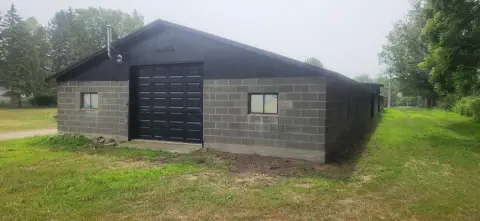
- ColdQuest — 13125 Ransom St, Holland, MI 49424
Frequently Asked Questions
What type of property is this?
Warehouse - Three-suite industrial property with office areas, bathrooms, mezzanine space, and grade-level loading access.
Where is this warehouse located?
The property is located at 4430 136th Avenue Holland, MI.
What is the lease rate?
The lease rate is $5.95 SF/Yr.
What are key features of this property?
This property features: Three individual suites totaling 13,666 SF, 6,672 SF, and 7,820 SF; Suite A includes a mezzanine, dedicated office space, and bathrooms; Suite B has a central office, two bathrooms, and connectivity to adjoining suites



