Retail or Office Building with
For Lease
Contact for pricing
44226 10TH ST W LANCASTER CA 93534, Lancaster, CA 93534
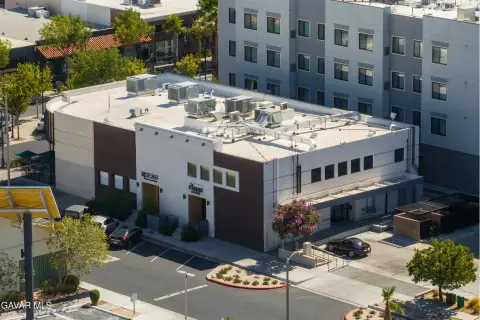
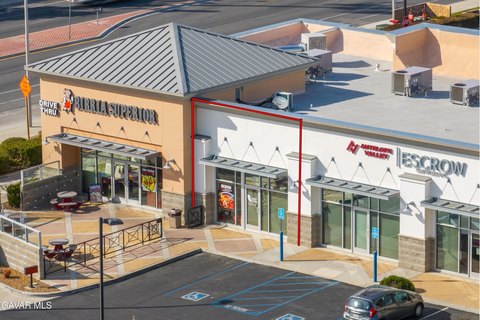
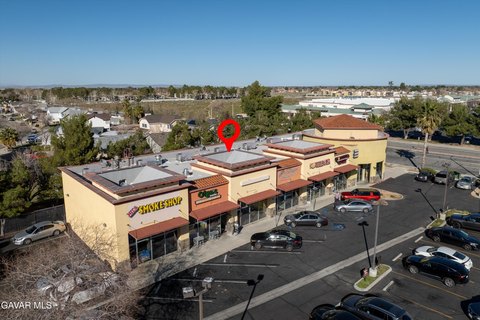
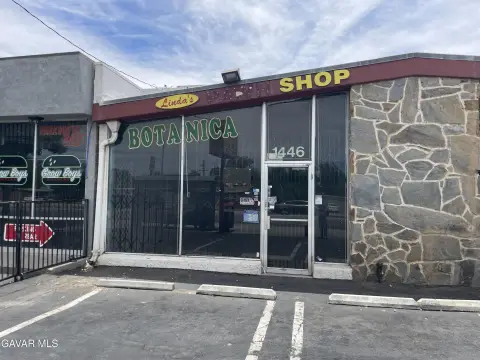
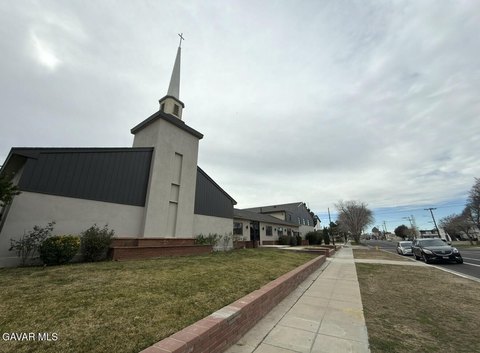
Large single- or multi-tenant building featuring a professional commercial kitchen and conference space.
Space Size30,000 SF
Days on Market57
Property Features for 44226 10TH ST W LANCASTER CA 93534
General Information
Standard status
Active
Size
30,000 SF
Class
A
Property subtype
Retail, Office, Restaurant
Building Details
Building Size
30,000 SF
Year Built
1970
Tenancy
Single
Spaces For Lease
at 44226 10TH ST W LANCASTER CA 93534 Contact us- Size
- 30,000 SF
- Type
- Office, Restaurant, Retail
- Lease Type
- NNN
- Availability
- Active
Space 1
Listing Agency:
The Grail Group - Legacy Real Estate & Associates
Listed By:
Grail Marie Nitsch · License #01304120
Source:
Crexi
Added: Jul 11
Changed: Aug 20
Last Checked: Sep 5 at 1:36AM
Displayed information is deemed reliable but is not guaranteed and should be independently verified. All listing content including descriptions, pricing, images are the copyrighted material of The Grail Group - Legacy Real Estate & Associates
Investment Insights
Based on property information with market context.
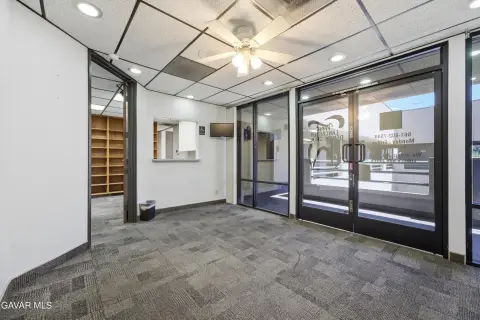
This 30,000-square-foot retail or office building is configured for either a single tenant or a multi-tenant experience. The interior includes a professional built commercial-grade kitchen with walk-in refrigerator and freezer, grease trap, double stacked convention ovens, multiple gas hookups, and a stainless-steel kitchen hood system with fire suppression. A pass-through serving line connects the kitchen to the front-of-house or dining area, and the kitchen includes quarry tile flooring with drainage, bright LED lighting, and a drop ceiling. The building also offers spacious open areas, multiple private office suites, and large conference rooms, along with substantial storage.
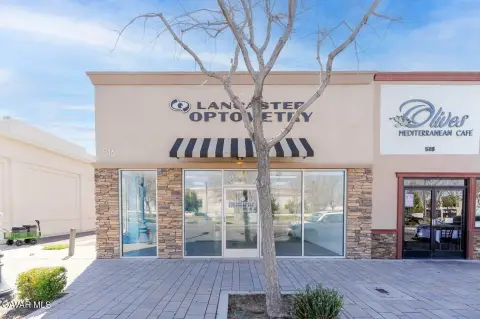
The property is identified as having strong street presence and is positioned for capturing high-volume local traffic. It includes copper hot- and cold-water piping, hot-water recirculation and storage components, a water softener, a commercial fire-sprinkler system, electrical meters for multi tenants, and an IT room for telecommunications and network equipment.
Tenant access and operations will depend on the specific intended use, and the tenant is responsible for verifying zoning, permitted uses, parking requirements, building condition, utility capacity, and all operational requirements with the appropriate city and county agencies.
The property is identified as having strong street presence and is positioned for capturing high-volume local traffic. It includes copper hot- and cold-water piping, hot-water recirculation and storage components, a water softener, a commercial fire-sprinkler system, electrical meters for multi tenants, and an IT room for telecommunications and network equipment.
Tenant access and operations will depend on the specific intended use, and the tenant is responsible for verifying zoning, permitted uses, parking requirements, building condition, utility capacity, and all operational requirements with the appropriate city and county agencies.
Key Highlights
- 30,000 SF retail or office building in Lancaster, laid out for single‑tenant or multi‑tenant use
- Lease rate $2.00 per SF + NNN ($60,000/month + NNN) with a minimum 10‑year lease term
- Professional commercial kitchen with walk‑in refrigerator/freezer, grease trap, and double stacked convention ovens
Property Analytics
Property Profile
Current Use
Lease Details
NNN (Triple Net)
Lease Type
Location Intelligence
Trade Area within ½ mile
1,832
Businesses Nearby
Explore this area
Business Placement
Demographics for 93534, CA
43,906
Population
16,343
Households
2.7
Avg Household Size
34
Median Age
18%
College-Educated
81%
High-School Grad
19.0 sq mi
ZIP Area
2,311
Density / Sq Mi
$58,891
Median Household Income
$44,566
Median Earnings
$1,513
Median Rent
$339,900
Median Home Value
Market
Lease Benchmarks for Lancaster, CA
$27.36 /SF/Yr
Avg Asking Price
$12–$36.76 /SF/Yr
Price Range
3,431 SF
Avg Space Size
Vacancy Rate% for Office in West region

Questions? Ask Rey
Realmo’s AI knows this listing — price, zoning, demand, history. Ask anything.




Frequently Asked Questions
What type of property is this?
Retail space - Large single- or multi-tenant building featuring a professional commercial kitchen and conference space.
Where is this retail space located?
The property is located at 44226 10TH ST W LANCASTER CA 93534 Lancaster, CA.
What are key features of this property?
This property features: 30,000 SF retail or office building in Lancaster, laid out for single‑tenant or multi‑tenant use; Lease rate $2.00 per SF + NNN ($60,000/month + NNN) with a minimum 10‑year lease term; Professional commercial kitchen with walk‑in refrigerator/freezer, grease trap, and double stacked convention ovens



