Large-Format Retail
New
For Lease
Contact for pricing
44226 10th St, Lancaster, CA 93534
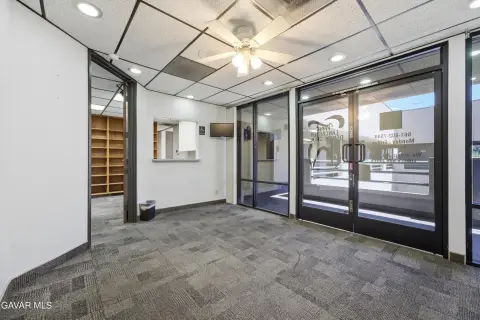
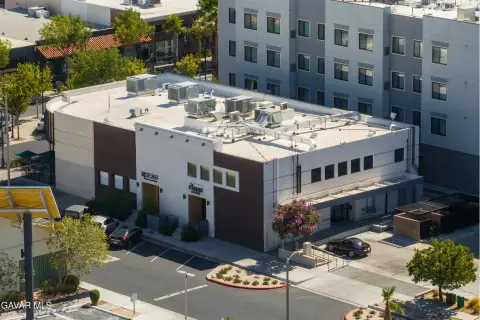
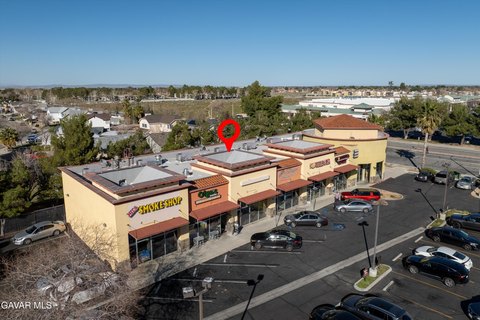
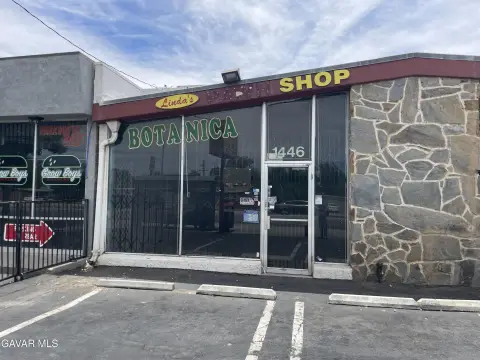
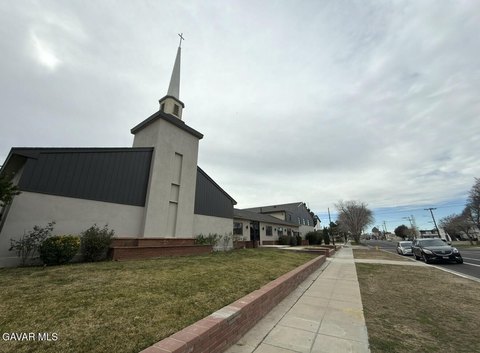
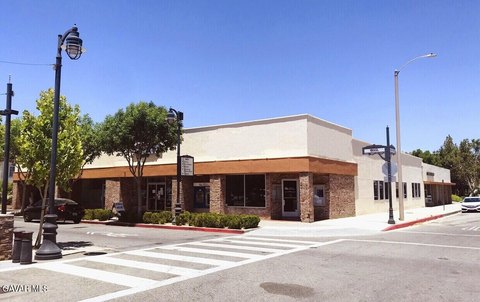
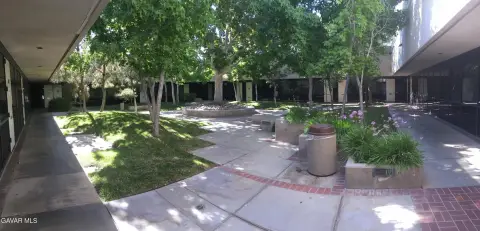
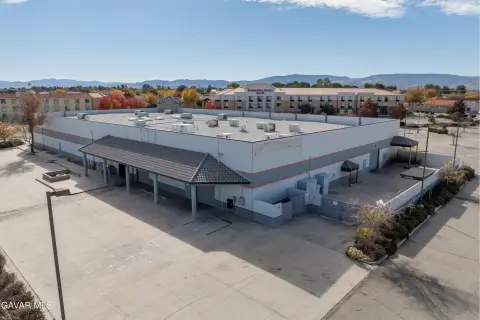
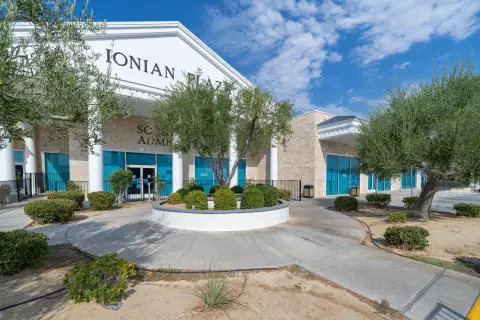
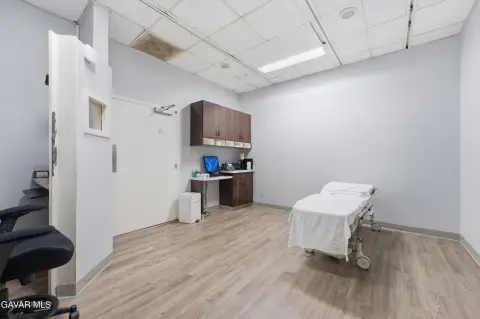
Flexible commercial building with open areas, offices, conference rooms, and a kitchen for varied retail or office configurations.
Space SizeContact for details
Days on Market2
Property Features for 44226 10th St
General Information
Standard status
Active
Total Parking Spaces
71
Zoning
LRCPD*
Lease Type
/mo
Space & Availability
Divisible
Yes
Space Use
Office
Condition
As Is
Sublease
No
Lease Terms
Lease Rate
$60,000 /USD/MO
Monthly Rent
$60,000
Amenities
professional kitchen
conference rooms
offices
Building Details
Year Built
1970
Stories
2
Listing Agency:
Legacy Real Estate & Associates
(650) 772-1519
Listed By:
Grail Nitsch
(650) 772-1519
Source:
Dualprideproperties
Added: Aug 6
Changed: Aug 7
Last Checked: Aug 7 at 3:06AM
Displayed information is deemed reliable but is not guaranteed and should be independently verified. All listing content including descriptions, pricing, images are the copyrighted material of Legacy Real Estate & Associates
Investment Insights
Based on property information with market context.
This large-format commercial building offers an adaptable interior for retail, office, showroom, medical, fitness, or other commercial operations. The existing improvements include a kitchen, multiple offices, and large conference rooms, with a layout that can support either a single tenant or multiple occupants. The building is offered in its AS IS condition.
Located at 44226 10th St in Lancaster, California, the property carries LRCPD* zoning. Prospective tenants should independently confirm zoning, permitted uses, parking requirements, building condition, utility capacity, and other operational requirements with the appropriate city and county agencies. Built in 1970, the property provides a substantial existing commercial framework for users seeking open areas alongside dedicated office and support spaces.
Located at 44226 10th St in Lancaster, California, the property carries LRCPD* zoning. Prospective tenants should independently confirm zoning, permitted uses, parking requirements, building condition, utility capacity, and other operational requirements with the appropriate city and county agencies. Built in 1970, the property provides a substantial existing commercial framework for users seeking open areas alongside dedicated office and support spaces.
Key Highlights
- Large‑format commercial building at 44226 10th St, Lancaster, CA 93534
- LRCPD* zoning designation
- Kitchen, multiple offices, and large conference rooms
Property Analytics
Current Use
Lease Details
NNN (Triple Net)
Lease Type
Location Intelligence
Trade Area within ½ mile
1,971
Businesses Nearby
Explore this area
Business Placement
Demographics for 93534, CA
43,906
Population
16,343
Households
2.7
Avg Household Size
34
Median Age
18%
College-Educated
81%
High-School Grad
19.0 sq mi
ZIP Area
2,311
Density / Sq Mi
$58,891
Median Household Income
$44,566
Median Earnings
$1,513
Median Rent
$339,900
Median Home Value
Market
Vacancy Rate% for Office in West region

Questions? Ask Rey
Realmo’s AI knows this listing — price, zoning, demand, history. Ask anything.
Frequently Asked Questions
What type of property is this?
Retail space - Flexible commercial building with open areas, offices, conference rooms, and a kitchen for varied retail or office configurations.
Where is this retail space located?
The property is located at 44226 10th St Lancaster, CA.
What are key features of this property?
This property features: Large‑format commercial building at 44226 10th St, Lancaster, CA 93534; LRCPD* zoning designation; Kitchen, multiple offices, and large conference rooms


