Subdividable Flex
For Lease
$6 SF/Yr
44214 Stein Rd, Hammond, LA 70403
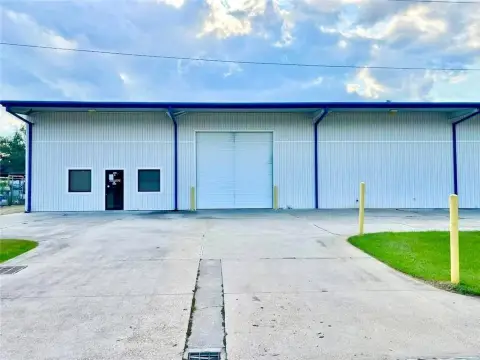
M-1 zoning, grade-level loading, and 3-phase power support varied industrial operations.
Space Size2,000 SF - 7,500 SF
Lot Size0.83 Acres
Days on Market234
Property Features for 44214 Stein Rd
General Information
Standard status
Active
Size
2,000 SF - 7,500 SF
Net Rentable
2,000 SF
Total Parking Spaces
10
Lot size
0.83 Acres
Property subtype
Industrial
Zoning
M-1 Light Industrial Zone
Lease Type
NNN
Space & Availability
Available Space
2,000-7,500 SF
Contiguous Space
7,500 SF
Divisible
Yes
Space Use
Industrial
Site & Location
Highway Access
Yes
Outdoor Storage
Yes
Additional Details
Three-Phase Power
Yes
Amenities
Vacant
Building Details
Buildings
1
Building Size
7,500 SF
Spaces For Lease
at 44214 Stein Rd Contact usAvailable Space $6/Mo
Contact us
Listing Agency:
Stirling Covington/Corporate
(225) 505-6009
Listed By:
Bradley Cook · License #995712511
(225) 505-6009
Source:
Lacdb.resimplifi
Added: Jan 7
Changed: Aug 28
Last Checked: Aug 28 at 6:53AM
Displayed information is deemed reliable but is not guaranteed and should be independently verified. All listing content including descriptions, pricing, images are the copyrighted material of Stirling Covington/Corporate
Investment Insights
Based on property information with market context.
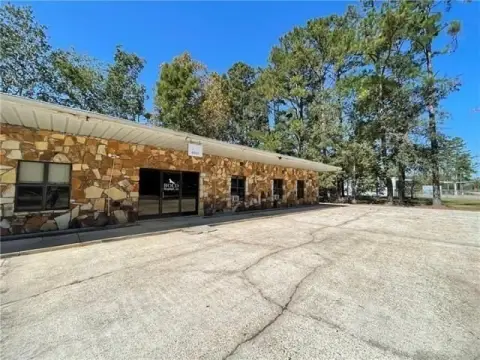
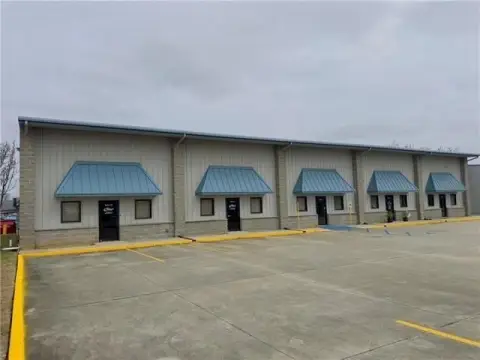
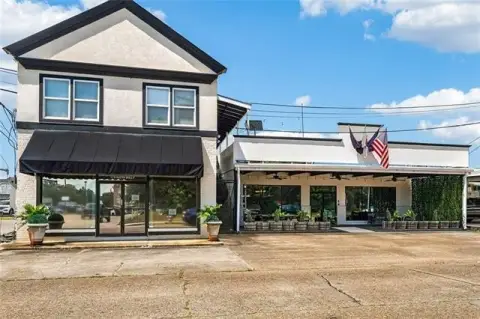
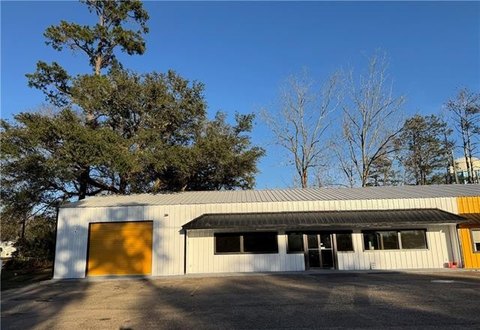
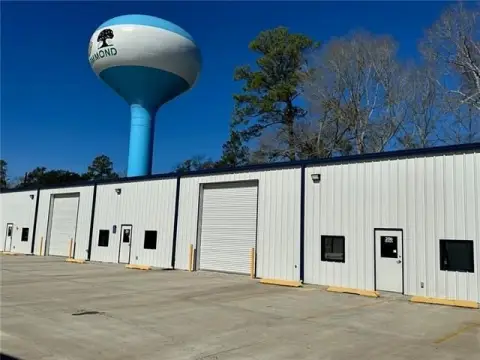
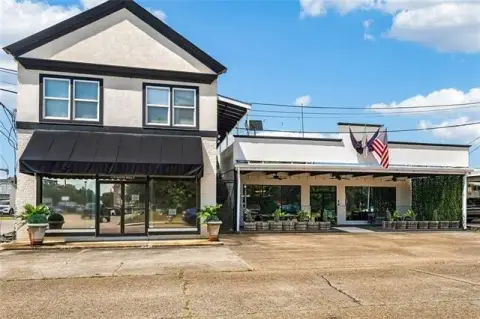
This flex space includes a 7,500± SF industrial building on 0.83± acres, with a 0.36± acre stabilized laydown yard. The interior can be divided into suites of approximately 2,000 SF or configured for full-building occupancy. The current arrangement places the yard with one suite and office space with the other. Recent property improvements include new garage doors, fresh interior and exterior paint, and a renovated office area. Grade-level loading doors and 3-phase power are available for warehouse, light manufacturing, fabrication, and contractor operations.
The property sits just off I-55 in Hammond’s established industrial/commercial corridor. Approximately 10 parking spaces are provided, and the site is surrounded by complementary businesses. The combination of flexible suite configuration, office improvements, loading access, and stabilized outdoor storage accommodates a range of operational requirements.
The property sits just off I-55 in Hammond’s established industrial/commercial corridor. Approximately 10 parking spaces are provided, and the site is surrounded by complementary businesses. The combination of flexible suite configuration, office improvements, loading access, and stabilized outdoor storage accommodates a range of operational requirements.
Key Highlights
- 7,500± SF industrial building on 0.83± acres
- 0.36± acre stabilized laydown yard included
- Flexible subdivision with minimum suite size of approximately 2,000 SF
Property Analytics
Current Use
Lease Details
Yes
Highway access
NNN (Triple Net)
Lease Type
$0.90 /SF/Yr
CAM
Location Intelligence
Trade Area within ½ mile
213
Businesses Nearby
Balanced
Demand for This Use
Explore this area
Business Placement
Demographics for 70403, LA
29,737
Population
13,577
Households
2.2
Avg Household Size
37
Median Age
24%
College-Educated
84%
High-School Grad
42.3 sq mi
ZIP Area
703
Density / Sq Mi
$50,547
Median Household Income
$32,603
Median Earnings
$992
Median Rent
$207,600
Median Home Value
Market
Lease Benchmarks for Hammond, LA
$9.35 /SF/Yr
Avg Asking Price
$7.5–$13 /SF/Yr
Price Range
7,131 SF
Avg Space Size
This space is priced 36% below the average of $9.35 /SF/Yr.
Vacancy Rate% for Industrial in South region

Questions? Ask Rey
Realmo’s AI knows this listing — price, zoning, demand, history. Ask anything.
Frequently Asked Questions
What type of property is this?
Flex space - M-1 zoning, grade-level loading, and 3-phase power support varied industrial operations.
Where is this flex space located?
The property is located at 44214 Stein Rd Hammond, LA.
What is the lease rate?
The lease rate is $6 SF/Yr.
What are key features of this property?
This property features: 7,500± SF industrial building on 0.83± acres; 0.36± acre stabilized laydown yard included; Flexible subdivision with minimum suite size of approximately 2,000 SF



