Downtown Syracuse Mixed-Use
For Lease
Contact for pricing
441 S Salina St, Syracuse, NY 13202
440,000 SF mixed-use facility in downtown Syracuse.
Space Size2,729 SF - 25,312 SF
Property Size477,610 SF
Days on Market2218
Property Features for 441 S Salina St
General Information
Standard status
Active
Size
2,729 SF - 25,312 SF
Class
A
Total Parking Spaces
275
Property subtype
Retail, Office
Building Details
Building Size
477,610 SF
Year Built
1987
Tenancy
Multiple
Spaces For Lease
at 441 S Salina St Contact us- Size
- 7,295 SF
- Type
- Office, Retail
- Availability
- Active
1st Floor
- Size
- 25,312 SF
- Type
- Office, Retail
- Availability
- Active
225
- Size
- 10,824 SF
- Type
- Office, Retail
- Availability
- Active
600
- Size
- 2,729 SF
- Type
- Office, Retail
- Availability
- Active
604
- Size
- 15,126 SF
- Type
- Office, Retail
- Availability
- Active
Suite A
- Size
- 14,628 SF
- Type
- Office, Retail
- Availability
- Active
Suite B
- Size
- 5,500 SF
- Type
- Office, Retail
- Availability
- Active
Suite C
- Size
- 8,515 SF
- Type
- Office, Retail
- Availability
- Active
Suite D
Show more
Listing Agency:
Flaum Management Company, Inc.
(585) 546-4866
Listed By:
Michael Palumbo · License #30PA0623853
Source:
Crexi
Added: Jul 26, 2020
Changed: Aug 14
Last Checked: Aug 20 at 6:30PM
Displayed information is deemed reliable but is not guaranteed and should be independently verified. All listing content including descriptions, pricing, images are the copyrighted material of Flaum Management Company, Inc.
Investment Insights
Based on property information with market context.
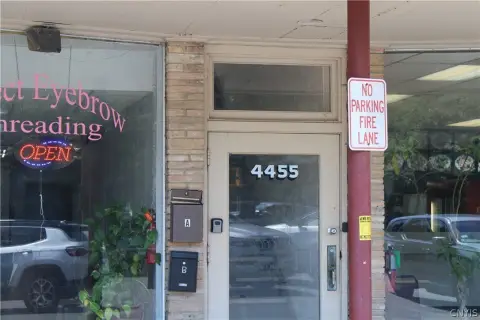
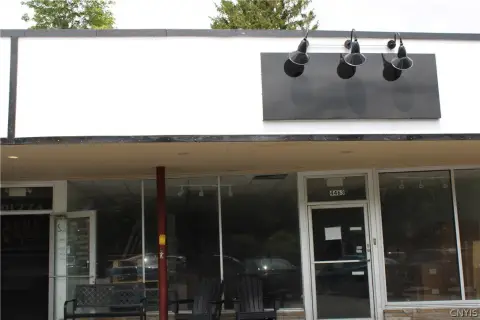
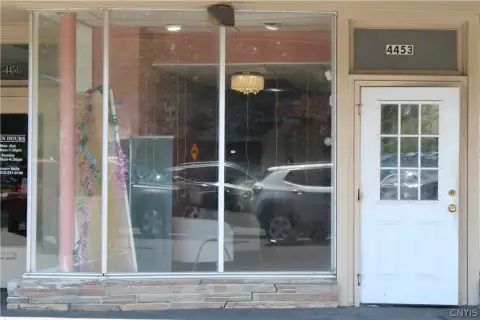
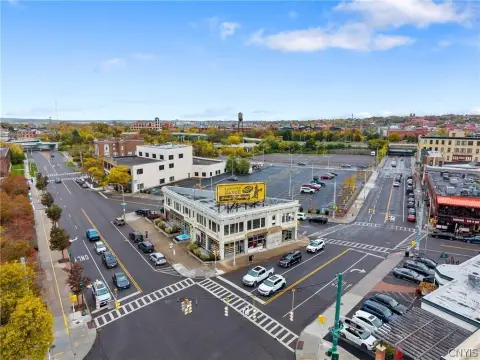
The Galleries of Syracuse is a 440,000 square foot mixed-use facility situated in downtown Syracuse, with access from South Warren and South Salina Streets. The property includes a 7-story Class A office building known as the Galleries Office Tower, along with a mix of office and retail tenants. Approximately 1,200 people work within the Galleries property, which is located in a densely populated area with office spaces. The AXA Towers, housing more than 200 workers, are located within 300 feet of the property. The Galleries are located in the heart of downtown Syracuse, within the central business district.
Key Highlights
- Located in the heart of downtown Syracuse in the central business district.
- 440,000 SF mixed‑use facility.
- 7‑story Class A office building.
Property Analytics
Property Profile
Current Use
Lease Details
NNN (Triple Net)
Lease Type
Location Intelligence
Trade Area within ½ mile
3,255
Businesses Nearby
Explore this area
Business Placement
Demographics for 13202, NY
6,967
Population
3,525
Households
2
Avg Household Size
30
Median Age
36%
College-Educated
78%
High-School Grad
1.0 sq mi
ZIP Area
6,967
Density / Sq Mi
$27,365
Median Household Income
$35,990
Median Earnings
$807
Median Rent
$79,300
Median Home Value
Market
Vacancy Rate% for Office in Syracuse, NY

Questions? Ask Rey
Realmo’s AI knows this listing — price, zoning, demand, history. Ask anything.


Frequently Asked Questions
What type of property is this?
Mixed-use property - 440,000 SF mixed-use facility in downtown Syracuse.
Where is this mixed-use property located?
The property is located at 441 S Salina St Syracuse, NY.
What are key features of this property?
This property features: Located in the heart of downtown Syracuse in the central business district.; 440,000 SF mixed‑use facility.; 7‑story Class A office building.