Endcap Flex
For Lease
$10 SF/Yr
441 Hayman Avenue #AA, Lexington, KY 40508
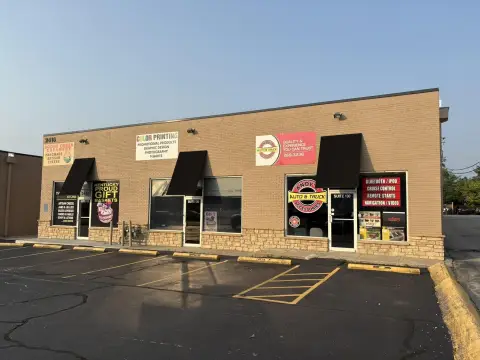
The suite has two drive-in doors, a restroom, and on-site management.
Space Size1,116 SF
Days on Market911
Property Features for 441 Hayman Avenue #AA
General Information
Standard status
Active
Size
1,116 SF
Net Rentable
1,116 SF
Total Parking Spaces
56
Zoning
I-1 Light Industrial
Space & Availability
Available Space
1,116 SF
Contiguous Space
1,116 SF
Space Use
Flex
Site & Location
Neighborhood
South End Park Nghd Assoc
Warehouse & Industrial
Clear Height
15 ft
Drive-In Doors
2
Sprinkler System
Yes
Building Details
Building Size
1,116 SF
Year Built
1965
Buildings
1
Stories
1
Listing Agency:
Block + Lot Homes
(859) 309-0099
Listed By:
Peter Barr · License #65116
(859) 351-7924
Source:
Bluegrasspropertiesgroup
Added: May 10, 2024
Changed: Nov 4
Last Checked: Nov 6 at 12:37AM
Displayed information is deemed reliable but is not guaranteed and should be independently verified. All listing content including descriptions, pricing, images are the copyrighted material of Block + Lot Homes

Ask AI about this property
Review the available facts, identify missing information and prepare questions for the agent.
Investment Insights
Based on property information with market context.
This 1,116 SF endcap suite is configured with two drive-in doors, one restroom, and a mop sink. Interior features include LED lighting, suspended gas heat, a dry sprinkler system, and 12'-15' clear height. The property is zoned I-1 Light Industrial and provides approximately 65 shared parking spaces, with management on site.
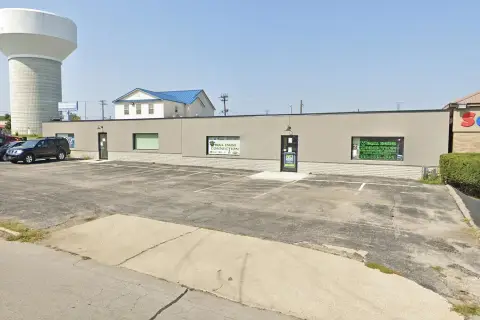
At the Hayman/Chair Avenue Block, the property sits three blocks southwest of Lexington’s Central Business District and two blocks west of the University of Kentucky. The site is off the S. Broadway corridor and 3.75 miles south of I-75. Other occupants in the development include Country Boy Brewing, TDS Restaurants, and Dauenhauer Plumbing.
At the Hayman/Chair Avenue Block, the property sits three blocks southwest of Lexington’s Central Business District and two blocks west of the University of Kentucky. The site is off the S. Broadway corridor and 3.75 miles south of I-75. Other occupants in the development include Country Boy Brewing, TDS Restaurants, and Dauenhauer Plumbing.
Key Highlights
- 1,116 SF endcap flex suite
- Two drive‑in doors, one restroom, and a mop sink
- 12'-15' clear height; dry sprinkler system
Property Analytics
Who owns this building?
See the owner, sales and loan history
Open Analytics
Current Use
Lease Details
15 ft
Clear height
2
Drive-in doors
Yes
Sprinkler system
NNN (Triple Net)
Lease Type
$1.50 /SF/Yr
CAM
Location Intelligence
Trade Area within ½ mile
2,330
Businesses Nearby
Balanced
Demand for This Use
Explore this area
Business Placement
Demographics for 40508, KY
25,586
Population
11,458
Households
2.2
Avg Household Size
26
Median Age
36%
College-Educated
86%
High-School Grad
4.2 sq mi
ZIP Area
6,092
Density / Sq Mi
$28,040
Median Household Income
$13,316
Median Earnings
$900
Median Rent
$174,900
Median Home Value
Check the figures for this property
Cap Rate, Value Estimation, Potential NOI and more
View Realmo Analytics
Market
Lease Benchmarks for Lexington, KY
$10.91 /SF/Yr
Avg Asking Price
$6–$30 /SF/Yr
Price Range
25,466 SF
Avg Space Size
This space is priced 8% below the average of $10.91 /SF/Yr.
Vacancy Rate% for Industrial in South region




Similar Off Market Nearby
- Bons Temps Catering — 200 W High St, Lexington, KY 40507
- Apiary Fine Catering & Events — 218 Jefferson St, Lexington, KY 40508
Frequently Asked Questions
What type of property is this?
Flex space - The suite has two drive-in doors, a restroom, and on-site management.
Where is this flex space located?
The property is located at 441 Hayman Avenue #AA Lexington, KY.
What is the lease rate?
The lease rate is $10 SF/Yr.
What are key features of this property?
This property features: 1,116 SF endcap flex suite; Two drive‑in doors, one restroom, and a mop sink; 12'-15' clear height; dry sprinkler system



