Flex Space with Grade-Level
For Lease
$1,850/Mo
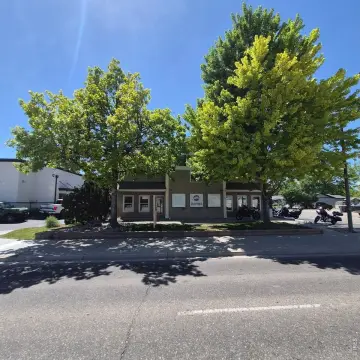
441 Denver Ave, Loveland, CO 80537
Commercial Lease, Loveland, CO
Space Size1,200 SF
Lot Size0.13 Acres
Days on Market94
Property Features for 441 Denver Ave
General Information
Property type
Commercial Lease
Property subtype
Other
Zoning
I
Appliances
No Inclusions
Subdivision
Denver Ave Comm Park Condo Supp 2
Lot features
City Limits
Elementary school
Winona
High school
Mountain View
Elementary school district
Thompson R2-J
Middle school district
Thompson R2-J
High school district
Thompson R2-J
Standard status
Active
APN
R1618605
Lot size
0.13 Acres
Utilities
Utilities
Natural Gas Available
Building Details
Year built
2002
Building materials
Metal Siding, Metal Frame, Steel Frame, Ceiling: 14-16 Feet, Floor: Carpet
Roof type
Metal
Listing Agency:
Group Centerra
(970) 613-0700
Listed By:
Craig C Hau
(970) 229-0700
Added: Jul 21
Changed: Oct 8
Last Checked: Oct 22 at 7:06AM
MLS# 1064718
Copyright © 2026 IRES MLS. All rights reserved. All information provided by the listing agent/broker is deemed reliable but is not guaranteed and should be independently verified.

Ask AI about this property
Review the available facts, identify missing information and prepare questions for the agent.
Investment Insights
Based on property information with market context.
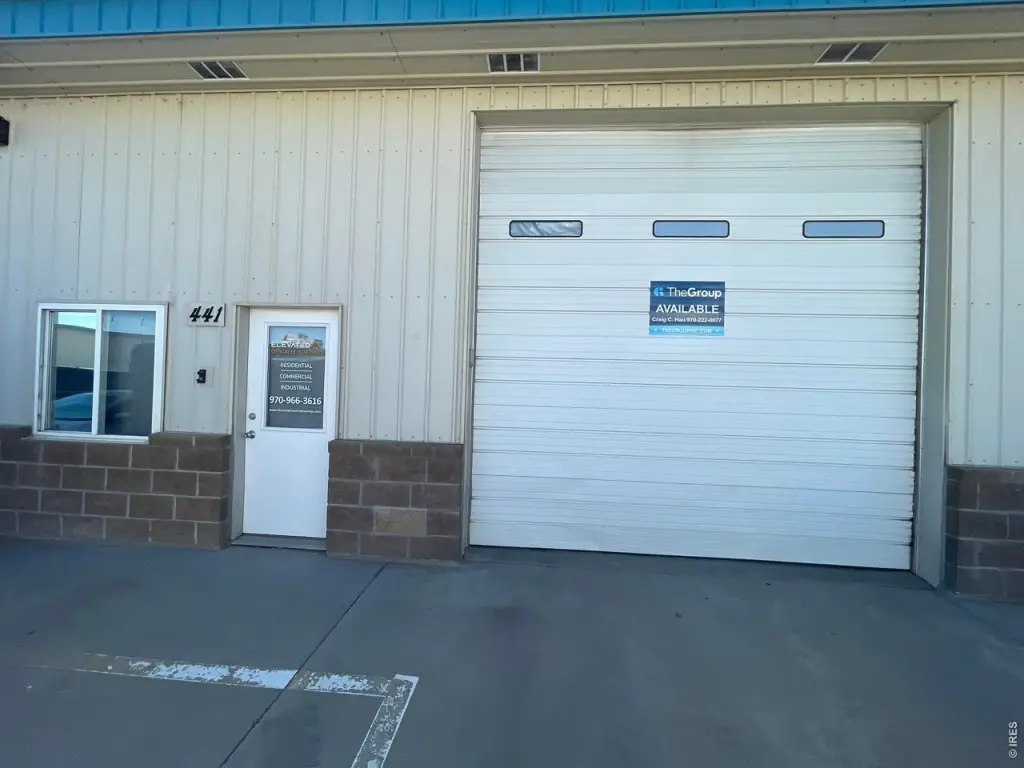
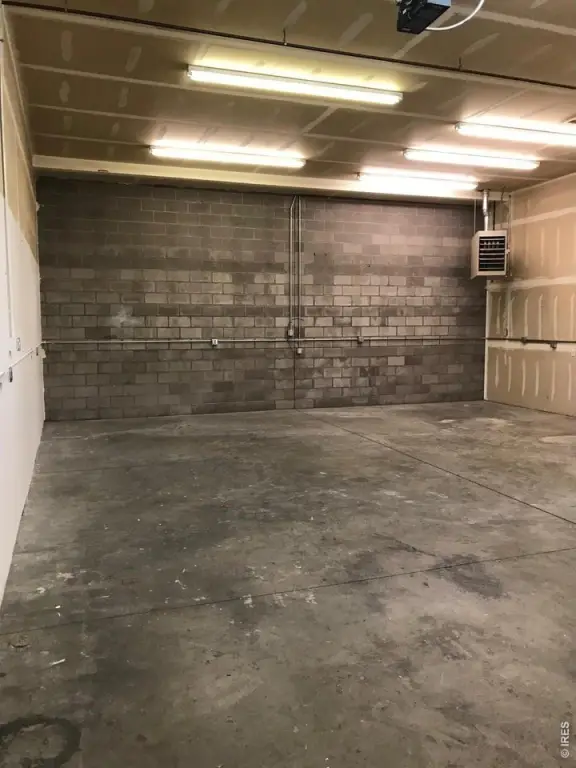
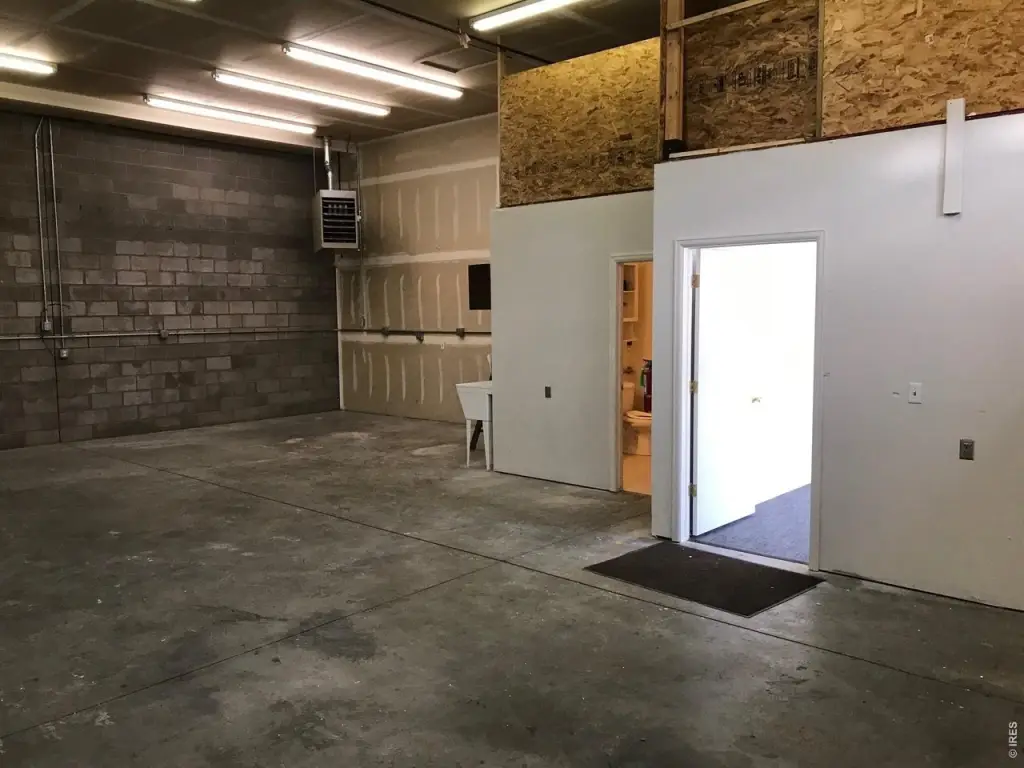
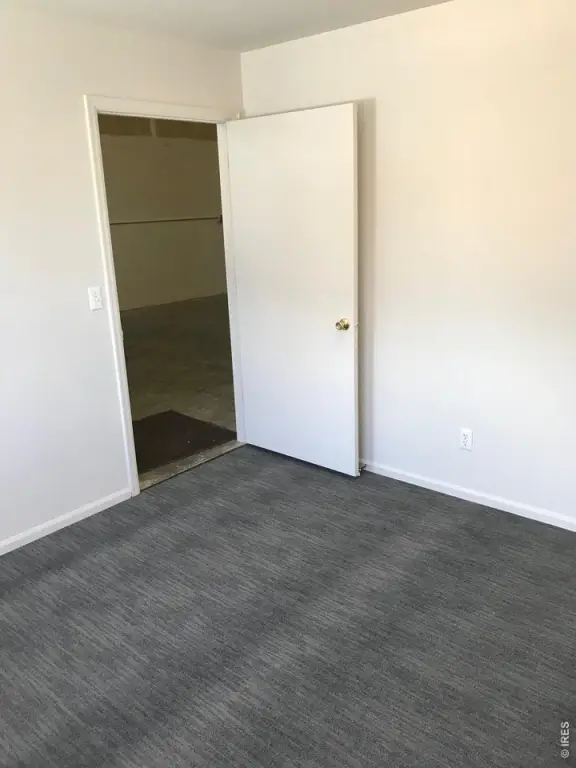
This 1,200 SF flex unit combines an office, warehouse area, half bath, and deep-wash sink within a 2002 metal-frame building. The warehouse includes a 14' x 14' grade-level overhead door, a separate 3' pedestrian entrance, 110/220/3-Phase power, and a 16' ceiling. Metal siding and a metal roof complete the exterior construction.
Located at 441 Denver Ave in Loveland, the property includes natural gas availability. The Owners' Association handles trash service, snow removal, landscaping, and exterior maintenance, including roof leaks. Tenants are responsible for utilities and internal janitorial service. Automotive and hemp/MMJ uses are not permitted.
Located at 441 Denver Ave in Loveland, the property includes natural gas availability. The Owners' Association handles trash service, snow removal, landscaping, and exterior maintenance, including roof leaks. Tenants are responsible for utilities and internal janitorial service. Automotive and hemp/MMJ uses are not permitted.
Key Highlights
- 1,200 SF flex unit with office, warehouse, half bath, and deep‑wash sink
- 14' x 14' grade‑level overhead door plus a separate 3' pedestrian door
- 110/220/3‑Phase power and a 16' ceiling
Property Analytics
Unlock full access to Insights
Subscribe to Realmo Intelligence
Open Analytics
Current Use
Lease Details
16 ft
Clear height
1
Drive-in doors
Yes
Utilities to site
NNN (Triple Net)
Lease Type
$2.78 /SF/Yr
CAM
Location Intelligence
Trade Area within ½ mile
540
Businesses Nearby
Balanced
Demand for This Use
Explore this area
Business Placement
Demographics for 80537, CO
43,603
Population
20,314
Households
2.1
Avg Household Size
44
Median Age
37%
College-Educated
95%
High-School Grad
122.4 sq mi
ZIP Area
356
Density / Sq Mi
$83,746
Median Household Income
$44,448
Median Earnings
$1,630
Median Rent
$460,100
Median Home Value
Check the figures for this property
Cap Rate, Value Estimation, Potential NOI and more
View Realmo Analytics
Market
Lease Benchmarks for Loveland, CO
$12.81 /SF/Yr
Avg Asking Price
$9–$17 /SF/Yr
Price Range
10,134 SF
Avg Space Size
This space is priced 44% above the average of $12.81 /SF/Yr.
Vacancy Rate% for Office in West region



Similar Off Market Nearby
- Gus' Commissary Kitchen — 167 S Madison Ave, Loveland, CO 80537
- Foothills Catering — 167 S Madison Ave, Loveland, CO 80537
- Wildflower Catering Company — 2415 Selenium Court, 167 S Madison Ave, Loveland, CO 80537
- Hippie's Kitchen — 1339 Nickel Dr B, Loveland, CO 80537
Frequently Asked Questions
What type of property is this?
Flex space - Industrial-flex unit combines dedicated office space with warehouse functionality, power service, and a wash sink.
Where is this flex space located?
The property is located at 441 Denver Ave Loveland, CO.
What is the lease rate?
The lease rate is $1,850/Mo.
What are key features of this property?
This property features: 1,200 SF flex unit with office, warehouse, half bath, and deep‑wash sink; 14' x 14' grade‑level overhead door plus a separate 3' pedestrian door; 110/220/3‑Phase power and a 16' ceiling


