Spa and Wellness Property with Treatment
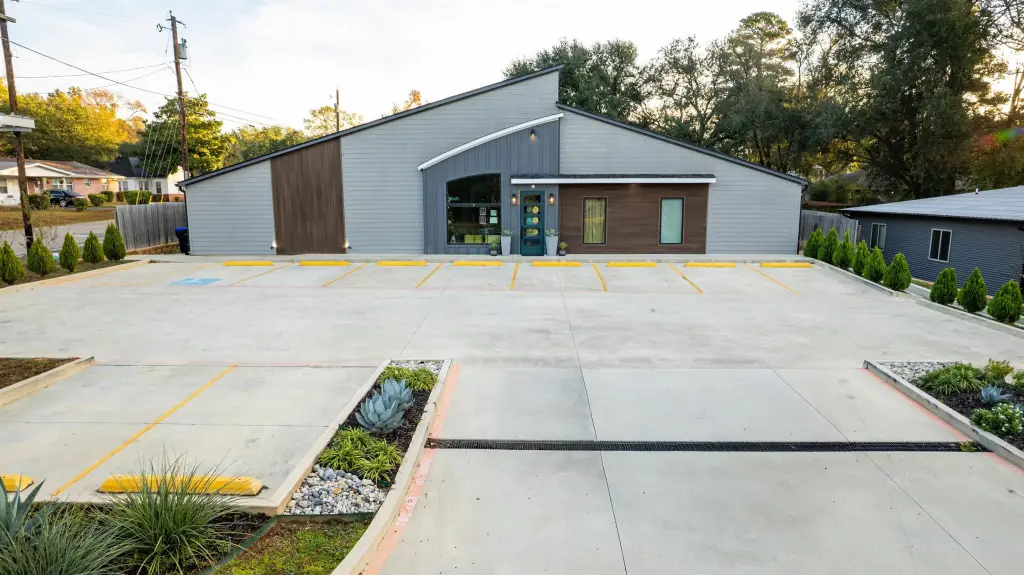
For Sale
$740,000
4406 Judson Rd, Longview, TX 75605
COMMERCIAL, Longview, TX
Property Size2,556 SF
Lot Size0.26 Acres
Price / SF$289.51
Days on Market325
Property Features for 4406 Judson Rd
General Information
Property type
Commercial Sale
Property subtype
Other
Lot features
Fenced Yard, Landscaped
Directions
From McCann Rd, Take a left on Judson Rd. Property will be on your right.
Subdivision
LGV ISD 111
Standard status
Active
Lot size
0.26 Acres
Amenities
spray foam insulation
400-amp electrical system
wired sound system
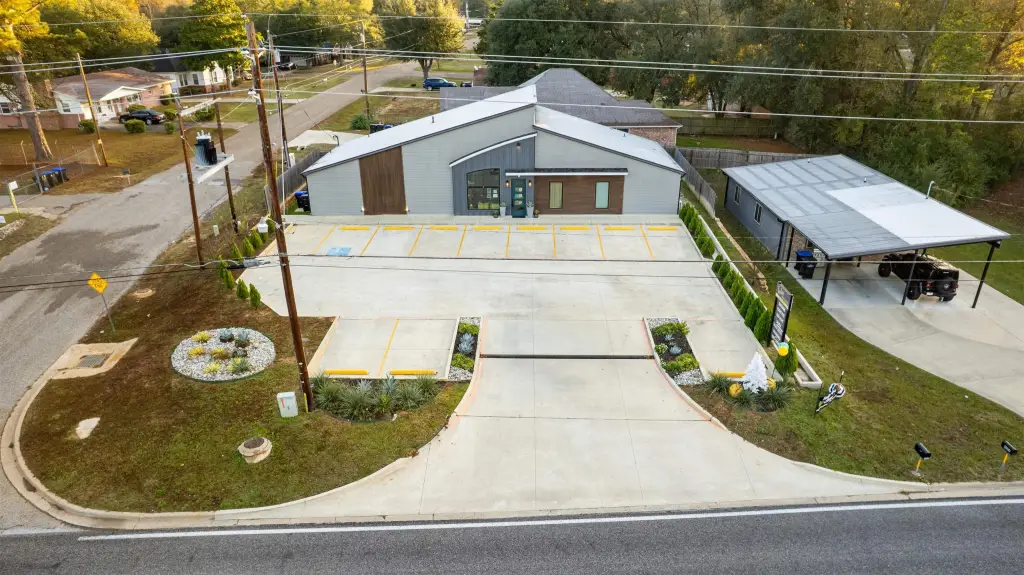
paved concrete parking lot
irrigation system
artificial turf backyard
Building Details
Year built
2022
Floors in Building
1
Number of units
13
Building materials
Stucco
Roof type
Composition
Listing Agency:
Julie Woods & Associate RE Firm
(903) 587-5373
Listed By:
Sarah Johnston
(903) 220-9053
Added: Dec 2, 2025
Changed: Oct 10
Last Checked: Oct 23 at 1:06PM
MLS# 20258067
Copyright © 2026 Longview Area Association of Realtors. All rights reserved. All information provided by the listing agent/broker is deemed reliable but is not guaranteed and should be independently verified.

Ask AI about this property
Review the available facts, identify missing information and prepare questions for the agent.
Investment Insights
Based on property information with market context.
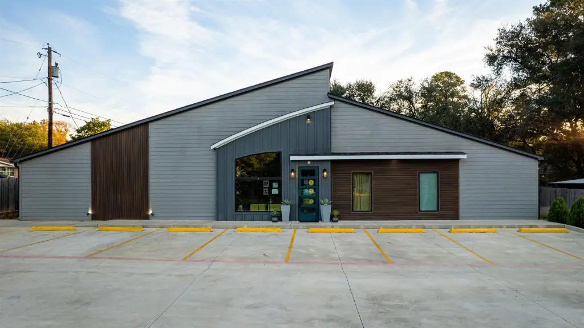
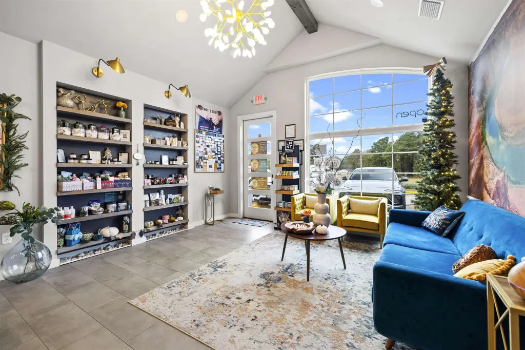
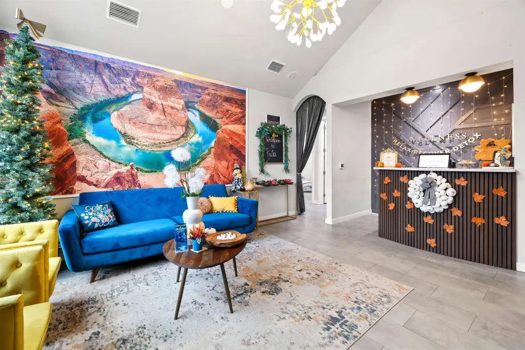
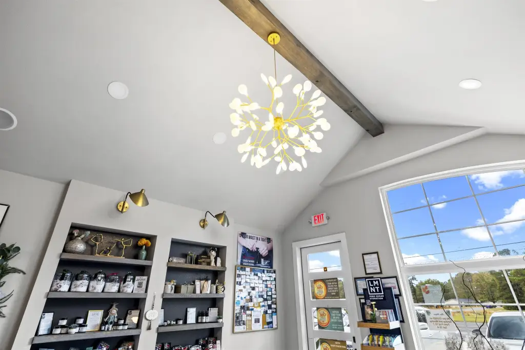
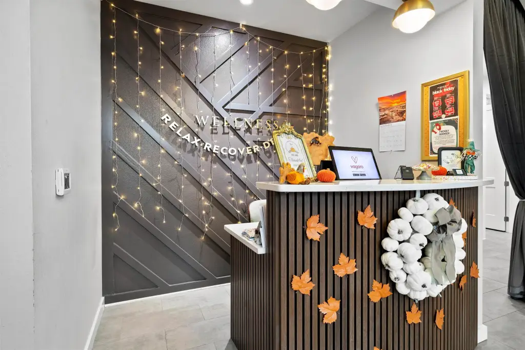
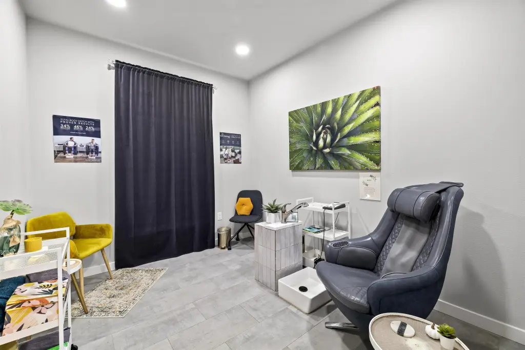
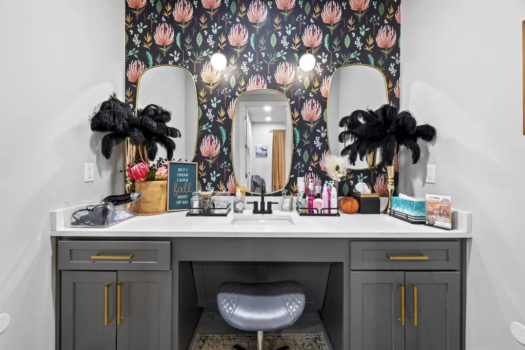
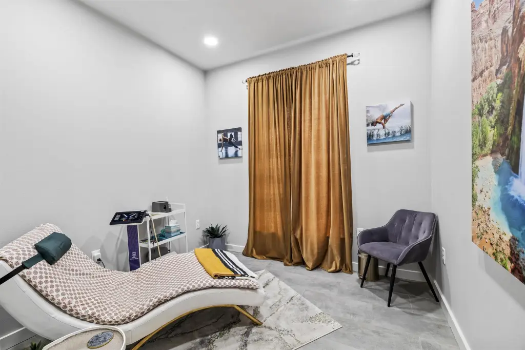
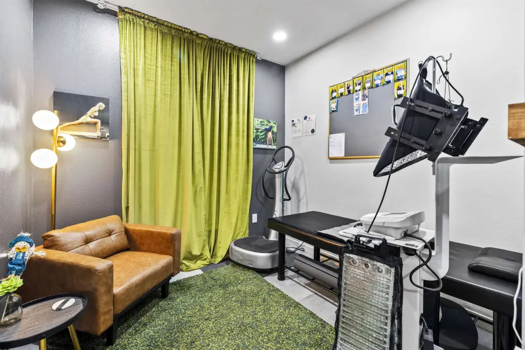
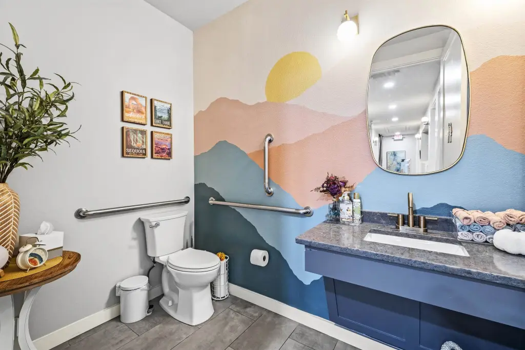
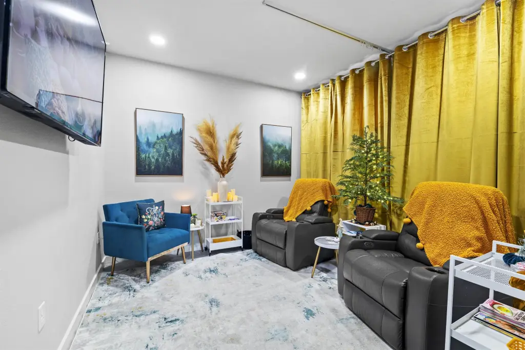
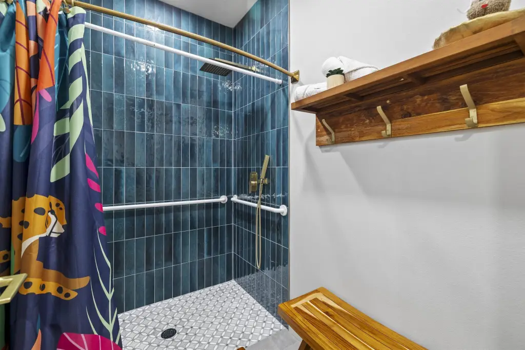
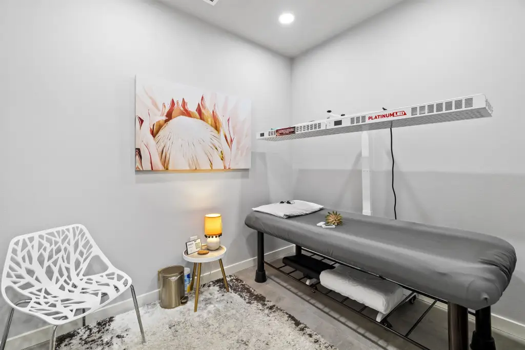
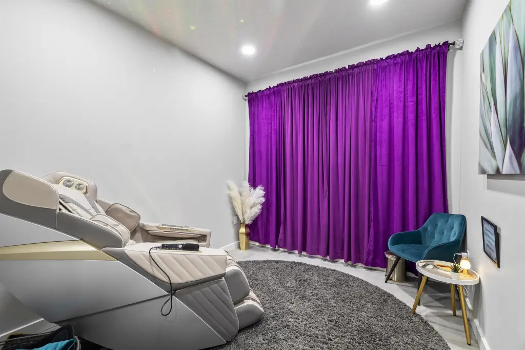
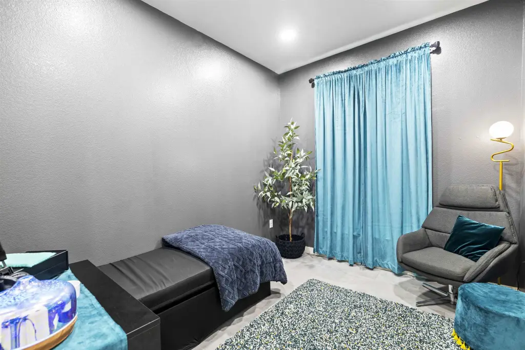
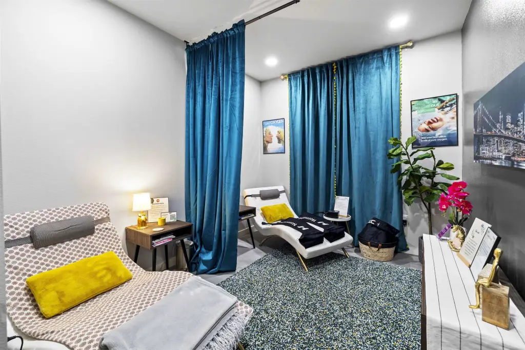
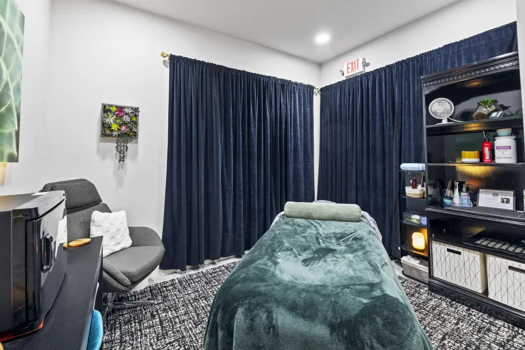
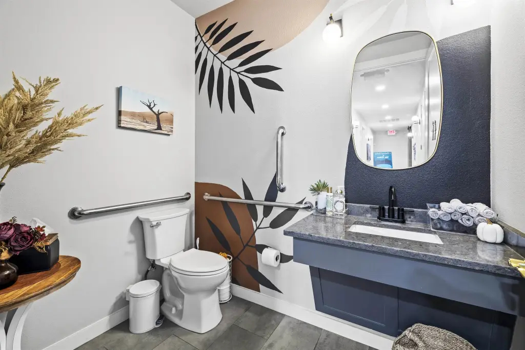
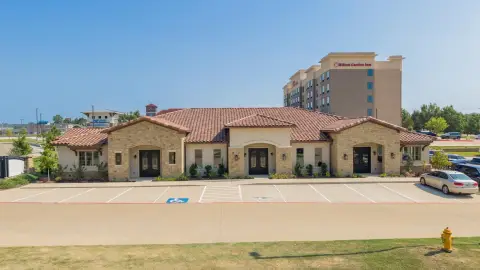
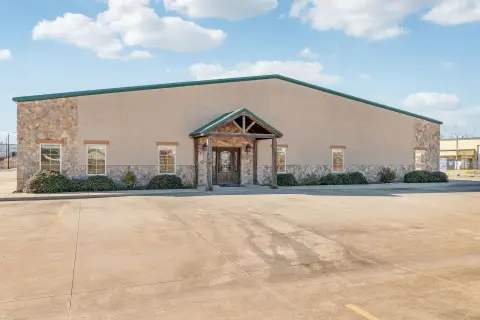
Completed in August 2022, this 2,556-square-foot spa and wellness property at 4406 Judson Rd includes 13 treatment or suite rooms, a reception lobby, retail shelving, two restrooms, and a dedicated mop closet. The interior includes quartz countertops, tiled flooring, eight-foot doors, designer mirrors, and modern fixtures. Water access is provided in every room, with two private rooms featuring showers.
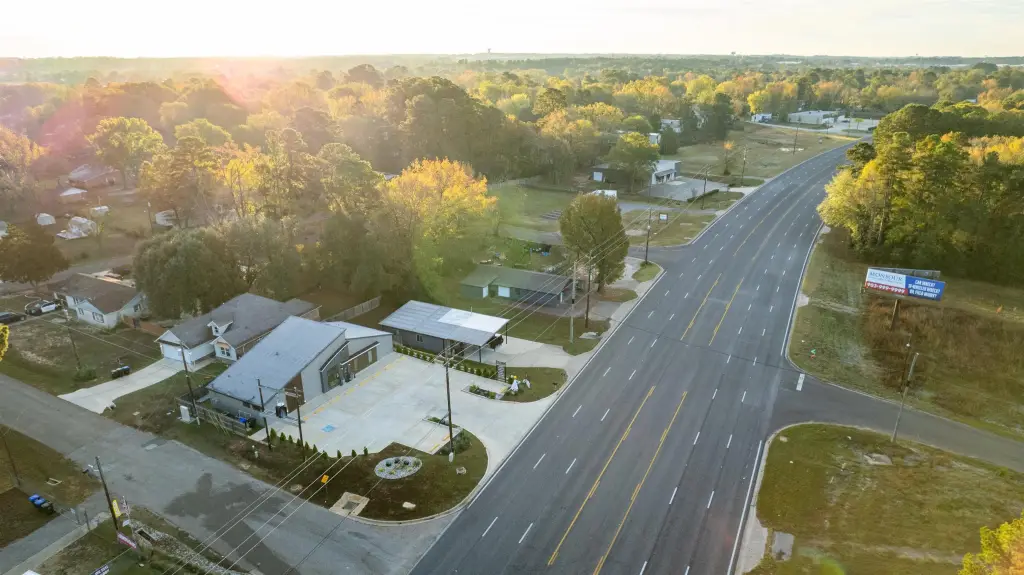
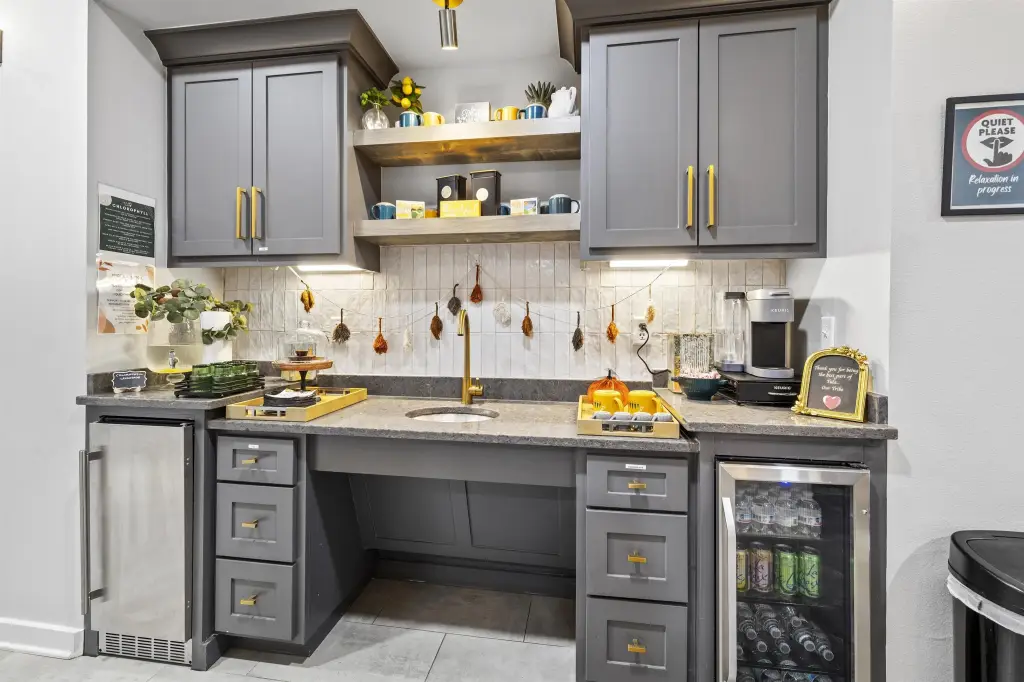
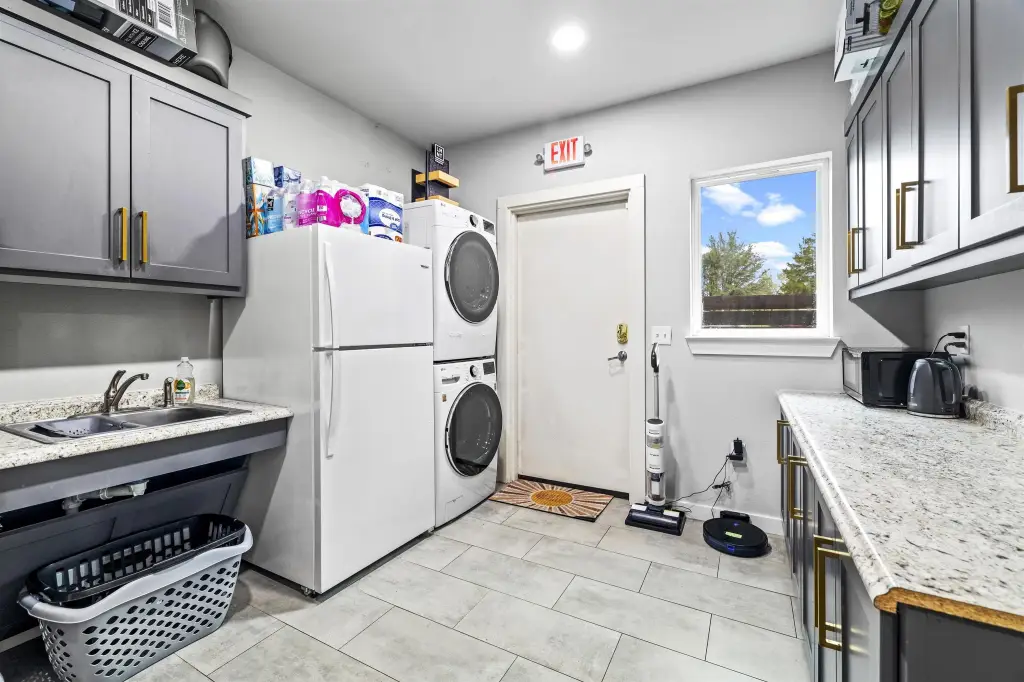
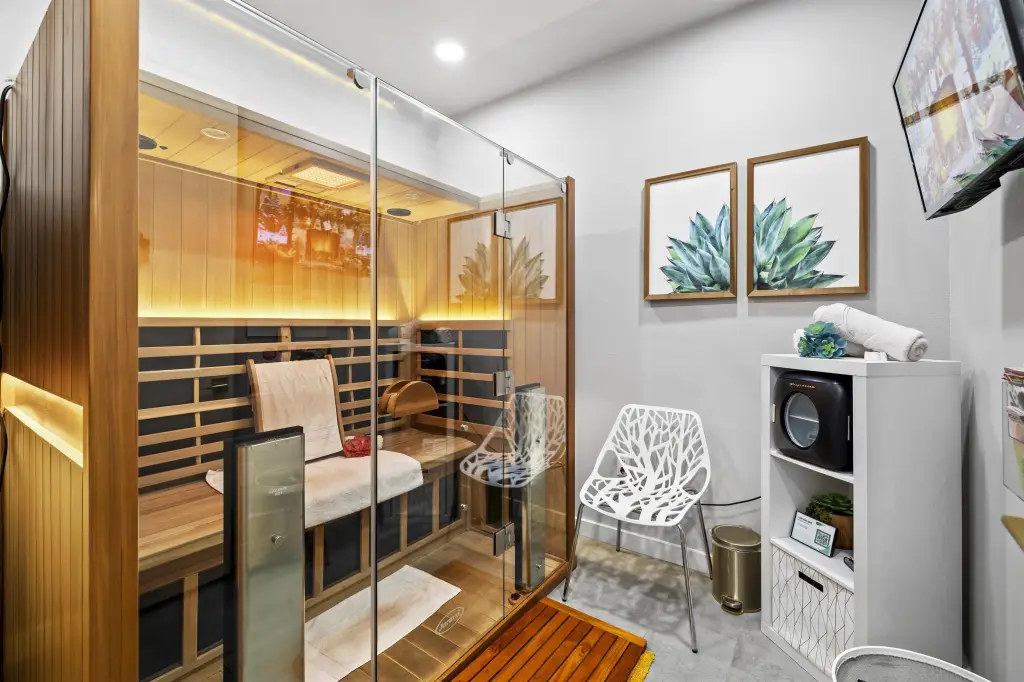
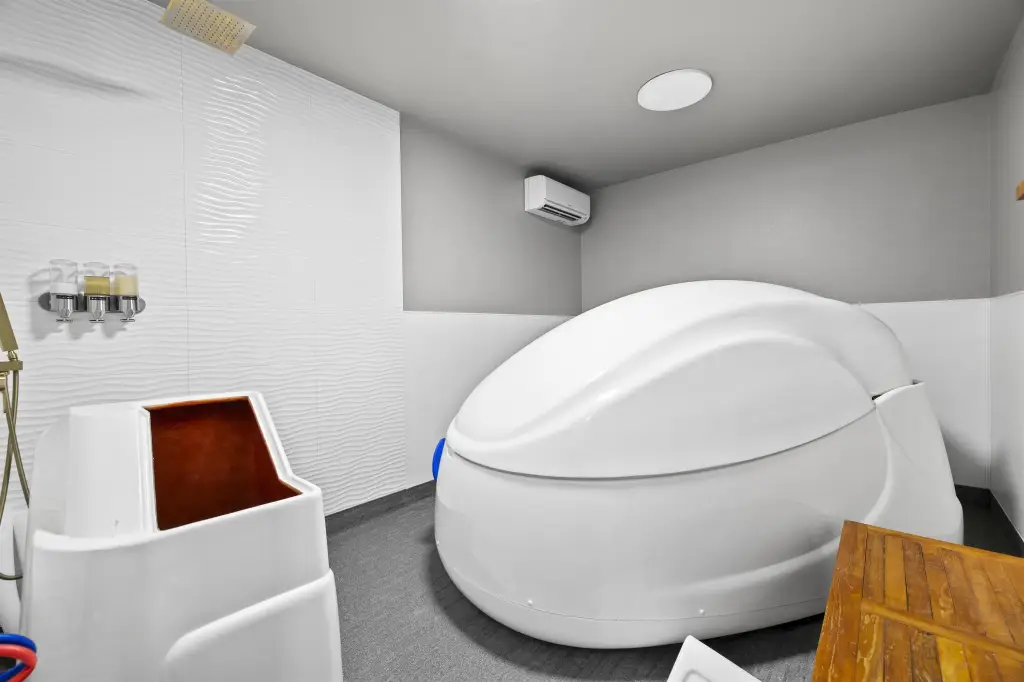
A specialized wet room has waterproof surfaces, an in-floor drain, and a mini-split A/C system. Building infrastructure includes 400-amp electrical service, two 220V outlets, separate circuits for each room, and a wired sound system. Additional improvements include a hospitality station, break room with washer and dryer connections, paved concrete parking and driveway areas, landscaping, irrigation, artificial turf, and decorative fencing. The property is positioned on Judson Rd, where the source data reports more than 17,000 vehicles passing daily.
A specialized wet room has waterproof surfaces, an in-floor drain, and a mini-split A/C system. Building infrastructure includes 400-amp electrical service, two 220V outlets, separate circuits for each room, and a wired sound system. Additional improvements include a hospitality station, break room with washer and dryer connections, paved concrete parking and driveway areas, landscaping, irrigation, artificial turf, and decorative fencing. The property is positioned on Judson Rd, where the source data reports more than 17,000 vehicles passing daily.
Key Highlights
- 2,556‑square‑foot building completed in August 2022
- 13 treatment or suite rooms with water access in every room
- 400‑amp electrical system with two 220V outlets
Financial Insights
Estimated NOI and Cap Rate
NOI / Yr
$42,754
Cap Rate
5.78%
Suggested Prices Based on Cap Rates
Cap Rate 5%
$855,080
$855.1K
Cap Rate 7%
$610,771
$610.8K
Cap Rate 9%
$475,044
$475.0K
Market Conditions
NOI Build-Up for 2,556 SF
Gross rent
$78.5K $30.72/SF
− Vacancy
−$21.5K −$8.42/SF
EGI
$57.0K $22.30/SF
− OpEx
−$14.3K −$5.58/SF
NOI
$42.8K $16.73/SF
Area
Gregg County, TX
Vacancy
27.40%
Lease Rate
$30.72 /SF/Yr
Expense Ratio
25.00%
Simulate Cap Rate and NOI
Suggested Prices Based on Cap Rates
Cap Rate 5%
$855,080
Cap Rate 7%
$610,771
Cap Rate 9%
$475,044
Alternative Uses
Best Use
Office B
$610.8K
$534.4K – $712.6K
NOI $42,754 @ 7.0% cap · market cap 5.78%
Second Best
Healthcare Medical
$409.8K
$358.6K – $478.1K
NOI $28,687 @ 7.0% cap · market cap 3.88%
Theoretical Best
Hotel Hospitality
$1.93M
$1.68M – $2.25M
NOI $134,765 @ 7.0% cap · market cap 18.21%
Zoning and permitted uses should be independently verified with authorities.
How Realmo checks its estimates
Property Analytics
Contact the owner directly
Get the owner's phone numbers and email
Open Analytics
Current Use
Lease Details
17,000 VPD
Traffic count
Yes
Paved road access
Location Intelligence
Trade Area within ½ mile
67
Businesses Nearby
Balanced
Demand for This Use
Explore this area
Business Placement
Demographics for 75605, TX
32,909
Population
16,425
Households
2
Avg Household Size
41
Median Age
30%
College-Educated
94%
High-School Grad
80.3 sq mi
ZIP Area
410
Density / Sq Mi
$75,665
Median Household Income
$48,040
Median Earnings
$1,186
Median Rent
$238,800
Median Home Value
Check the figures for this property
Cap Rate, Value Estimation, Potential NOI and more
View Realmo Analytics
Market
Vacancy Rate% for Office in South region






Frequently Asked Questions
What type of property is this?
Spa & wellness property - Contemporary commercial space offers flexible rooms, wet-room infrastructure, and water access throughout.
Where is this spa & wellness property located?
The property is located at 4406 Judson Rd Longview, TX.
What is the asking price?
The asking price for this property is $740,000.
What are key features of this property?
This property features: 2,556‑square‑foot building completed in August 2022; 13 treatment or suite rooms with water access in every room; 400‑amp electrical system with two 220V outlets


