Office Park with Expansion
For Sale
$1,800,000
4404 OLD STERLINGTON ROAD, Monroe, LA 71203
COMMERCIAL/INDUSTRIAL, Monroe, LA
Property SizeContact for details
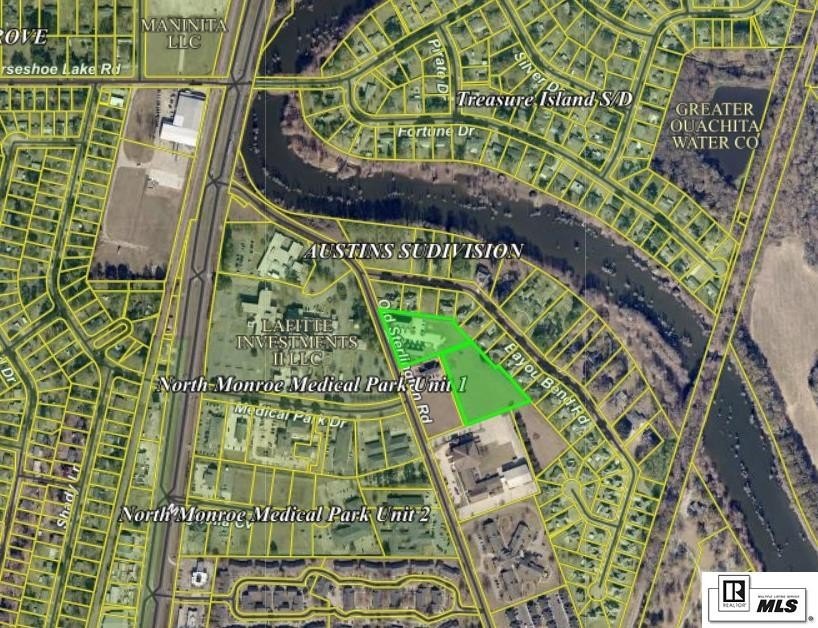
Lot Size4.37 Acres
Days on Market619
Property Features for 4404 OLD STERLINGTON ROAD
General Information
Property type
Residential
Property subtype
Office
Zoning description
Parish
Rooms
Kitchen
Security features
Security System, Security Lighting
Interior features
Private Bathrooms, Security System
Exterior features
Landscaping, Lighting/Security
Lot features
Located in Parish
Directions
165 N to right on Old Sterlington Rd.to office park on left.
Subdivision
134 Northside Terrace/N Park Village
Standard status
Active
APN
127238, 127239
Lot size
4.37 Acres
Taxes and HOA fees
Tax Description
1.866 ACS M/L IN SEC 4 T18N R4E; 2.431 ACS M/L IN SEC 4 T18N R4E.
Legal Description
1.866 ACS M/L IN SEC 4 T18N R4E; 2.431 ACS M/L IN SEC 4 T18N R4E.
Utilities
Heating system
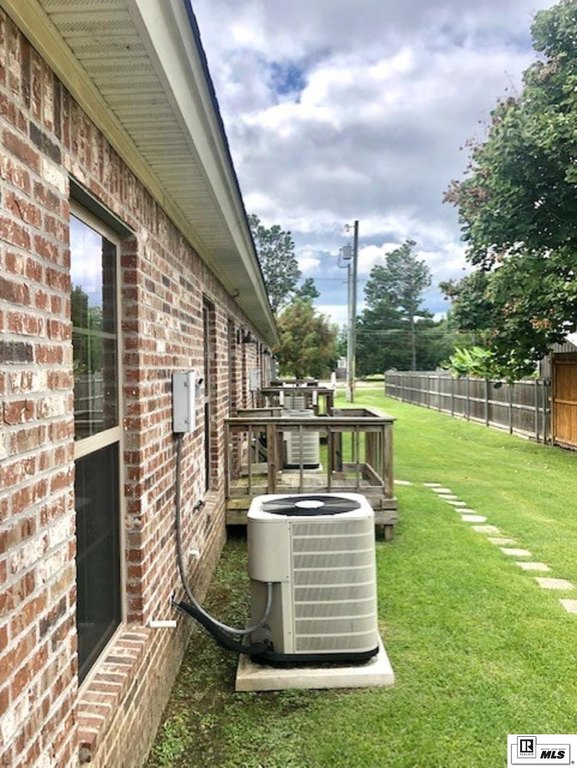
Central, Electric (Heating)
Cooling system
Electric, Central Air
Building Details
Number of units
8
Building materials
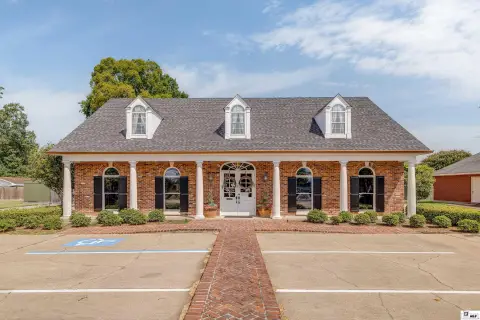
Brick Veneer
Roof type
Fiberglass
Listing Agency:
John Rea Realty
(318) 388-0941
Listed By:
Jennifer Causey
(318) 261-0892
Added: Feb 12, 2025
Changed: Oct 23
Last Checked: Oct 24 at 4:06PM
MLS# 213387
Copyright © 2026 Northeast Louisiana Association of REALTORS. All rights reserved. All information provided by the listing agent/broker is deemed reliable but is not guaranteed and should be independently verified.

Ask AI about this property
Review the available facts, identify missing information and prepare questions for the agent.
Investment Insights
Based on property information with market context.
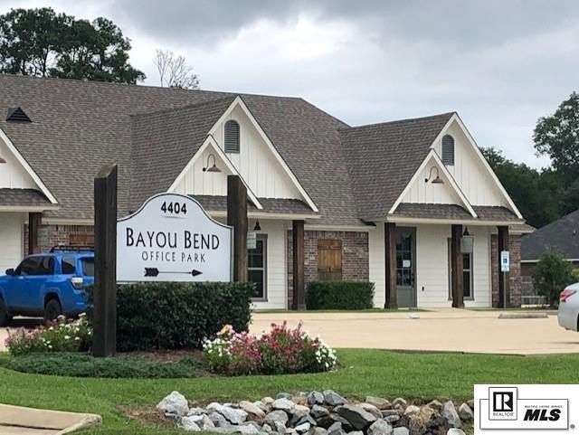
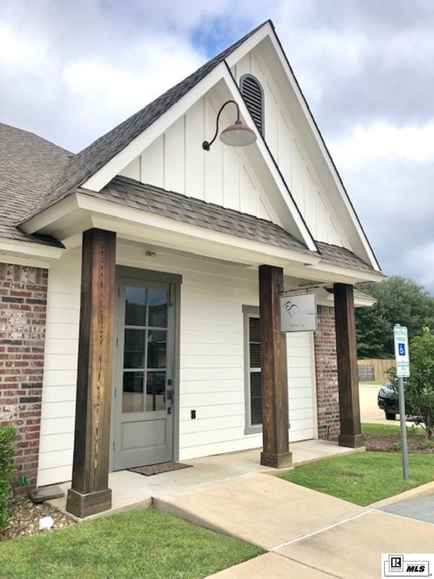
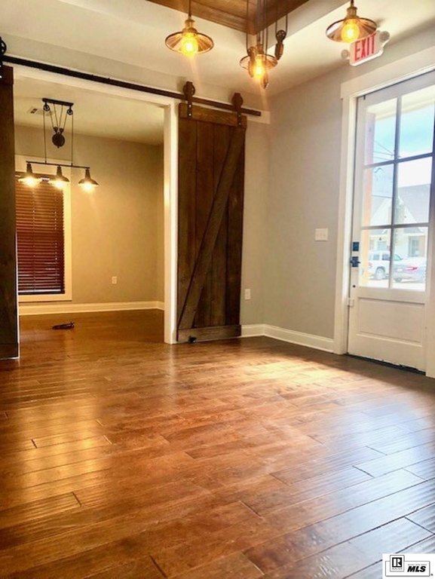
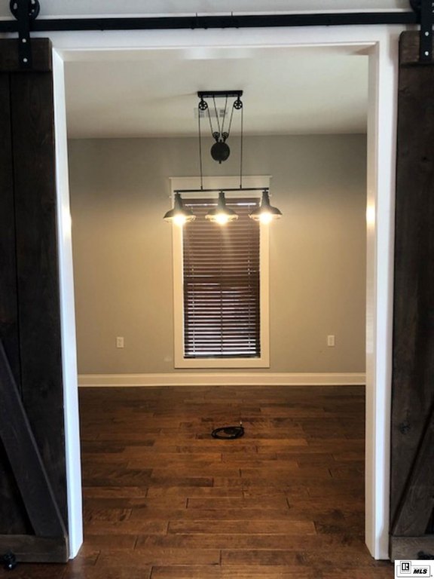
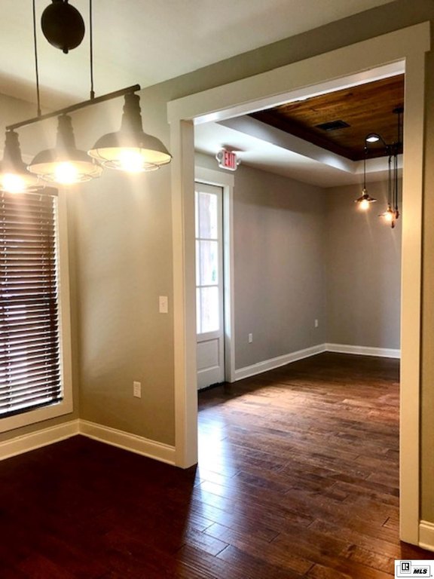
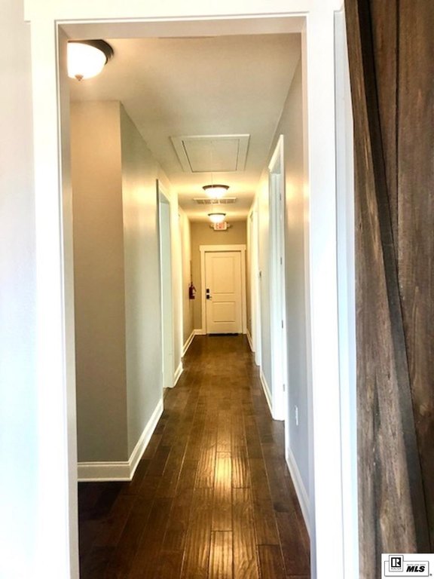
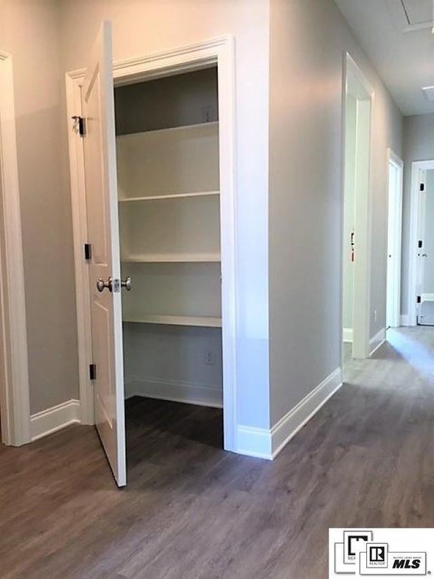
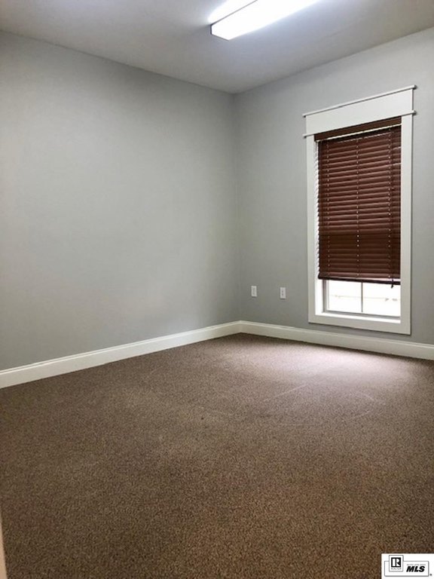
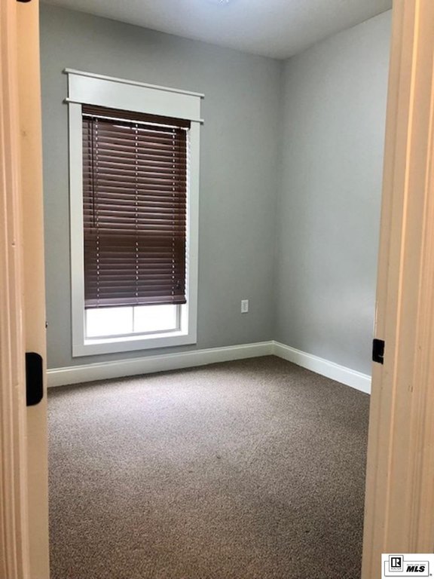
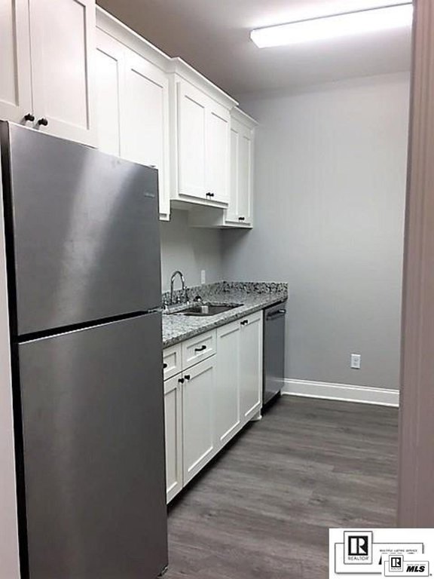
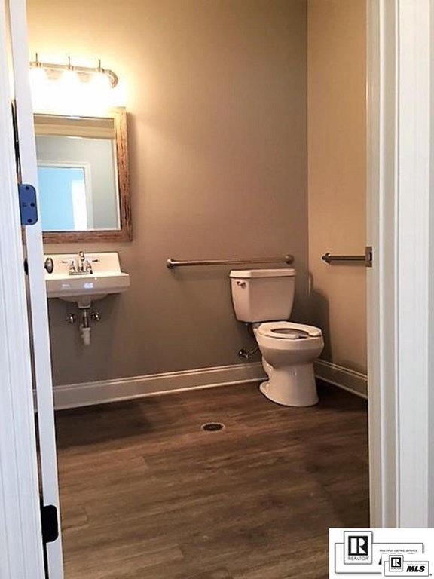
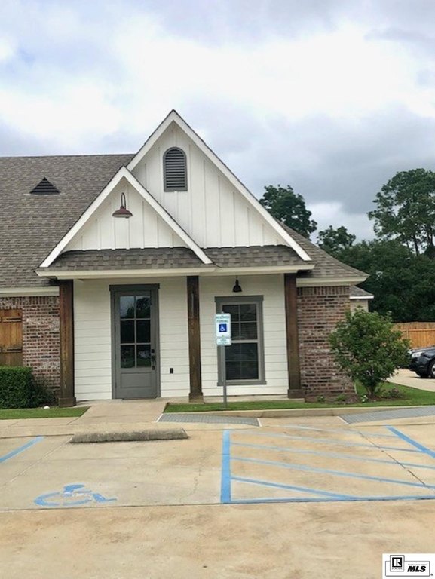
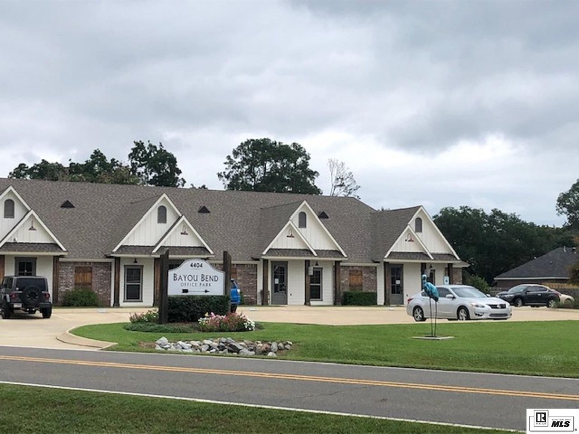
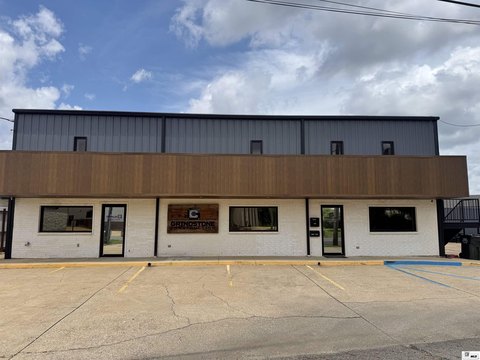
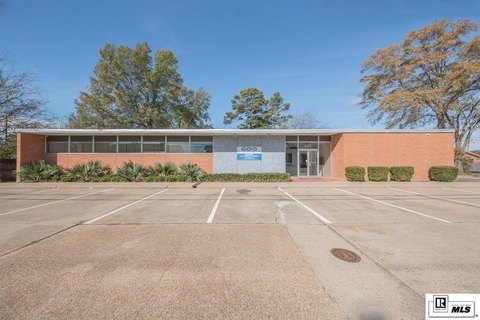
Bayou Bend Office Park contains 8 office suites across two buildings, with four suites in each building. Each suite includes 4 private offices, a conference room, lobby, kitchen with refrigerator and dishwasher, an accessible restroom, closet, and attic storage. The buildings have brick veneer construction, central electric heating and cooling, and security systems. The property is reported as fully occupied.
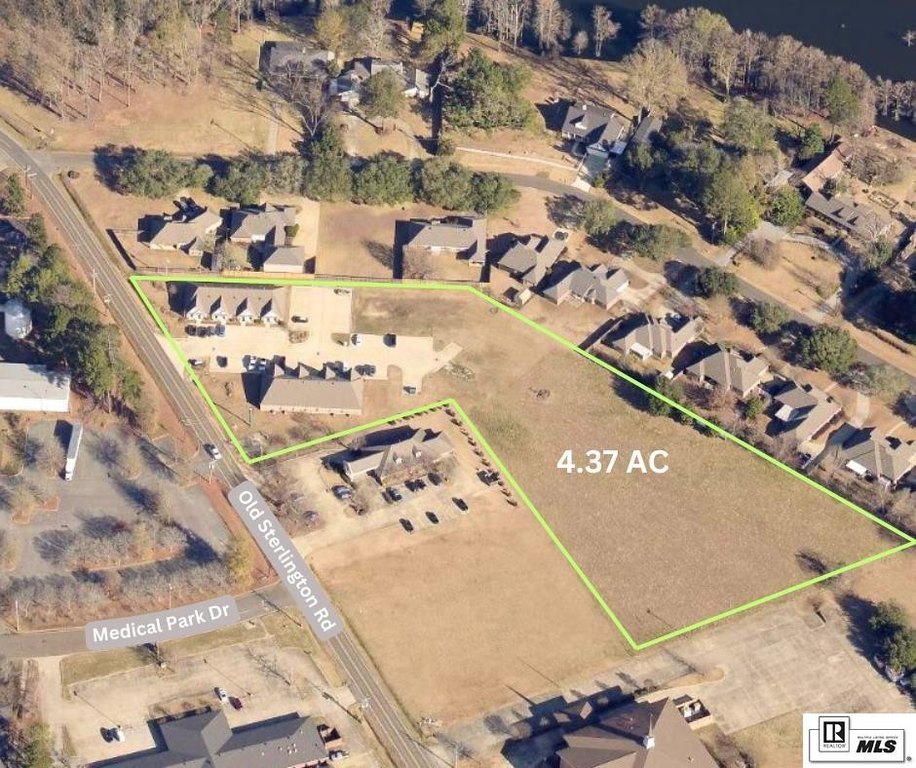
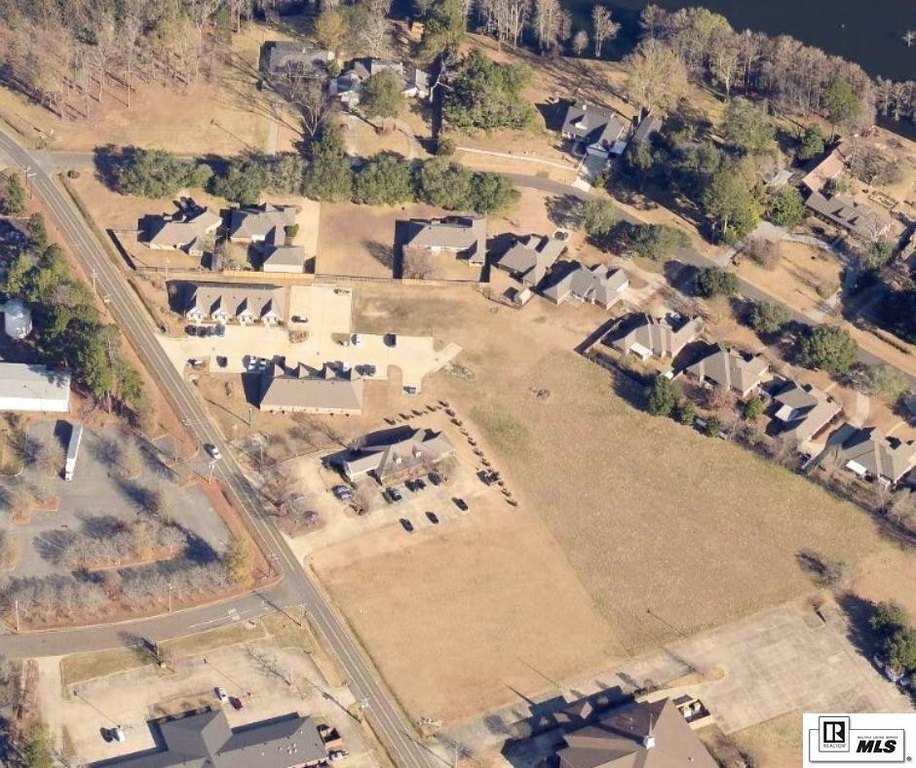
The site totals 4.37 acres, including 3.37 acres of excess land. Office park master plans indicate capacity for 7 additional office buildings, which would bring the park to 36 suites. All utilities are available. The excess land is outside city limits; multifamily housing, duplexes, triplexes, and townhomes are identified as possible development concepts.
The site totals 4.37 acres, including 3.37 acres of excess land. Office park master plans indicate capacity for 7 additional office buildings, which would bring the park to 36 suites. All utilities are available. The excess land is outside city limits; multifamily housing, duplexes, triplexes, and townhomes are identified as possible development concepts.
Key Highlights
- All 8 office suites are occupied
- 4.37‑acre site with 3.37 acres of excess land
- Two buildings, each containing 4 suites
Property Analytics
Who owns this building?
See the owner, sales and loan history
Open Analytics
Current Use
Lease Details
8
Office units
100%
Occupancy
Multi-tenant
Tenancy
Yes
Utilities to site
Location Intelligence
Trade Area within ½ mile
201
Businesses Nearby
Explore this area
Business Placement
Demographics for 71203, LA
37,438
Population
17,178
Households
2.2
Avg Household Size
35
Median Age
32%
College-Educated
90%
High-School Grad
118.5 sq mi
ZIP Area
316
Density / Sq Mi
$46,822
Median Household Income
$35,630
Median Earnings
$987
Median Rent
$181,200
Median Home Value
Check the figures for this property
Cap Rate, Value Estimation, Potential NOI and more
View Realmo Analytics
Market
Vacancy Rate% for Office in South region





Frequently Asked Questions
What type of property is this?
Office building - Eight occupied suites feature private offices, conference rooms, kitchens, and accessible restrooms.
Where is this office building located?
The property is located at 4404 OLD STERLINGTON ROAD Monroe, LA.
What is the asking price?
The asking price for this property is $1,800,000.
What are key features of this property?
This property features: All 8 office suites are occupied; 4.37‑acre site with 3.37 acres of excess land; Two buildings, each containing 4 suites


