Office and Shop Flex
4401 Eastside Hwy, Stevensville, MT 59870
For Sale
New
$998,900
CommercialSale, Stevensville, MT
Property Size5,920 SF
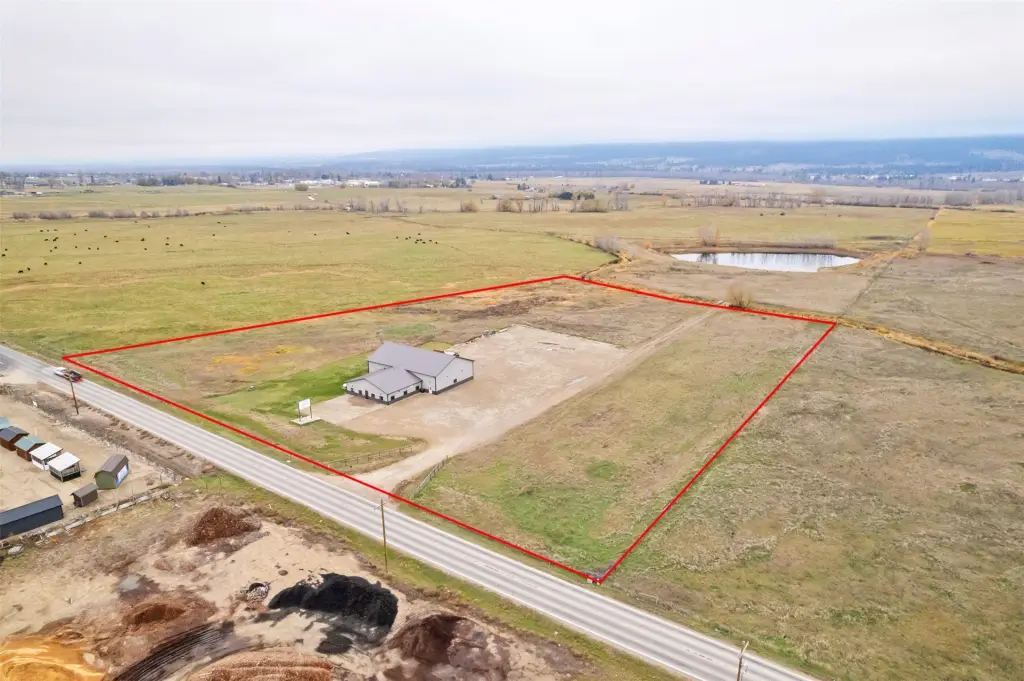
Lot Size8.30 Acres
Price / SF$168.73
Days on Market2
Property Features for 4401 Eastside Hwy
General Information
Property type
Property subtype
Zoning
Zoning description
Security features
Exterior features
View
Directions
Standard status
APN
Size
Lot size
Additional Details
Property Use
Taxes and HOA fees
Tax Year
Tax Description
Tax Annual Amount
Legal Description
Utilities
Utilities
Sewer type
Heating system
Water source
Amenities
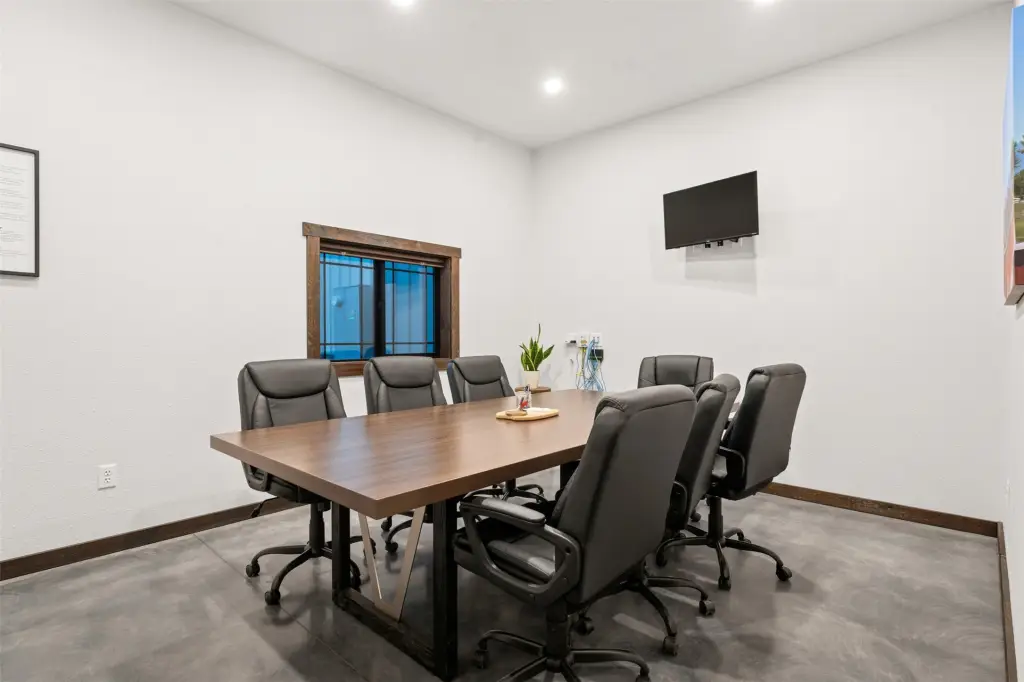
Conference Room
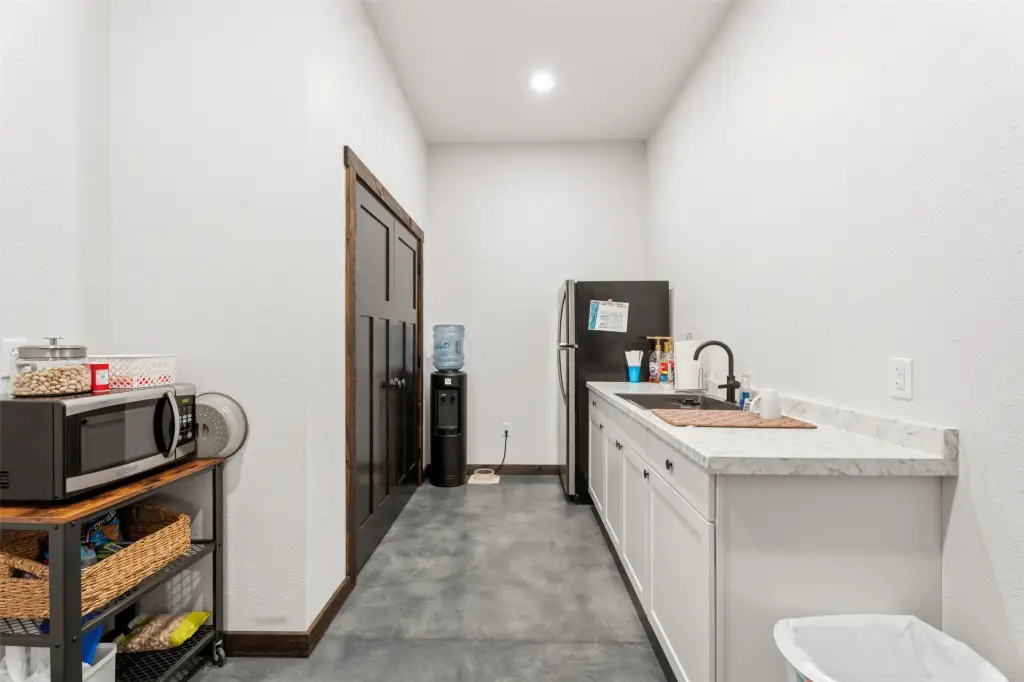
Break Room
Building Details
Year built
Flooring type
Listing Agency:
Berkshire Hathaway HomeServices - Hamilton
(406) 375-0166
Listed By:
Shelley Irwin · License #RRE-RBS-LIC-71704
(406) 381-7165
Added: Nov 6
Changed: Nov 7
Last Checked: Nov 7 at 9:06PM
MLS# 30080678
Copyright © 2026 Montana Regional MLS. All rights reserved. All information provided by the listing agent/broker is deemed reliable but is not guaranteed and should be independently verified.

Ask AI about this property
Review the available facts, identify missing information and prepare questions for the agent.
Investment Insights
Based on property information with market context.
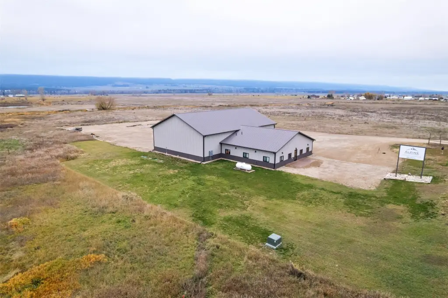
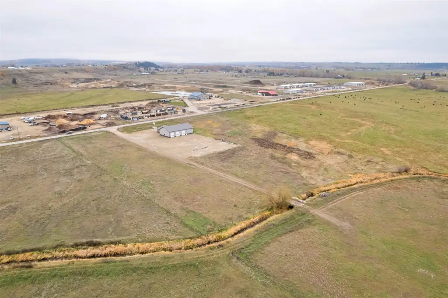
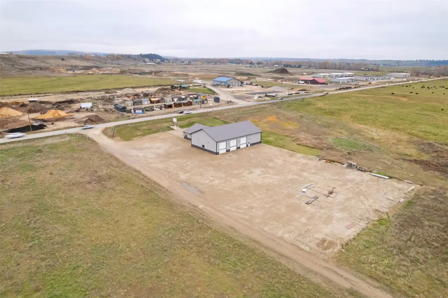
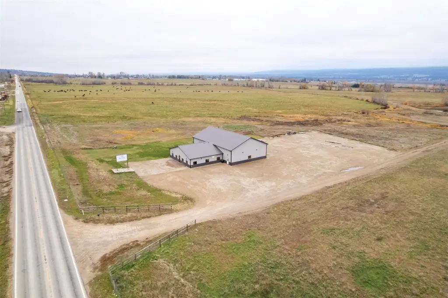
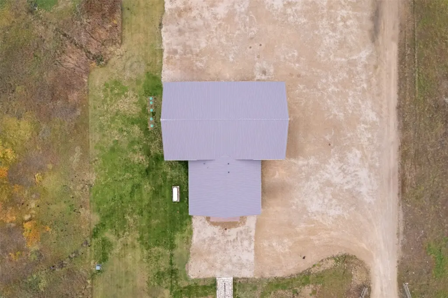
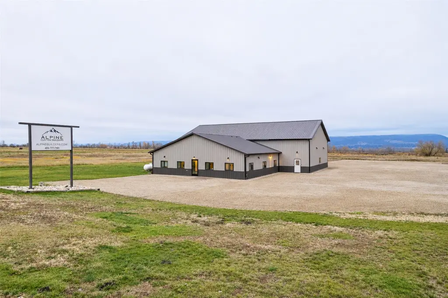
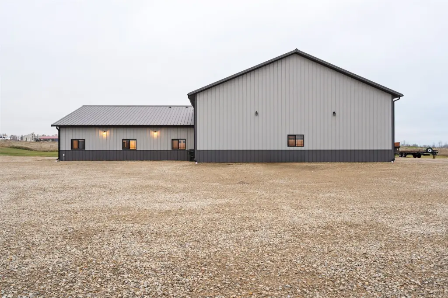
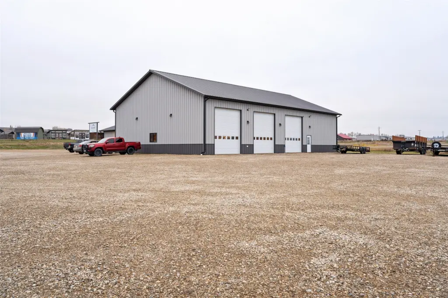
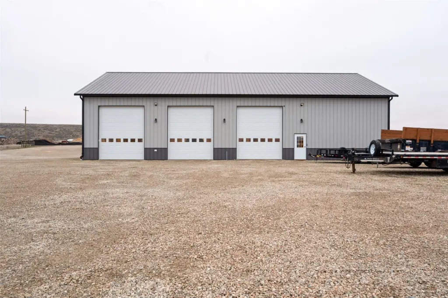
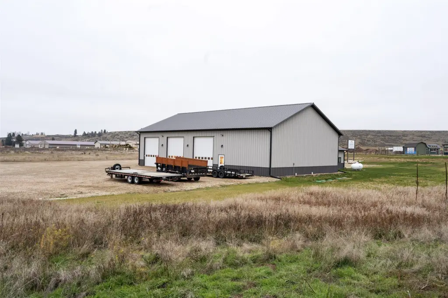
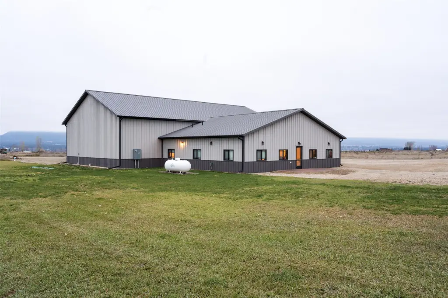
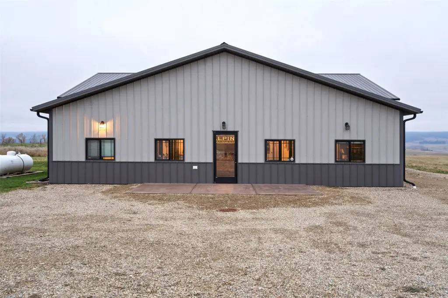
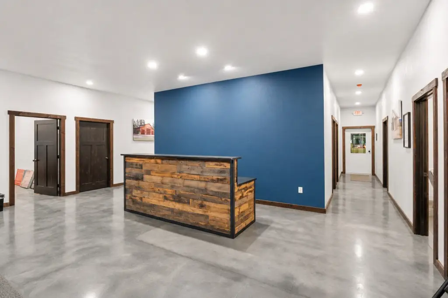
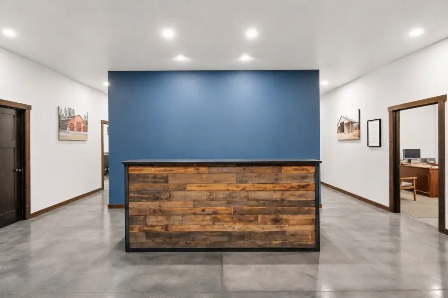
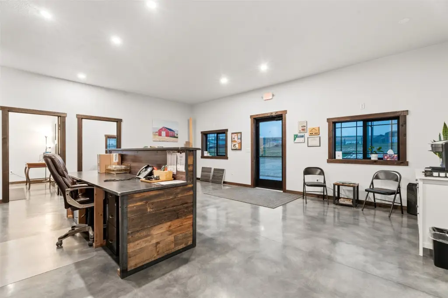
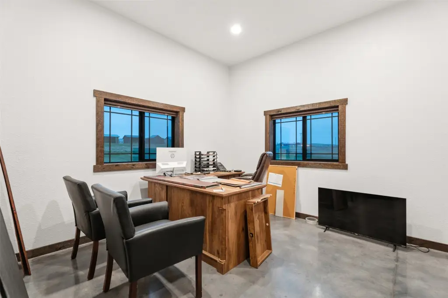
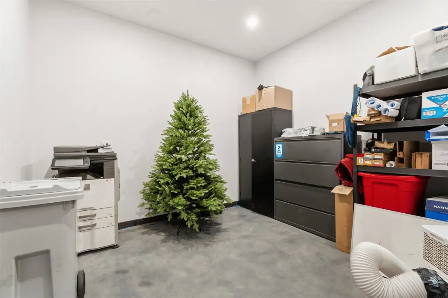
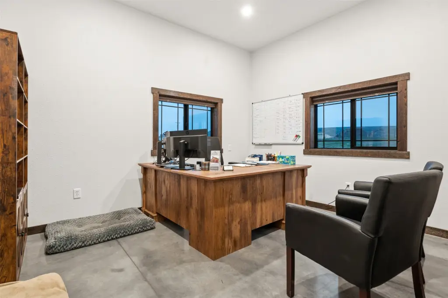
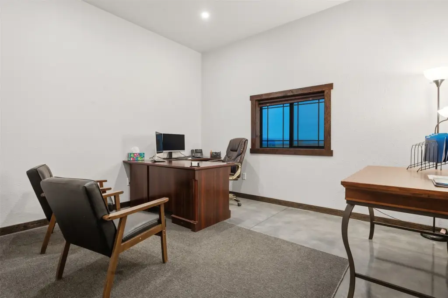
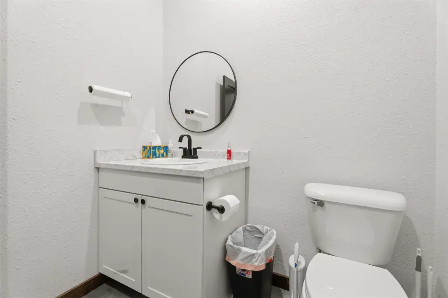
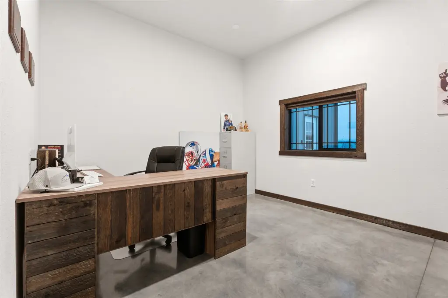
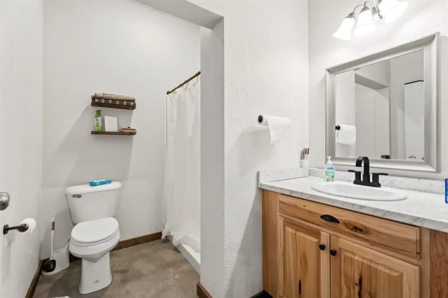
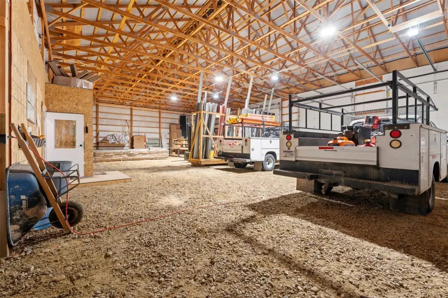
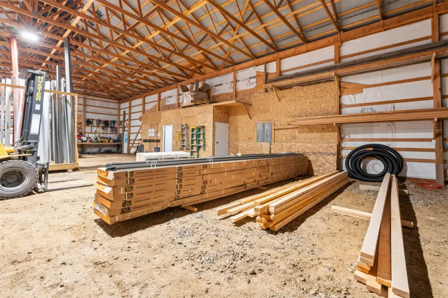
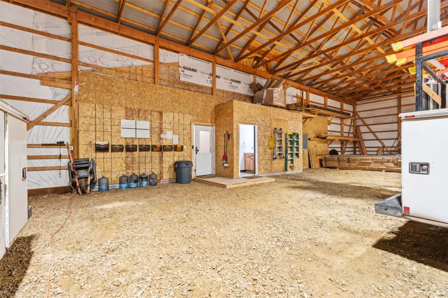
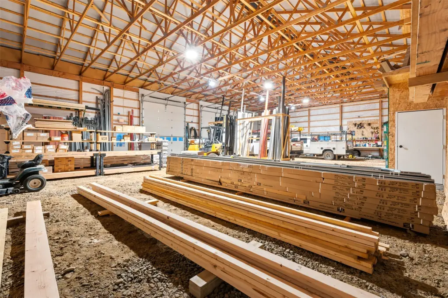
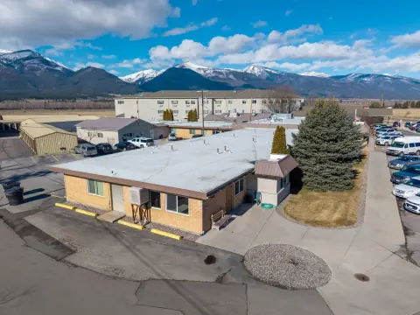
Built in 2023, this flex property pairs a 1,900-square-foot office building with an attached 4,000-square-foot shop. The office plan includes a reception and waiting area, five offices, a conference room, a bonus room, a half bath, a break room with sink, and a storage closet. Concrete flooring and propane-fired radiant floor heat serve the office. The shop is unheated and has a three-quarter bath with shower.
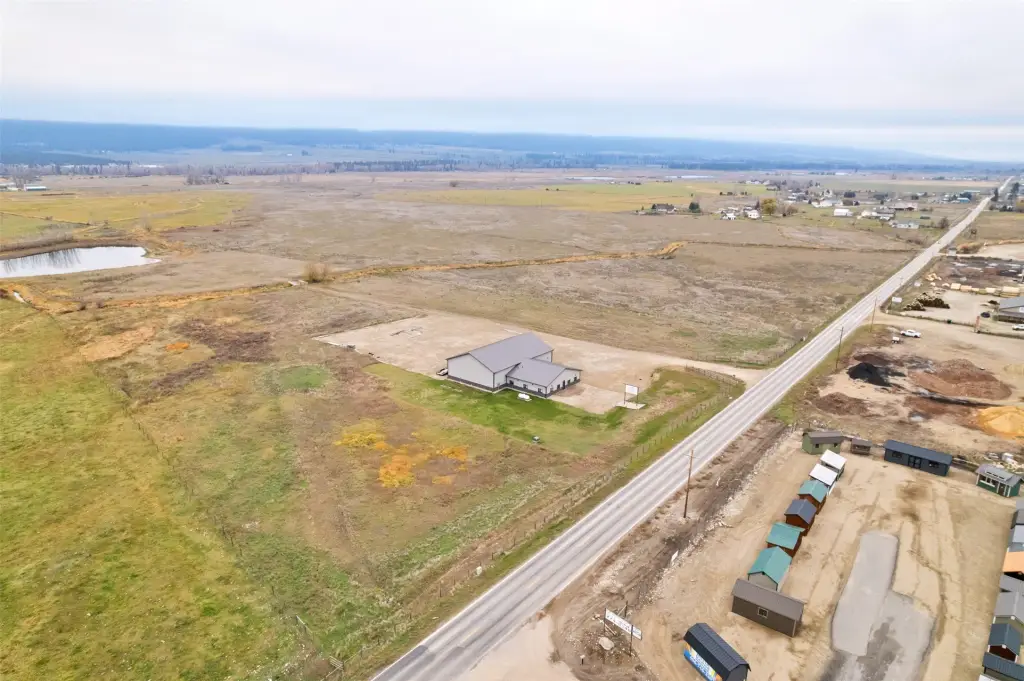
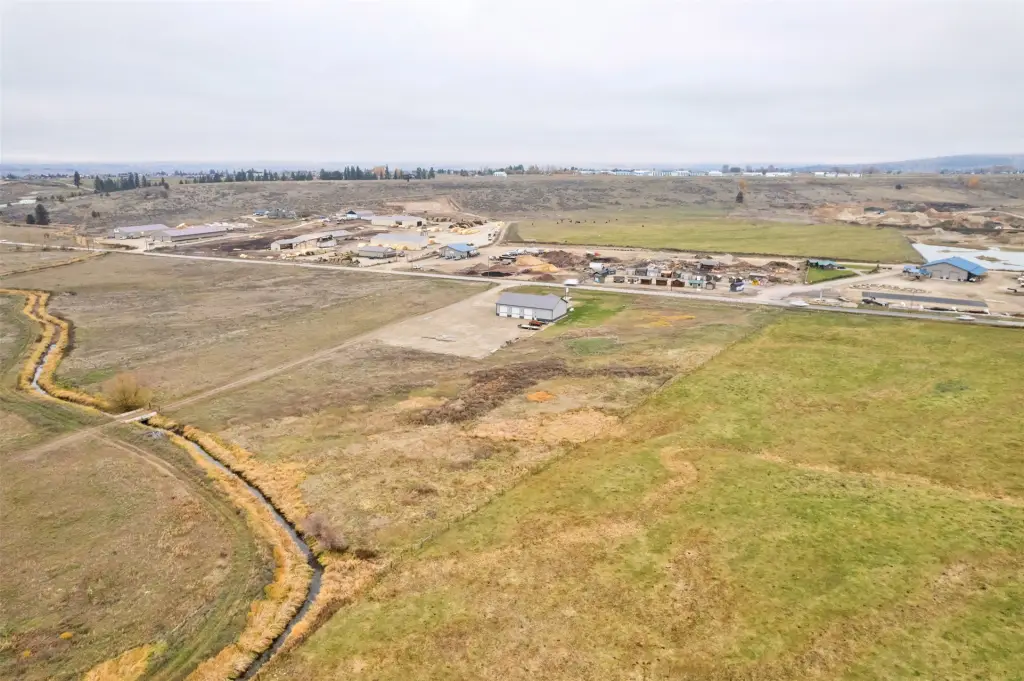
The 8.3-acre property is served by a private well and two septic tanks. The land adjoins a conservation easement to the south and a 166-acre ranch to the west. The offering includes the building and land; the operating business and personal property are excluded.
The 8.3-acre property is served by a private well and two septic tanks. The land adjoins a conservation easement to the south and a 166-acre ranch to the west. The offering includes the building and land; the operating business and personal property are excluded.
Key Highlights
- 2023 construction on 8.3 acres
- 1,900‑square‑foot office building attached to a 4,000‑square‑foot shop
- Office layout includes five offices, a conference room, and a bonus room
Property Analytics
Who owns this building?
See the owner, sales and loan history
Open Analytics
Current Use
Location Intelligence
Trade Area within ½ mile
12
Businesses Nearby
Well-served
Demand for This Use
Explore this area
Business Placement
Demographics for 59870, MT
11,245
Population
5,251
Households
2.1
Avg Household Size
48
Median Age
29%
College-Educated
92%
High-School Grad
255.0 sq mi
ZIP Area
44
Density / Sq Mi
$80,389
Median Household Income
$47,578
Median Earnings
$1,082
Median Rent
$465,800
Median Home Value
Check the figures for this property
Cap Rate, Value Estimation, Potential NOI and more
View Realmo Analytics
Market
Vacancy Rate% for Industrial in West region



Frequently Asked Questions
What type of property is this?
Flex space - Commercial-zoned site combines dedicated office suites with an attached shop and an 8.3-acre parcel.
Where is this flex space located?
The property is located at 4401 Eastside Hwy Stevensville, MT.
What is the asking price?
The asking price for this property is $998,900.
What are key features of this property?
This property features: 2023 construction on 8.3 acres; 1,900‑square‑foot office building attached to a 4,000‑square‑foot shop; Office layout includes five offices, a conference room, and a bonus room



