Ground-Floor Retail
For Lease
$28.06 SF/Yr
4401 Airline Dr, Metairie, LA 70001
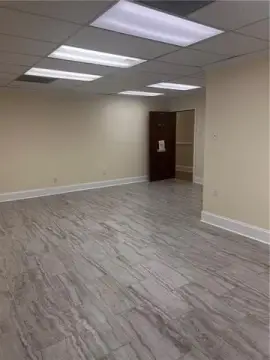
Flexible client-service layout with treatment rooms, a private office option, laundry, storage, and a unisex restroom.
Space SizeContact for details
Days on Market10
Property Features for 4401 Airline Dr
General Information
Standard status
Active
Property subtype
Retail
Zoning
C2
Lease Type
NNN
Amenities
Power
Water
Sewer
Spaces For Lease
at 4401 Airline Dr Contact usAvailable Space $28.06/Mo
Contact us
Listing Agency:
Bridgewater Realty Advisors
Listed By:
Cameron Griffin · License #995696437
(504) 535-5680
Source:
Lacdb.resimplifi
Added: Sep 10
Changed: Sep 14
Last Checked: Sep 18 at 3:52AM
Displayed information is deemed reliable but is not guaranteed and should be independently verified. All listing content including descriptions, pricing, images are the copyrighted material of Bridgewater Realty Advisors
Investment Insights
Based on property information with market context.
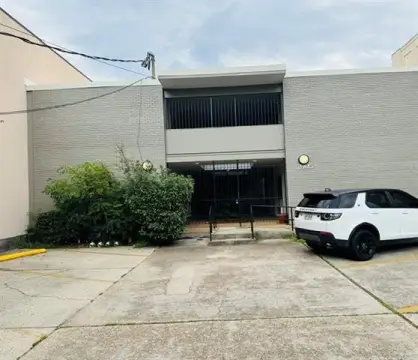
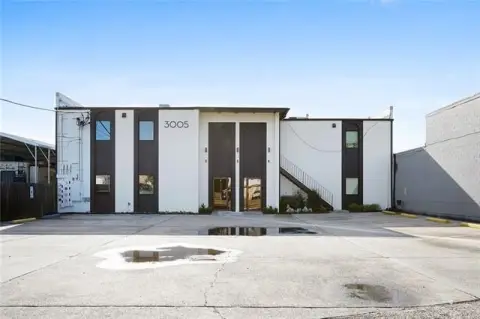
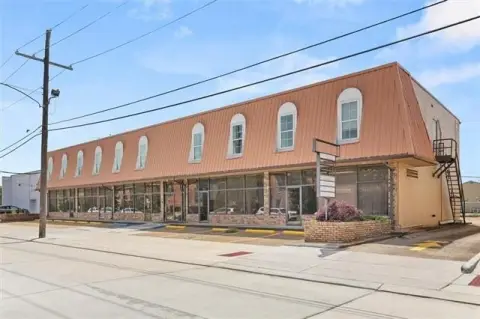
This ground-floor retail suite at 4401 Airline Dr, Unit D, provides approximately 1,069 SF of flexible commercial space. The 2006 building has brick construction and a layout suited to client-facing operations, with one double treatment room, three single treatment rooms, a unisex restroom, and dedicated laundry and storage. The treatment rooms can also be configured as two rooms plus a private office. The space is available immediately and includes on-site parking.
The suite is positioned at the intersection of Airline and N. Woodlawn in Metairie, with reported exposure to more than 50,000 vehicles daily. Access connects to I-10, Clearview Parkway, and Jefferson Highway. Nearby businesses include YAMI Japanese Restaurant, The Fan Sports Bar, and Elite Nails & Spa.
The suite is positioned at the intersection of Airline and N. Woodlawn in Metairie, with reported exposure to more than 50,000 vehicles daily. Access connects to I-10, Clearview Parkway, and Jefferson Highway. Nearby businesses include YAMI Japanese Restaurant, The Fan Sports Bar, and Elite Nails & Spa.
Key Highlights
- Approximately 1,069 SF ground‑floor retail/office suite
- One double treatment room plus three single treatment rooms
- Alternative layout allows two treatment rooms and a private office
Property Analytics
Unlock full access to Insights
Subscribe to Realmo Intelligence
Open Analytics
Current Use
Lease Details
NNN (Triple Net)
Lease Type
$4.21 /SF/Yr
CAM
Location Intelligence
Trade Area within ½ mile
590
Businesses Nearby
210k
Monthly Visits Nearby
Explore this area
Business Placement
Foot Traffic Nearby
Superstores 57%
Shops & Services 36%
Dining 7%
Sam's Club
Superstores
119,690 visits/mo
0.5 miles
Sam's Club Gas Station
Shops & Services
51,707 visits/mo
0.4 miles
Popeyes Louisiana Kitchen
Dining
8,171 visits/mo
0.2 miles
Chevron
Shops & Services
6,854 visits/mo
0.5 miles
AutoZone
Shops & Services
6,568 visits/mo
0.4 miles
Demographics for 70001, LA
40,068
Population
19,103
Households
2.1
Avg Household Size
39
Median Age
37%
College-Educated
93%
High-School Grad
6.5 sq mi
ZIP Area
6,164
Density / Sq Mi
$70,187
Median Household Income
$43,662
Median Earnings
$1,145
Median Rent
$313,300
Median Home Value
Check the figures for this property
Cap Rate, Value Estimation, Potential NOI and more
View Realmo Analytics
Market
Lease Benchmarks for Metairie, LA
$30.65 /SF/Yr
Avg Asking Price
$1.48–$256 /SF/Yr
Price Range
13,408 SF
Avg Space Size
This space is priced 8% below the average of $30.65 /SF/Yr.
Vacancy Rate% for Retail in South region

Questions? Ask Rey
Realmo’s AI knows this listing — price, zoning, demand, history. Ask anything.




Frequently Asked Questions
What type of property is this?
Retail space - Flexible client-service layout with treatment rooms, a private office option, laundry, storage, and a unisex restroom.
Where is this retail space located?
The property is located at 4401 Airline Dr Metairie, LA.
What is the lease rate?
The lease rate is $28.06 SF/Yr.
What are key features of this property?
This property features: Approximately 1,069 SF ground‑floor retail/office suite; One double treatment room plus three single treatment rooms; Alternative layout allows two treatment rooms and a private office



