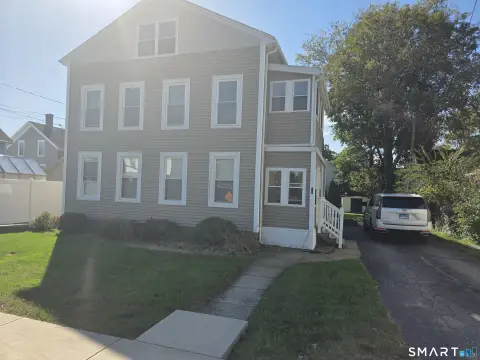
Four-Unit Short-Term Rental
For Sale
$2,550,000
44 Williams Avenue, Stonington, CT 06355
Multi-Family For Sale, Units on different Floors,Units are Side-by-Side, Stonington, CT
Property Size3,669 SF
Lot Size0.17 Acres
Price / SF$695.01
Days on Market139
Property Features for 44 Williams Avenue
General Information
Property type
Residential Multi Family
Property subtype
Other
Zoning
LS-5
Bedrooms
6
Bathrooms
5
Full bathrooms
5
Rooms
Bathroom 4, Bedroom 6, Bathroom 5, Bathroom 1, Bedroom 3, Bathroom 2, Bedroom 1, Bedroom 4, Bedroom 2, Bedroom 5, Bathroom 3
Parking
10
Lot features
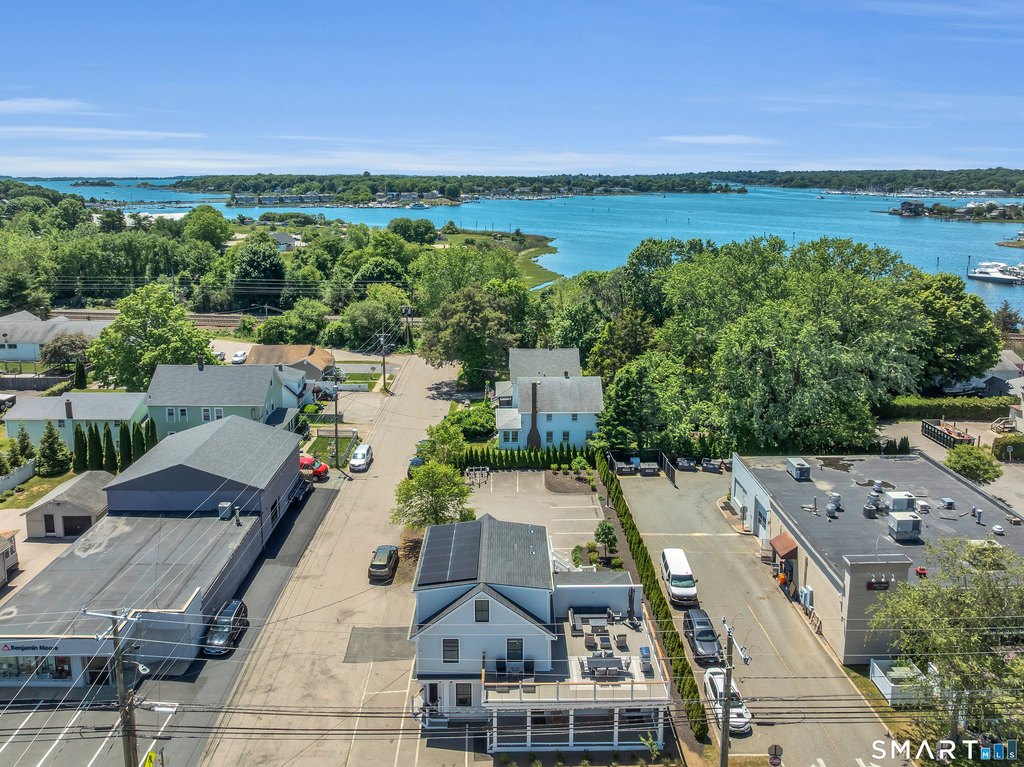
Corner Lot, City Views, Level Lot
Elementary school
Deans Mill
High school
Stonington
Directions
Pull into the back parking lot and park there.
Subdivision
Mystic
Standard status
Active
Size
3,669 SF
Lot size
0.17 Acres
Taxes and HOA fees
Tax Year
2027
Tax Annual Amount
28714
Utilities
Sewer type
Public Sewer
Heating system
Zoned
Cooling system
Central Air
Water source
Public
Amenities
comprehensive security
integrated cameras
smart access
solar power generation
Building Details
Year built
1940
Architectural style
Other
Listing Agency:
Serhant Connecticut, LLC
(203) 489-7800
Listed By:
Jonathan Shockley
(860) 917-6016
Added: May 31
Changed: Oct 12
Last Checked: Oct 16 at 10:06AM
MLS# 24179342
Copyright © 2026 SmartMLS, Inc. All rights reserved. All information provided by the listing agent/broker is deemed reliable but is not guaranteed and should be independently verified.

Ask AI about this property
Review the available facts, identify missing information and prepare questions for the agent.
Investment Insights
Based on property information with market context.
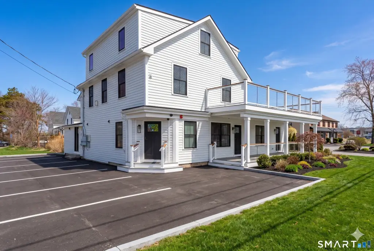
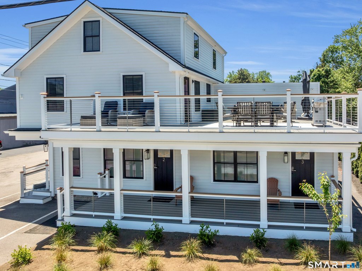
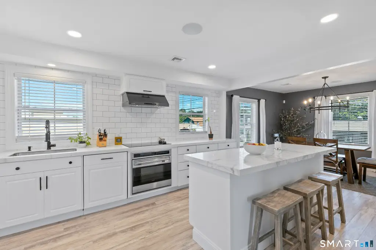
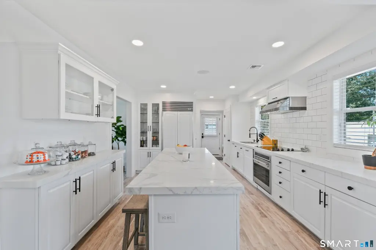
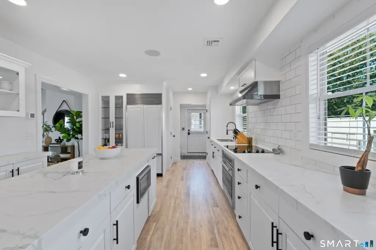
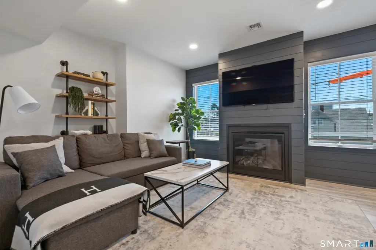
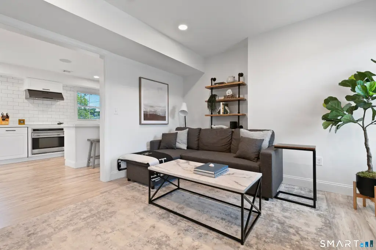
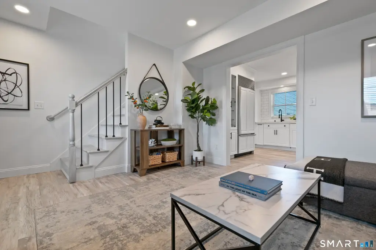
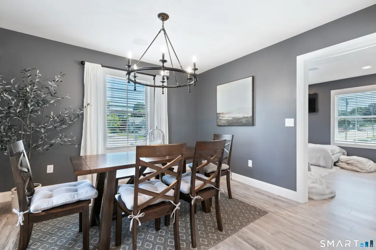
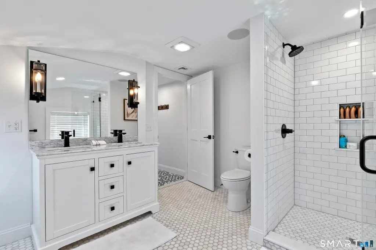
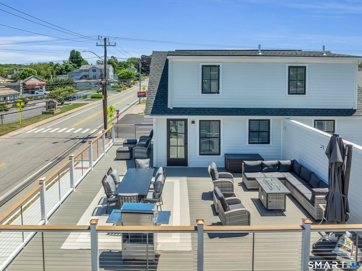
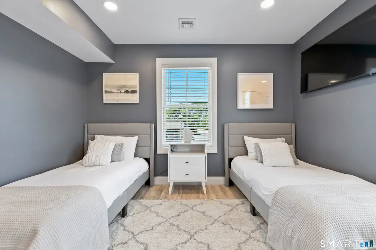
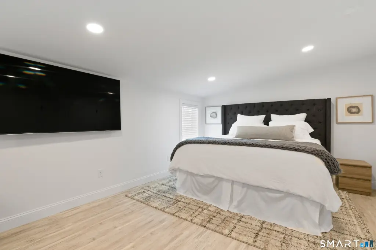
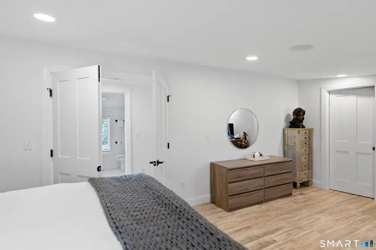
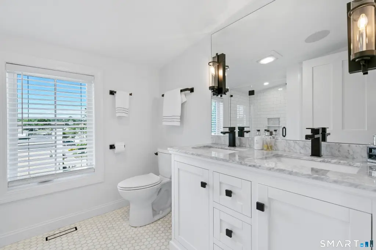
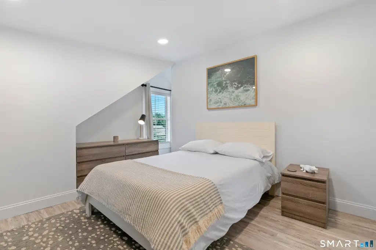
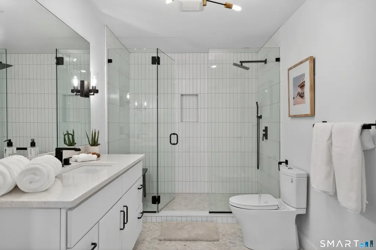
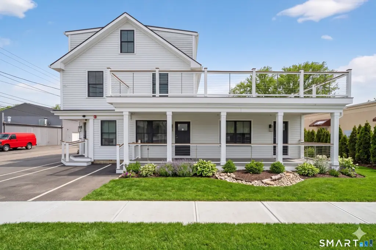
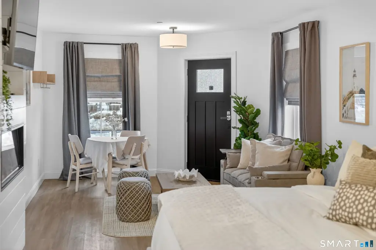
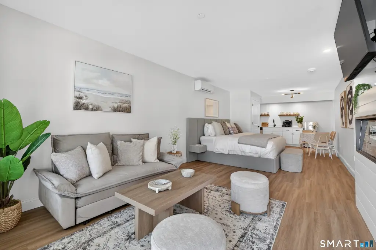
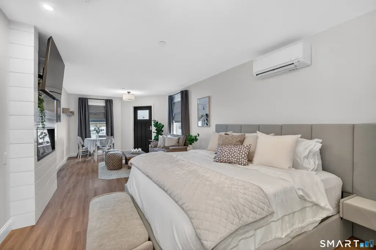
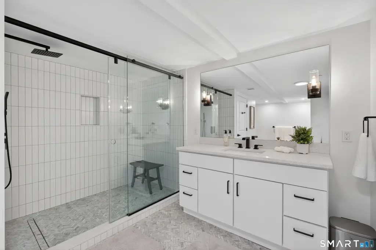
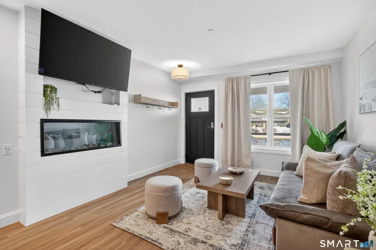
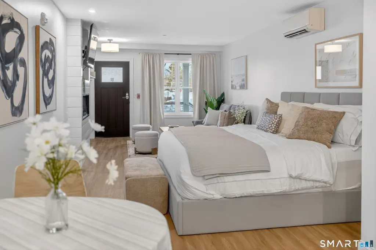
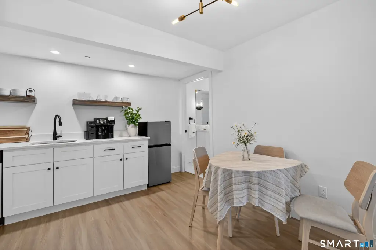
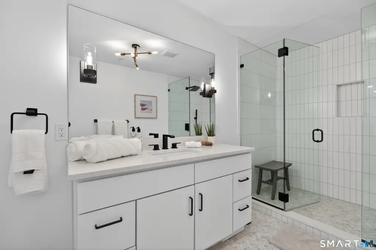
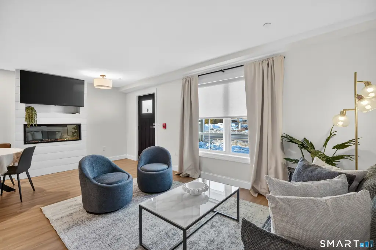
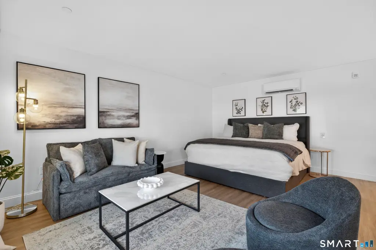
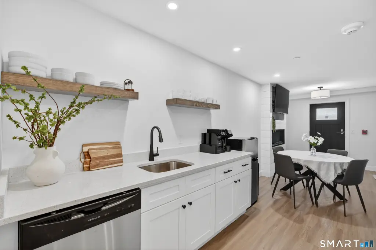
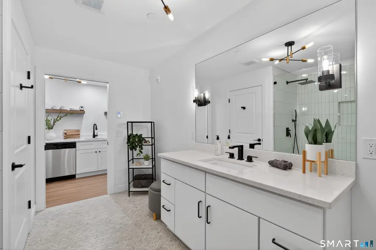
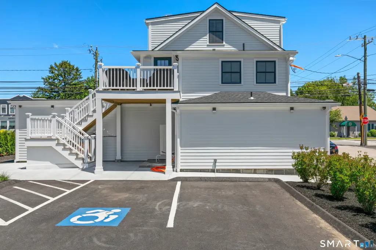
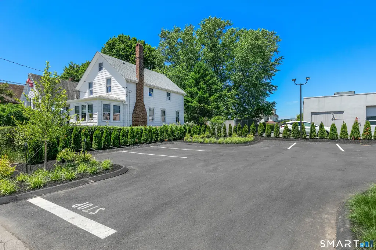
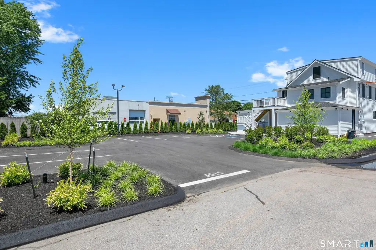
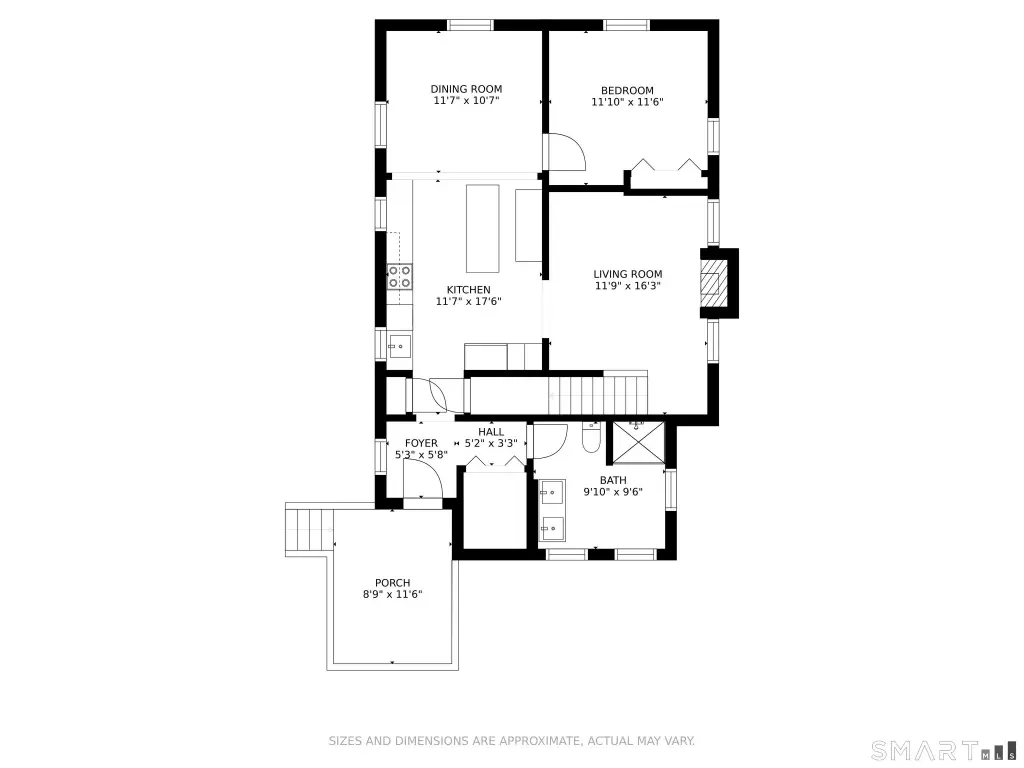
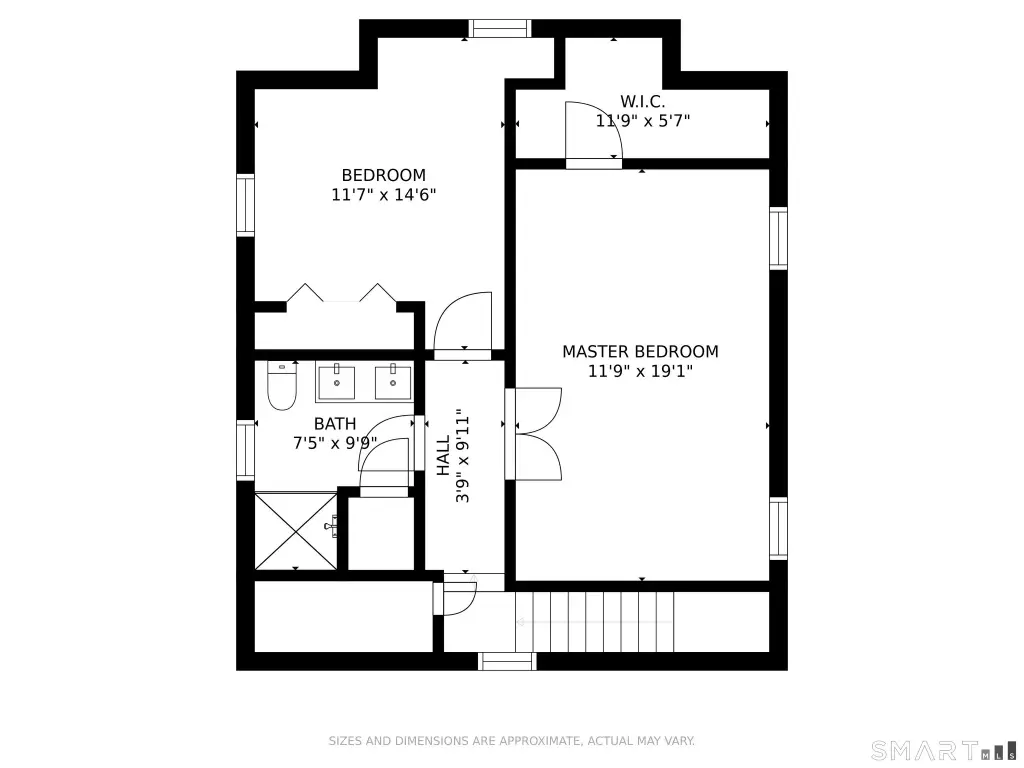
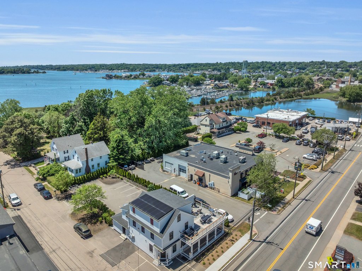
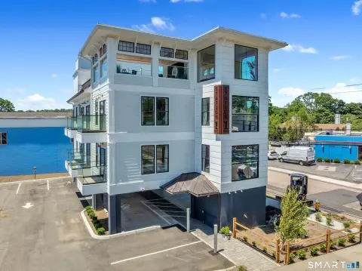
The 3,669-square-foot property contains four separate accommodations: a two-story penthouse with a chef’s kitchen, three bedrooms, two full bathrooms, and two private decks, plus three furnished studio suites on the first floor. Central air, zoned heating, security cameras, and smart access serve the building, which also generates solar power. The site measures 0.17 acres and includes 10 on-site parking spaces.
Located in Mystic, the property is within walking distance of the Amtrak station and downtown dining, shops, and the historic drawbridge. Historic Stonington and the Rhode Island border are also nearby. Public water and public sewer serve the property.
Located in Mystic, the property is within walking distance of the Amtrak station and downtown dining, shops, and the historic drawbridge. Historic Stonington and the Rhode Island border are also nearby. Public water and public sewer serve the property.
Key Highlights
- Four accommodations: a two‑story penthouse and three first‑floor studio suites
- 3,669 square feet on a 0.17‑acre site
- Penthouse includes 3 bedrooms, 2 full bathrooms, and two private decks
Property Analytics
Unlock full access to Insights
Subscribe to Realmo Intelligence
Open Analytics
Current Use
Lease Details
4
Residential units
Location Intelligence
Trade Area within ½ mile
740
Businesses Nearby
Explore this area
Business Placement
Demographics for 06355, CT
12,835
Population
6,099
Households
2.1
Avg Household Size
52
Median Age
58%
College-Educated
98%
High-School Grad
14.2 sq mi
ZIP Area
904
Density / Sq Mi
$132,367
Median Household Income
$63,321
Median Earnings
$1,722
Median Rent
$416,600
Median Home Value
Check the figures for this property
Cap Rate, Value Estimation, Potential NOI and more
View Realmo Analytics
Market
Vacancy Rate% for Multifamily in Northeast region





Frequently Asked Questions
What type of property is this?
Short term rental property - A two-level penthouse and furnished ground-floor studios provide distinct rental configurations in the LS-5 zone.
Where is this short term rental property located?
The property is located at 44 Williams Avenue Stonington, CT.
What is the asking price?
The asking price for this property is $2,550,000.
What are key features of this property?
This property features: Four accommodations: a two‑story penthouse and three first‑floor studio suites; 3,669 square feet on a 0.17‑acre site; Penthouse includes 3 bedrooms, 2 full bathrooms, and two private decks


