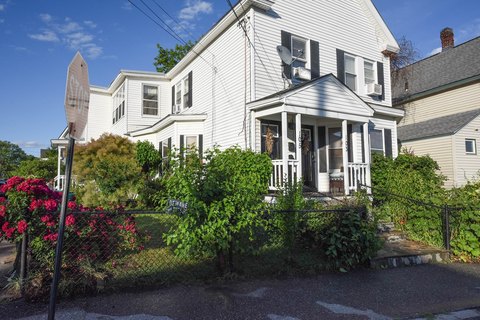
Two-Unit Flex
44 Stedman St. 7 & 8, Lowell, MA 01851
For Sale
New
Contact for pricing
Ground-level shop and work areas are paired with finished second-floor office and staff space.
Property Size4,030 SF
Lot Size2.38 Acres
Price / SF$0.00
Days on Market4
Property Features for 44 Stedman St. 7 & 8
General Information
Standard status
Size
Net Rentable
Lot size
Property subtype
Site & Location
Neighborhood
Amenities
private offices
conference room
kitchenette
break room
lounge space
restrooms
Building Details
Year Built
Stories
Listing Agency:
The Edge Group, Inc.
(978) 458-8822
Listed By:
Vladimir Saldana · License MA #9575388
(978) 251-5894
Source:
Lockandkeyre
Added: Nov 16
Changed: Nov 18
Last Checked: Nov 18 at 2:15PM
Displayed information is deemed reliable but is not guaranteed and should be independently verified. All listing content including descriptions, pricing, images are the copyrighted material of The Edge Group, Inc.

Ask AI about this property
Review the available facts, identify missing information and prepare questions for the agent.
Investment Insights
Based on property information with market context.
Units 7 and 8 at 44 Stedman Street provide a combined 4,030 RSF of flex space in a building constructed in 1984. The configuration places shop and work areas on the ground floor, with finished office and staff areas upstairs.
Each unit has a separate entrance at the front and a rear entry with a large delivery opening. Interior amenities include private offices, a conference room, kitchenette, break room, lounge area, and restrooms.
Each unit has a separate entrance at the front and a rear entry with a large delivery opening. Interior amenities include private offices, a conference room, kitchenette, break room, lounge area, and restrooms.
Key Highlights
- Two flex units totaling approximately 4,030 RSF
- Ground‑floor shop and workspace with finished second‑floor office and staff areas
- Separate front and rear entrances for each unit; rear doors have large openings
Financial Insights
Estimated NOI and Cap Rate
NOI / Yr
$23,070
Suggested Prices Based on Cap Rates
Cap Rate 5%
$461,400
$461.4K
Cap Rate 7%
$329,571
$329.6K
Cap Rate 9%
$256,333
$256.3K
NOI Build-Up for 4,030 SF
Gross rent
$35.1K
($8.70/SF)
Vacancy
−$2.1K
(−$0.52/SF)
EGI
$33.0K
($8.18/SF)
OpEx
−$9.9K
(−$2.45/SF)
NOI
$23.1K
($5.72/SF)
Market Conditions
Area
Lowell, MA
Vacancy
6.00%
Lease Rate
$8.70 /SF/Yr
Expense Ratio
30.00%
Simulate Cap Rate and NOI
Suggested Prices Based on Cap Rates
Cap Rate 5%
$461,400
Cap Rate 7%
$329,571
Cap Rate 9%
$256,333
Alternative Uses
Best Use
Flex RnD
$755.8K
$661.3K – $881.7K
NOI $52,903 @ 7.0% cap
Second Best
Industrial
$329.6K
$288.4K – $384.5K
NOI $23,070 @ 7.0% cap
Theoretical Best
Office A
$1.42M
$1.24M – $1.65M
NOI $99,289 @ 7.0% cap
Zoning and permitted uses should be independently verified with authorities.
How Realmo checks its estimates
Property Analytics
Current Use
Location Intelligence
Trade Area within ½ mile
353
Businesses Nearby
Under-served
Demand for This Use
Improve property use
Find place for business
Demographics for 01851, MA
32,691
Population
11,759
Households
2.8
Avg Household Size
34
Median Age
32%
College-Educated
79%
High-School Grad
3.2 sq mi
ZIP Area
10,216
Density / Sq Mi
$87,962
Median Household Income
$46,388
Median Earnings
$1,686
Median Rent
$432,100
Median Home Value
Market
Average Price Trend$/SF for Flex space in Middlesex County, MA
Properties on Market for Flex space in Middlesex County
Vacancy Rate% for Industrial in Northeast region


Similar Off Market Nearby
- Sampoorna Inc — 1527 Middlesex St #7, Lowell, MA 01851
- Foodega — 17 Winona St, Lowell, MA 01851
Frequently Asked Questions
What type of property is this?
Flex space - Ground-level shop and work areas are paired with finished second-floor office and staff space.
Where is this flex space located?
The property is located at 44 Stedman St. 7 & 8 Lowell, MA.
What are key features of this property?
This property features: Two flex units totaling approximately 4,030 RSF; Ground‑floor shop and workspace with finished second‑floor office and staff areas; Separate front and rear entrances for each unit; rear doors have large openings



