Ground-Floor Retail in Office
For Lease
Contact for pricing
44 Montgomery Street, San Francisco, CA 94104
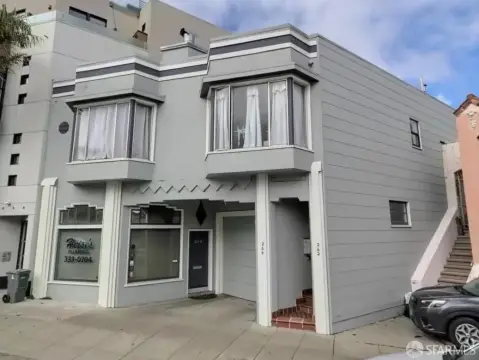
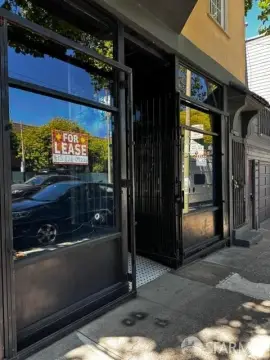
Ground-floor retail suite with direct building lobby and Montgomery Street access in San Francisco’s Financial District.
Space SizeContact for details
Days on Market54
Property Features for 44 Montgomery Street
General Information
Standard status
Active
Property subtype
Office
Additional Details
Road Access
Yes
Amenities
gym
yoga room
lockers with shower
bike storage
roof deck
Building Details
Stories
43
Listed By:
Mark Mclaughlin
Source:
Cbre
Added: Jul 24
Changed: Sep 8
Last Checked: Sep 14 at 7:07AM
Displayed information is deemed reliable but is not guaranteed and should be independently verified. All listing content including descriptions, pricing, images are the copyrighted material of Mark Mclaughlin
Investment Insights
Based on property information with market context.
44 Montgomery Street offers a ground-floor commercial space with direct access from both the building lobby and Montgomery Street. The premises benefit from heavy pedestrian flow and are supported by on-site building management and security.
The building is a 43-story office tower in the heart of San Francisco’s Financial District, with immediate access to the Montgomery BART/Muni Station directly beneath the property. Building amenities include a gym, yoga room, lockers with shower, bike storage, and a roof deck.
An optional extra onsite prep kitchen is available on the lower level, with existing prep kitchen space described as -1,055 SF plus an additional 1,127 SF. The space is well-suited for tenants looking for straightforward street and lobby visibility within an active office building.
The building is a 43-story office tower in the heart of San Francisco’s Financial District, with immediate access to the Montgomery BART/Muni Station directly beneath the property. Building amenities include a gym, yoga room, lockers with shower, bike storage, and a roof deck.
An optional extra onsite prep kitchen is available on the lower level, with existing prep kitchen space described as -1,055 SF plus an additional 1,127 SF. The space is well-suited for tenants looking for straightforward street and lobby visibility within an active office building.
Key Highlights
- Ground‑floor commercial space with direct access from the building lobby and Montgomery Street
- Optional extra onsite prep kitchen available: -1,055 SF plus -1,127 SF existing prep kitchen on the lower level
- Direct street and lobby access with heavy pedestrian flow
Property Analytics
Unlock full access to Insights
Subscribe to Realmo Intelligence
Open Analytics
Current Use
Lease Details
Yes
Paved road access
NNN (Triple Net)
Lease Type
Location Intelligence
Trade Area within ½ mile
33,391
Businesses Nearby
210k
Monthly Visits Nearby
Explore this area
Business Placement
Foot Traffic Nearby
Apparel 48%
Dining 27%
Hotels & Casinos 12%
Home Improvements & Furnishings 11%
Saks Fifth Avenue
Apparel
37,554 visits/mo
0.4 miles
Neiman Marcus
Apparel
30,144 visits/mo
0.3 miles
McDonald's
Dining
28,460 visits/mo
0.3 miles
The Ritz-Carlton, San Francisco
Hotels & Casinos
19,605 visits/mo
0.4 miles
Starbucks
Dining
17,473 visits/mo
0.4 miles
Demographics for 94104, CA
576
Population
294
Households
2
Avg Household Size
48
Median Age
48%
College-Educated
66%
High-School Grad
0.1 sq mi
ZIP Area
5,760
Density / Sq Mi
$49,896
Median Household Income
$783
Median Rent
$1,992,600
Median Home Value
Check the figures for this property
Cap Rate, Value Estimation, Potential NOI and more
View Realmo Analytics
Market
Lease Benchmarks for San Francisco, CA
$36.47 /SF/Yr
Avg Asking Price
$1.48–$85 /SF/Yr
Price Range
7,821 SF
Avg Space Size
Vacancy Rate% for Retail in San Francisco, CA

Questions? Ask Rey
Realmo’s AI knows this listing — price, zoning, demand, history. Ask anything.




Frequently Asked Questions
What type of property is this?
Retail space - Ground-floor retail suite with direct building lobby and Montgomery Street access in San Francisco’s Financial District.
Where is this retail space located?
The property is located at 44 Montgomery Street San Francisco, CA.
What are key features of this property?
This property features: Ground‑floor commercial space with direct access from the building lobby and Montgomery Street; Optional extra onsite prep kitchen available: -1,055 SF plus -1,127 SF existing prep kitchen on the lower level; Direct street and lobby access with heavy pedestrian flow


