Two-Home Multifamily
New
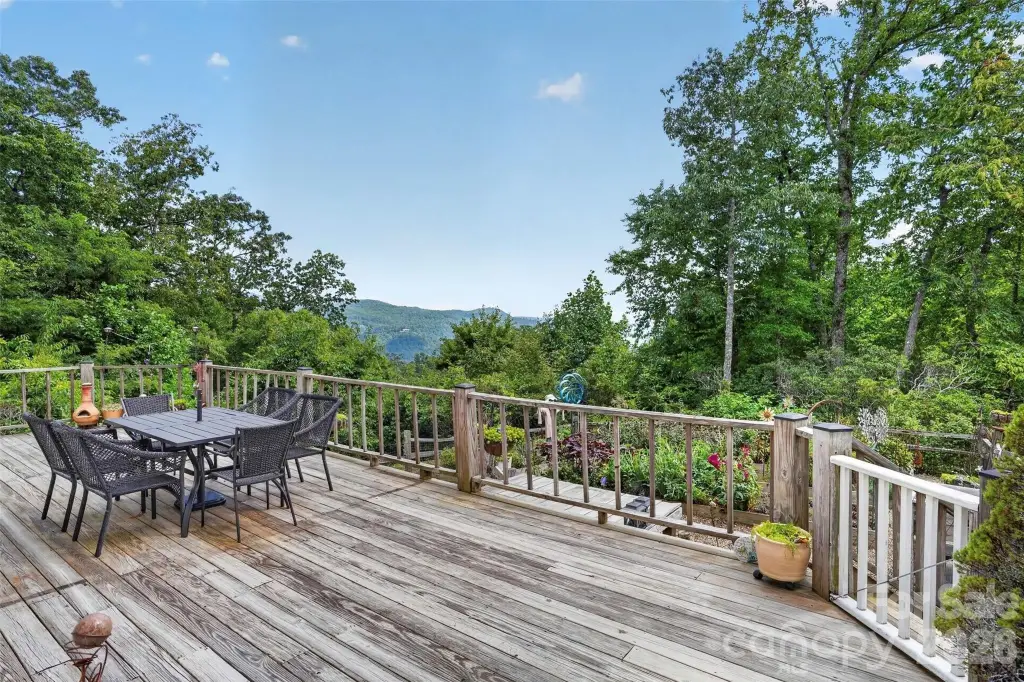
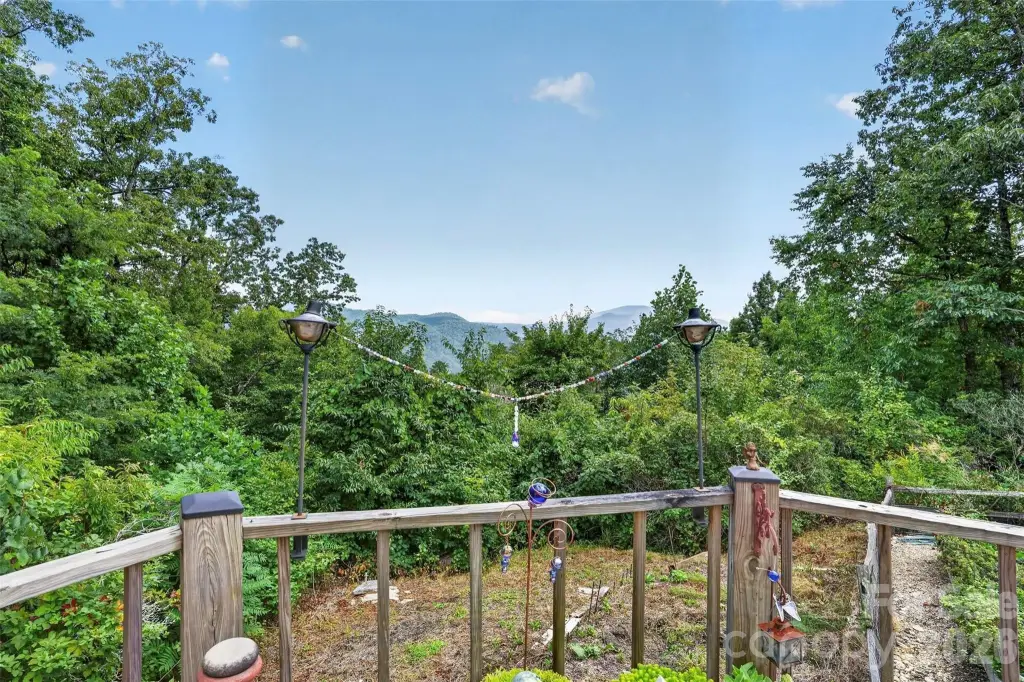
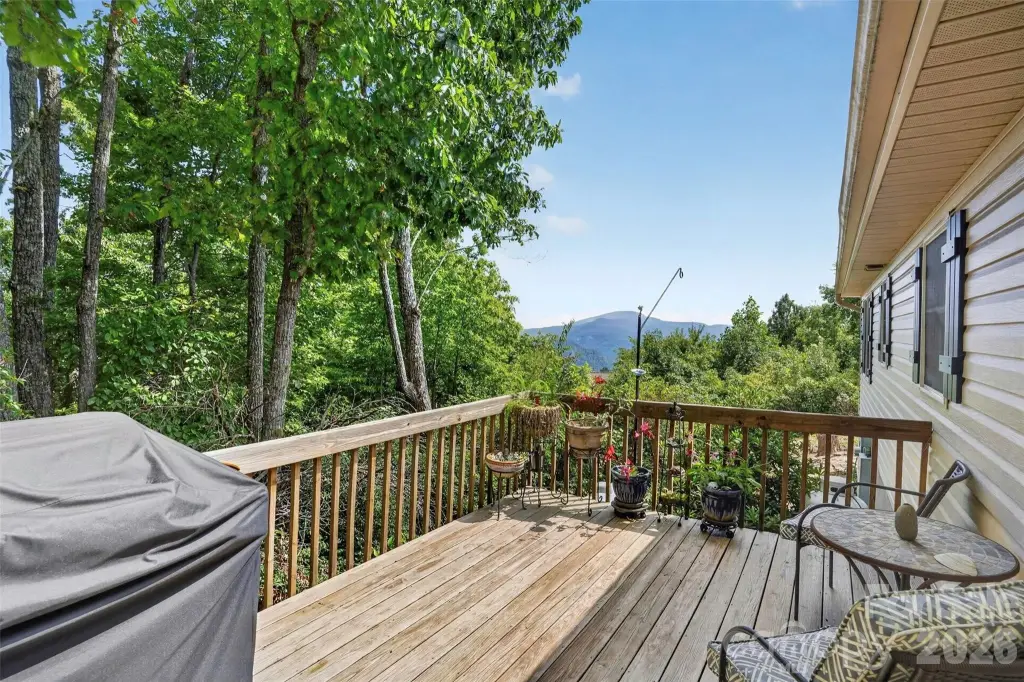
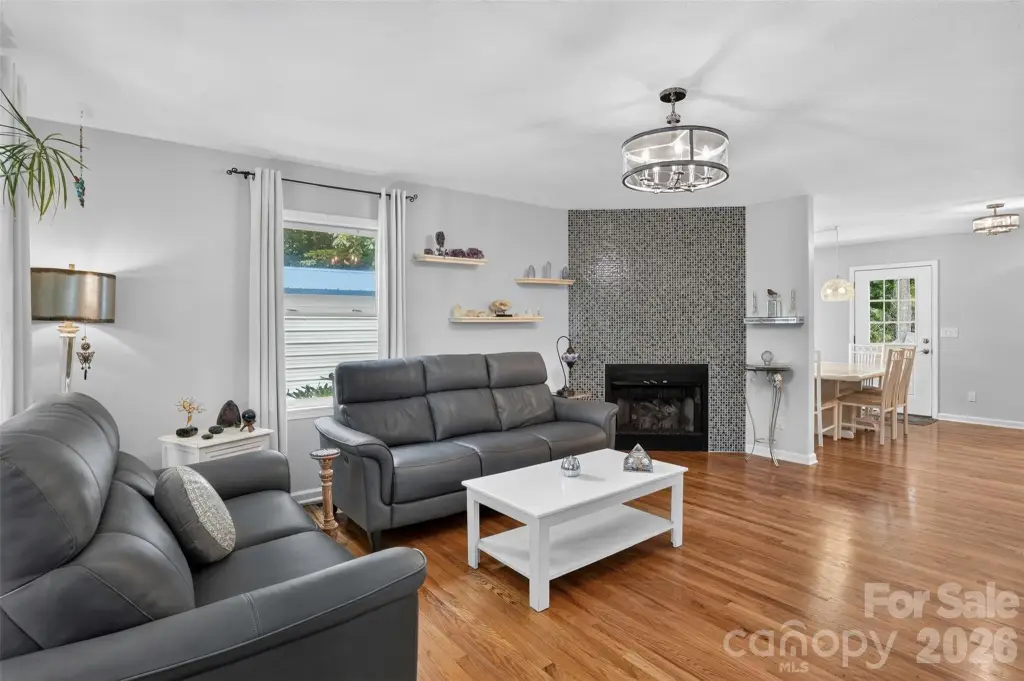
For Sale
$720,000
44 & 50 Autumn View Drive, Hendersonville, NC 28792
Residential Income, Hendersonville, NC
Property SizeContact for details
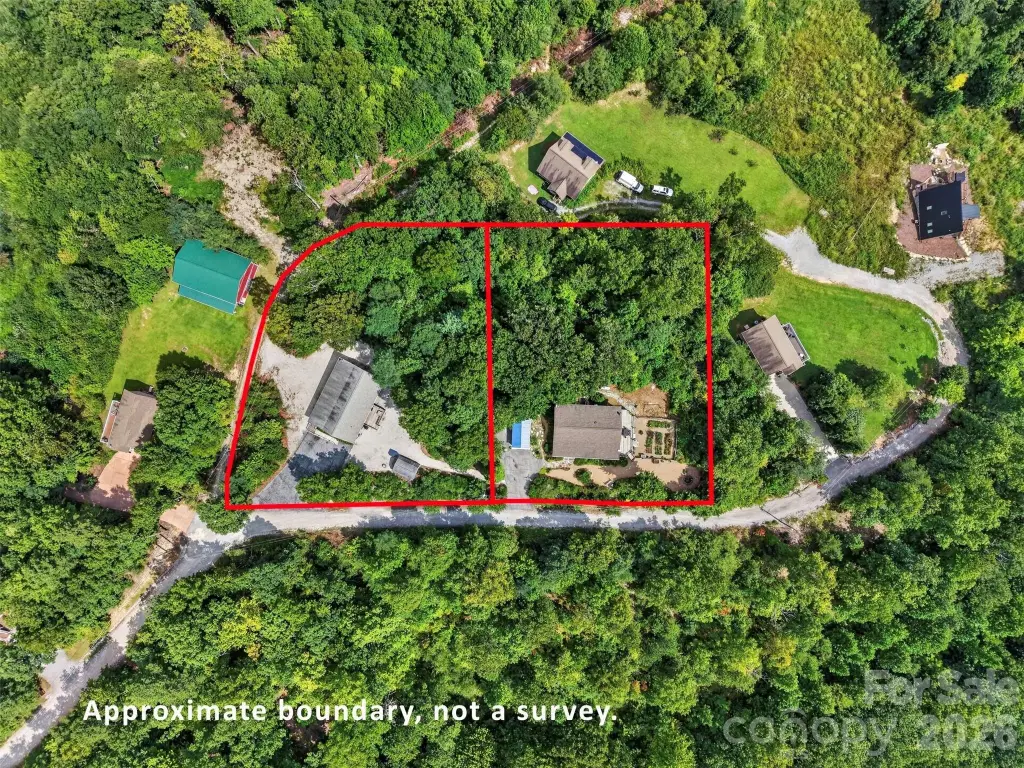
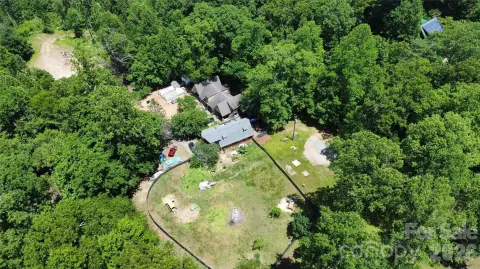
Lot Size0.87 Acres
Days on Market1
Property Features for 44 & 50 Autumn View Drive
General Information
Property type
Residential Multi Family
Property subtype
Other
Zoning
OU
Zoning description
OU
Bedrooms
6
Bathrooms
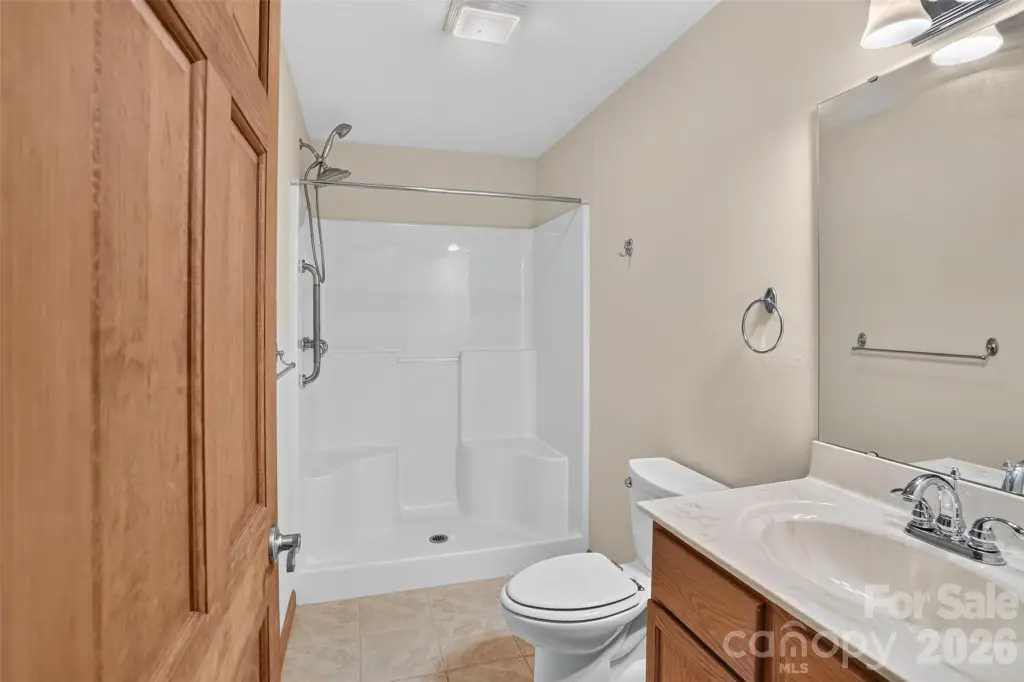
4
Full bathrooms
4
Rooms
Bathroom 2, Laundry Room, Bedroom 6, Bedroom 1, Bedroom 3, Bedroom 4, Bathroom 1, Bedroom 2, Bathroom 4, Bathroom 3, Bedroom 5
Parking features
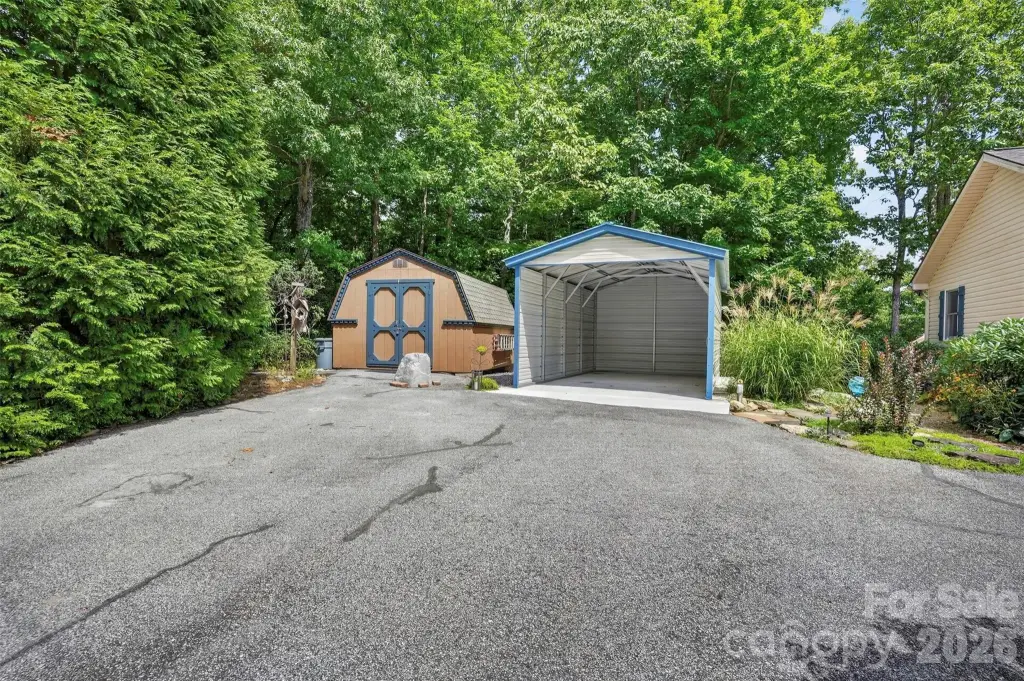
Driveway
Pets allowed
Yes
Fireplace
1
Appliances
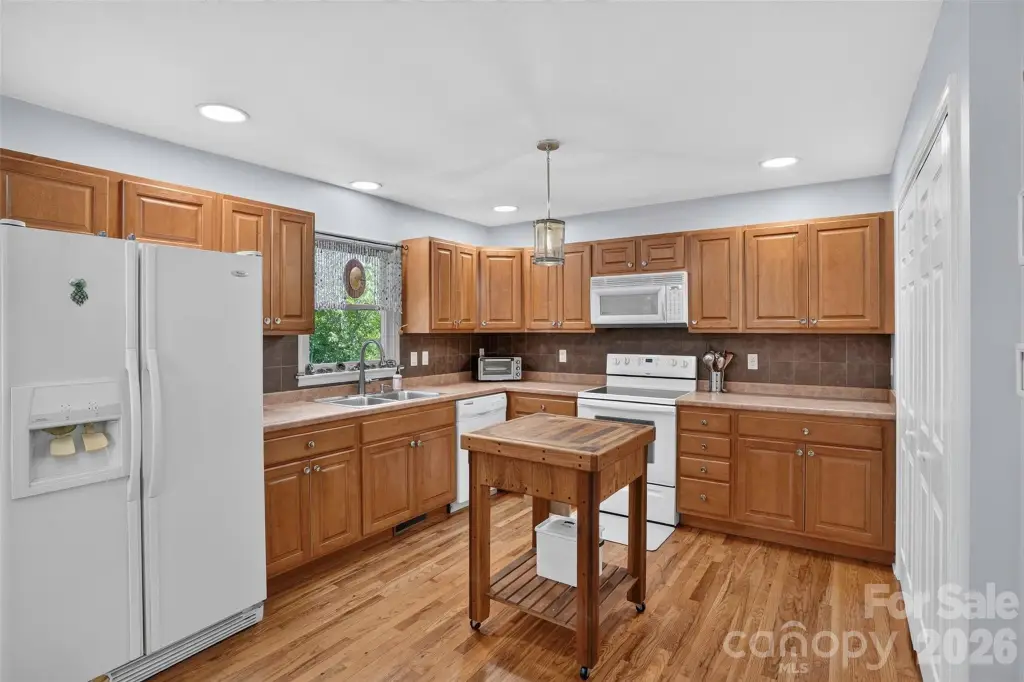
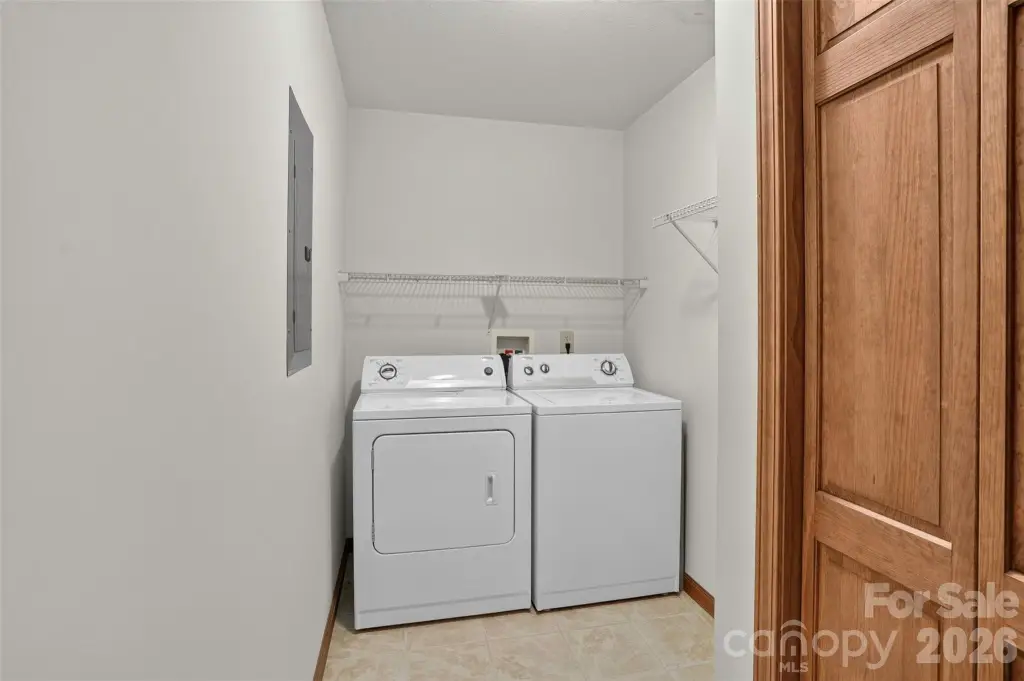
Dishwasher, Dryer, Electric Range, Refrigerator, Washer
Subdivision
Raven Ridge
Elementary school
Fairview
Middle school
Cane Creek
High school
AC Reynolds
Standard status
Active
APN
0614-97-3465-00000
Lot size
0.87 Acres
Taxes and HOA fees
Tax Description
DEED DATE: 03/05/2007 DEED: 4369-1394 SUBDIV: RAVEN RIDGE BLOCK: LOT: 20 SECTION: PLAT: 0078-0043
HOA Fee
$250 Annually
Legal Description
DEED DATE: 03/05/2007 DEED: 4369-1394 SUBDIV: RAVEN RIDGE BLOCK: LOT: 20 SECTION: PLAT: 0078-0043
Utilities
Heating system
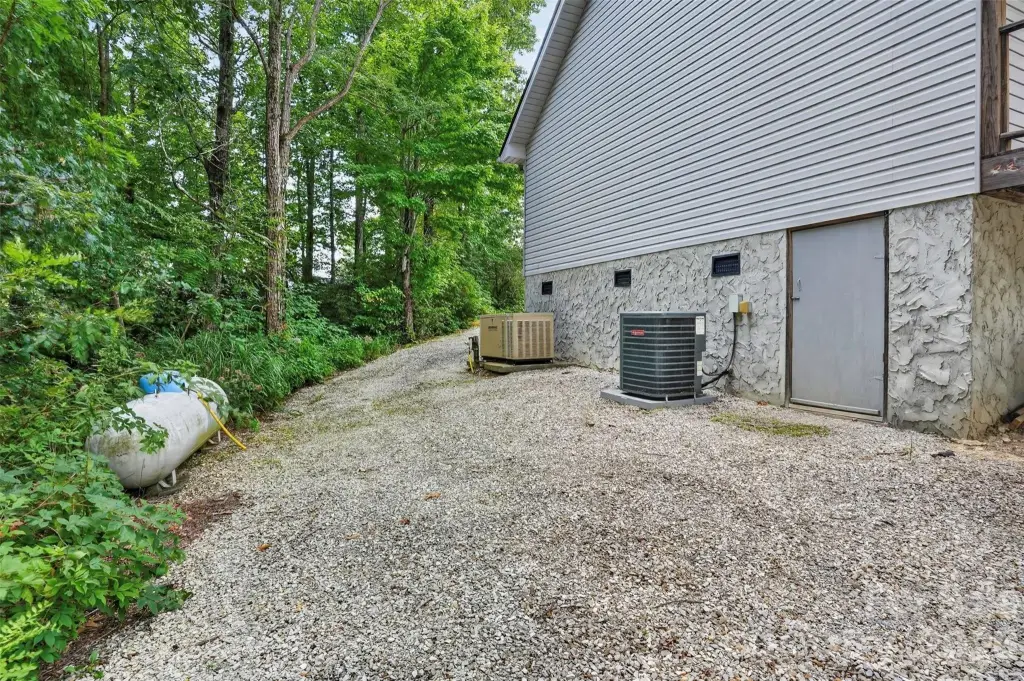
Heat Pump (Heating)
Cooling system
Heat Pump, Central Air
Water source
Well
Building Details
Year built
2006
Number of units
2
Building materials
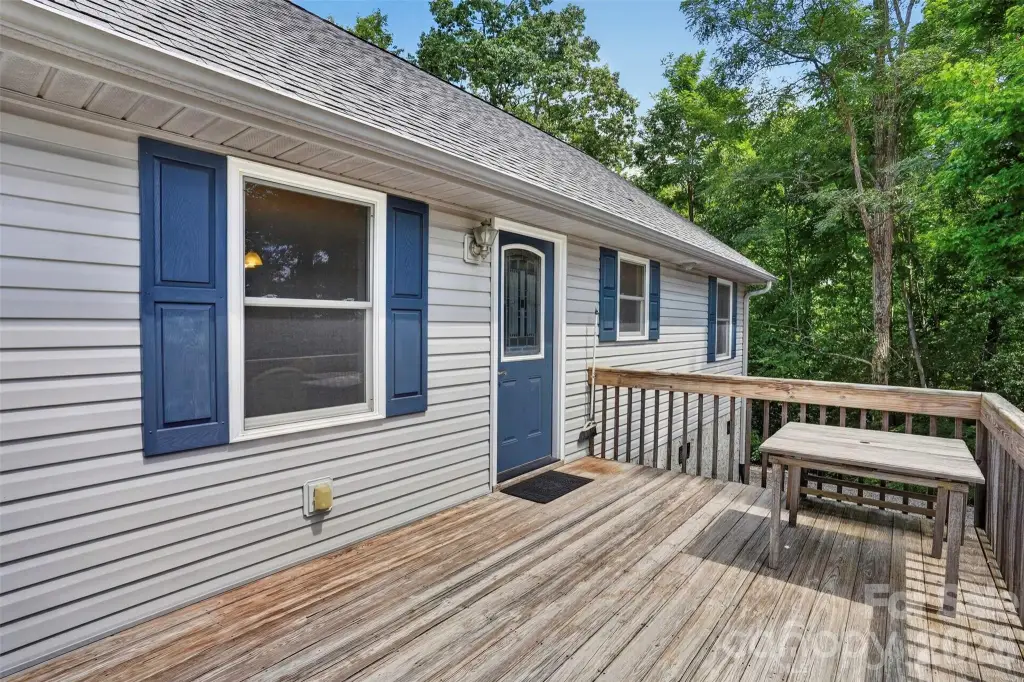
Vinyl
Listing Agency:
Keller Williams Mtn Partners, LLC · Keller Williams Realty
(828) 290-1000
Listed By:
Brian Seward
(941) 822-7131
Added: Sep 5
Last Checked: Sep 5 at 6:06AM
MLS# 4421404
Copyright © 2026 Canopy MLS. All rights reserved. All information provided by the listing agent/broker is deemed reliable but is not guaranteed and should be independently verified.
Investment Insights
Based on property information with market context.
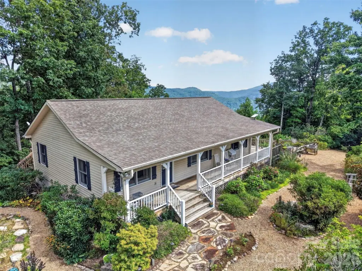
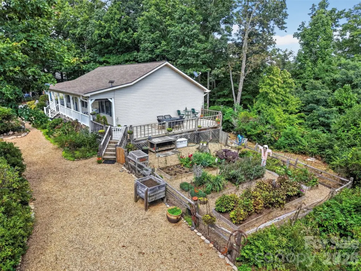
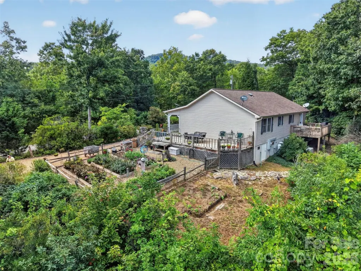
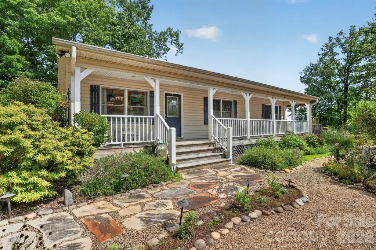
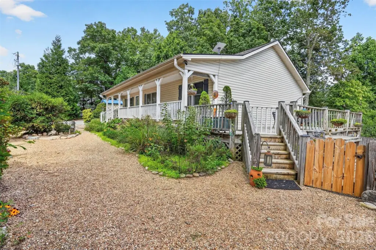
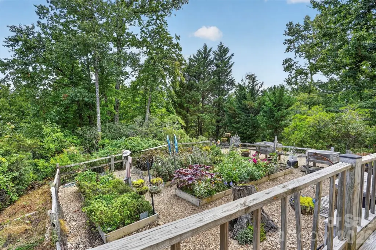
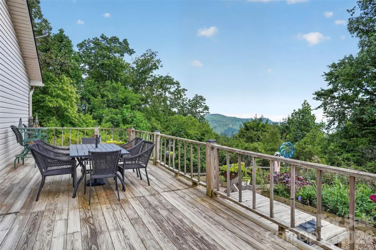
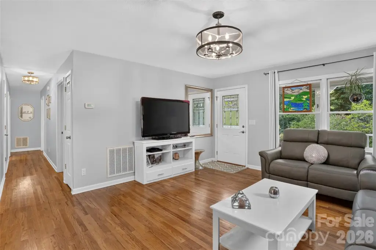
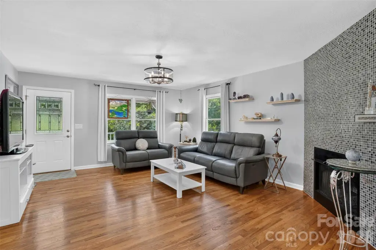
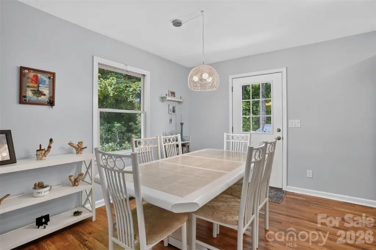
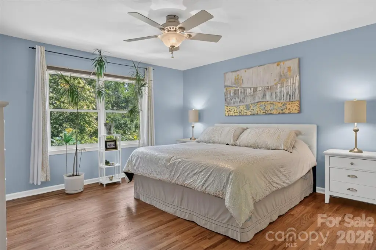
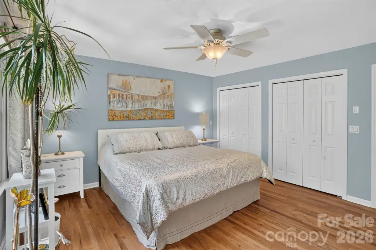
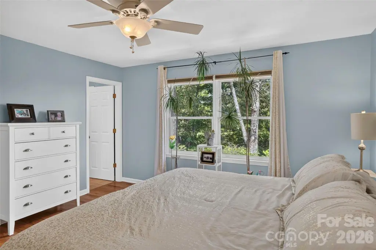
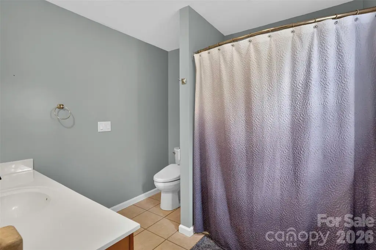
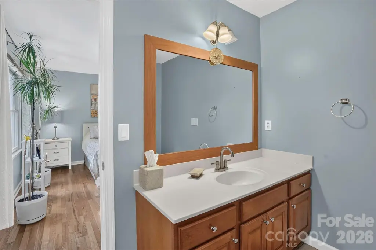
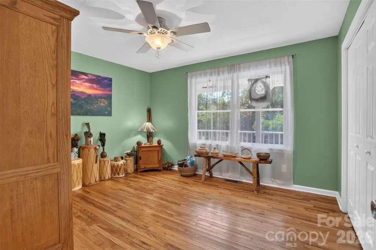
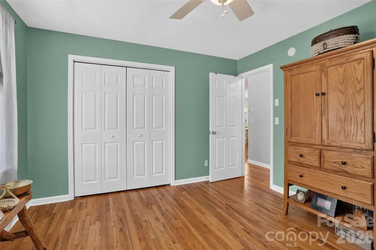
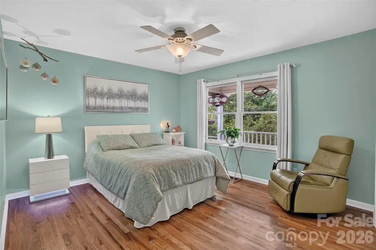
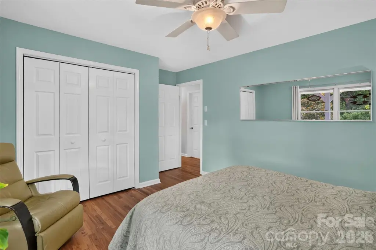
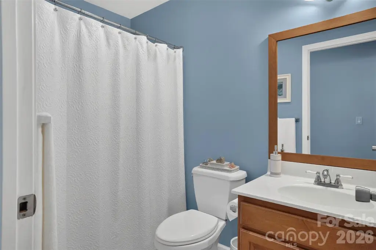
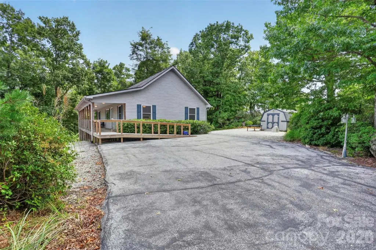
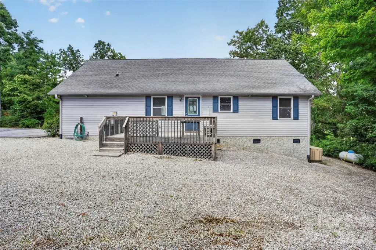
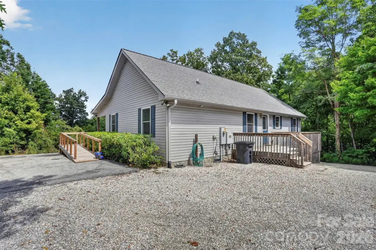
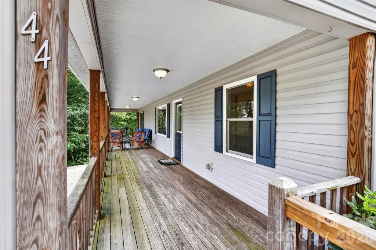
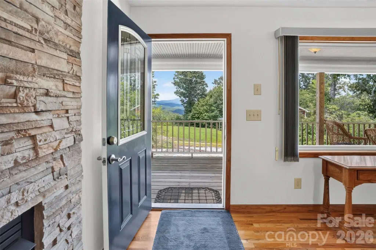
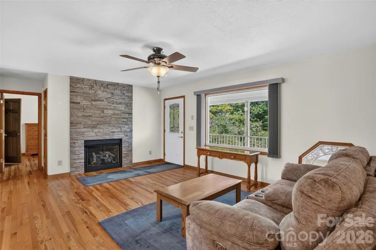
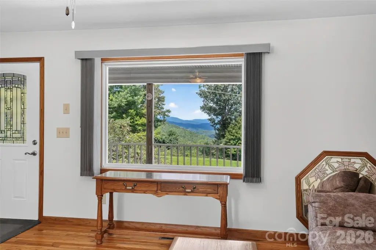
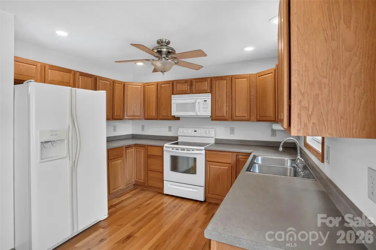
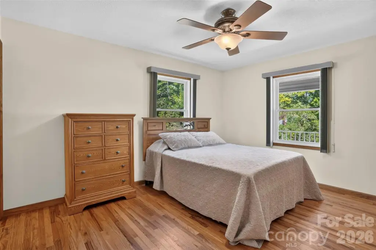
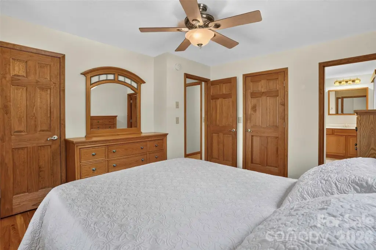
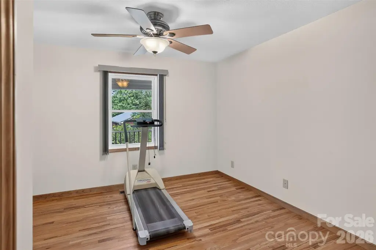
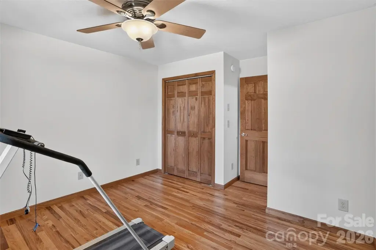
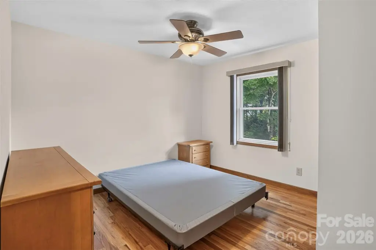
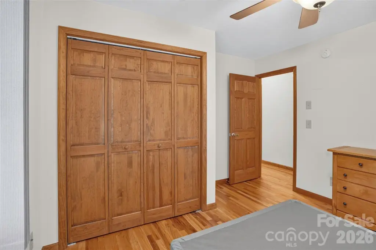
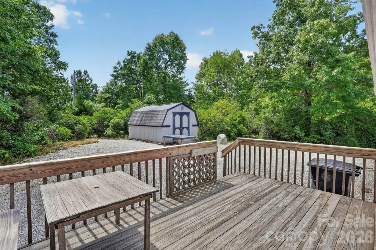
This multifamily offering includes two adjacent residences, each with three bedrooms and two bathrooms. Both homes were built in 2006 and feature wood flooring throughout, vinyl siding, established outdoor areas, and separate living arrangements. The property also includes fireplaces, driveway parking, dishwashers, electric ranges, refrigerators, washers, and dryers. Heating and cooling are provided by heat pumps, with central air available, and the water source is a well.
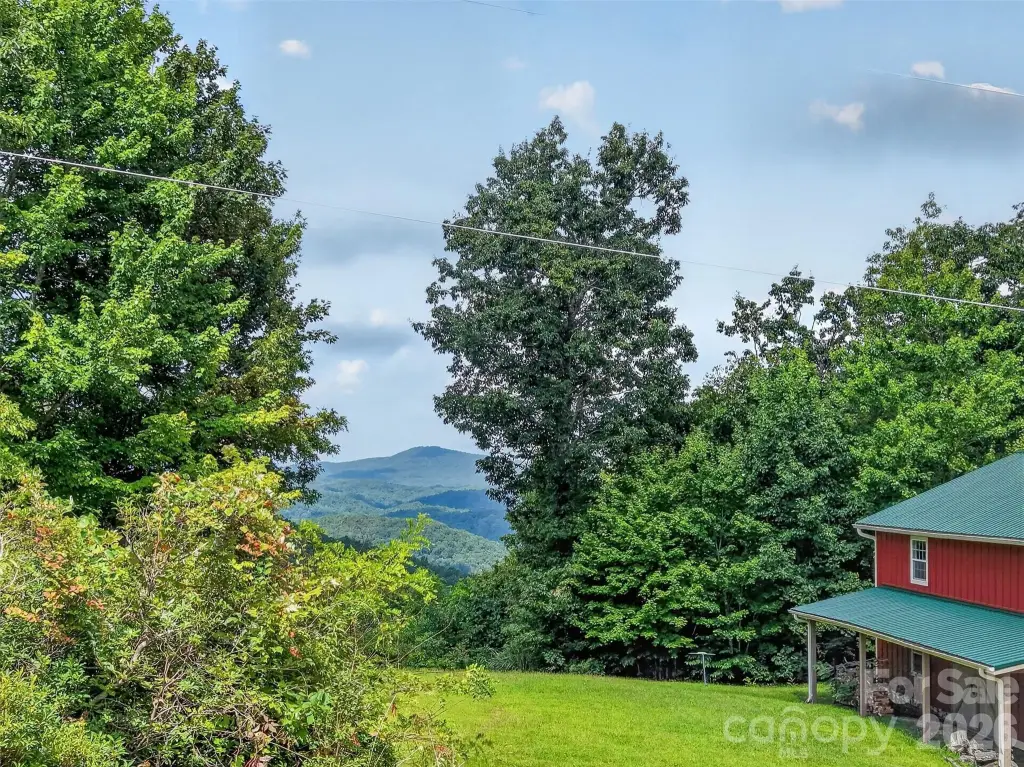
Located in Hendersonville, the property provides access to Chimney Rock, Lake Lure, Asheville, and nearby dining, shopping, and recreation. The two-home configuration supports independent occupancy while keeping both residences within one offering. Zoning is designated OU.
Located in Hendersonville, the property provides access to Chimney Rock, Lake Lure, Asheville, and nearby dining, shopping, and recreation. The two-home configuration supports independent occupancy while keeping both residences within one offering. Zoning is designated OU.
Key Highlights
- Two adjacent homes, each with 3 bedrooms and 2 bathrooms
- Both residences built in 2006
- Wood flooring and vinyl siding throughout the homes
Property Analytics
Property Profile
Current Use
Lease Details
2
Residential units
Location Intelligence
Trade Area within ½ mile
2
Businesses Nearby
Explore this area
Business Placement
Demographics for 28792, NC
35,962
Population
18,121
Households
2
Avg Household Size
44
Median Age
26%
College-Educated
87%
High-School Grad
102.9 sq mi
ZIP Area
349
Density / Sq Mi
$55,066
Median Household Income
$32,312
Median Earnings
$1,131
Median Rent
$249,300
Median Home Value
Market
Vacancy Rate% for Multifamily in South region

Questions? Ask Rey
Realmo’s AI knows this listing — price, zoning, demand, history. Ask anything.






Frequently Asked Questions
What type of property is this?
Multifamily property - Two separate residences offer wood flooring, vinyl siding, and established outdoor spaces.
Where is this multifamily property located?
The property is located at 44 & 50 Autumn View Drive Hendersonville, NC.
What is the asking price?
The asking price for this property is $720,000.
What are key features of this property?
This property features: Two adjacent homes, each with 3 bedrooms and 2 bathrooms; Both residences built in 2006; Wood flooring and vinyl siding throughout the homes


