Flex Space with Attached
For Lease
$1,400/Mo
4394 Lapeer Rd, Port Huron, MI 48060
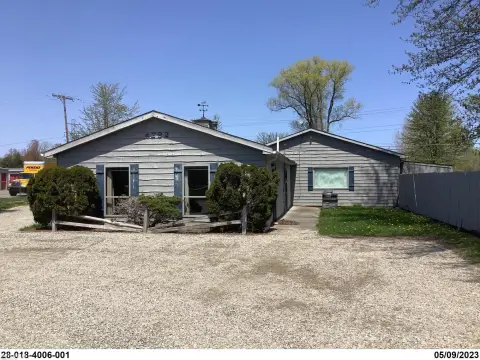
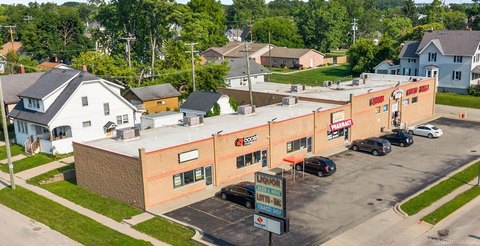
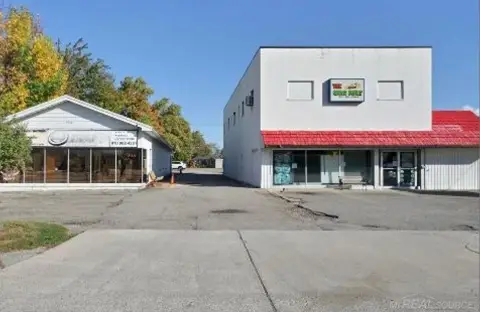
Flexible commercial space combines conditioned office area with an attached shop and separate leasing options.
Space Size1,200 SF - 2,800 SF
Days on Market44
Property Features for 4394 Lapeer Rd
General Information
Standard status
Active
Size
1,200 SF - 2,800 SF
Net Rentable
1,200 SF
Zoning
B-3 General Business
Lease Type
Modified Gross
Space & Availability
Available Space
1,200-2,800 SF
Contiguous Space
2,800 SF
Divisible
Yes
Space Use
Office
Available From
Immediate
Lease Terms
Lease Rate
$1,400 /USD/MO
Monthly Rent
$1,400
Rent per SF/Year
$14
Additional Details
Utilities to Site
Yes
Office Build-Out
1,200 SF
Amenities
security system
cameras
Building Details
Year Built
2005
Tenancy
Multi
Listing Agency:
Epique Realty
(810) 278-1178
Listed By:
Sebastian Freeman
Source:
Metrodetroithomeguide
Added: Jul 18
Changed: Aug 28
Last Checked: Aug 29 at 10:34AM
Displayed information is deemed reliable but is not guaranteed and should be independently verified. All listing content including descriptions, pricing, images are the copyrighted material of Epique Realty
Investment Insights
Based on property information with market context.
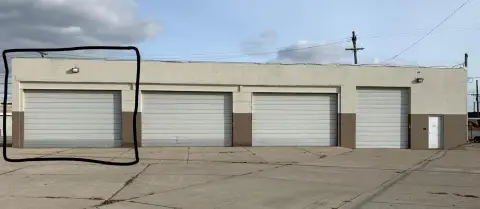
This B-3 General Business property provides up to 2,800 square feet across two connected sections: a 1,200-square-foot front office and a 1,600-square-foot shop. The office includes double entry doors, forced-air heat, central air conditioning, a private bathroom, and a utility room. The shop offers 16-foot ceilings, a 12-by-14-foot overhead door, radiant tube heat, forced-air air conditioning, a separate entrance, private bathroom, utility sink, and 2-post lift. The areas may be leased individually or together.
Located at 4394 Lapeer Rd in Port Huron Charter Township, the building has separate gas, water, and electric service for each section. Security cameras and a security system are installed. The rear section is occupied by another tenant, while property taxes, lawn care, and snow removal are included. Uses beyond B-3 zoning may require township special use approval. Built in 2005.
Located at 4394 Lapeer Rd in Port Huron Charter Township, the building has separate gas, water, and electric service for each section. Security cameras and a security system are installed. The rear section is occupied by another tenant, while property taxes, lawn care, and snow removal are included. Uses beyond B-3 zoning may require township special use approval. Built in 2005.
Key Highlights
- Up to 2,800 square feet, including 1,200‑square‑foot office and 1,600‑square‑foot shop
- Shop features 16‑foot ceilings and a 12‑by‑14‑foot overhead door
- Office includes forced‑air heat, central air conditioning, private bathroom, and utility room
Property Analytics
Property Profile
Current Use
Lease Details
Multi-tenant
Tenancy
Yes
Utilities to site
NNN (Triple Net)
Lease Type
$2.10 /SF/Yr
CAM
Location Intelligence
Trade Area within ½ mile
46
Businesses Nearby
Balanced
Demand for This Use
Explore this area
Business Placement
Demographics for 48060, MI
39,775
Population
18,066
Households
2.2
Avg Household Size
39
Median Age
17%
College-Educated
89%
High-School Grad
20.7 sq mi
ZIP Area
1,921
Density / Sq Mi
$51,342
Median Household Income
$32,017
Median Earnings
$1,005
Median Rent
$152,000
Median Home Value
Market
Lease Benchmarks for Port Huron, MI
$7.01 /SF/Yr
Avg Asking Price
$6–$8.02 /SF/Yr
Price Range
2,538 SF
Avg Space Size
This space is priced 100% above the average of $7.01 /SF/Yr.
Vacancy Rate% for Office in Midwest region

Questions? Ask Rey
Realmo’s AI knows this listing — price, zoning, demand, history. Ask anything.




Frequently Asked Questions
What type of property is this?
Flex space - Flexible commercial space combines conditioned office area with an attached shop and separate leasing options.
Where is this flex space located?
The property is located at 4394 Lapeer Rd Port Huron, MI.
What is the lease rate?
The lease rate is $1,400/Mo.
What are key features of this property?
This property features: Up to 2,800 square feet, including 1,200‑square‑foot office and 1,600‑square‑foot shop; Shop features 16‑foot ceilings and a 12‑by‑14‑foot overhead door; Office includes forced‑air heat, central air conditioning, private bathroom, and utility room


