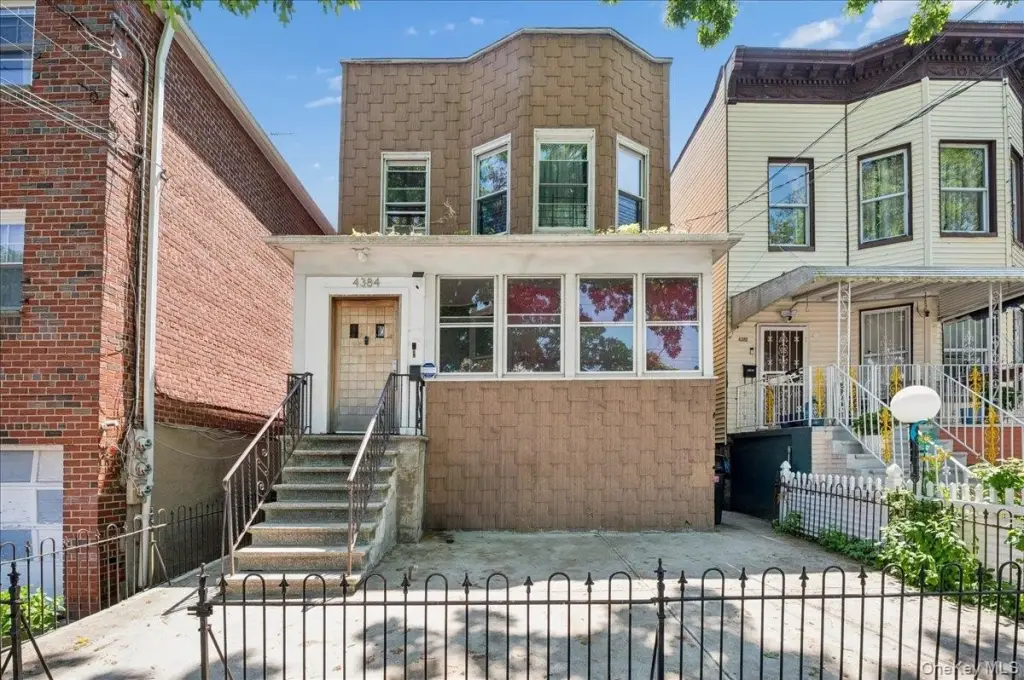
Renovated Two-Family
For Sale
$875,000
Pending
4384 Carpenter Avenue, Bronx, NY 10466
Residential Income, Bronx, NY
Property SizeContact for details
Lot Size0.06 Acres
Days on Market102
Property Features for 4384 Carpenter Avenue
General Information
Property type
Residential Multi Family
Property subtype
Quadruplex
Bedrooms
8
Bathrooms
2
Full bathrooms
2
Rooms
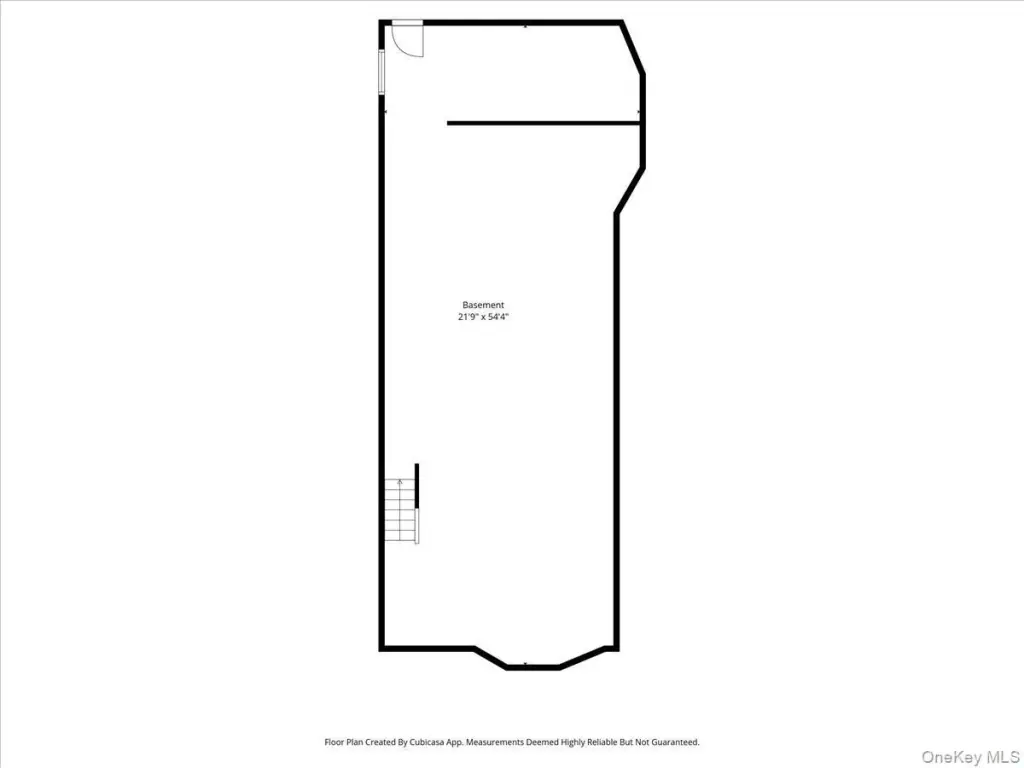
Bathroom 2, Bathroom 1, Bedroom 3, Bedroom 4, Bedroom 8, Basement, Bedroom 2, Bedroom 6, Bedroom 1, Bedroom 5, Bedroom 7
Parking features
On Street
Interior features
First Floor Bedroom, First Floor Full Bath, Primary Bathroom
Basement
Full
Elementary school
Ps 68
Middle school
Astor Collegiate Academy
High school
Acad-Scholarship & Entrepreneurship
Elementary school district
Bronx 11
Middle school district
Bronx 11
High school district
Bronx 11
Standard status
Pending
APN
05040-0023
Lot size
0.06 Acres
Taxes and HOA fees
Tax Year
2025
Tax Annual Amount
7036
Utilities
Sewer type
Public Sewer
Heating system
Baseboard
Cooling system
Wall/Window Unit(s), Window Unit(s)
Water source
Public
Amenities
Walk Out Basement
Fenced Yard
Hardwood Floors As Seen
1st Floor Bedrm
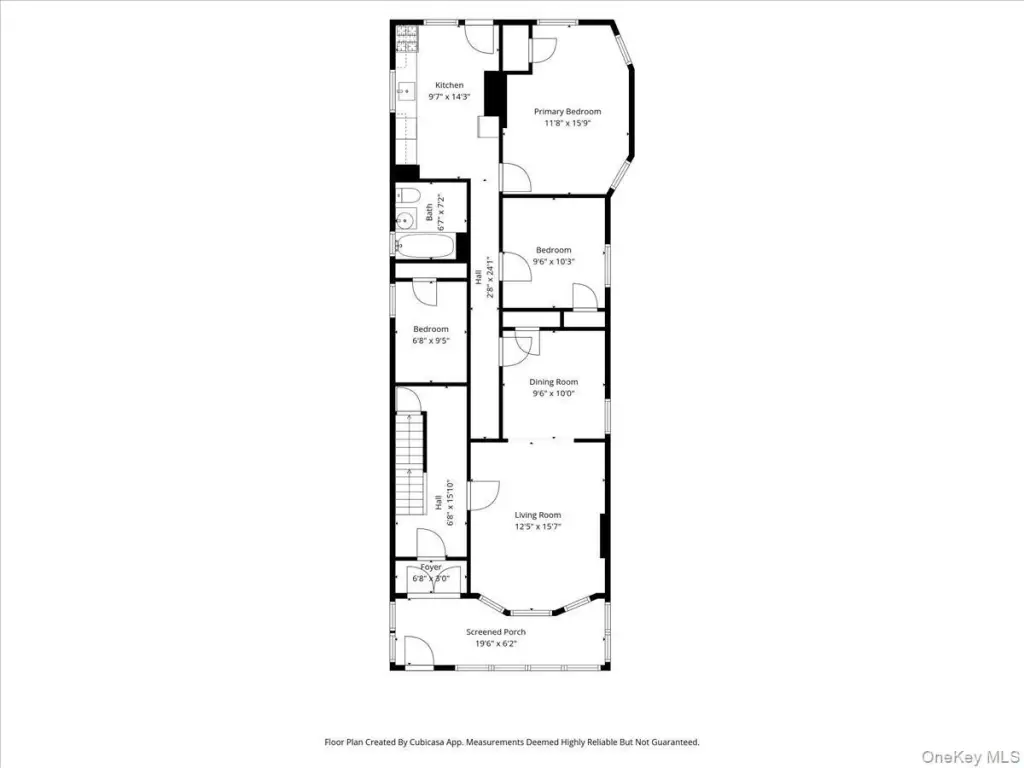
1st Fl Master Bedroom
Storage
Formal Dining Room
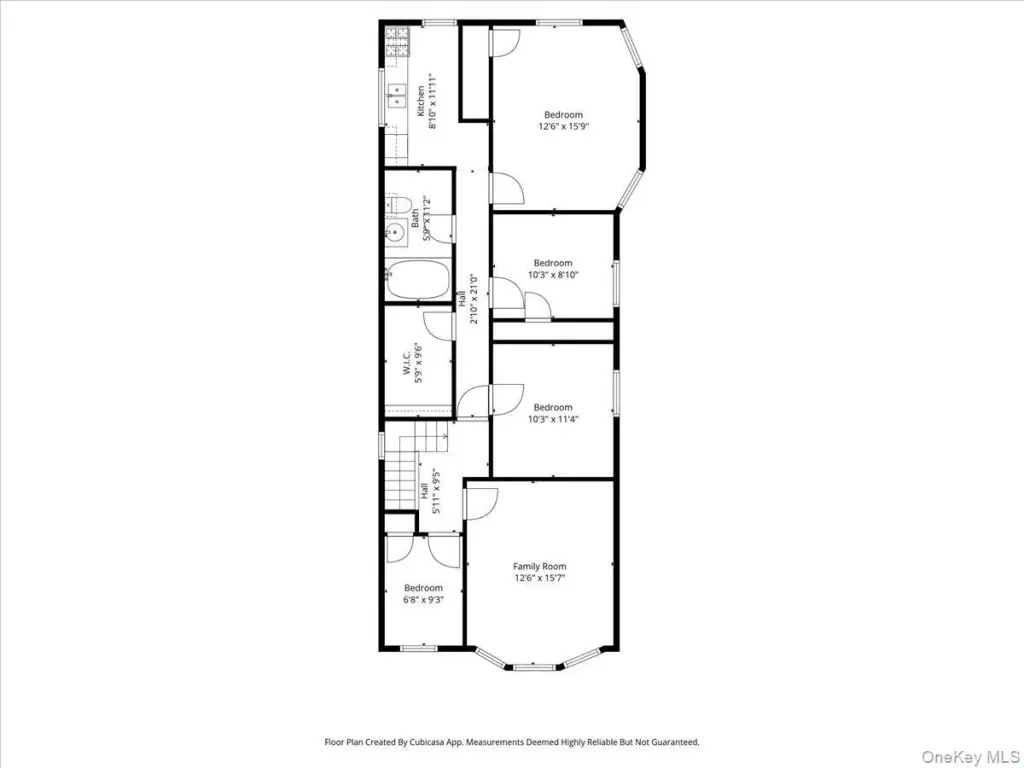
Eat in Kitchen
Close to Park
Patio
Building Details
Year built
1901
Number of units
2
Listing Agency:
Link NY Realty
(646) 827-2256
Listed By:
Valon Nikci · License #10491202180
(646) 321-9428
Added: May 19
Changed: Aug 20
Last Checked: Aug 28 at 11:06PM
MLS# 1001995
Copyright © 2026 OneKey MLS. All rights reserved. All information provided by the listing agent/broker is deemed reliable but is not guaranteed and should be independently verified.
Investment Insights
Based on property information with market context.
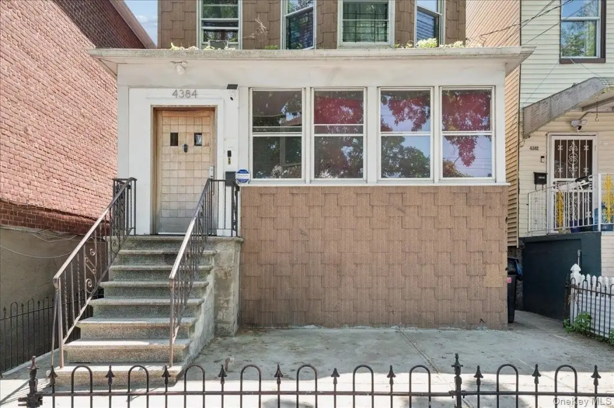
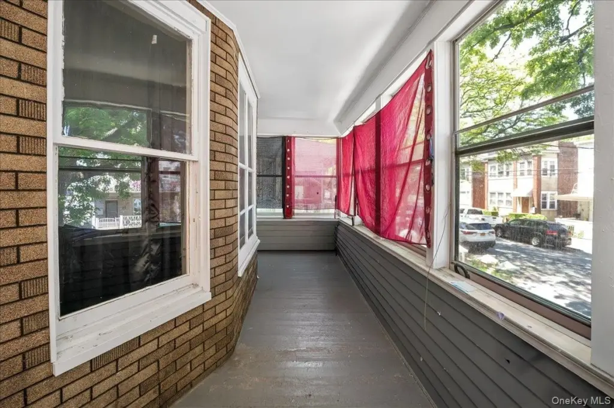
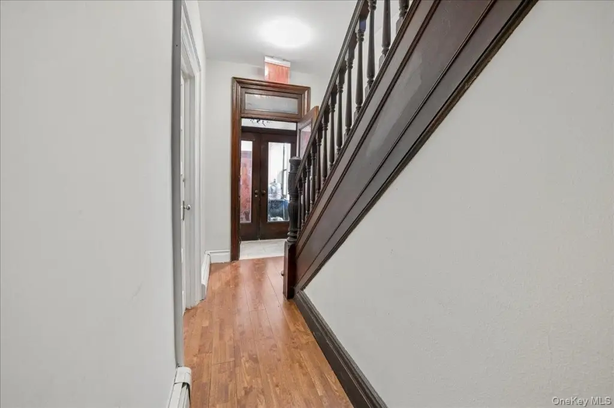
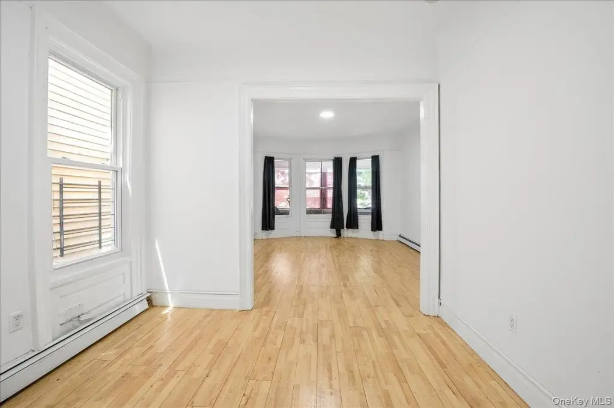
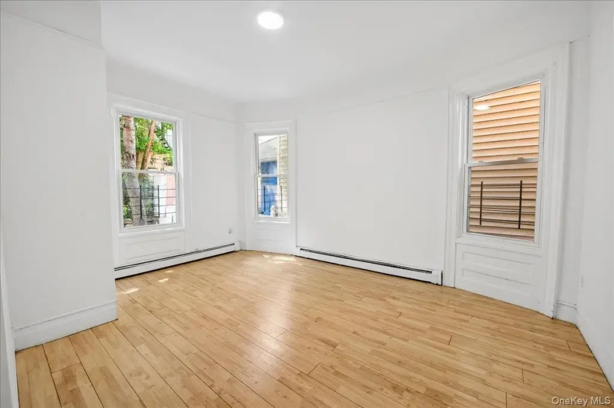
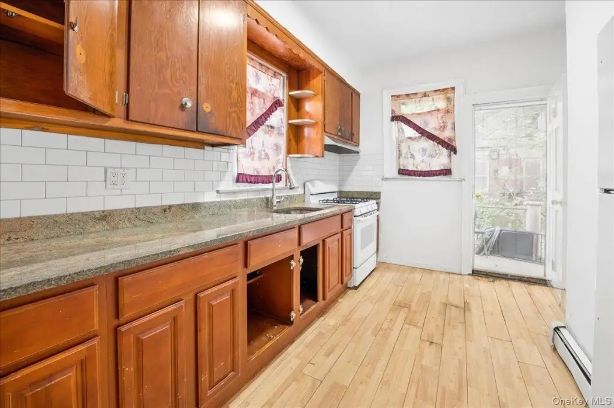
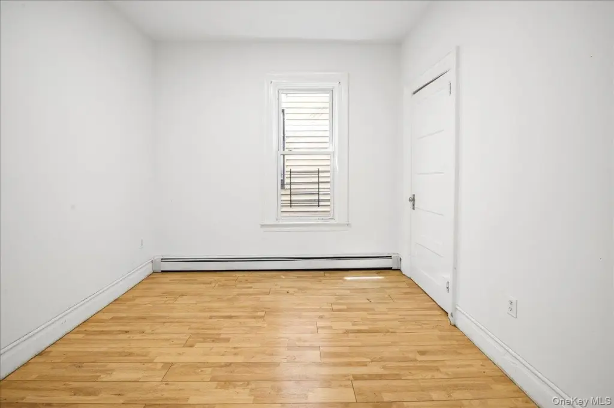
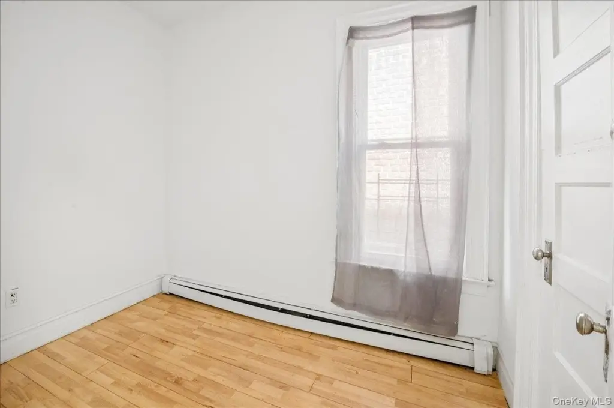
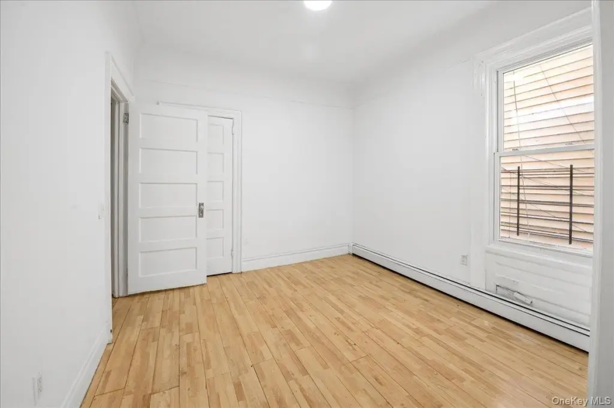
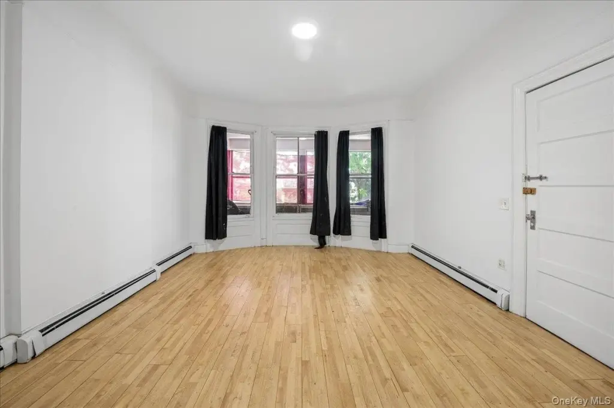
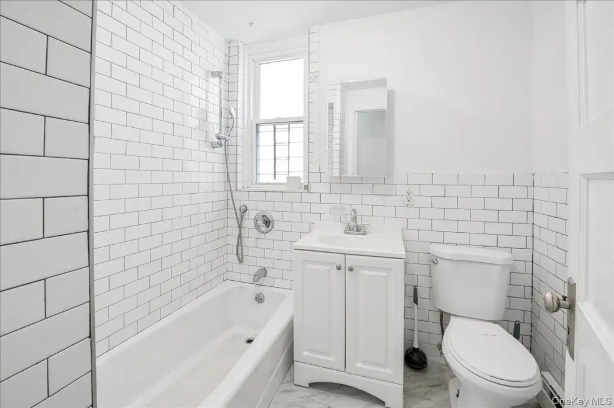
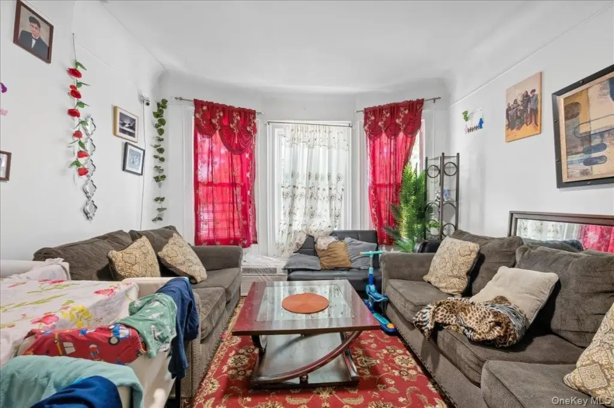
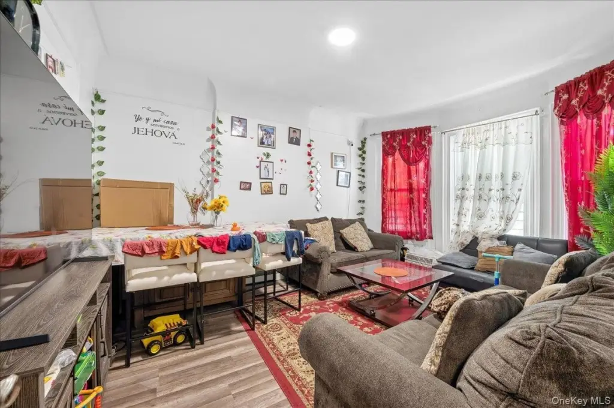
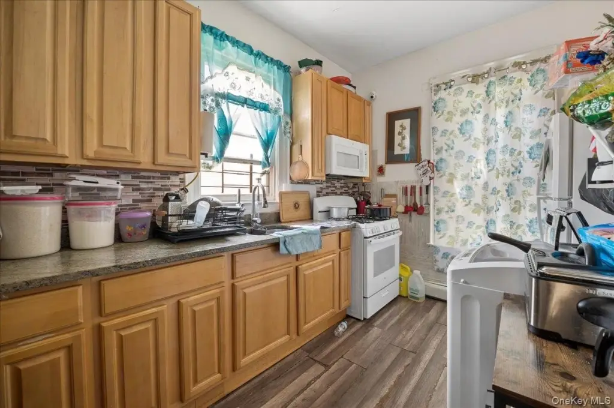
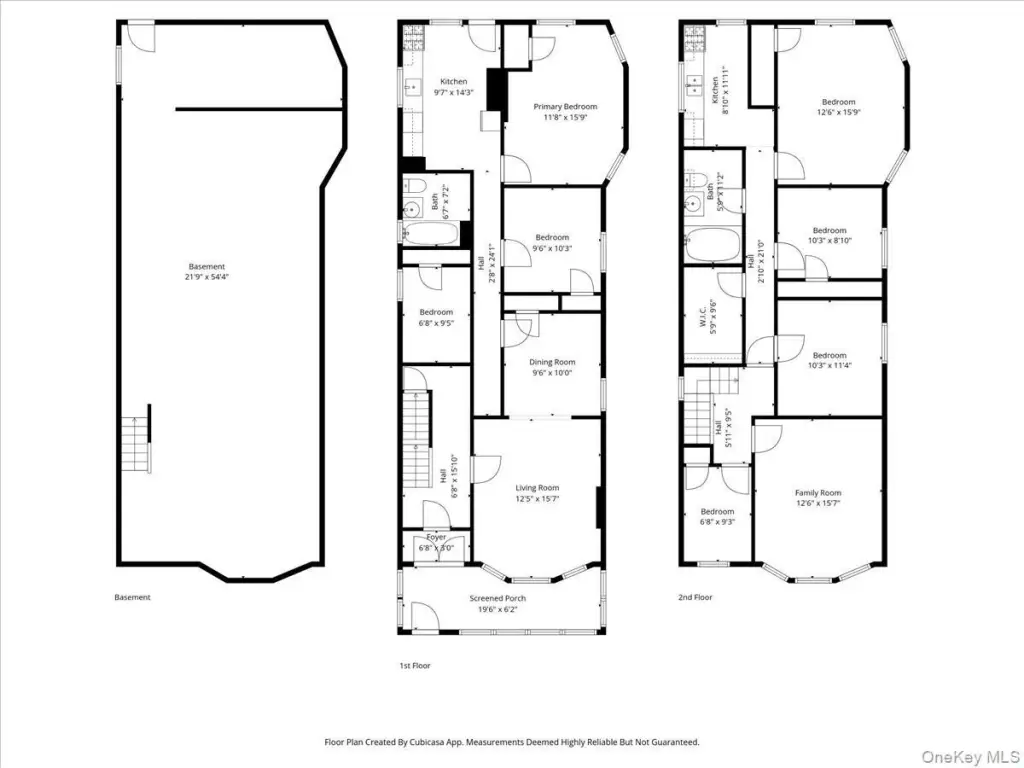
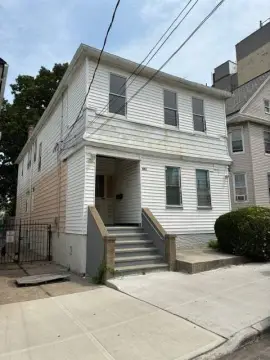
This detached legal two-family residence is arranged with a 5-bedroom apartment over a 3-bedroom apartment. Both units have renovated kitchens and bathrooms, granite countertops, updated electrical and plumbing, and newer light fixtures. Separate boilers and hot water heaters serve each apartment. The first-floor unit is vacant, while the upper apartment is occupied. A walk-out basement provides storage and additional unfinished space, and the property includes a porch, patio, hardwood floors, formal dining areas, and eat-in kitchens.
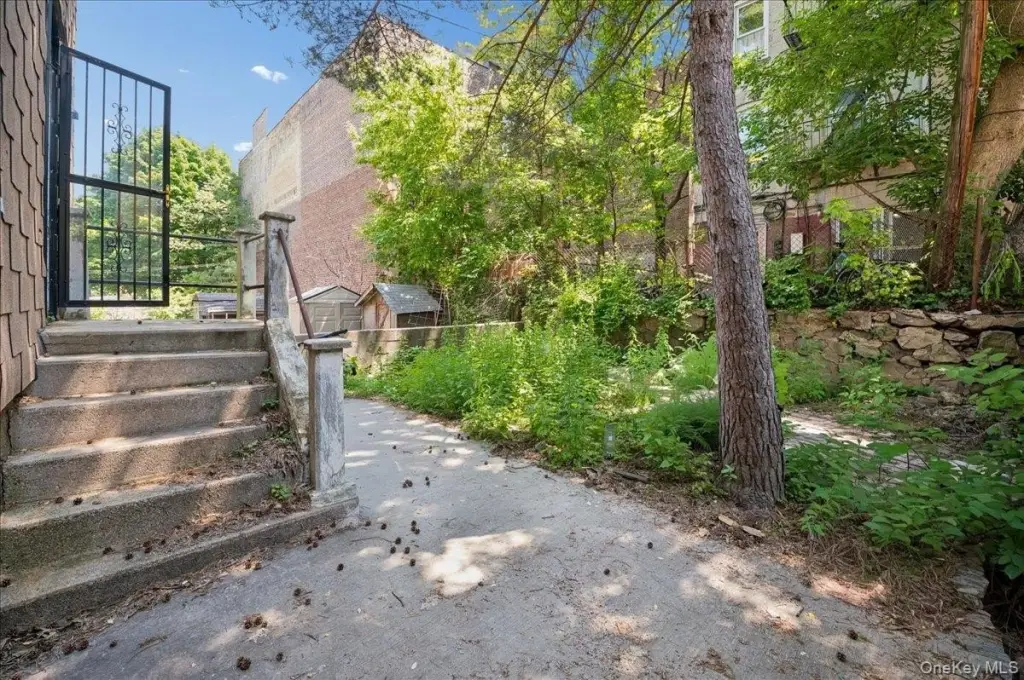
The home sits on a 0.0574-acre lot at 4384 Carpenter Avenue in Bronx, NY 10466. Public water and sewer serve the property, with baseboard heating and wall/window cooling units. Residents have access to the 2 and 5 trains, other public transportation, highways, and a nearby park. On-street parking is available.
The home sits on a 0.0574-acre lot at 4384 Carpenter Avenue in Bronx, NY 10466. Public water and sewer serve the property, with baseboard heating and wall/window cooling units. Residents have access to the 2 and 5 trains, other public transportation, highways, and a nearby park. On-street parking is available.
Key Highlights
- Legal two‑family layout with a 5‑bedroom unit over a 3‑bedroom unit
- Both apartments renovated with updated kitchens, bathrooms, electrical, plumbing, and light fixtures
- Separate boilers and hot water heaters for each unit
Property Analytics
Property Profile
Current Use
Lease Details
2
Residential units
Location Intelligence
Trade Area within ½ mile
2,961
Businesses Nearby
Explore this area
Business Placement
Demographics for 10466, NY
70,420
Population
26,303
Households
2.7
Avg Household Size
38
Median Age
26%
College-Educated
81%
High-School Grad
2.0 sq mi
ZIP Area
35,210
Density / Sq Mi
$66,328
Median Household Income
$44,053
Median Earnings
$1,528
Median Rent
$605,300
Median Home Value
Market
Vacancy Rate% for Multifamily in Northeast region

Questions? Ask Rey
Realmo’s AI knows this listing — price, zoning, demand, history. Ask anything.





Frequently Asked Questions
What type of property is this?
Duplex - Detached two-unit home with updated interiors, separate heating systems, and a private fenced yard.
Where is this duplex located?
The property is located at 4384 Carpenter Avenue Bronx, NY.
What is the asking price?
The asking price for this property is $875,000.
What are key features of this property?
This property features: Legal two‑family layout with a 5‑bedroom unit over a 3‑bedroom unit; Both apartments renovated with updated kitchens, bathrooms, electrical, plumbing, and light fixtures; Separate boilers and hot water heaters for each unit



