Flex Office and Warehouse
For Lease
Contact for pricing
438 S Flournoy Rd, Alice, TX 78332
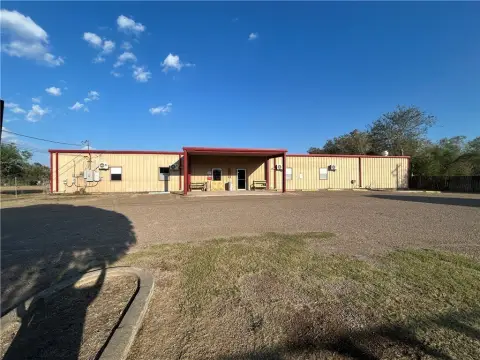
Includes office buildout with multiple offices and restrooms plus two warehouses with overhead doors and wash rack area.
Space Size9,572 SF
Lot Size2.30 Acres
Days on Market1182
Property Features for 438 S Flournoy Rd
General Information
Standard status
Active
Size
9,572 SF
Total Parking Spaces
10
Lot size
2.30 Acres
Property subtype
INDUSTRIAL
Lease Type
NNN
Site & Location
Fenced Yard
Yes
Outdoor Storage
Yes
Additional Details
Clear Height
18 ft
Office Units
13
Amenities
receptionist area
conference room
common kitchen area
covered containment area
open air wash rack
Spaces For Lease
at 438 S Flournoy Rd
438 S Flournoy Rd
$3,750/Mo
Floor
1
Size
9,572 SF
Type
INDUSTRIAL
Lease Type
NNN
Availability
AVAILABLE, Now
Sublease
No
- Main office has seven (7) offices including a receptionist area, conference room, common kitchen area and three (3) restrooms, two (2) men and one (1) women.
- Parking for ten (10) around the front area of the main office.
- The second additional office space behind the main office has six (6) office spaces and two (2) restrooms for men and womens.
Property has two (2) warehouses; one warehouse is 60' wide x 40' deep with a clear height of 18' and five (5) overhead doors 18' x 18' with an open floor plan. The second warehouse is 28' wide x 40' deep with one 12' x 14' overhead door. This warehouse is set up for two (2) levels of storage. There is a covered containment area and open air wash rack.
The entrance to the property has a 40' (two (2) 20' gates) which enters onto +/- 2.3 acres of stabilized ground
Contact us
Listing Agency:
Cravey Real Estate Services, Inc.
(361) 289-5168
Listed By:
John Foret · License ##748161
(361) 944-4179
Source:
Moodyscre
Added: Aug 2, 2023
Changed: Oct 25
Last Checked: Oct 24 at 7:22PM
Displayed information is deemed reliable but is not guaranteed and should be independently verified. All listing content including descriptions, pricing, images are the copyrighted material of Cravey Real Estate Services, Inc.

Ask AI about this property
Review the available facts, identify missing information and prepare questions for the agent.
Investment Insights
Based on property information with market context.
This flex office and warehouse facility features a main office with seven offices, a receptionist area, conference room, common kitchen area, and three restrooms (two men and one women). Additional office space behind the main office includes six office spaces and two restrooms (men and women).
The property provides parking for ten vehicles around the front office area and is accessed through a 40' entrance with two 20' gates that lead to approximately 2.3 acres of stabilized ground. Two warehouses are on site: one 60' wide by 40' deep with clear height of 18' and five 18' x 18' overhead doors, and a second 28' wide by 40' deep with one 12' x 14' overhead door and setup for two levels of storage, along with a covered containment area and open-air wash rack.
The layout supports both office administration and warehouse operations, with multiple overhead doors for loading and covered and open outdoor support areas for wash and containment needs.
The property provides parking for ten vehicles around the front office area and is accessed through a 40' entrance with two 20' gates that lead to approximately 2.3 acres of stabilized ground. Two warehouses are on site: one 60' wide by 40' deep with clear height of 18' and five 18' x 18' overhead doors, and a second 28' wide by 40' deep with one 12' x 14' overhead door and setup for two levels of storage, along with a covered containment area and open-air wash rack.
The layout supports both office administration and warehouse operations, with multiple overhead doors for loading and covered and open outdoor support areas for wash and containment needs.
Key Highlights
- Main office includes 7 offices plus receptionist area, conference room, common kitchen area, and 3 restrooms (2 men, 1 women).
- Additional office space behind the main office offers 6 offices and 2 restrooms (men and women).
- Front parking for 10 vehicles around the main office.
Property Analytics
Unlock full access to Insights
Subscribe to Realmo Intelligence
Open Analytics
Current Use
Lease Details
18 ft
Clear height
13
Office units
Yes
Fenced yard
NNN (Triple Net)
Lease Type
$0.71 /SF/Yr
CAM
Location Intelligence
Trade Area within ½ mile
228
Businesses Nearby
Well-served
Demand for This Use
Explore this area
Business Placement
Demographics for 78332, TX
27,152
Population
10,747
Households
2.5
Avg Household Size
38
Median Age
12%
College-Educated
78%
High-School Grad
488.5 sq mi
ZIP Area
56
Density / Sq Mi
$47,199
Median Household Income
$31,753
Median Earnings
$897
Median Rent
$97,900
Median Home Value
Check the figures for this property
Cap Rate, Value Estimation, Potential NOI and more
View Realmo Analytics
Market
Vacancy Rate% for Office in South region


Frequently Asked Questions
What type of property is this?
Flex space - Includes office buildout with multiple offices and restrooms plus two warehouses with overhead doors and wash rack area.
Where is this flex space located?
The property is located at 438 S Flournoy Rd Alice, TX.
What is the lease rate?
The lease rate is $3,750/Mo.
What are key features of this property?
This property features: Main office includes 7 offices plus receptionist area, conference room, common kitchen area, and 3 restrooms (2 men, 1 women).; Additional office space behind the main office offers 6 offices and 2 restrooms (men and women).; Front parking for 10 vehicles around the main office.


