Industrial Flex Building with
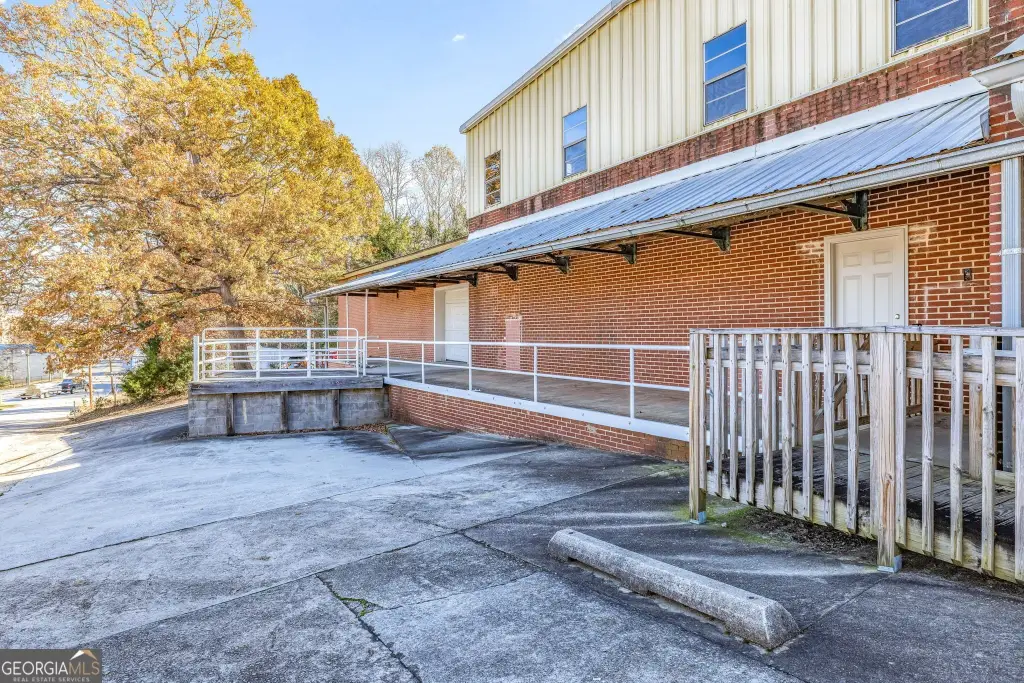
For Sale
$559,900
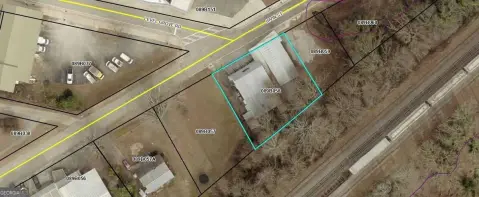

438 Irvin Street, Cornelia, GA 30531
Commercial Sale, Cornelia, GA
Property Size14,510 SF
Lot Size0.59 Acres
Price / SF$38.59
Days on Market272
Property Features for 438 Irvin Street
General Information
Property type
Commercial Sale
Property subtype
Other
Parking features
Parking Lot
Lot features
Level
Directions
GPS friendly. Easiest access is from 365/985 North at the Level Grove exit, turn Right and proceed approx. 1.5 mile and dead end onto Irvin St, turn Right, building will be on your left at the sign
Standard status
Active
APN
089B056
Size
14,510 SF
Lot size
0.59 Acres
Taxes and HOA fees
Tax Year
2024
Tax Annual Amount
4681
Utilities
Utilities
Water Available
Sewer type
Public Sewer
Heating system
Natural Gas
Water source
Public
Building Details
Year built
1937
Flooring type
Concrete
Building materials
Aluminum Siding, Block, Concrete, Steel Siding
Roof type
Metal
Listing Agency:
Keller Williams Lanier Partners · Keller Williams Realty
(706) 839-7355
Listed By:
Jerry Harkness · License #367943
(706) 949-3747
Added: Dec 4, 2025
Changed: Aug 19
Last Checked: Sep 2 at 6:06PM
MLS# 10653259
Copyright © 2026 Georgia Multiple Listing Service. All rights reserved. All information provided by the listing agent/broker is deemed reliable but is not guaranteed and should be independently verified.
Investment Insights
Based on property information with market context.
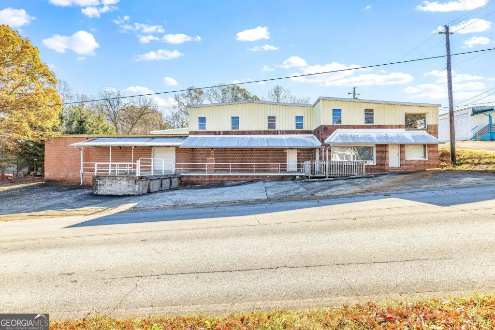
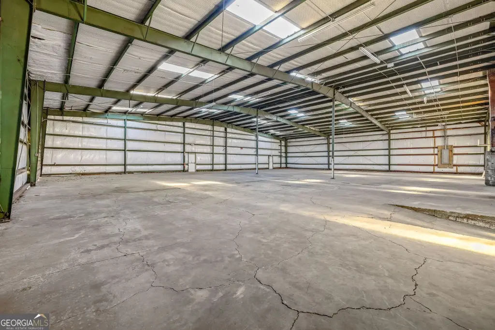
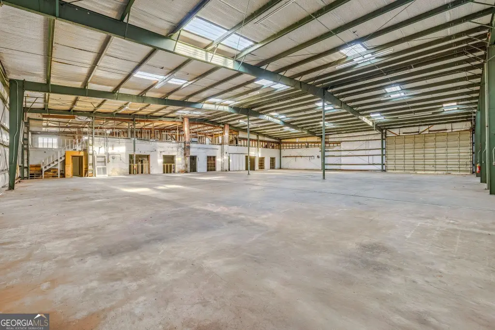
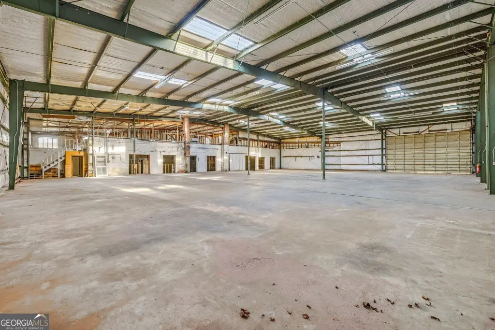
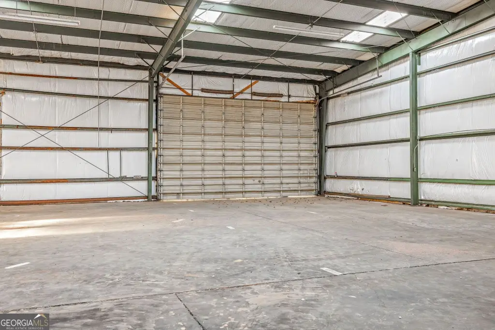
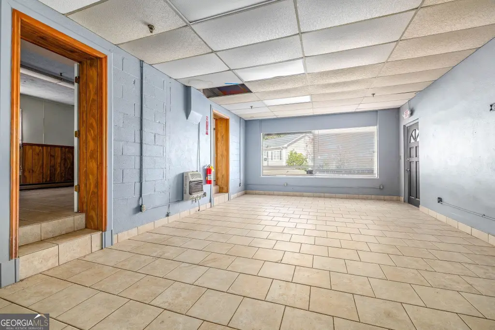
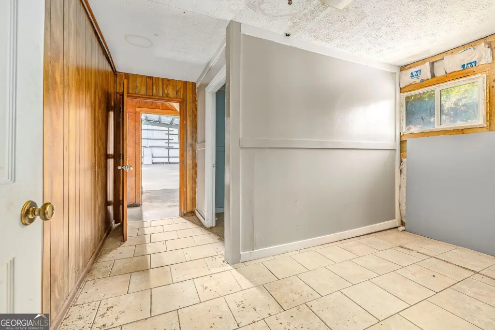
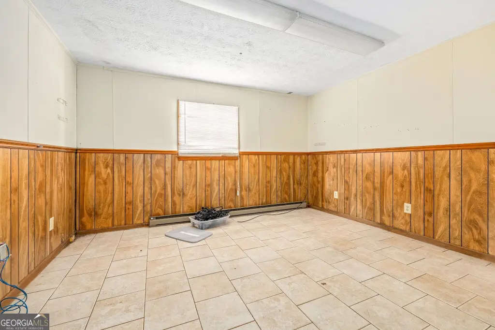
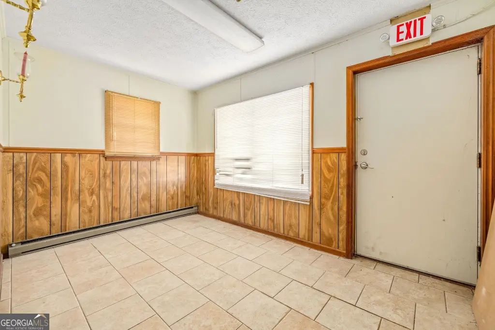
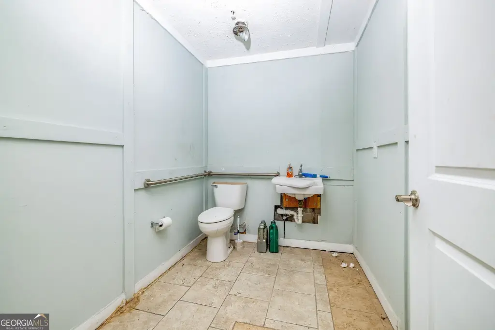
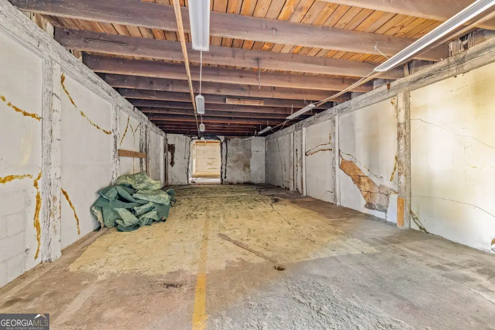
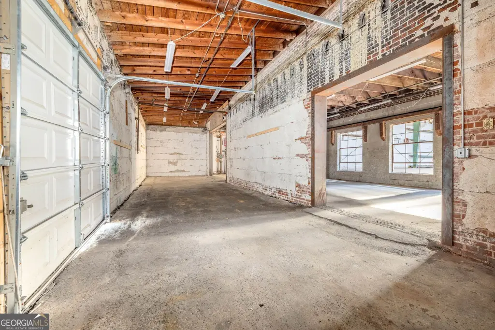
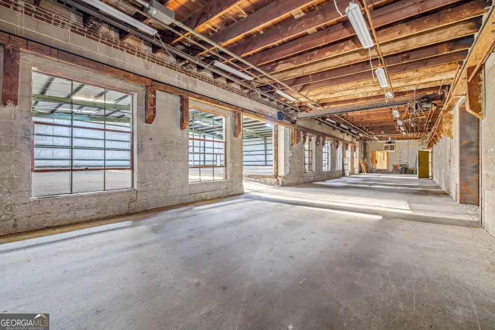
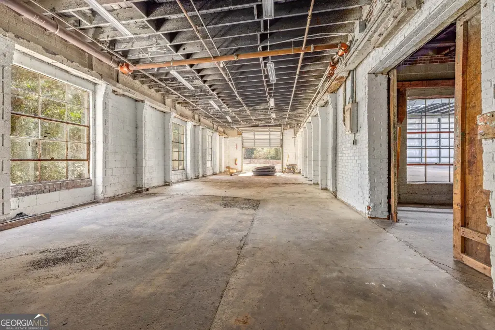
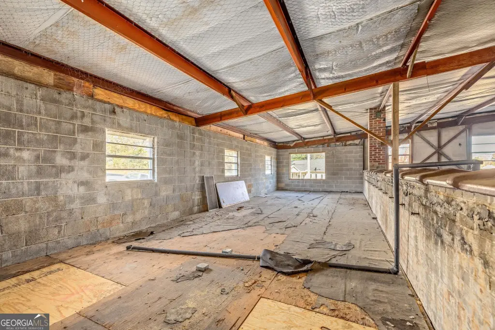
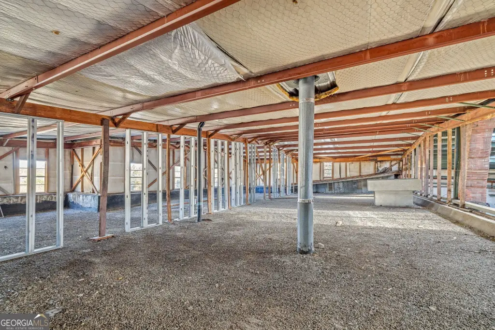
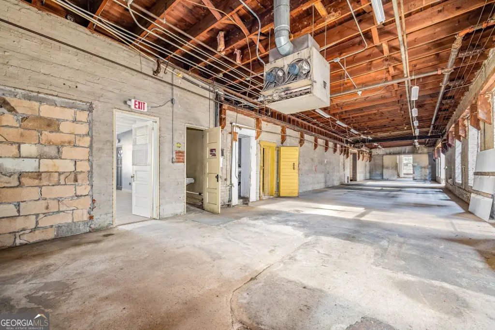
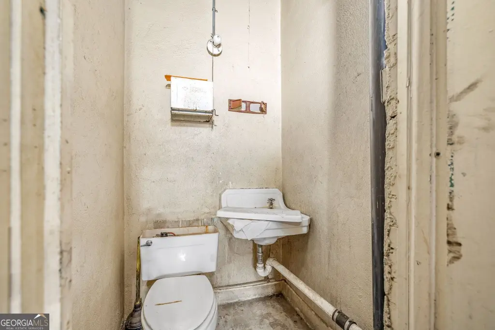
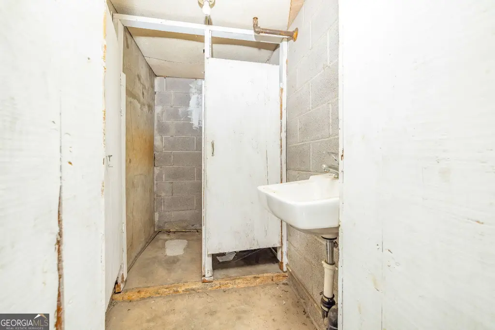
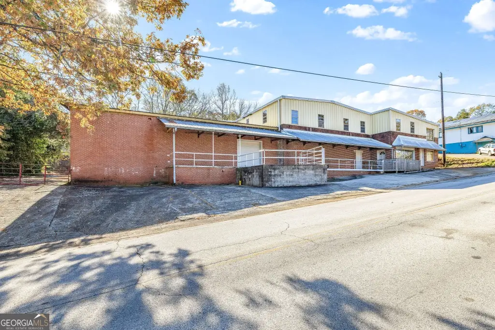
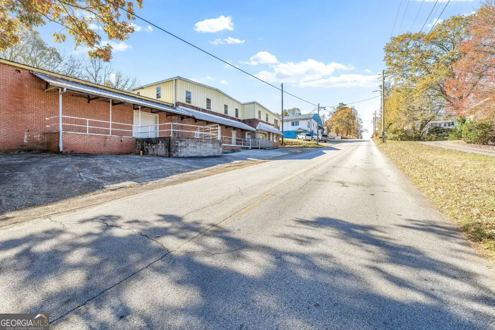

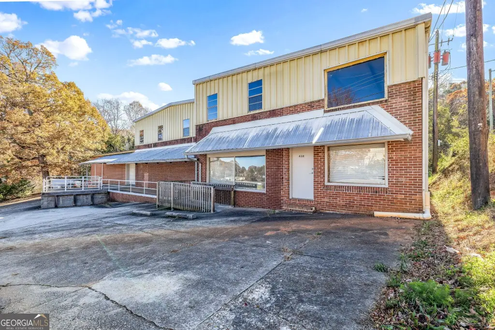
Built in 1937 and expanded in 1979, this flex property combines industrial character with practical operational features. The building includes a main-level production or storage area, a loft formed within the original roof structure, and a front office suite with a full bathroom. Original architectural details remain visible, including brick openings associated with the building’s former ice-handling operation and scales beneath updated flooring. Skylights provide natural illumination, while a concrete floor supports industrial use.

Loading access includes three roll-up doors, including one drive-in door, a dock-high front entry, and a ground-level side entrance. The property occupies 0.59 acres within the Cornelia city limits and includes a parking lot. Public water, public sewer, and water availability are reported. Downtown surroundings include restaurants, coffee shops, specialty retail, bakeries, event venues, and axe-throwing. Highway 365/985 is minutes away.
Loading access includes three roll-up doors, including one drive-in door, a dock-high front entry, and a ground-level side entrance. The property occupies 0.59 acres within the Cornelia city limits and includes a parking lot. Public water, public sewer, and water availability are reported. Downtown surroundings include restaurants, coffee shops, specialty retail, bakeries, event venues, and axe-throwing. Highway 365/985 is minutes away.
Key Highlights
- Built in 1937 and expanded in 1979
- Three roll‑up doors, including one drive‑in door
- Dock‑high front entry plus a ground‑level side door
Property Analytics
Property Profile
Current Use
Lease Details
1
Dock-high doors
1
Drive-in doors
Location Intelligence
Trade Area within ½ mile
404
Businesses Nearby
Balanced
Demand for This Use
Explore this area
Business Placement
Demographics for 30531, GA
11,512
Population
4,744
Households
2.4
Avg Household Size
37
Median Age
28%
College-Educated
80%
High-School Grad
37.7 sq mi
ZIP Area
305
Density / Sq Mi
$55,403
Median Household Income
$31,544
Median Earnings
$951
Median Rent
$195,300
Median Home Value
Market
Vacancy Rate% for Industrial in South region

Questions? Ask Rey
Realmo’s AI knows this listing — price, zoning, demand, history. Ask anything.
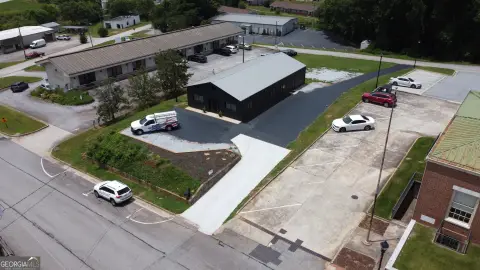


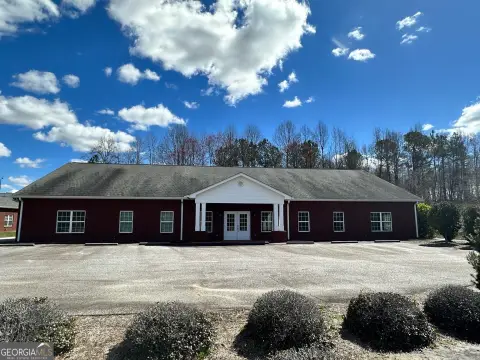


Similar Off Market Nearby
- Habersham Caterers — 837 Level Grove Rd, Cornelia, GA 30531
Frequently Asked Questions
What type of property is this?
Flex space - Adaptable industrial property with office space, loading access, skylights, and a concrete floor within Cornelia city limits.
Where is this flex space located?
The property is located at 438 Irvin Street Cornelia, GA.
What is the asking price?
The asking price for this property is $559,900.
What are key features of this property?
This property features: Built in 1937 and expanded in 1979; Three roll‑up doors, including one drive‑in door; Dock‑high front entry plus a ground‑level side door



