Updated Office Building with Conference
For Sale
$499,900
4373 Spindletop Drive, Abilene, TX 79602
CommercialSale, Abilene, TX
Property SizeContact for details
Lot Size0.54 Acres
Days on Market51
Property Features for 4373 Spindletop Drive
General Information
Property type
Commercial Sale
Property subtype
Office
Zoning description
LI
Subdivision
S Treadaway & Indust Blvd
Directions
Industrial east from Treadaway, Turn south on Spindletop, Property is on your left
Standard status
Active
APN
72830
Lot size
0.54 Acres
Taxes and HOA fees
Tax Description
S TREADAWAY & INDUSTRIAL BLVD PLAZA SEC 3, BL
Tax Annual Amount
6708
Legal Description
S TREADAWAY & INDUSTRIAL BLVD PLAZA SEC 3, BL
Utilities
Sewer type
Public Sewer
Heating system
Electric (Heating), Central
Cooling system
Electric, Central Air, Ceiling Fan(s)
Water source
Public
Amenities
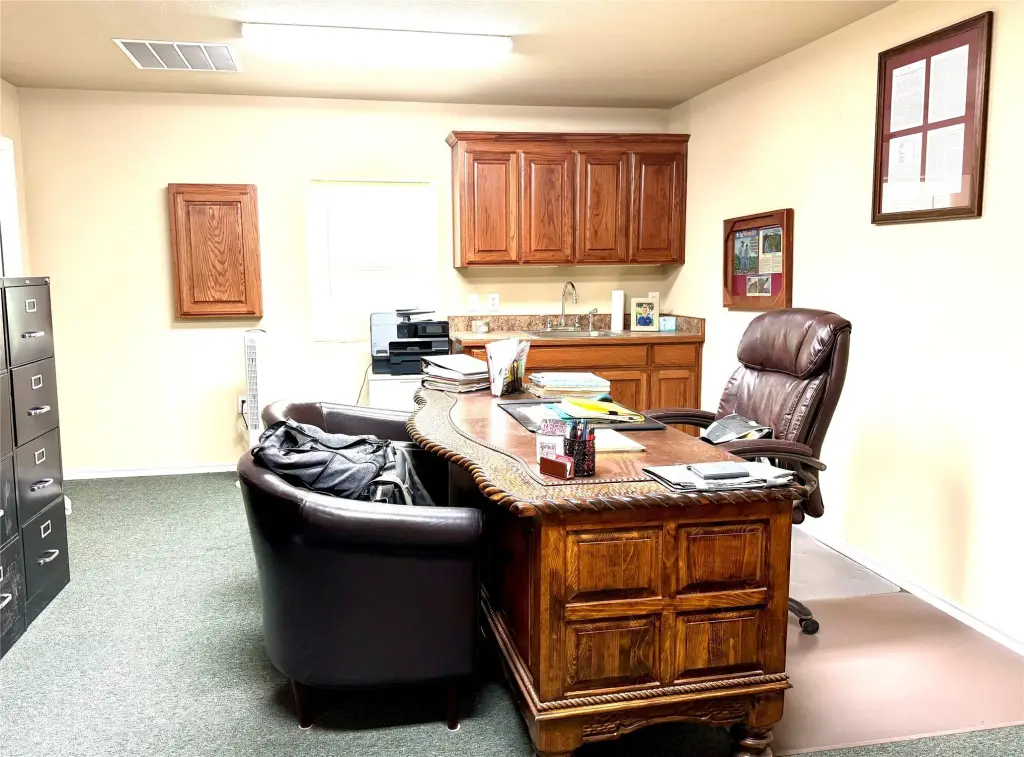
conference room
separate restrooms
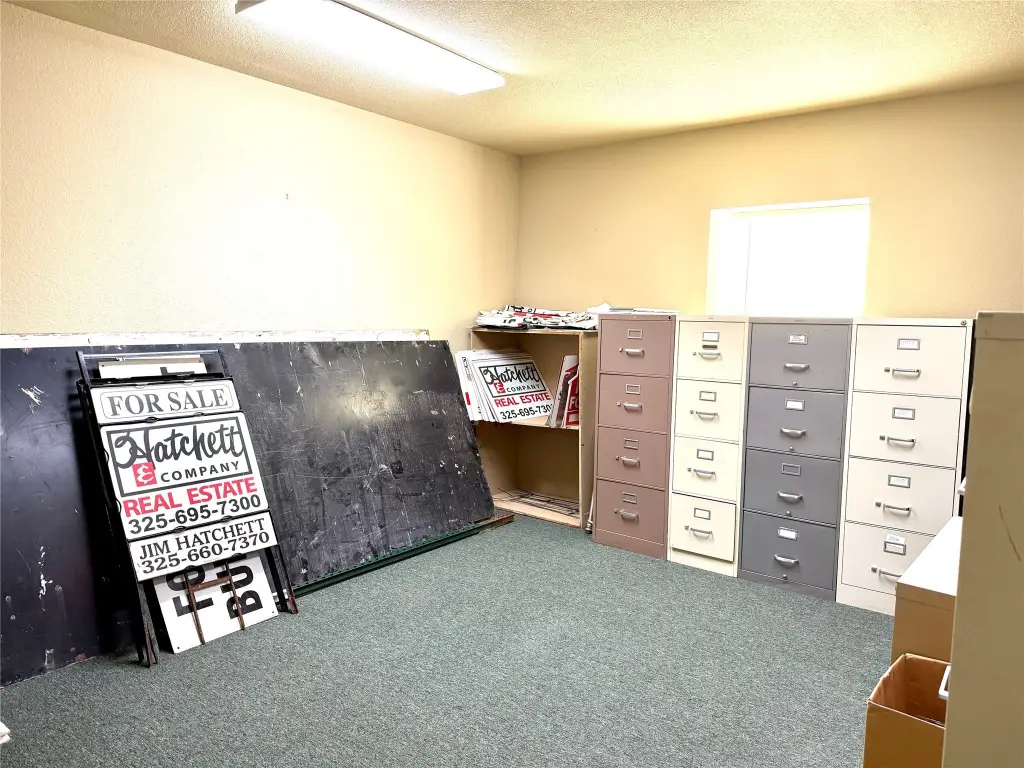
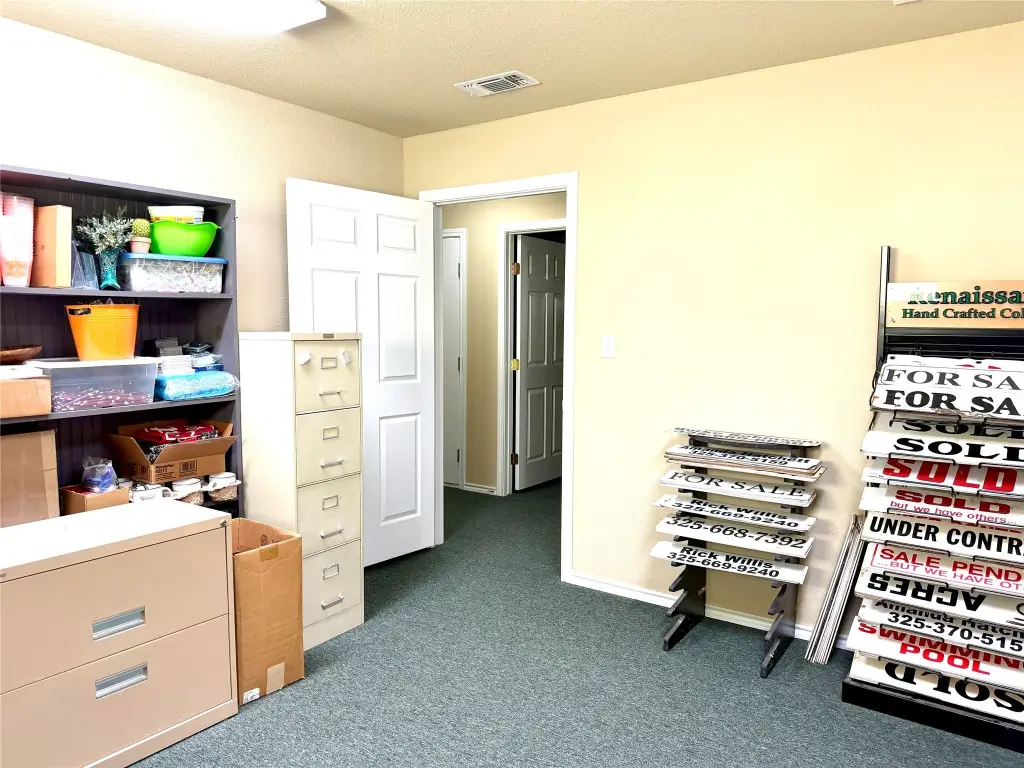
supply room
decked attic storage
drop box
central heat and air
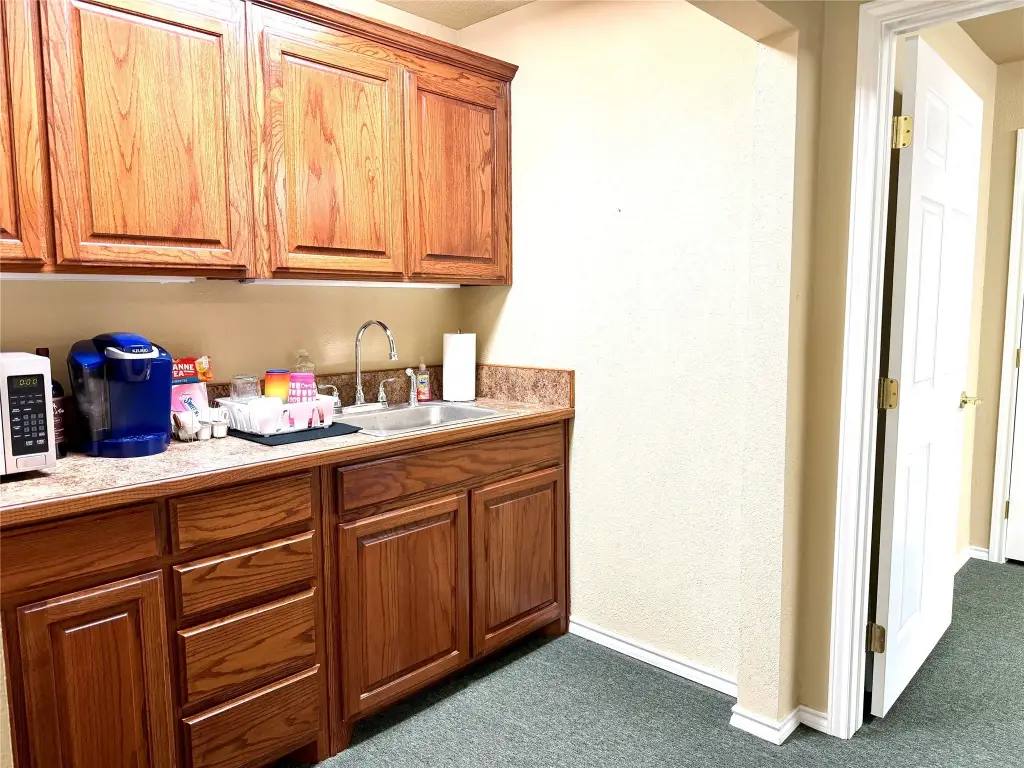
kitchenette
Building Details
Year built
1985
Floors in Building
1
Number of units
1
Flooring type
Carpet, Tile
Building materials
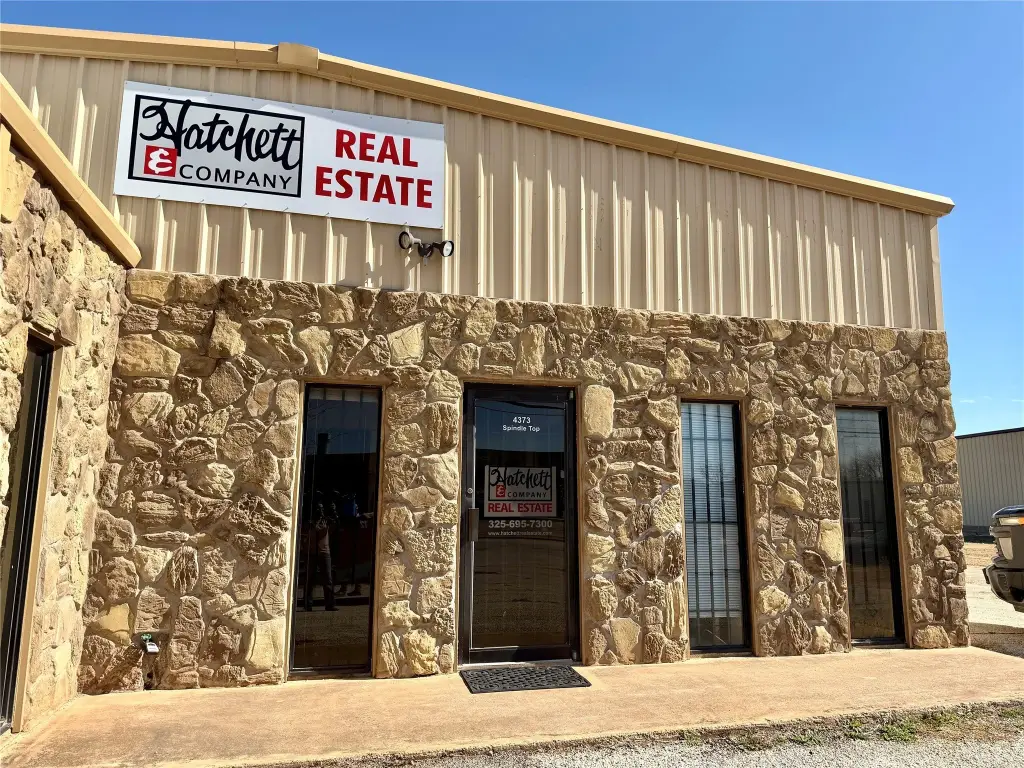
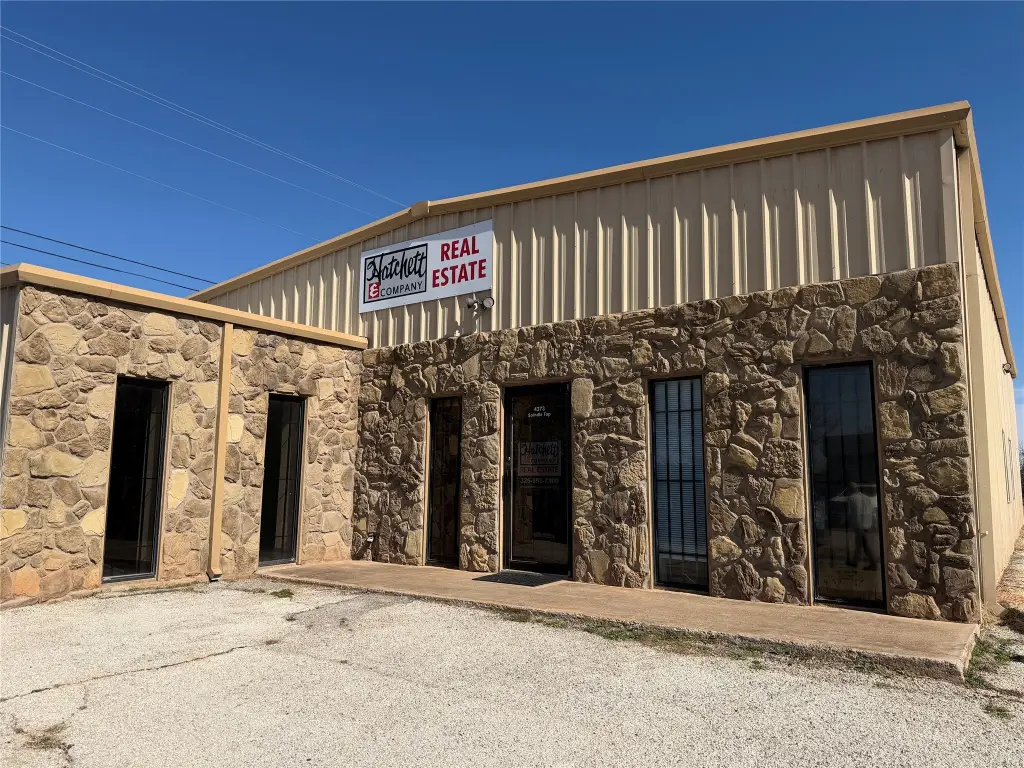
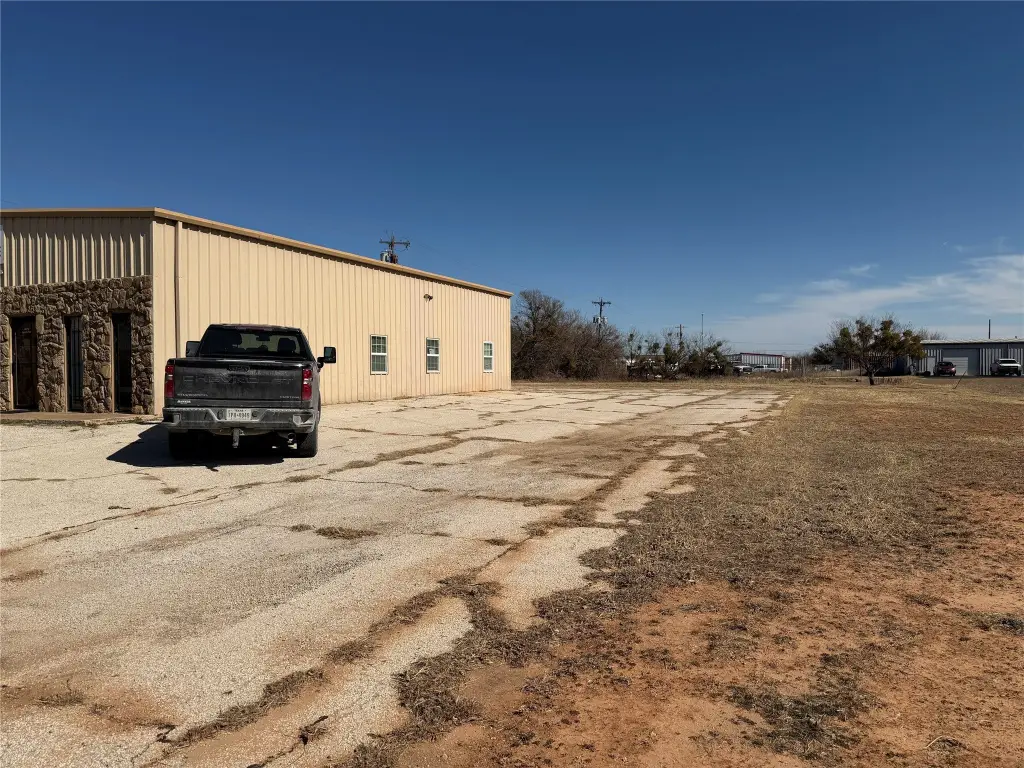
MetalSiding, Rock, Stone
Roof type
Metal
Listing Agency:
Hatchett & Co. Real Estate
Listed By:
Amanda Hatchett
(325) 695-7300
Added: Sep 3
Changed: Oct 18
Last Checked: Oct 23 at 6:06PM
MLS# 21162906
Copyright © 2026 North Texas Real Estate Information Systems, Inc. All rights reserved. All information provided by the listing agent/broker is deemed reliable but is not guaranteed and should be independently verified.

Ask AI about this property
Review the available facts, identify missing information and prepare questions for the agent.
Investment Insights
Based on property information with market context.
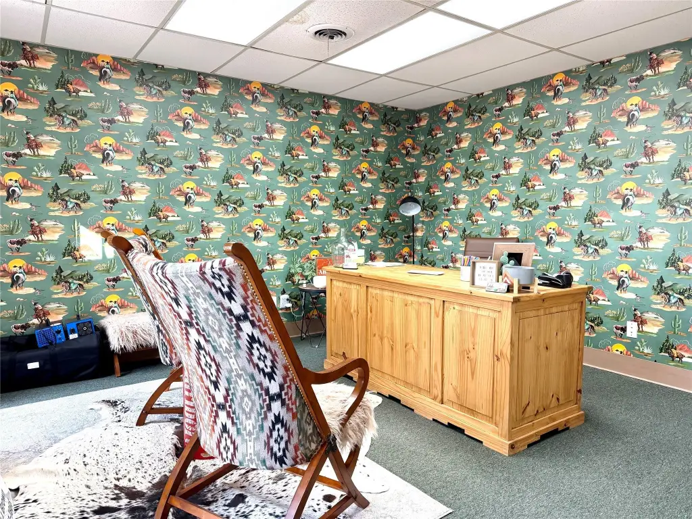
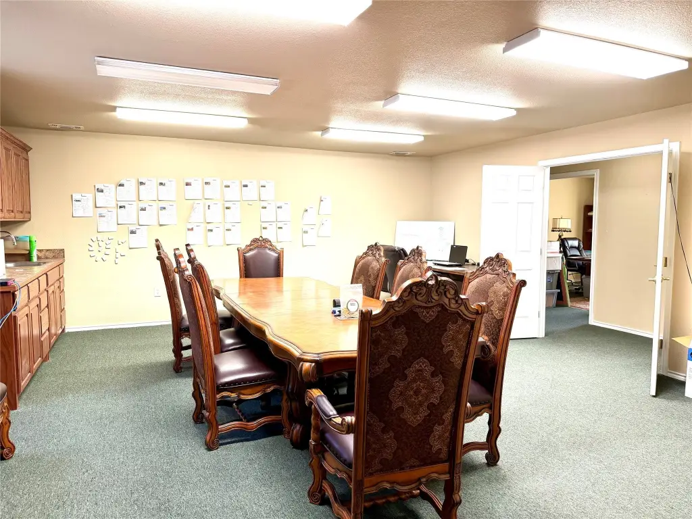
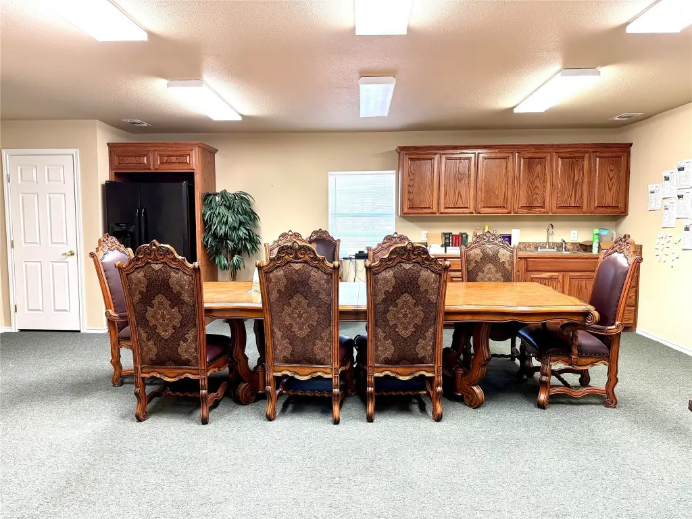
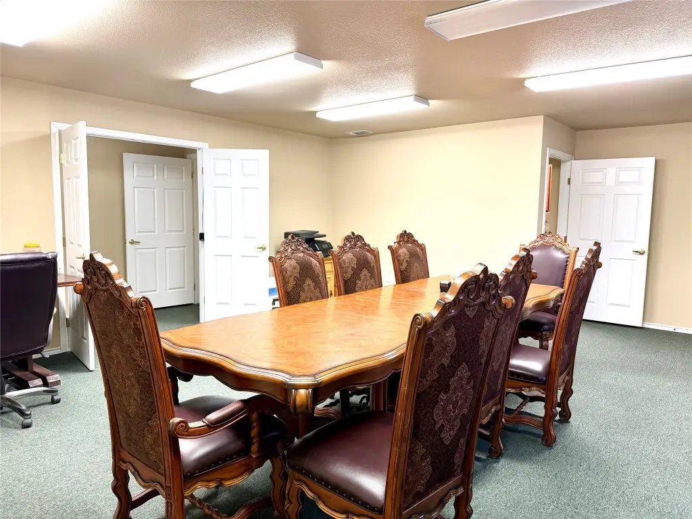
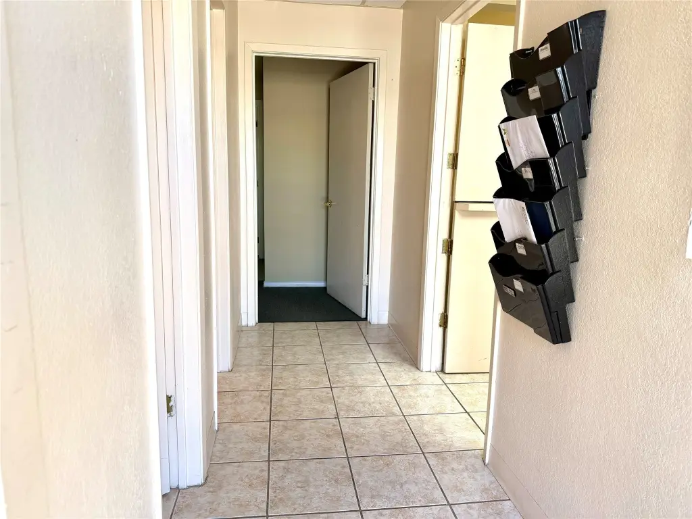
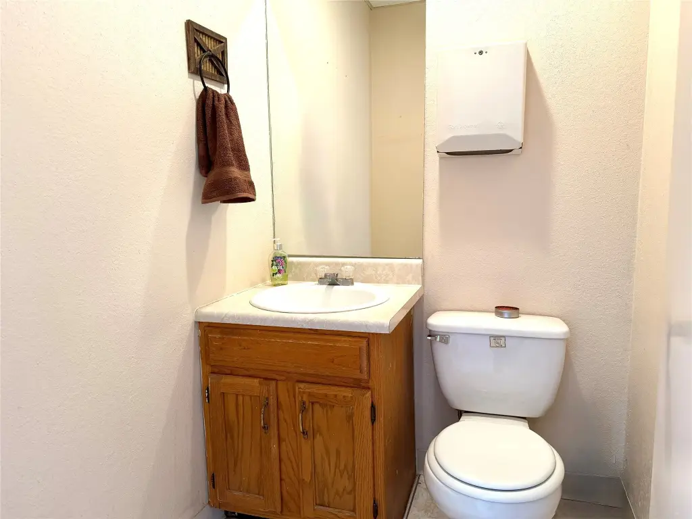
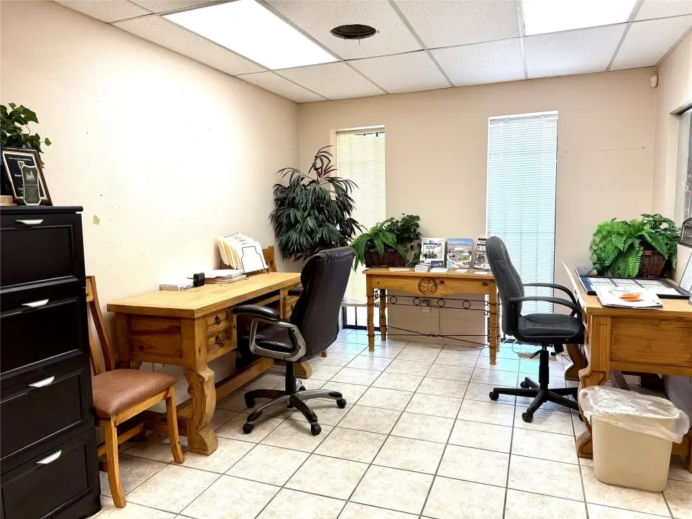
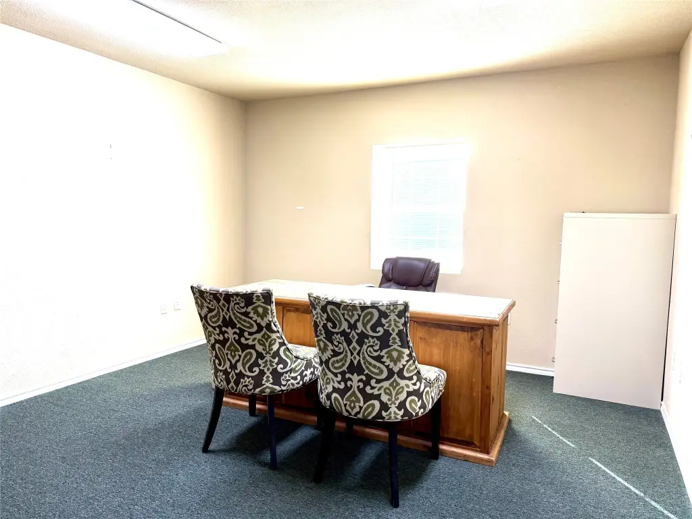
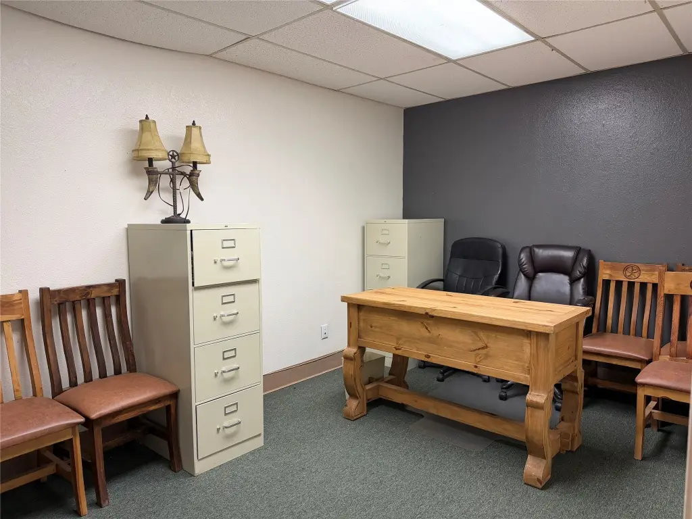
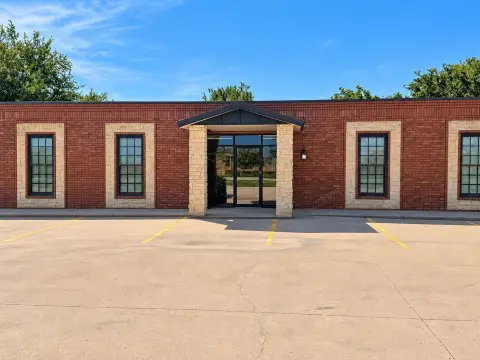
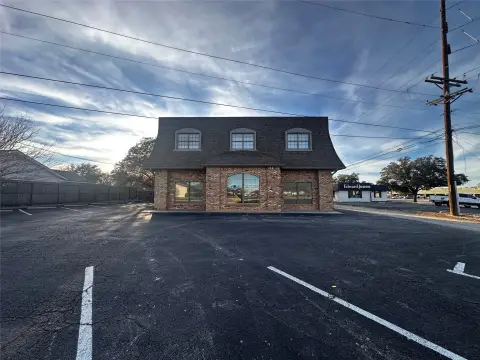
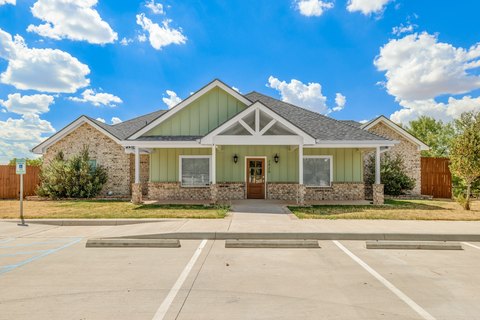
Built in 1985, this office building combines metal and rock construction with a metal roof and slab foundation. The interior provides six private offices, a reception area that can serve as a seventh office, and a large conference room with magnetic walls for displaying maps, plans, and project materials. Separate men’s and women’s restrooms, a supply room, decked attic storage, and a kitchenette add practical workspace functionality. Central heat and air, carpet and tile flooring, and a rear-door drop box are also in place.
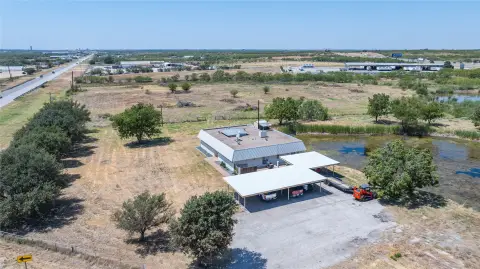
The property encompasses 0.54 acres at 4373 Spindletop Drive in Southeast Abilene. A portion of the double lot is paved for parking, while public water and public sewer serve the site. The building offers a defined office configuration with additional site area beyond the existing improvements.
The property encompasses 0.54 acres at 4373 Spindletop Drive in Southeast Abilene. A portion of the double lot is paved for parking, while public water and public sewer serve the site. The building offers a defined office configuration with additional site area beyond the existing improvements.
Key Highlights
- Six private offices plus reception area that can function as a seventh office
- Large conference room with magnetic walls for maps, plans, and diagrams
- 0.54‑acre double‑lot property with a paved portion for parking
Property Analytics
Who owns this building?
See the owner, sales and loan history
Open Analytics
Current Use
Location Intelligence
Trade Area within ½ mile
434
Businesses Nearby
Explore this area
Business Placement
Demographics for 79602, TX
25,389
Population
11,127
Households
2.3
Avg Household Size
36
Median Age
34%
College-Educated
91%
High-School Grad
121.7 sq mi
ZIP Area
209
Density / Sq Mi
$84,845
Median Household Income
$39,044
Median Earnings
$1,123
Median Rent
$233,000
Median Home Value
Check the figures for this property
Cap Rate, Value Estimation, Potential NOI and more
View Realmo Analytics
Market
Vacancy Rate% for Office in South region





Frequently Asked Questions
What type of property is this?
Office building - Flexible interior includes private offices, a large conference room, restrooms, storage, and a kitchenette.
Where is this office building located?
The property is located at 4373 Spindletop Drive Abilene, TX.
What is the asking price?
The asking price for this property is $499,900.
What are key features of this property?
This property features: Six private offices plus reception area that can function as a seventh office; Large conference room with magnetic walls for maps, plans, and diagrams; 0.54‑acre double‑lot property with a paved portion for parking


