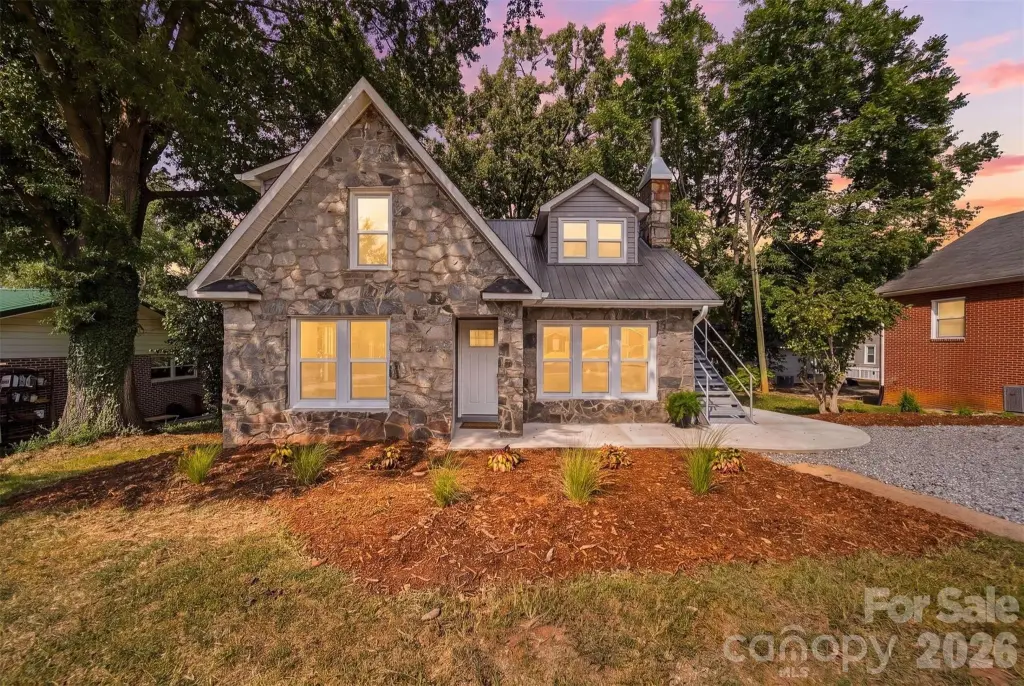
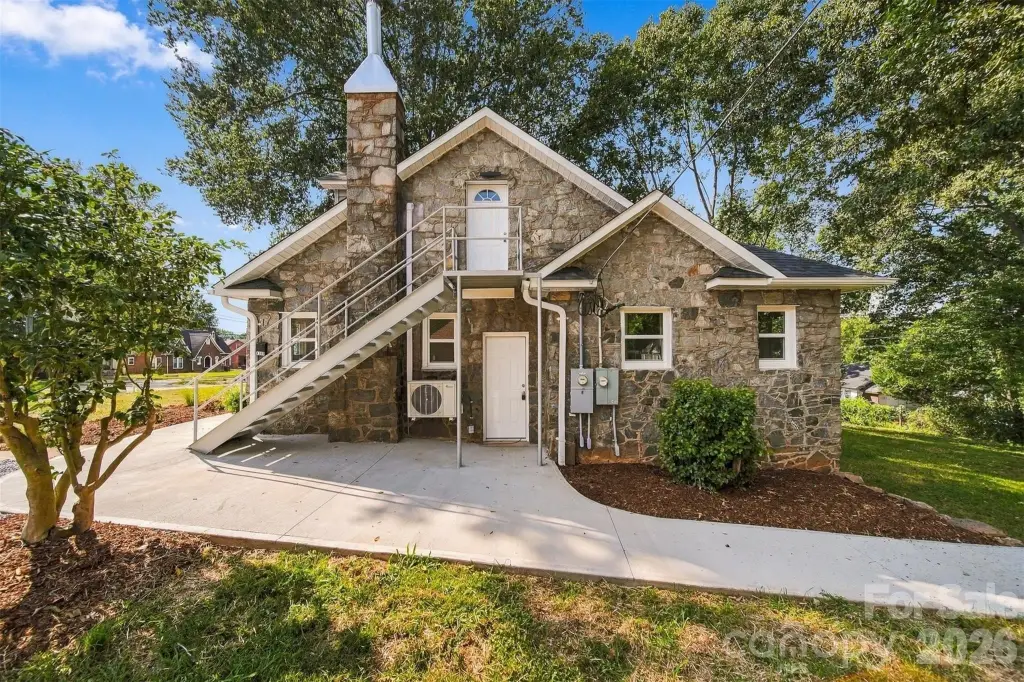
Stone Duplex with Upper
New
For Sale
$349,900
436 N Green Street, Morganton, NC 28655
Residential Income, Morganton, NC
Property Size1,572 SF
Lot Size0.25 Acres
Price / SF$222.58
Days on Market3
Property Features for 436 N Green Street
General Information
Property type
Residential Multi Family
Property subtype
Duplex
Zoning
MID
Zoning description
City of Morganton
Bedrooms
3
Bathrooms
2
Full bathrooms
2
Rooms
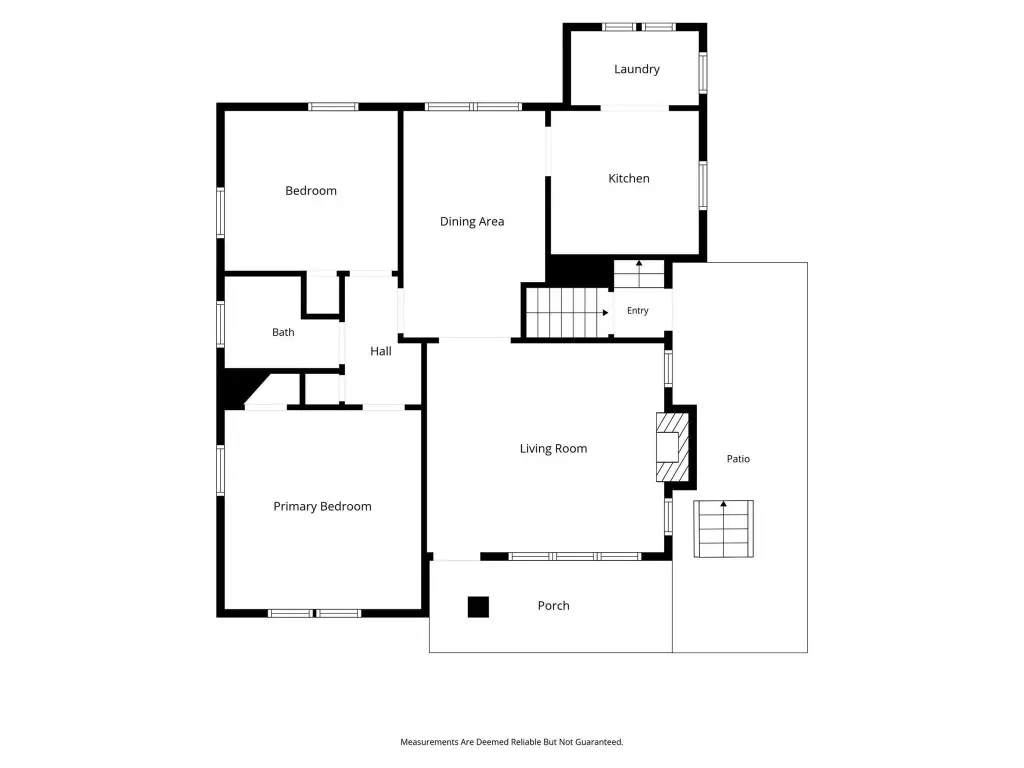
Bedroom 1, Bathroom 2, Basement, Bedroom 2, Bedroom 3, Laundry Room, Bathroom 1
Parking features
Driveway
Pets allowed
Call
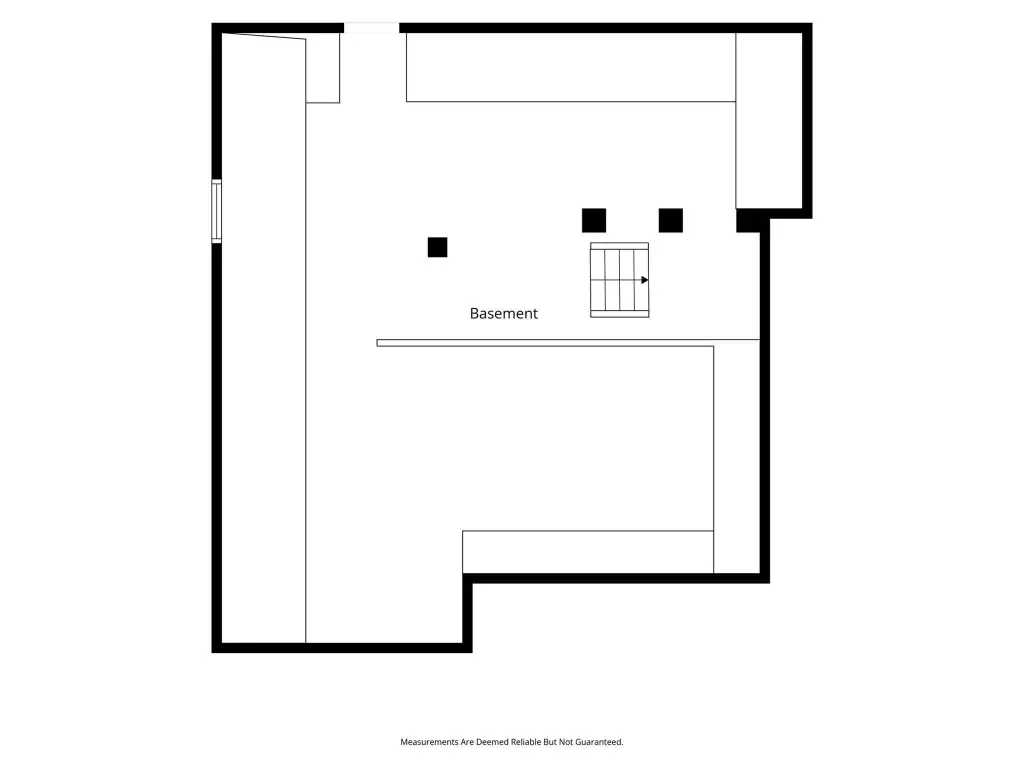
Basement
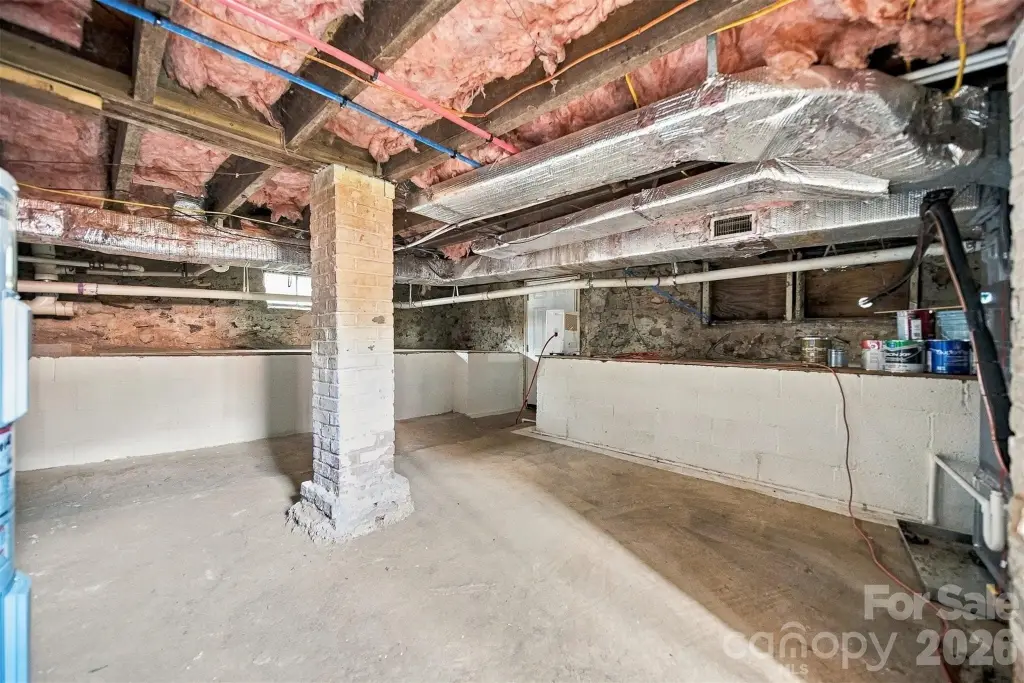
Walk-Out Access, Partial, Unfinished
Appliances
Dishwasher, Electric Oven, Electric Range, Microwave
Lot features
Level
Elementary school
Mountain View
Middle school
Walter Johnson
High school
Freedom
Standard status
Active
APN
2703081259
Lot size
0.25 Acres
Taxes and HOA fees
Tax Description
PIN: 2703081259, REID: 1845
Legal Description
PIN: 2703081259, REID: 1845
Utilities
Sewer type
Public Sewer
Heating system
Heat Pump (Heating)
Cooling system
Heat Pump, Ductless
Building Details
Year built
1940
Number of units
2
Building materials
Stone Veneer
Listing Agency:
McCombs & Hoke Real Estate
(828) 437-7766
Listed By:
Starla Hoke · License #188170
(828) 403-4549
Added: Sep 22
Changed: Sep 23
Last Checked: Sep 24 at 4:06AM
MLS# 4426921
Copyright © 2026 Canopy MLS. All rights reserved. All information provided by the listing agent/broker is deemed reliable but is not guaranteed and should be independently verified.
Investment Insights
Based on property information with market context.
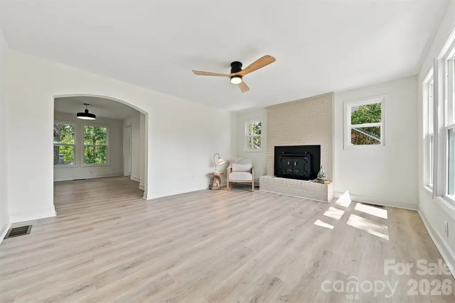
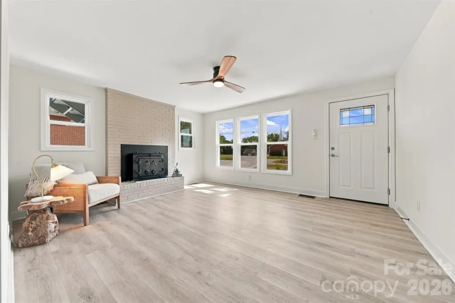
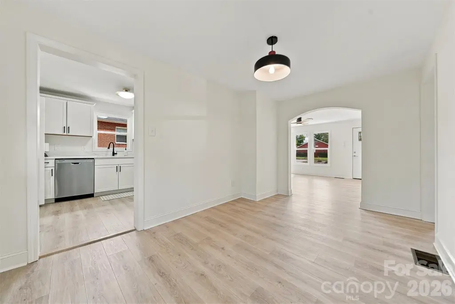
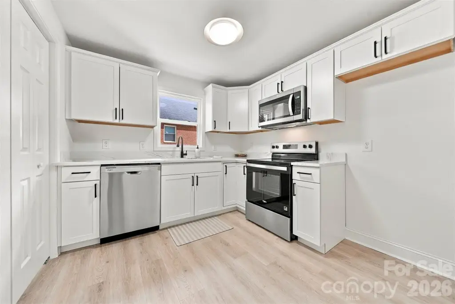
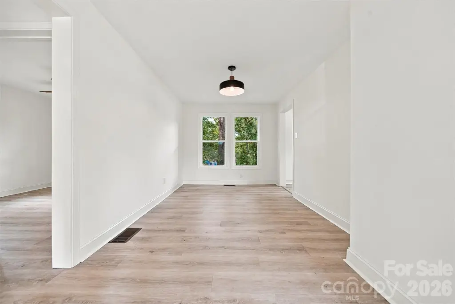
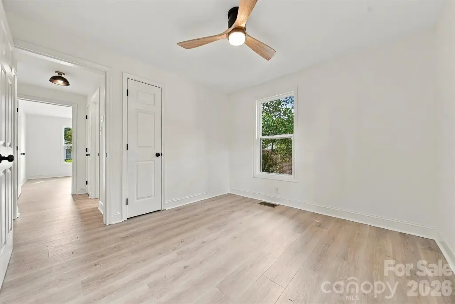
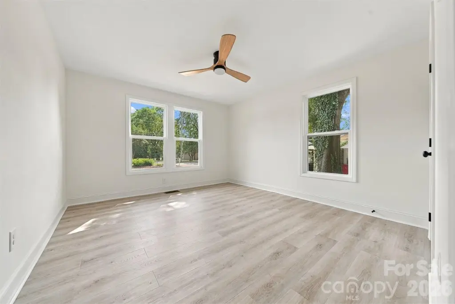
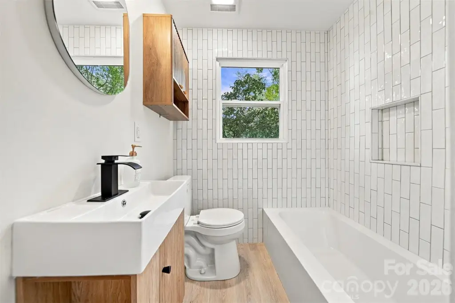
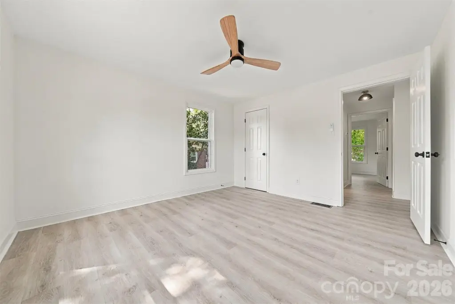
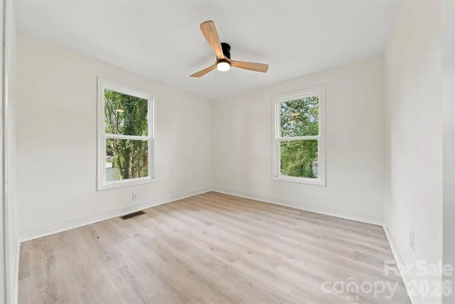
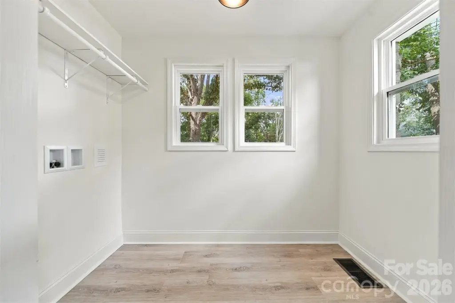
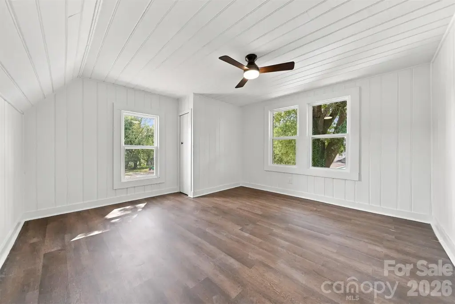
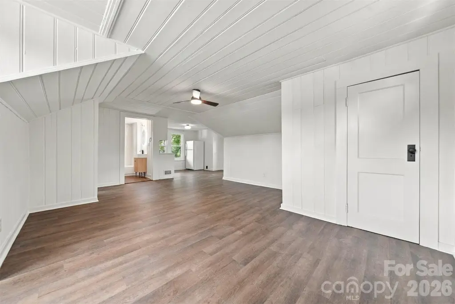
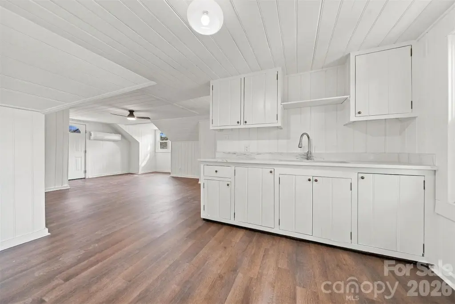
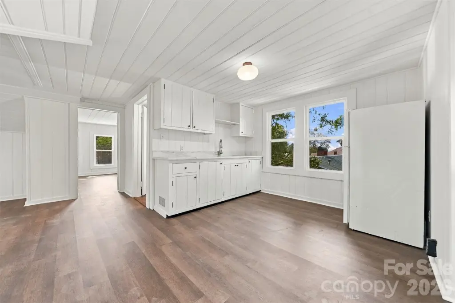
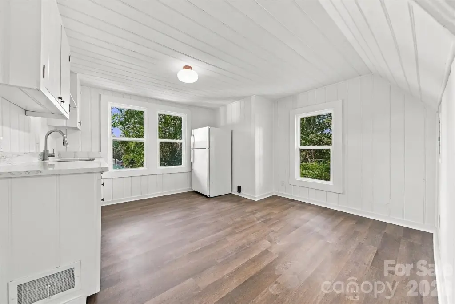
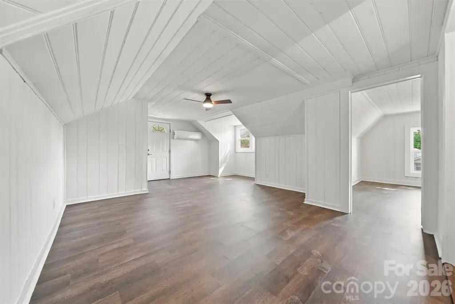
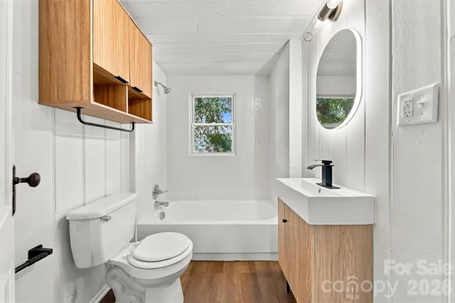
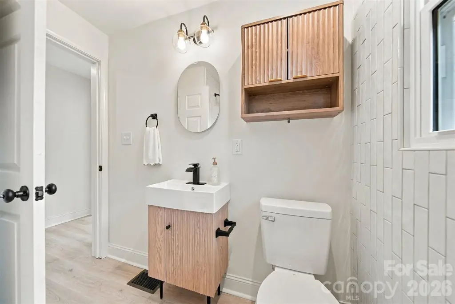
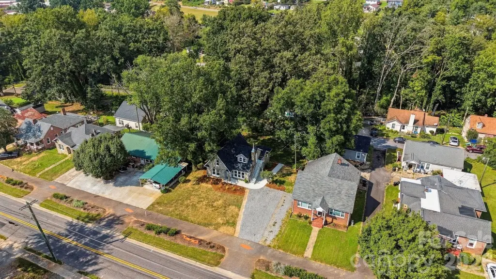
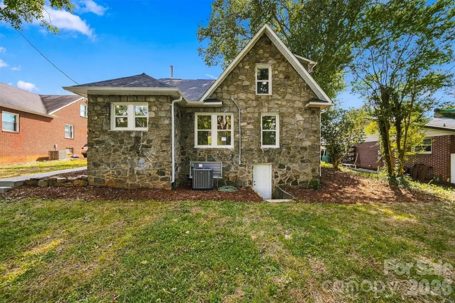
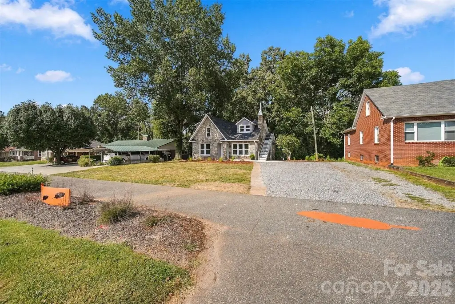
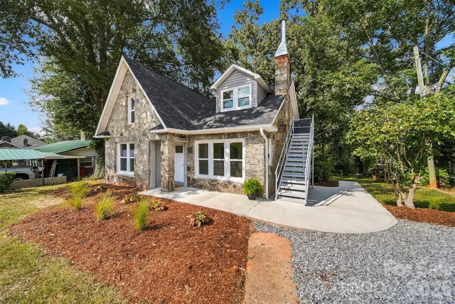
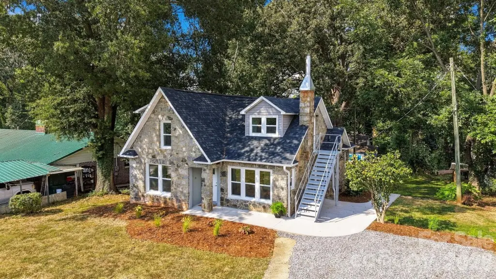
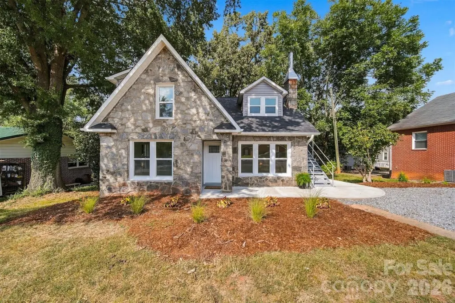
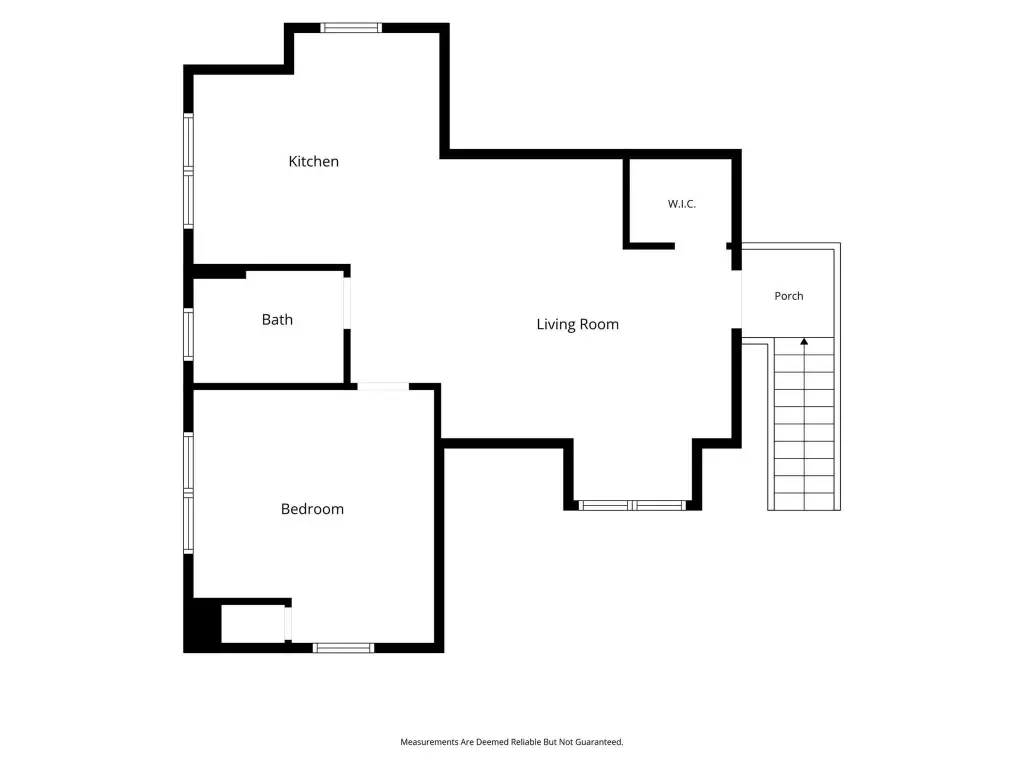
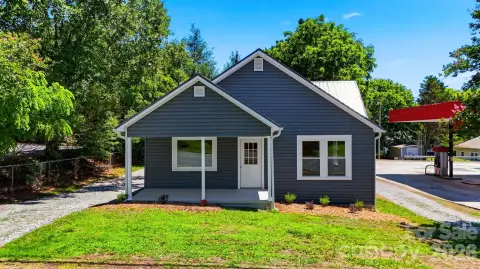
This stone-veneer duplex contains two separate living areas within a character-rich cottage. The main residence offers two bedrooms, an updated kitchen with new cabinetry and granite countertops, a tiled bathroom, refinished floors, living and dining rooms, laundry, and a new heat pump. The upper apartment has a private entrance, one bedroom, a full kitchen, bathroom, living area, and a new ductless mini-split system.
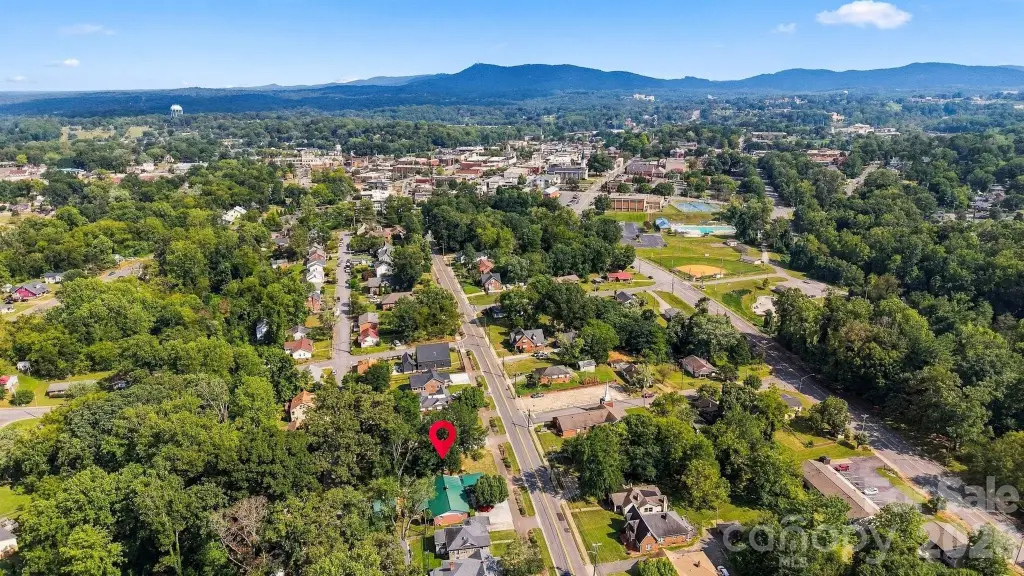
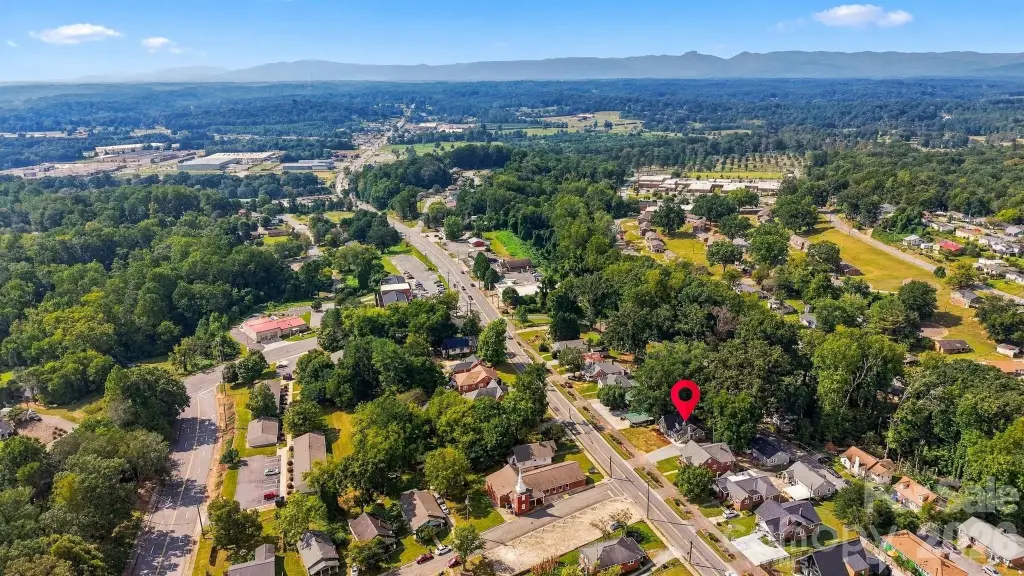
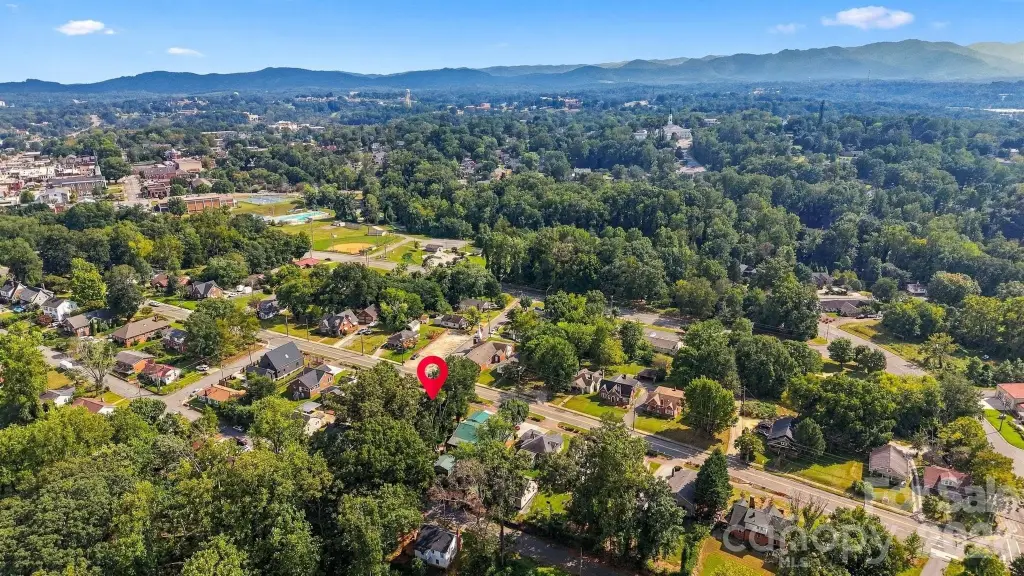
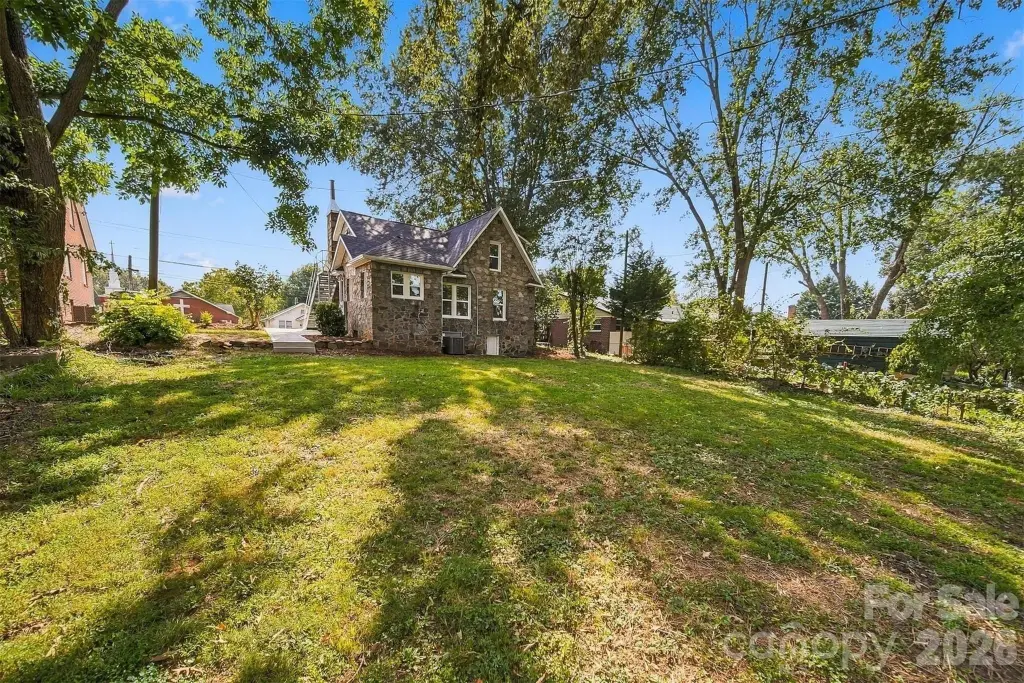
The property includes 1,572 heated square feet on a 0.25-acre lot and was built in 1940. A new roof, new windows, separate electric service for each residence, and shared water service support the two-unit configuration. Additional features include public sewer, driveway parking, dishwasher, electric oven, electric range, and microwave. Located in downtown Morganton, the property is two blocks from Fonta Flora Brewery.
The property includes 1,572 heated square feet on a 0.25-acre lot and was built in 1940. A new roof, new windows, separate electric service for each residence, and shared water service support the two-unit configuration. Additional features include public sewer, driveway parking, dishwasher, electric oven, electric range, and microwave. Located in downtown Morganton, the property is two blocks from Fonta Flora Brewery.
Key Highlights
- Two separate residences, including a main‑level home and upper apartment
- 1,572 heated square feet on a 0.25‑acre lot
- Upper apartment has a private entrance and full kitchen
Property Analytics
Unlock full access to Insights
Subscribe to Realmo Intelligence
Open Analytics
Current Use
Lease Details
2
Residential units
Yes
Utilities to site
Location Intelligence
Trade Area within ½ mile
1,017
Businesses Nearby
Explore this area
Business Placement
Demographics for 28655, NC
55,328
Population
24,542
Households
2.3
Avg Household Size
43
Median Age
21%
College-Educated
84%
High-School Grad
325.0 sq mi
ZIP Area
170
Density / Sq Mi
$53,464
Median Household Income
$34,191
Median Earnings
$827
Median Rent
$170,400
Median Home Value
Check the figures for this property
Cap Rate, Value Estimation, Potential NOI and more
View Realmo Analytics
Market
Vacancy Rate% for Multifamily in South region

Questions? Ask Rey
Realmo’s AI knows this listing — price, zoning, demand, history. Ask anything.




Frequently Asked Questions
What type of property is this?
Duplex - Flexible two-residence layout supports owner occupancy, guest use, or rental income.
Where is this duplex located?
The property is located at 436 N Green Street Morganton, NC.
What is the asking price?
The asking price for this property is $349,900.
What are key features of this property?
This property features: Two separate residences, including a main‑level home and upper apartment; 1,572 heated square feet on a 0.25‑acre lot; Upper apartment has a private entrance and full kitchen


