Fully Remodeled Medical Office
For Lease
Contact for pricing
435 SUMPTER RD, Belleville, MI 48111
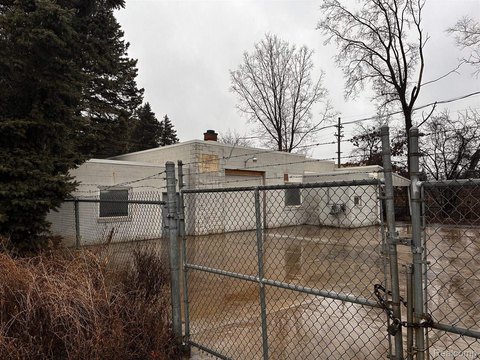
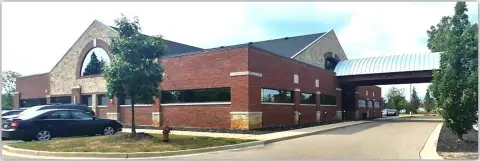
Fully remodeled medical facility with exam, imaging, prep, and multiple exam and doctor rooms, plus large parking.
Space Size2,900 SF
Days on Market681
Property Features for 435 SUMPTER RD
General Information
Standard status
Active
Size
2,900 SF
Property subtype
Special Purpose
Additional Details
Road Access
Yes
Building Details
Year Built
1968
Tenancy
Single
Spaces For Lease
at 435 SUMPTER RD Contact us- Size
- 2,900 SF
- Type
- Special Purpose
- Availability
- Active
Available Space
Listing Agency:
KW Commercial Dearborn
(313) 706-7011
Listed By:
Nick Jaafar · License #6501403947
Source:
Crexi
Added: Sep 28, 2024
Changed: Aug 8
Last Checked: Aug 9 at 8:38AM
Displayed information is deemed reliable but is not guaranteed and should be independently verified. All listing content including descriptions, pricing, images are the copyrighted material of KW Commercial Dearborn
Investment Insights
Based on property information with market context.
This fully remodeled medical facility is available for immediate occupancy and can be split in a lease. The layout includes a spacious lobby with a reception area, five exam rooms equipped with sinks and tables, a surgical prep room with two surgical units, and an X-ray room with lead-lined walls plus a dark room. Additional space includes two doctor offices, a large document storage room, an employee lounge, and a computer and storage room. The property also provides a laboratory area and ample restrooms, supporting a range of clinical workflows.
The property is situated with frontage on Sumpter Rd and is described as being just minutes from downtown Belleville. Parking is provided in a large lot that includes a gazebo. At the rear, the setting is described as serene and park-like, with a retention pond.
With exam rooms, doctor offices, surgical prep space, and imaging support already in place, the facility is well suited for a practice that needs dedicated clinical and supporting rooms. It was formerly used as a veterinarian office, which may be relevant for an operator looking for an established animal health or medical-style layout. Measurements are approximate and should be verified by the agent.
The property is situated with frontage on Sumpter Rd and is described as being just minutes from downtown Belleville. Parking is provided in a large lot that includes a gazebo. At the rear, the setting is described as serene and park-like, with a retention pond.
With exam rooms, doctor offices, surgical prep space, and imaging support already in place, the facility is well suited for a practice that needs dedicated clinical and supporting rooms. It was formerly used as a veterinarian office, which may be relevant for an operator looking for an established animal health or medical-style layout. Measurements are approximate and should be verified by the agent.
Key Highlights
- Fully remodeled medical facility available for immediate occupancy (built 1968)
- Includes spacious lobby with reception, five exam rooms with sinks and tables, and two doctor offices
- Operatory and imaging features: surgical prep room with two surgical units; X‑ray room with lead‑lined walls and dark room
Property Analytics
Property Profile
Current Use
Lease Details
Yes
Paved road access
NNN (Triple Net)
Lease Type
Location Intelligence
Trade Area within ½ mile
449
Businesses Nearby
Explore this area
Business Placement
Demographics for 48111, MI
44,055
Population
19,406
Households
2.3
Avg Household Size
40
Median Age
27%
College-Educated
92%
High-School Grad
66.9 sq mi
ZIP Area
659
Density / Sq Mi
$74,125
Median Household Income
$42,194
Median Earnings
$1,162
Median Rent
$239,400
Median Home Value
Market
Vacancy Rate% for Office in Midwest region

Questions? Ask Rey
Realmo’s AI knows this listing — price, zoning, demand, history. Ask anything.


Frequently Asked Questions
What type of property is this?
Medical center - Fully remodeled medical facility with exam, imaging, prep, and multiple exam and doctor rooms, plus large parking.
Where is this medical center located?
The property is located at 435 SUMPTER RD Belleville, MI.
What are key features of this property?
This property features: Fully remodeled medical facility available for immediate occupancy (built 1968); Includes spacious lobby with reception, five exam rooms with sinks and tables, and two doctor offices; Operatory and imaging features: surgical prep room with two surgical units; X‑ray room with lead‑lined walls and dark room



