Renovated Office Suite with Conference
4330 Sheridan Street #201b Hollywood, FL 33021
4330 Sheridan Street #201b, Hollywood, FL, 33021
$430,000
For Sale
$430,000
Move-in ready suite features multiple private offices, a glass-walled conference room, kitchenette, and private restroom.
Property Size1,325 SF
Price / SF$324.53
Days on Market49
Property Features for 4330 Sheridan Street #201b
General Information
- Standard status
- Active
- Size
- 1,325 SF
Building Details
- Year Built
- 1986
Listing agency
Todd Miller Realty Inc
(954) 394-9409
Listed by
Todd L Miller
(954) 394-9409
Source
Laerrealty
Added: Jun 3 Updated: Jul 21 at 5:11AM Checked: Jul 21 at 5:11AM
Displayed information is deemed reliable but is not guaranteed and should be independently verified. All listing content including descriptions, pricing, images are the copyrighted material of Todd Miller Realty Inc
Investment Insights
Based on property information with market context.
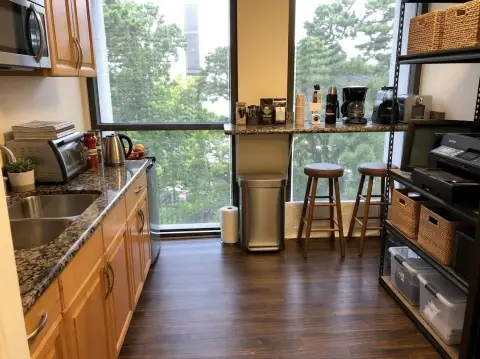
Move-in ready, beautifully renovated office suite offers a professional interior with wood-look plank flooring, frosted-glass interior doors, and a glass storefront entry. The space includes multiple private offices, a glass-walled conference room, a kitchenette with stone counters and a stainless steel refrigerator, and a private restroom. Central A/C supports year-round comfort, and the suite is serviced by separate electric and water meters.
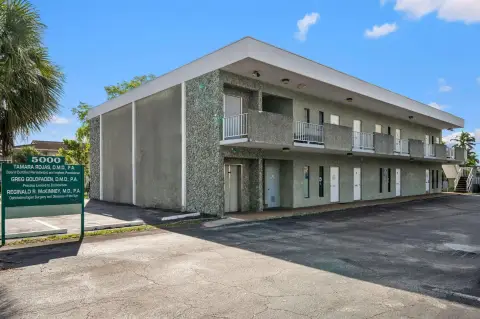
The suite is located within The Oaks Office Center and is supported by ample common parking. The property is identified as O-1 zoning.
This space is available for lease on an NNN basis (base rent plus CAM) and is also offered for sale.
The suite is located within The Oaks Office Center and is supported by ample common parking. The property is identified as O-1 zoning.
This space is available for lease on an NNN basis (base rent plus CAM) and is also offered for sale.
Key Highlights
- Move‑in‑ready 1,325 SF office suite at The Oaks Office Center in central Hollywood
- Renovated layout includes multiple private offices, a glass‑walled conference room, and a private restroom
- Kitchenette with stone counters and a stainless steel refrigerator plus wood‑look plank flooring throughout
Local Financial Insights For Office B
Simulate Cap Rate and NOI
NOI Build-Up
- Vacancy
- income lost from leasable area expected to sit empty during the year — subtracted from gross rent.
- EGI (Effective Gross Income)
- gross rent minus vacancy losses — the realistic income before paying operating costs.
- OpEx (Operating Expenses)
- recurring costs to operate the property (property tax, insurance, utilities, maintenance, management) — excludes financing and capital improvements.
- NOI (Net Operating Income)
- income a property generates after operating costs but before financing and taxes.
| Component | $ | $/SF |
|---|---|---|
| Gross rent | $43.7k | $33.00 |
| − Vacancy | −$9.6k | −$7.26 |
| EGI | $34.1k | $25.74 |
| − OpEx | −$8.5k | −$6.44 |
| NOI | $25.6k | $19.31 |
1,325 SF · lease $33.00/SF/yr · vacancy 22.00% · expense 25.00%
Alternative Uses
Best Use
Office B
$365.4K
$319.7K – $426.3K
NOI $25,579 @ 7.0% cap · market cap 5.95%
Second Best
—
—
no second resolved use
Theoretical Best
Office A
$518.3K
$453.6K – $604.7K
NOI $36,284 @ 7.0% cap · market cap 8.44%
Zoning and permitted uses should be independently verified with local authorities.
Property Analytics
Location Intelligence
Current Use by Public Records
Inspire Vision Therapy ...
Physician
Dr. Miriam Bach
Physician
Dr. Nenad Stefanovic
Dental Office
Dr. Austin Bach
Ophthalmologist
MELISSA OTERO
Physician
Similar For Sale Nearby









FAQs
What type of property is this?
Office units - Move-in ready suite features multiple private offices, a glass-walled conference room, kitchenette, and private restroom.
Where is this office units located?
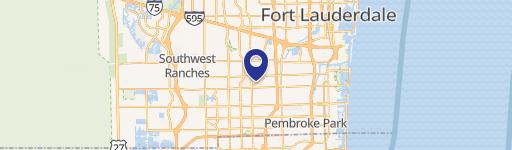
The property is located at 4330 Sheridan Street #201b Hollywood, FL.
What is the asking price?
The asking price for this property is $430,000.
What are key features of this property?
This property features: Move‑in‑ready 1,325 SF office suite at The Oaks Office Center in central Hollywood; Renovated layout includes multiple private offices, a glass‑walled conference room, and a private restroom; Kitchenette with stone counters and a stainless steel refrigerator plus wood‑look plank flooring throughout


