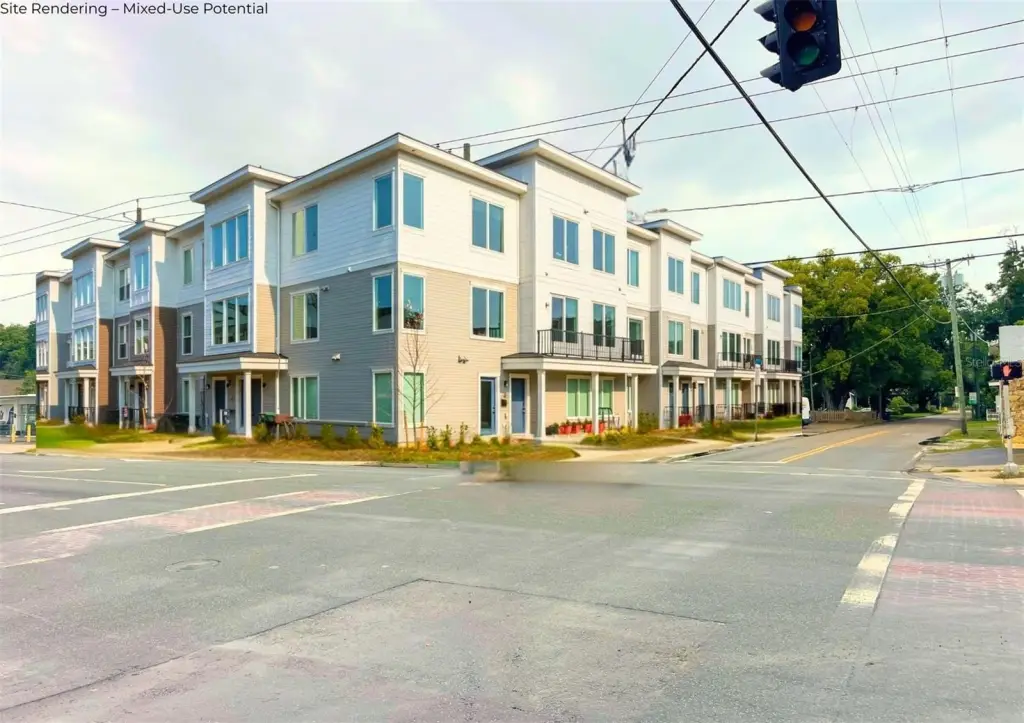
Four-Lot Mixed-Use

For Sale
$2,200,000
4330 N NEBRASKA Avenue, Tampa, FL 33603
Commercial Sale, TAMPA, FL
Property SizeContact for details
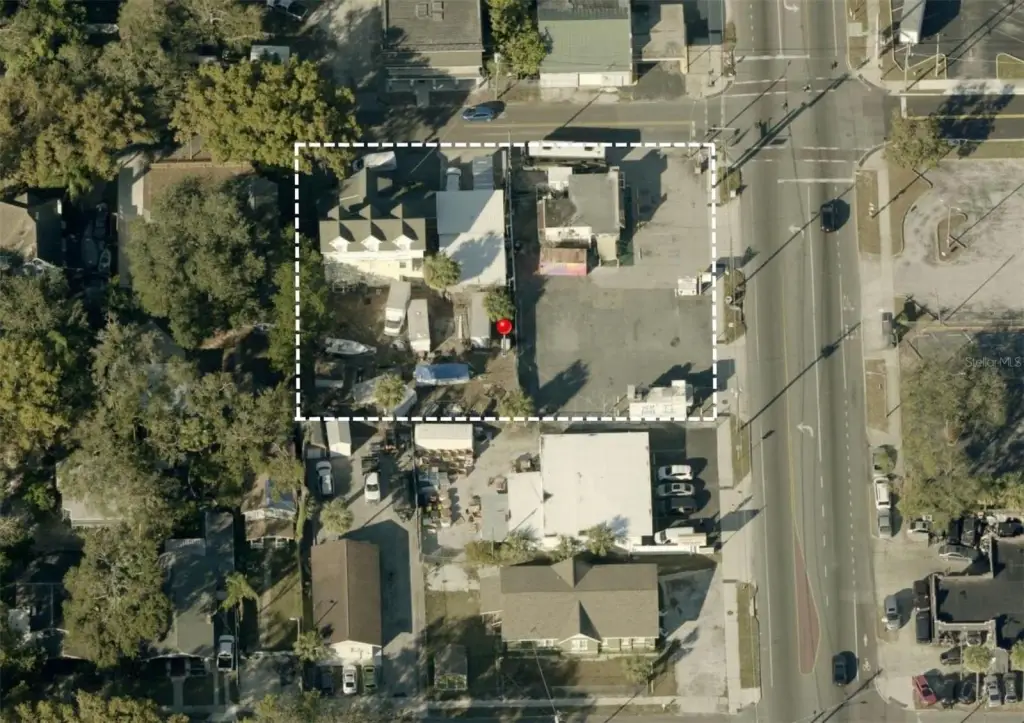
Lot Size0.57 Acres
Days on Market444
Property Features for 4330 N NEBRASKA Avenue
General Information
Property type
Commercial Sale
Property subtype
Other
Zoning
CG
Subdivision
MAXWELLTON SUBDIVISION
Directions
From Downtown Tampa, Take I-275 N. Use the right lane to take exit 46B toward FL-574/Martin Luther King Jr Blvd. Follow E Dr Martin Luther King Jr Blvd/E M.L.K. Jr Blvd to N Nebraska Ave. Turn left onto N Nebraska Ave. The property will be on the left.
Standard status
Active
APN
A-01-29-18-4GZ-000001-00002.0
Lot size
0.57 Acres
Taxes and HOA fees
Tax Year
2024
Tax Description
MAXWELLTON SUBDIVISION CORRECTED PLAT LOT 2 BLOCK 1 ... PLAT E 1/2 OF LOT 1 BLOCK 1 LESS BEG AT THE NW COR OF THE E 1/2 OF LOT 1 BLOCK 1 RUN S 89 DEG 56 MIN E ALONG SLY R/W LINE OF CHELSEA ST 3.58 FT TO A PT 86.38 FT FROM SW COR OF THE INTERSECTION OF CHELSEA ST AND NEBRASKA AVE THENCE RUN S 00 DEG 42 MIN 75.53 FT N 89 DEG 56 MIN W 4.55 FT TO SW COR OF E 1/2 OF LOT 1 THENCE N 00 DEG 01 MIN E 75.52 FT TO POB LESS ADD L R /W FOR CHELSEA AND NEBRASKA, ... PLAT W 62 FT OF LOT 1 BLOCK 1 LESS ADD L R/W, ... PLAT E 28 FT OF W 90 FT OF LOT 1 BLOCK 1 AND BEG AT THE NW COR OF THE E 1/2 OF LOT 1 BLOCK 1 RUN S 89 DEG 56 MIN E ALONG SLY R/W LINE OF CHELSEA ST 3.58 FT TO A PT 86.38 FT FROM SW COR OF THE INTERSECTION OF CHELSEA ST AND NEBRASKA AVE THENCE RUN S 00 DEG 42 MIN 75.53 FT N 89 DEG 56 MIN W 4.55 FT TO SW COR OF E 1/2 OF LOT 1 THENCE N 00 DEG 01 MIN E 75.52 FT TO POB LESS ADD L R/W FOR NEBRASKA AT CHELSEA ST
Tax Annual Amount
9116
Legal Description
MAXWELLTON SUBDIVISION CORRECTED PLAT LOT 2 BLOCK 1 ... PLAT E 1/2 OF LOT 1 BLOCK 1 LESS BEG AT THE NW COR OF THE E 1/2 OF LOT 1 BLOCK 1 RUN S 89 DEG 56 MIN E ALONG SLY R/W LINE OF CHELSEA ST 3.58 FT TO A PT 86.38 FT FROM SW COR OF THE INTERSECTION OF CHELSEA ST AND NEBRASKA AVE THENCE RUN S 00 DEG 42 MIN 75.53 FT N 89 DEG 56 MIN W 4.55 FT TO SW COR OF E 1/2 OF LOT 1 THENCE N 00 DEG 01 MIN E 75.52 FT TO POB LESS ADD L R /W FOR CHELSEA AND NEBRASKA, ... PLAT W 62 FT OF LOT 1 BLOCK 1 LESS ADD L R/W, ... PLAT E 28 FT OF W 90 FT OF LOT 1 BLOCK 1 AND BEG AT THE NW COR OF THE E 1/2 OF LOT 1 BLOCK 1 RUN S 89 DEG 56 MIN E ALONG SLY R/W LINE OF CHELSEA ST 3.58 FT TO A PT 86.38 FT FROM SW COR OF THE INTERSECTION OF CHELSEA ST AND NEBRASKA AVE THENCE RUN S 00 DEG 42 MIN 75.53 FT N 89 DEG 56 MIN W 4.55 FT TO SW COR OF E 1/2 OF LOT 1 THENCE N 00 DEG 01 MIN E 75.52 FT TO POB LESS ADD L R/W FOR NEBRASKA AT CHELSEA ST
Utilities
Utilities
Electricity Available
Sewer type
Public Sewer
Cooling system
Wall/Window Unit(s), Window Unit(s)
Water source
Public
Building Details
Year built
2008
Listing Agency:
BHHS FLORIDA PROPERTIES GROUP · Berkshire Hathaway HomeServices
(813) 907-8200
Listed By:
Madlena McAllister · License #3433083
(813) 203-9758
Added: Jul 28, 2025
Changed: Sep 12
Last Checked: Oct 14 at 4:06PM
MLS# TB8411513
Copyright © 2026 Stellar MLS. All rights reserved. All information provided by the listing agent/broker is deemed reliable but is not guaranteed and should be independently verified.
Investment Insights
Based on property information with market context.
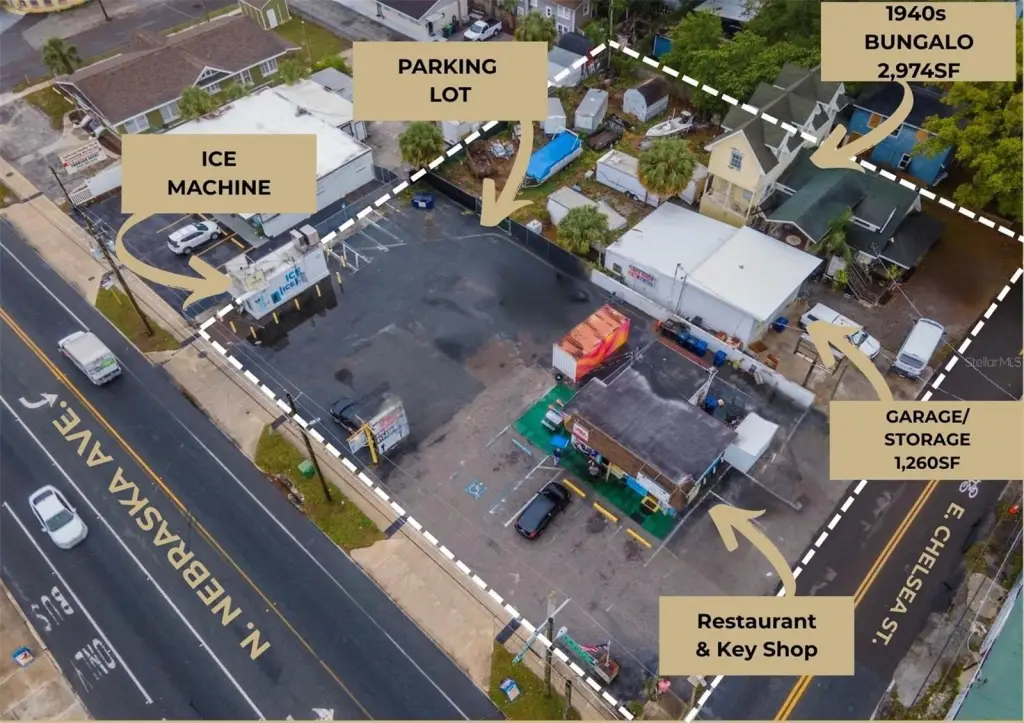
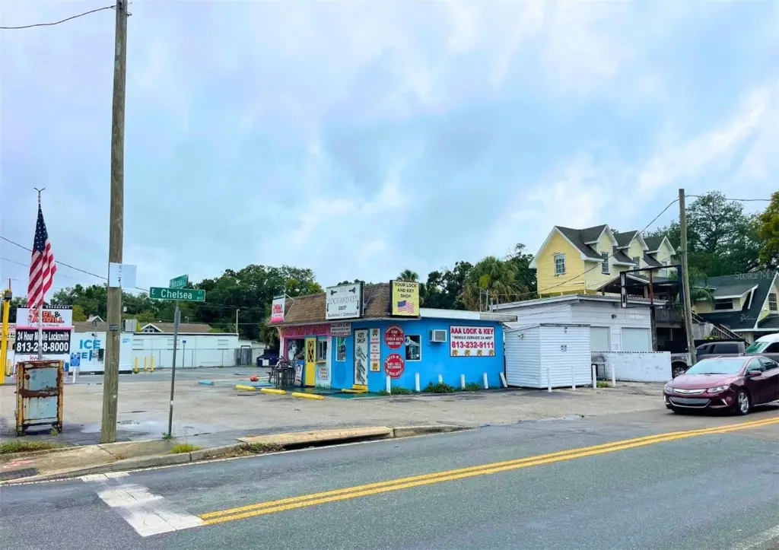
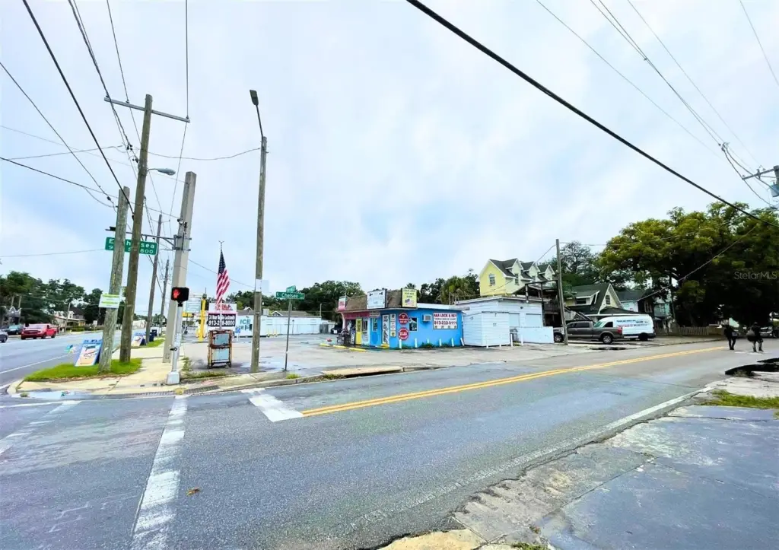
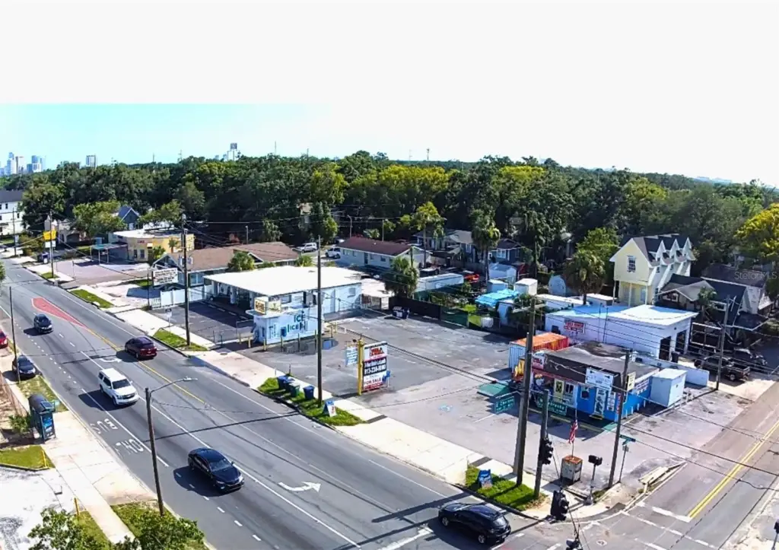
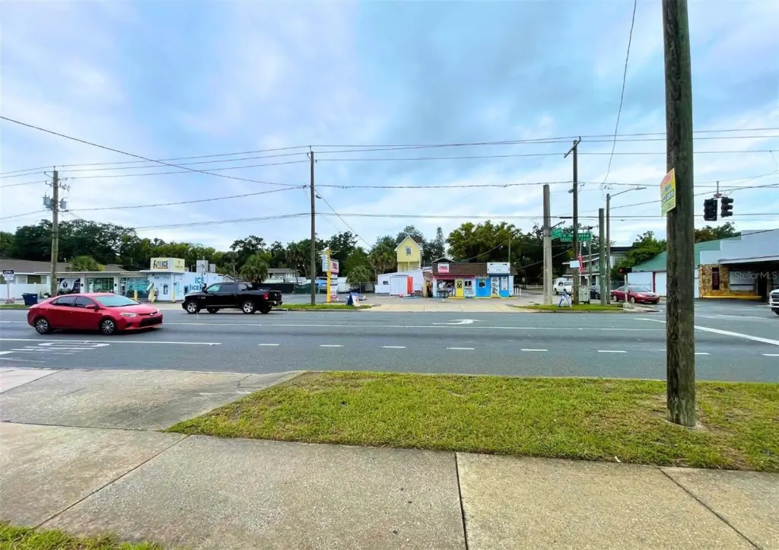
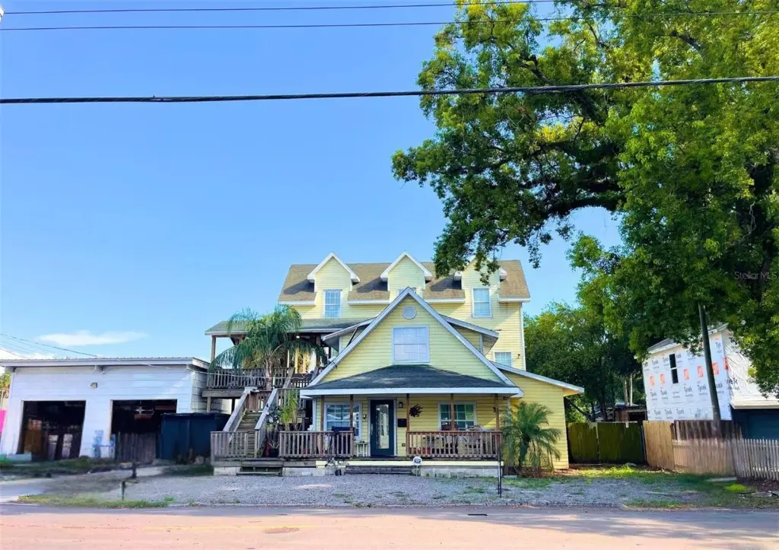
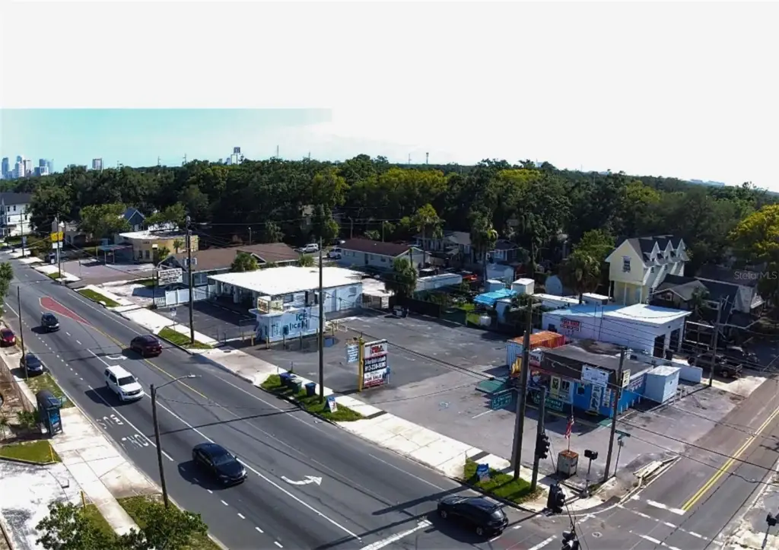
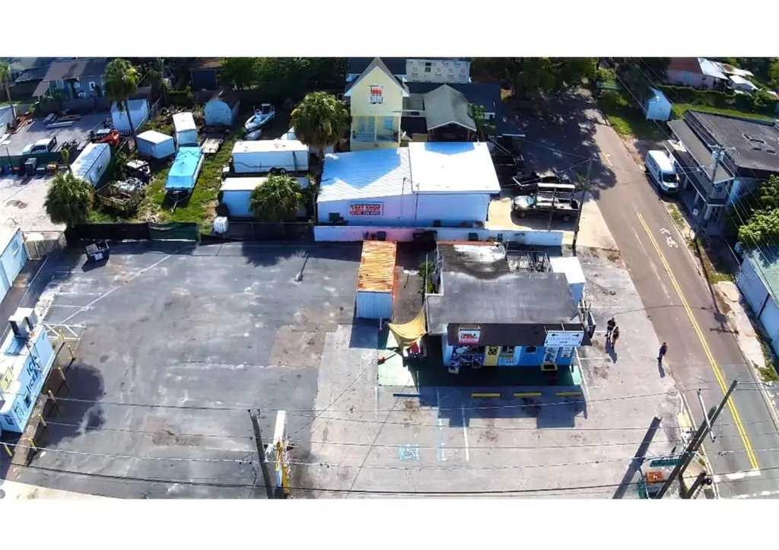
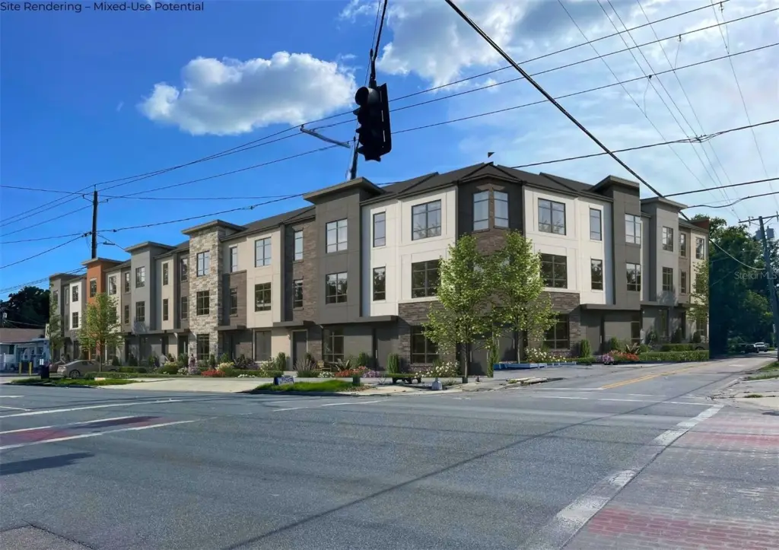
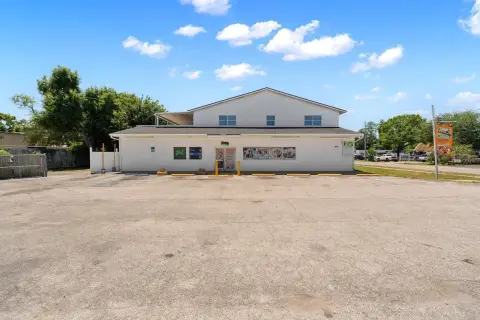
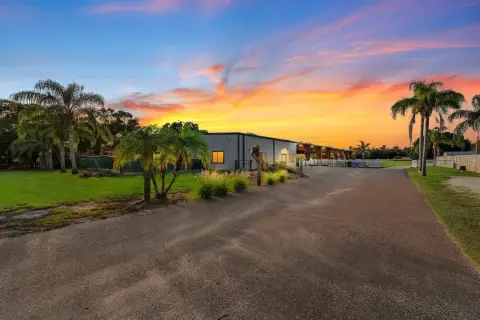
This mixed-use property comprises a four-lot assemblage totaling 0.57 acres in Tampa. The components include a parking lot with an ice machine, a commercial parcel improved with a small restaurant and key shop, a vacant 1,260-square-foot garage and storage building, and a bungalow dating from the 1940s with approximately 3,631 square feet. The assemblage offers a varied existing improvement profile across multiple parcels, including structures suitable for continued use or consideration in a future redevelopment plan.
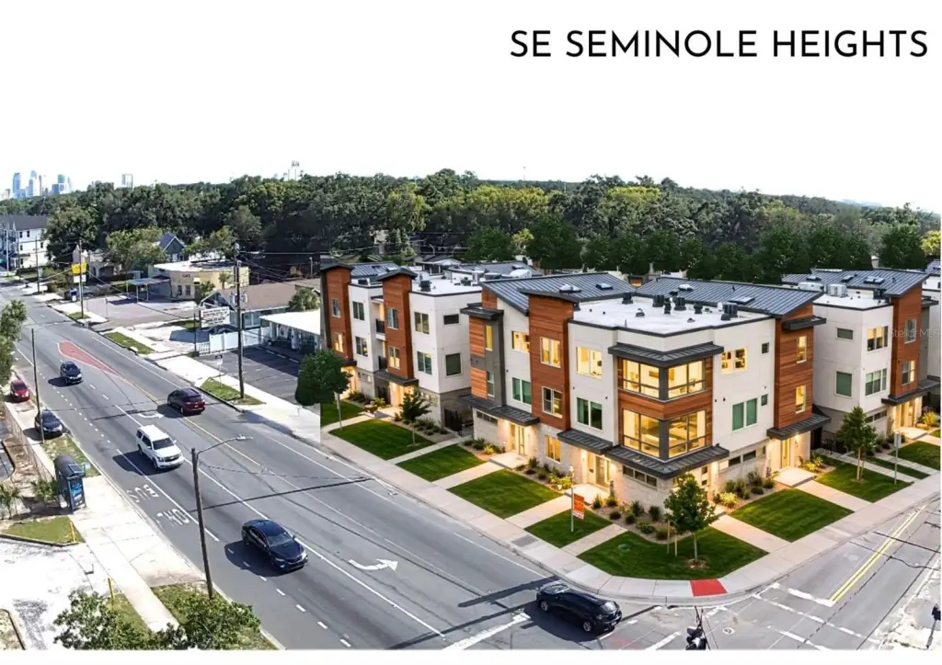
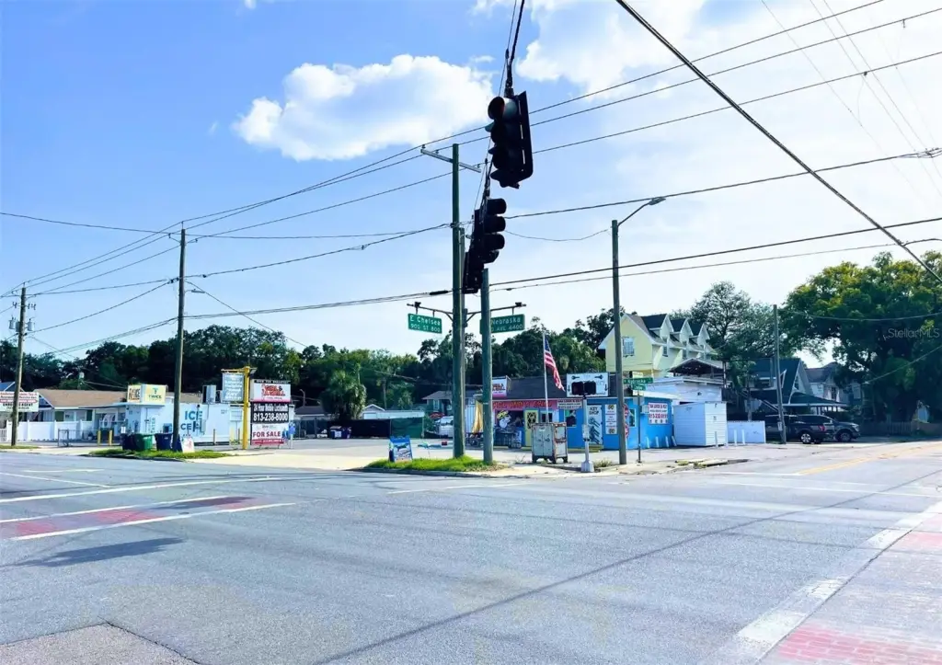
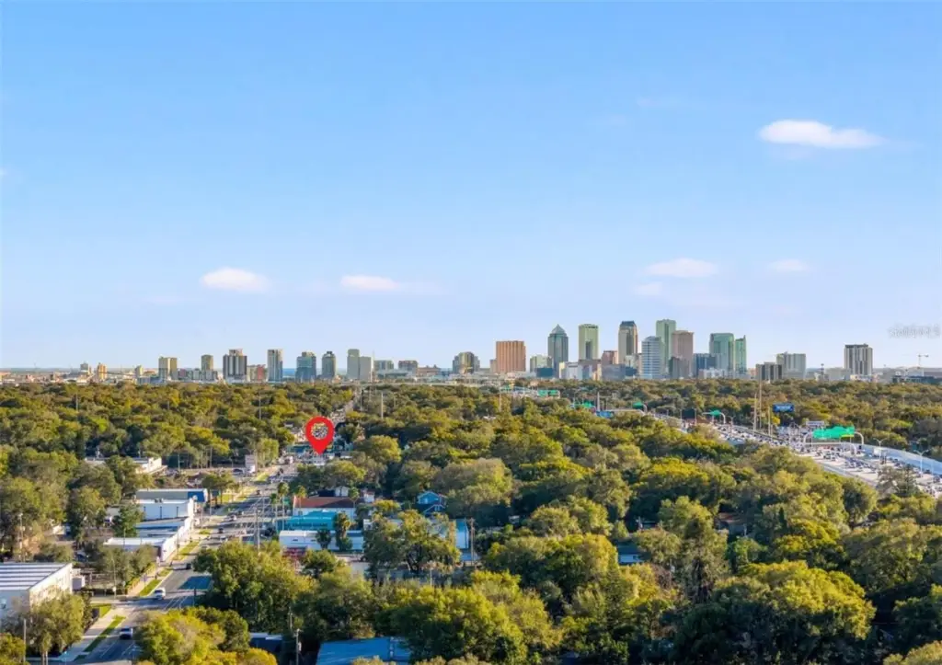
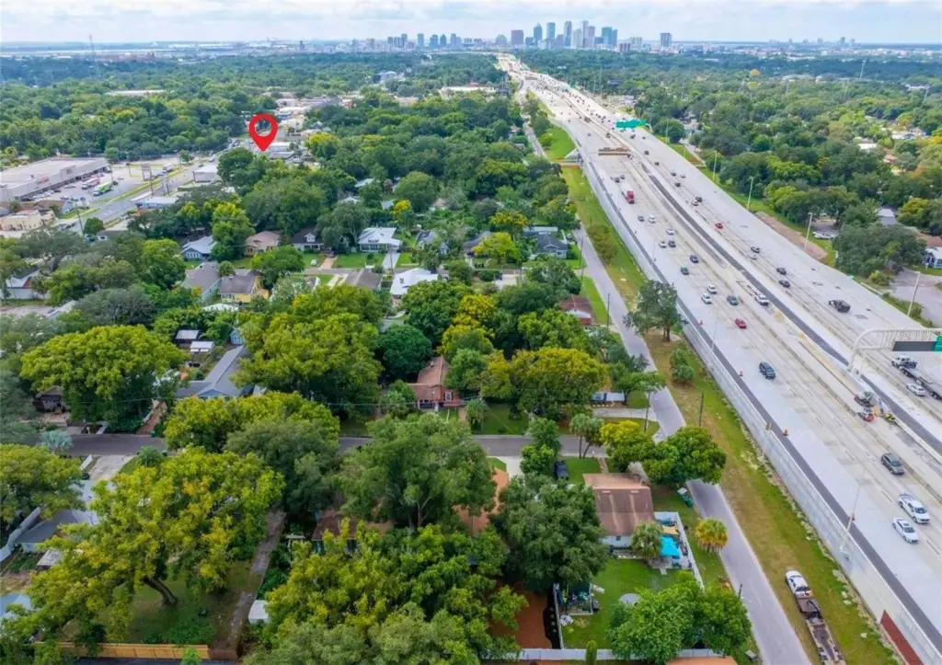
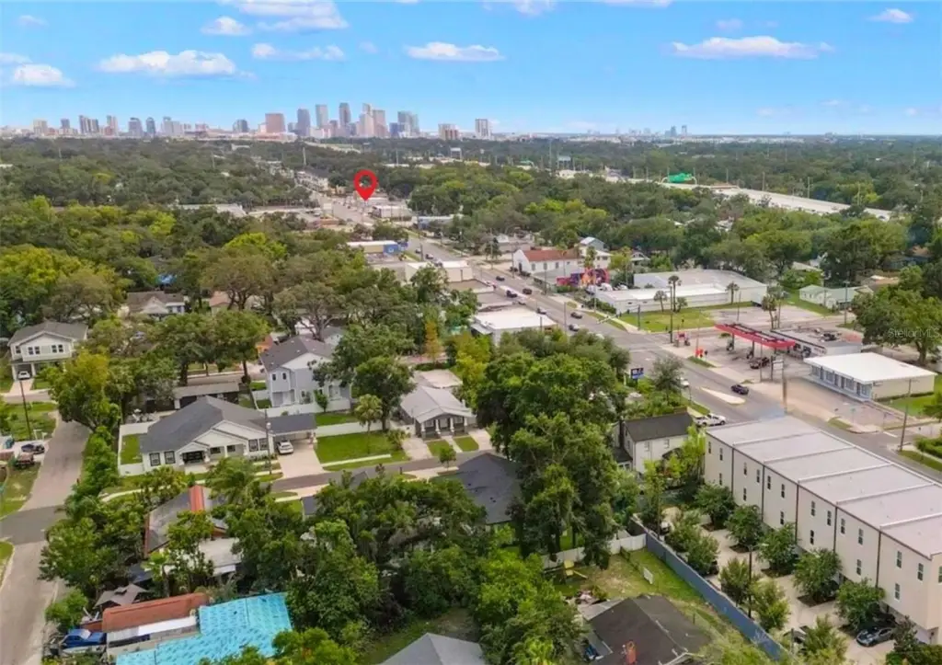
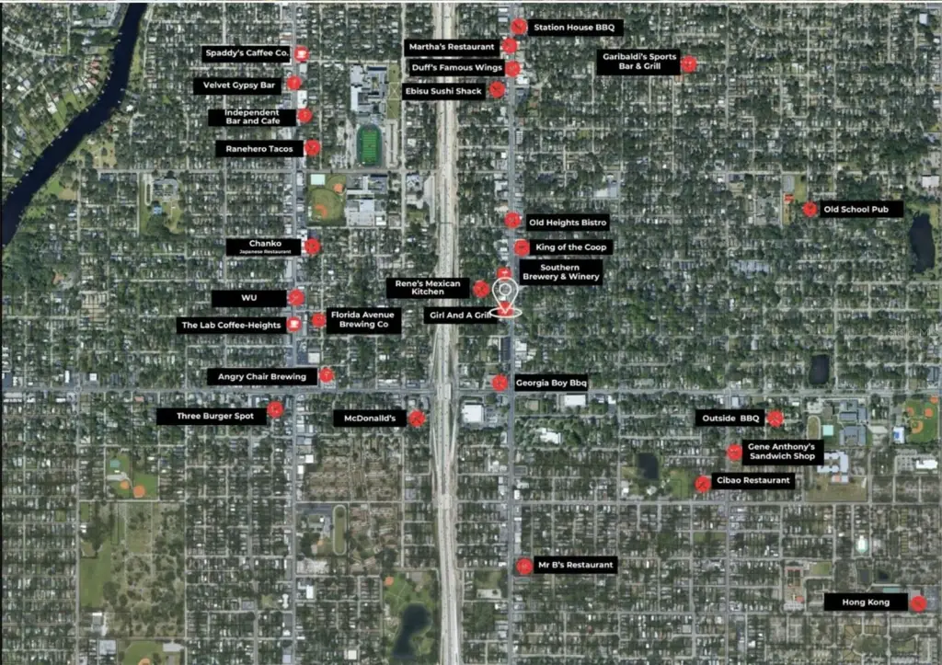
The property is located on N Nebraska Avenue and E Chelsea Street in Tampa’s Southeast Seminole Heights area. Public water and public sewer serve the property, and electricity is available. Existing improvements and separate parcels provide a combination of commercial, storage, parking, and residential-style building components within one offering.
The property is located on N Nebraska Avenue and E Chelsea Street in Tampa’s Southeast Seminole Heights area. Public water and public sewer serve the property, and electricity is available. Existing improvements and separate parcels provide a combination of commercial, storage, parking, and residential-style building components within one offering.
Key Highlights
- Four‑lot assemblage totaling 0.57 acres
- Lot 1 includes a parking lot and ice machine at 4320 N Nebraska Ave
- Lot 2 contains a small restaurant and key shop at 4330 N Nebraska Ave
Property Analytics
Unlock full access to Insights
Subscribe to Realmo Intelligence
Open Analytics
Current Use
Location Intelligence
Trade Area within ½ mile
1,028
Businesses Nearby
Explore this area
Business Placement
Demographics for 33603, FL
19,070
Population
9,592
Households
2
Avg Household Size
38
Median Age
39%
College-Educated
90%
High-School Grad
4.1 sq mi
ZIP Area
4,651
Density / Sq Mi
$64,632
Median Household Income
$43,136
Median Earnings
$1,320
Median Rent
$344,100
Median Home Value
Check the figures for this property
Cap Rate, Value Estimation, Potential NOI and more
View Realmo Analytics

Questions? Ask Rey
Realmo’s AI knows this listing — price, zoning, demand, history. Ask anything.






Frequently Asked Questions
What type of property is this?
Mixed-use property - Multi-parcel commercial property with existing restaurant, garage, storage, bungalow, parking, and utility connections.
Where is this mixed-use property located?
The property is located at 4330 N NEBRASKA Avenue Tampa, FL.
What is the asking price?
The asking price for this property is $2,200,000.
What are key features of this property?
This property features: Four‑lot assemblage totaling 0.57 acres; Lot 1 includes a parking lot and ice machine at 4320 N Nebraska Ave; Lot 2 contains a small restaurant and key shop at 4330 N Nebraska Ave