Detached Multifamily Homes with Private
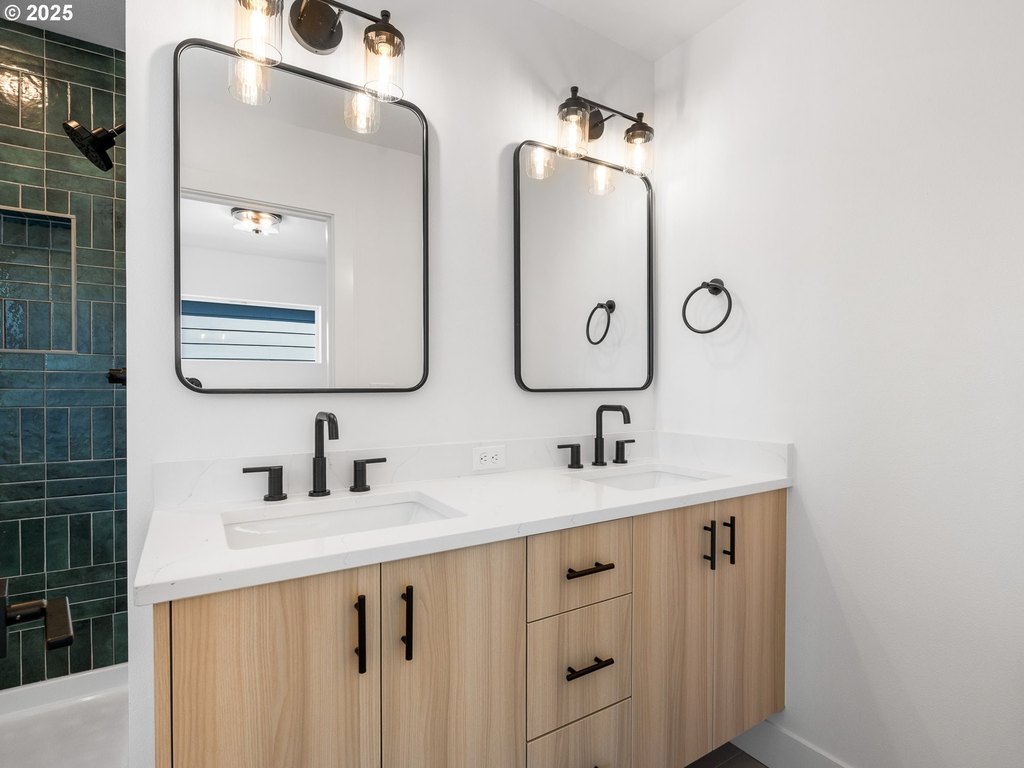
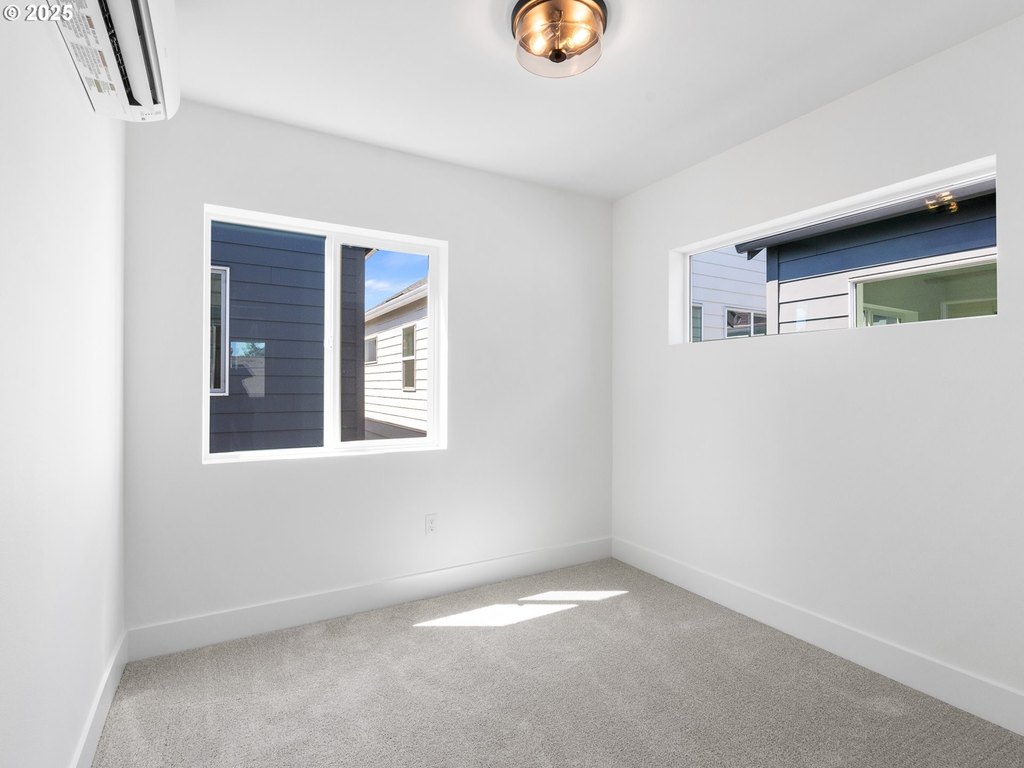
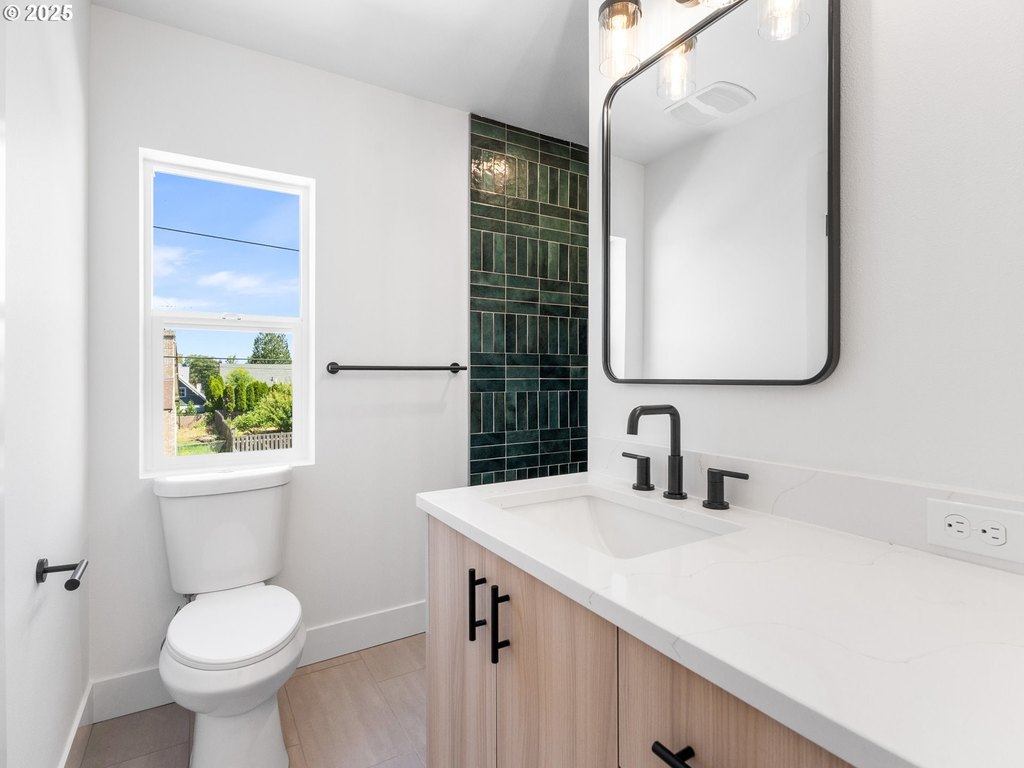
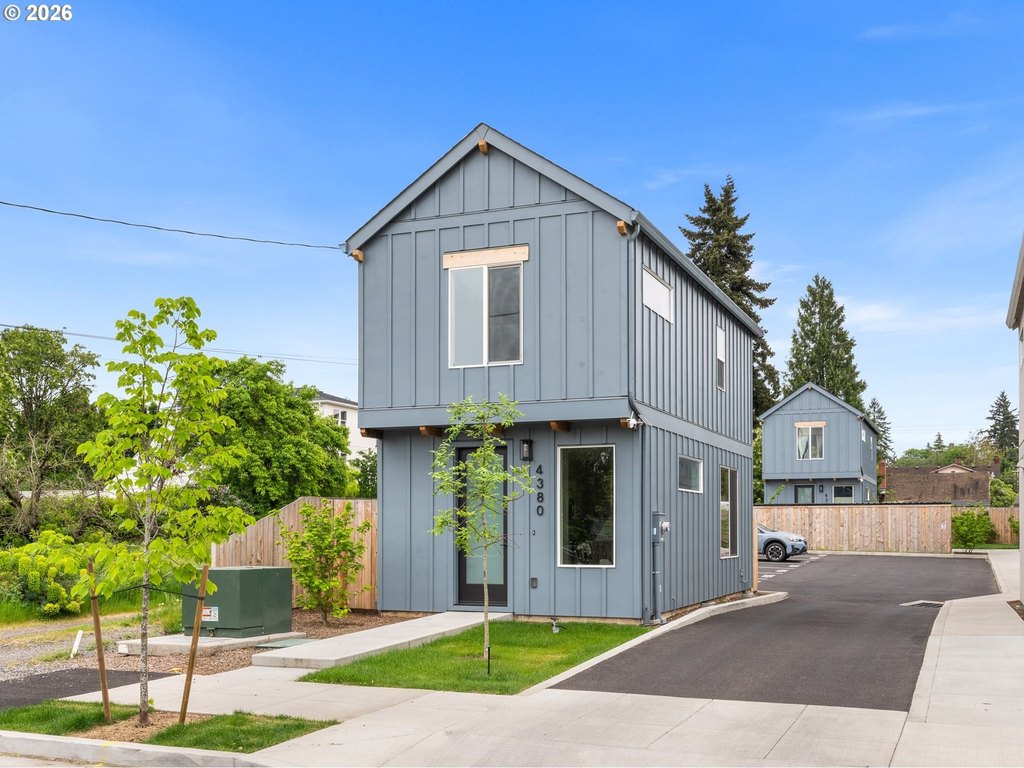
For Sale
$2,309,900
4328 NE Going St, Portland, OR 97218
MULTI_FAMILY - Portland, OR
Property Size5,500 SF
Lot Size0.22 Acres
Price / SF$419.98
Days on Market384
Property Features for 4328 NE Going St
General Information
Property type
Residential Multi Family
Property subtype
Other
Property condition
Under Construction
Zoning
R7
Bedrooms
8
Bathrooms
9
Full bathrooms
9
Rooms
Bathroom 4, Bedroom 6, Bedroom 5, Bedroom 2, Bathroom 2, Bathroom 8, Bathroom 9, Bedroom 3, Bedroom 1, Bedroom 4, Bathroom 3, Bathroom 5, Bathroom 6, Bathroom 1, Bedroom 8, Bathroom 7, Bedroom 7
Subdivision
Cully
Elementary school
Vernon
Middle school
Vernon
High school
Jefferson
Directions
Just east of NE 42nd Ave on Going St, near Wilshire Park. Use 4380 NE Going St on GPS for mapping.
Standard status
Active
APN
New Construction
Size
5,500 SF
Lot size
0.22 Acres
Utilities
Cooling system
Heat Pump
Amenities
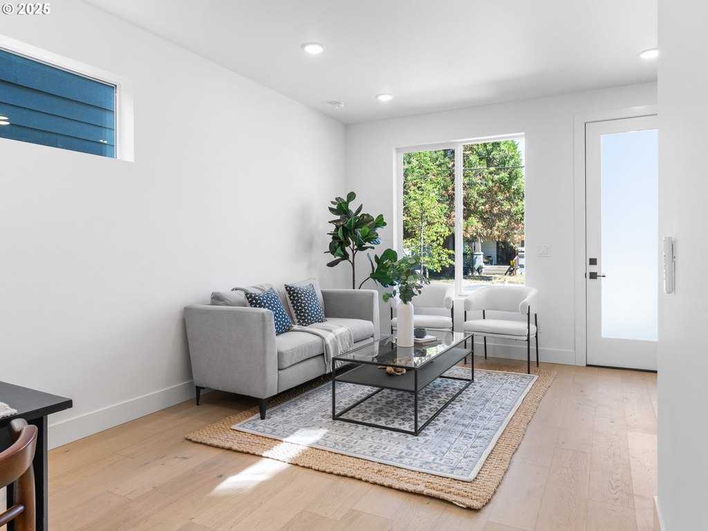
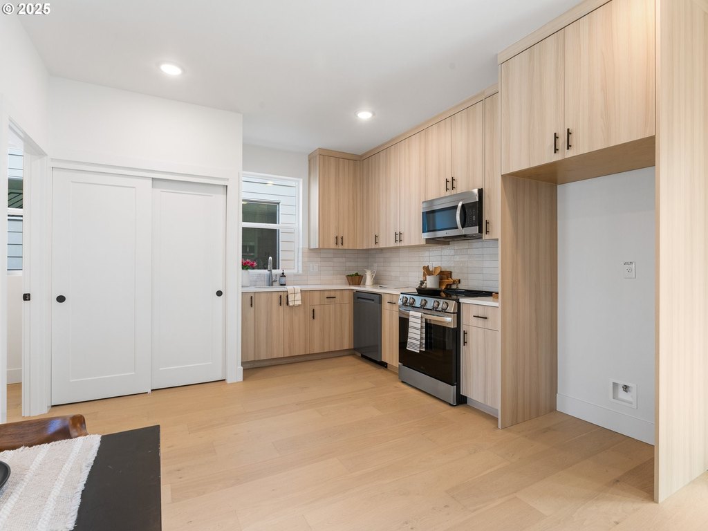
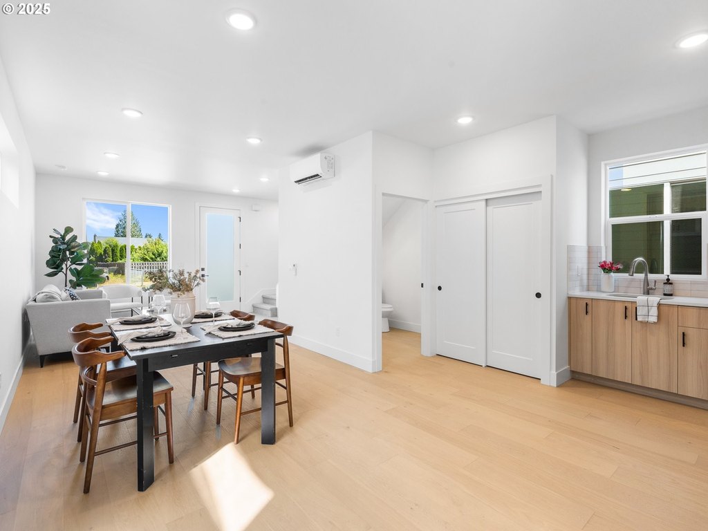
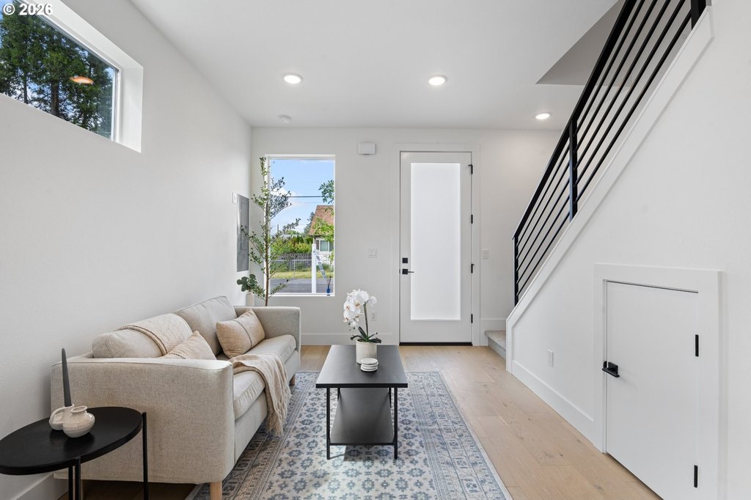
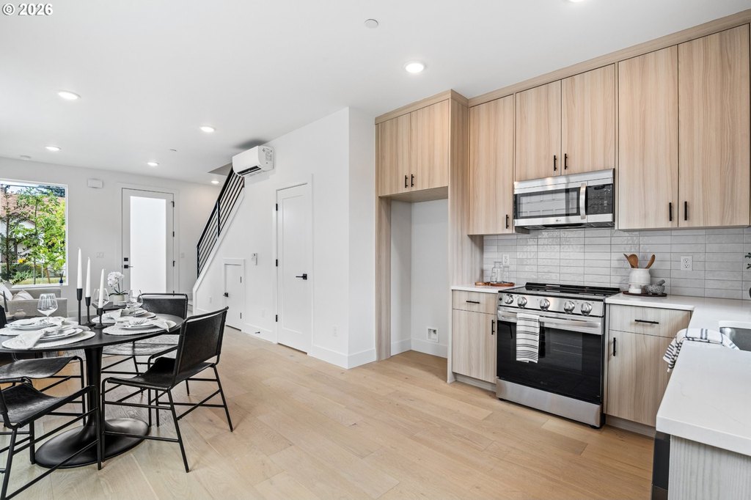
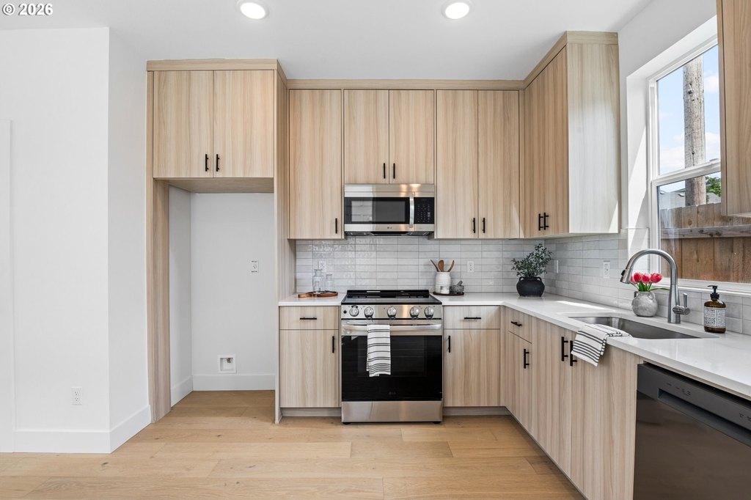
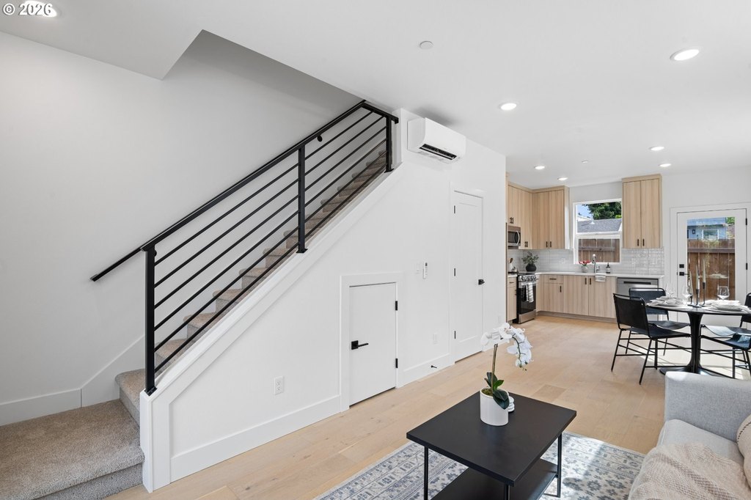
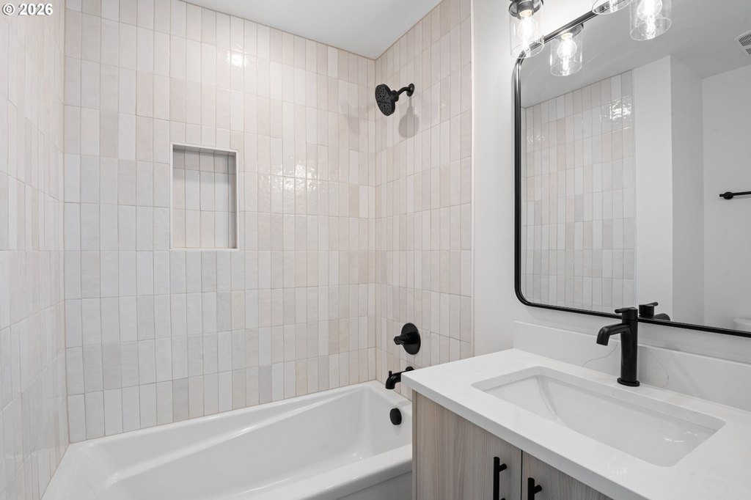
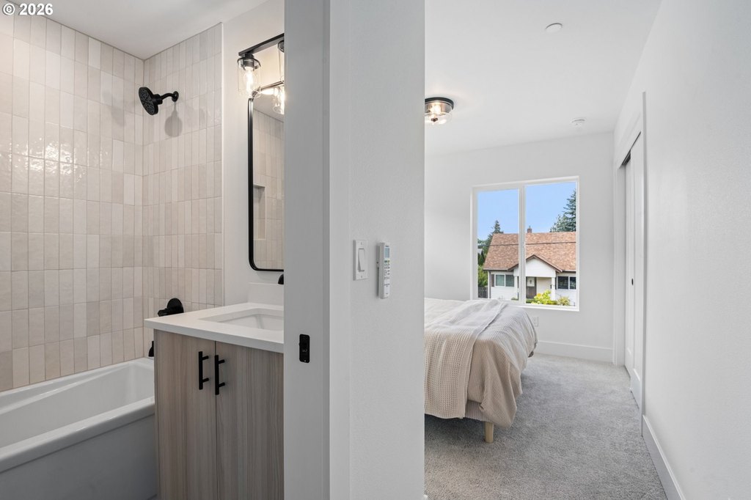
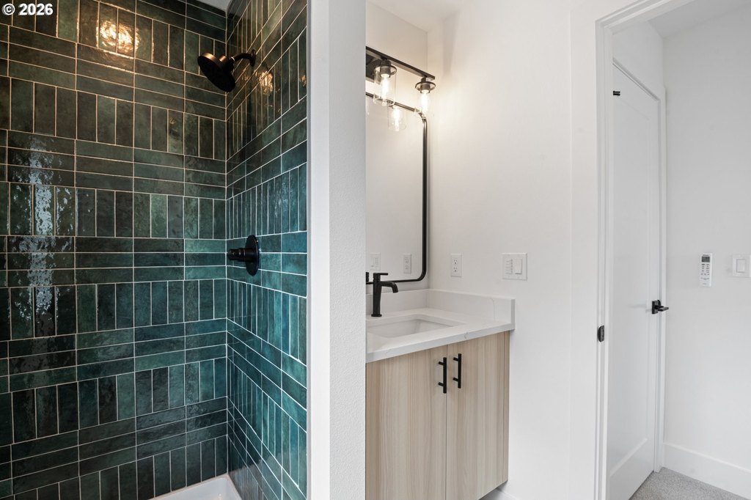
open-concept great room
soaring ceilings
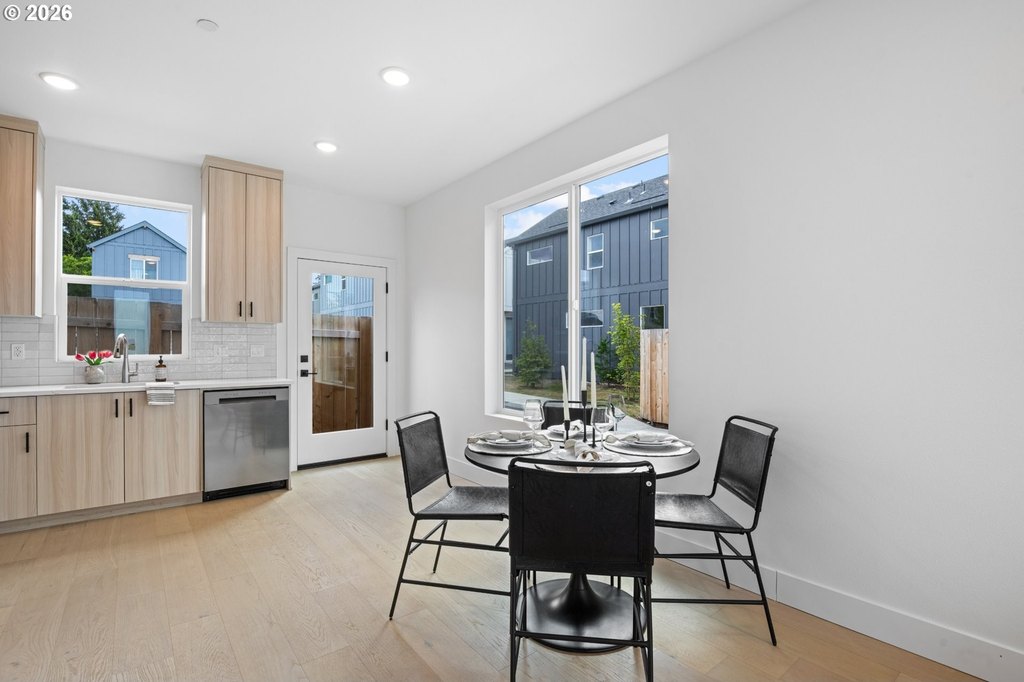
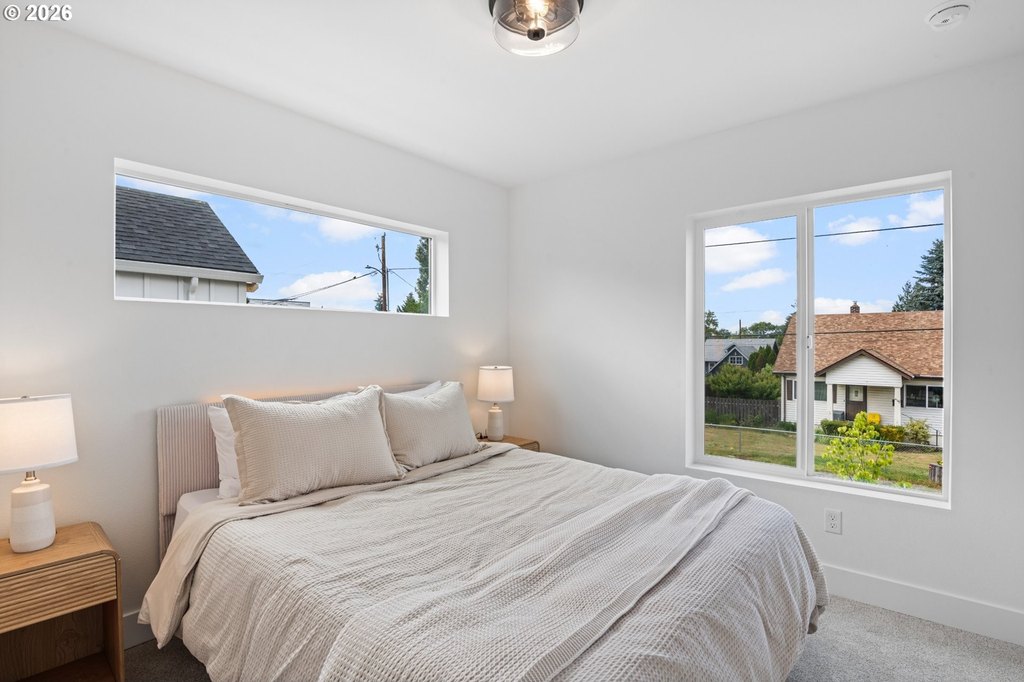
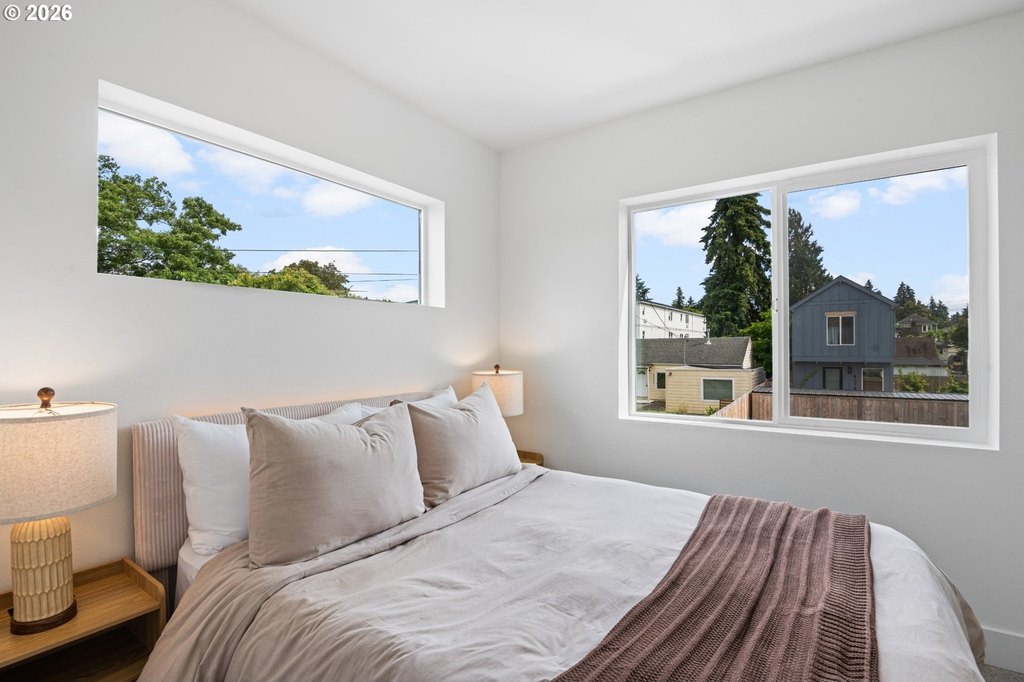
large picture windows
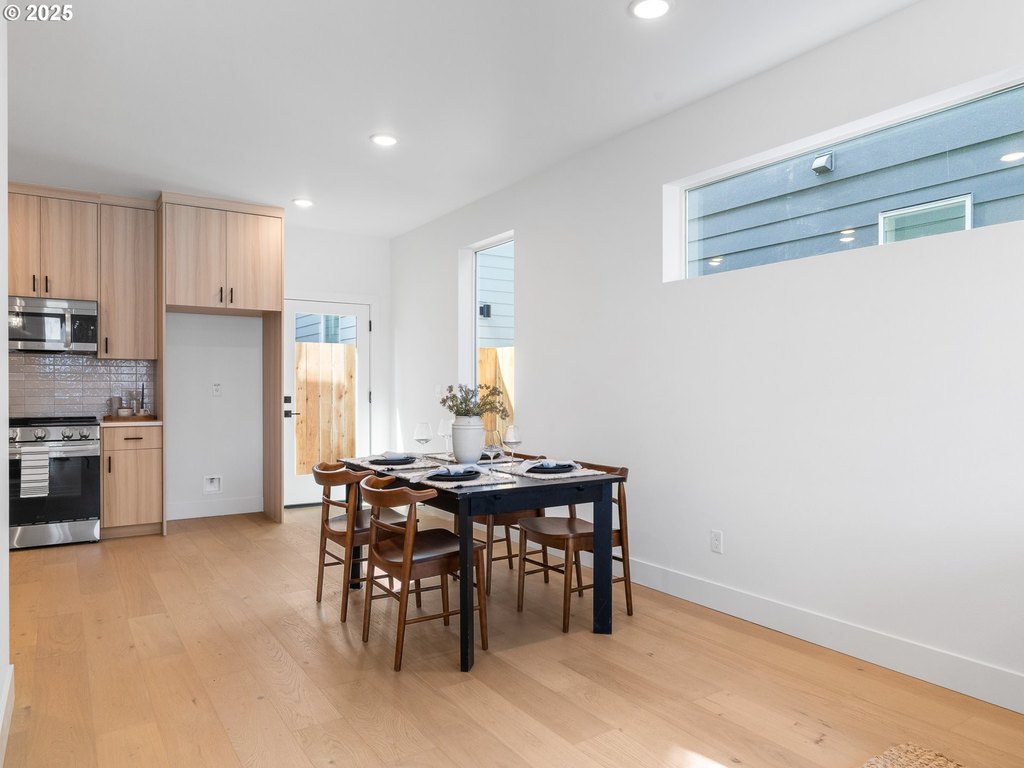
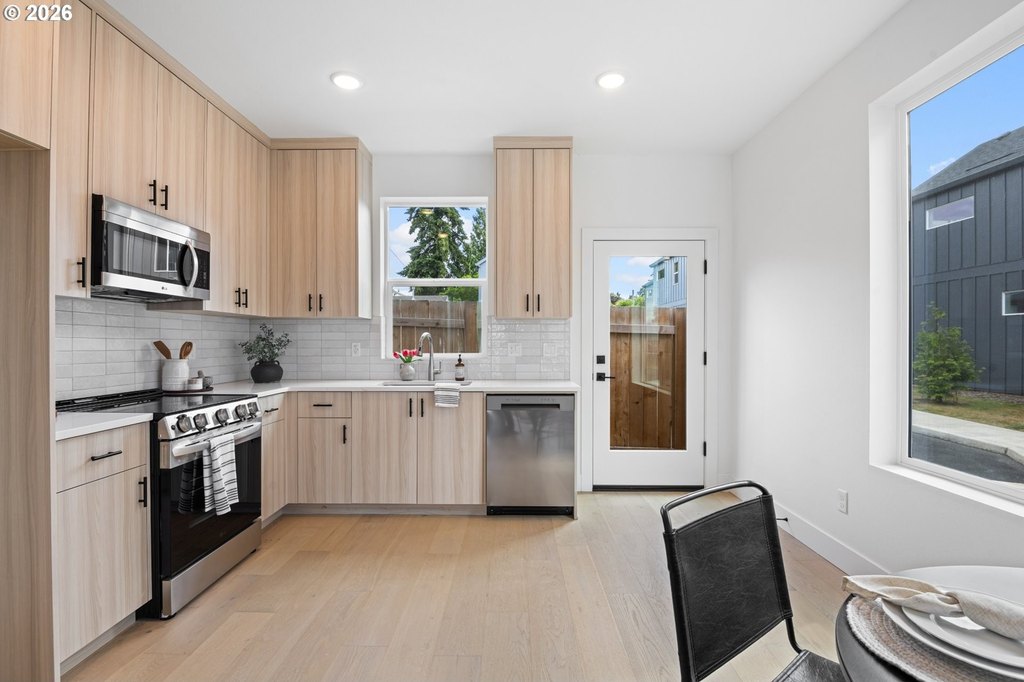
stainless steel appliances
solid surface countertops
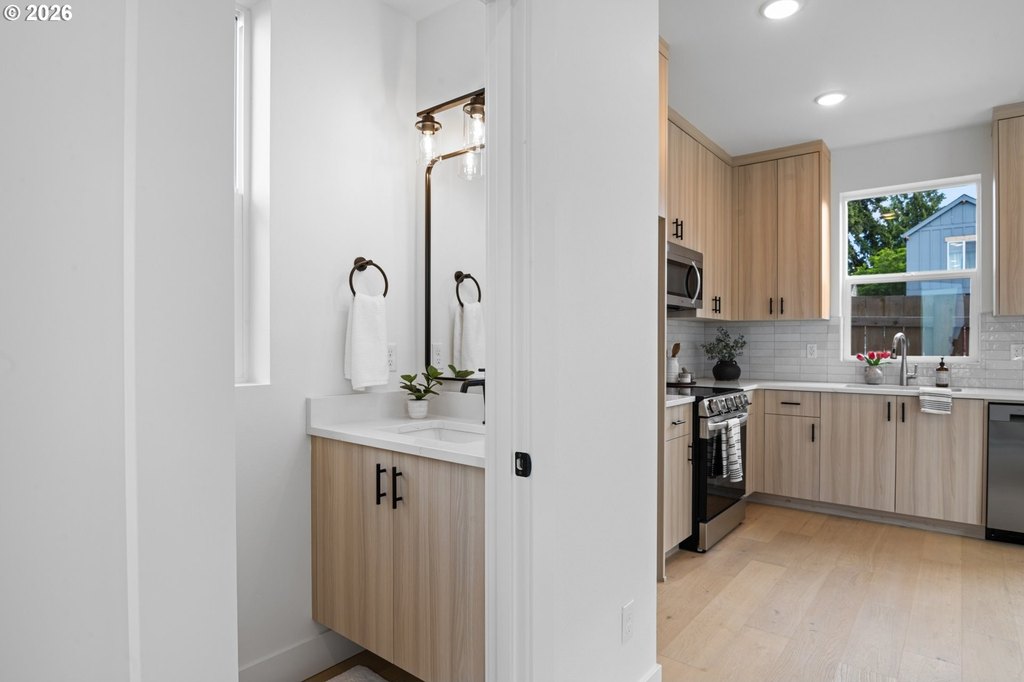
custom cabinetry
tile backsplash
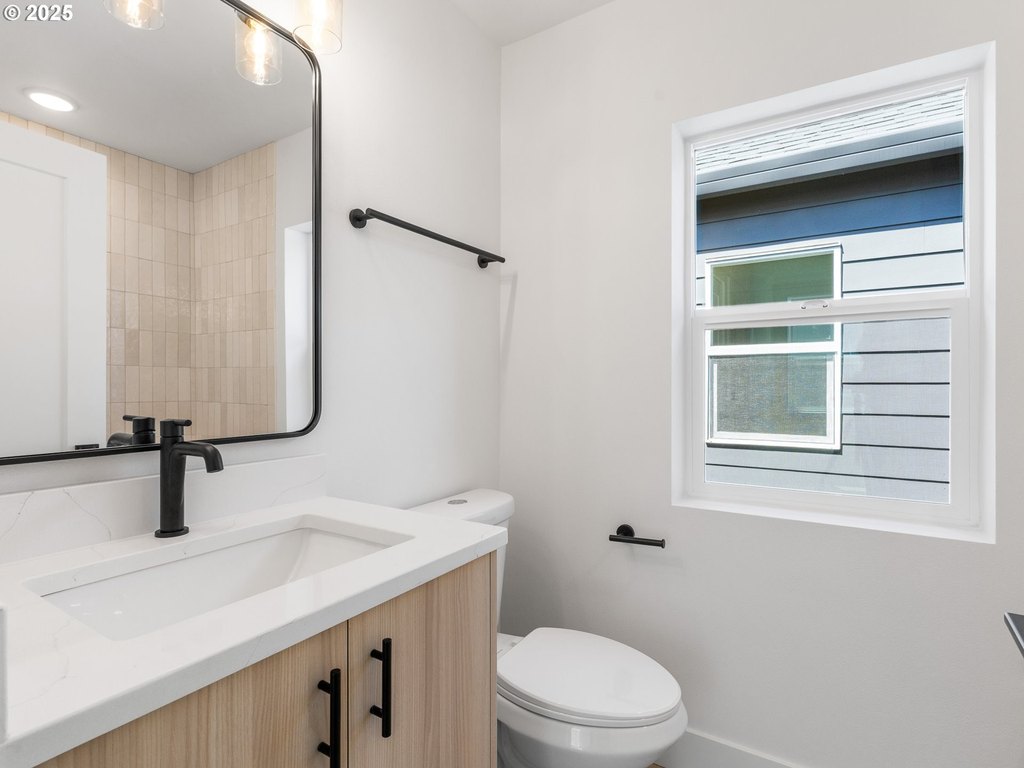
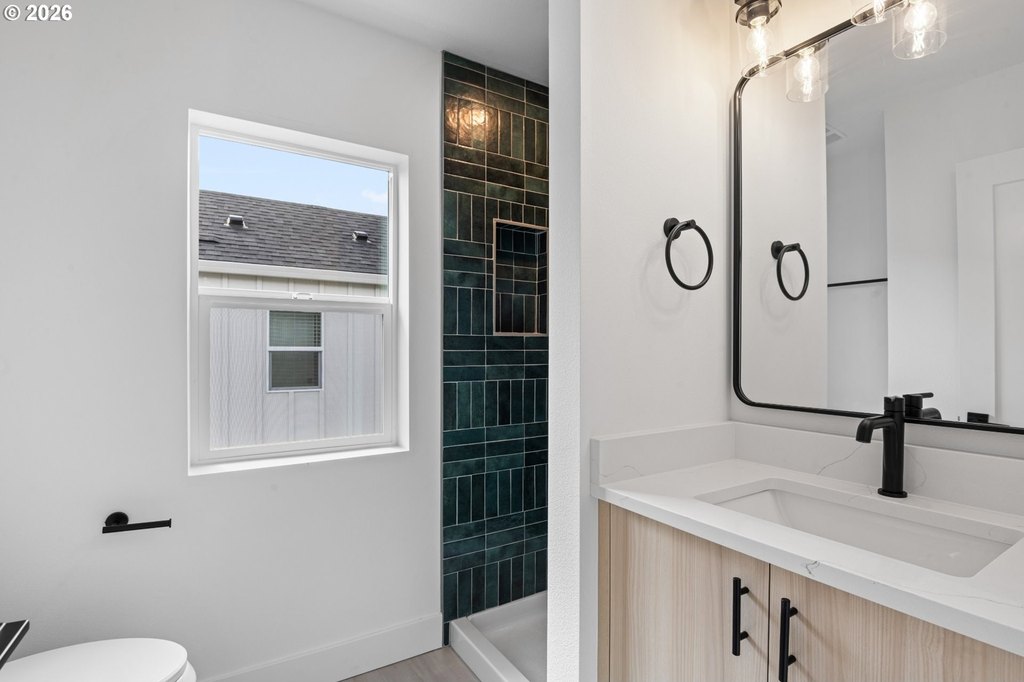
designer lighting
modern hardware
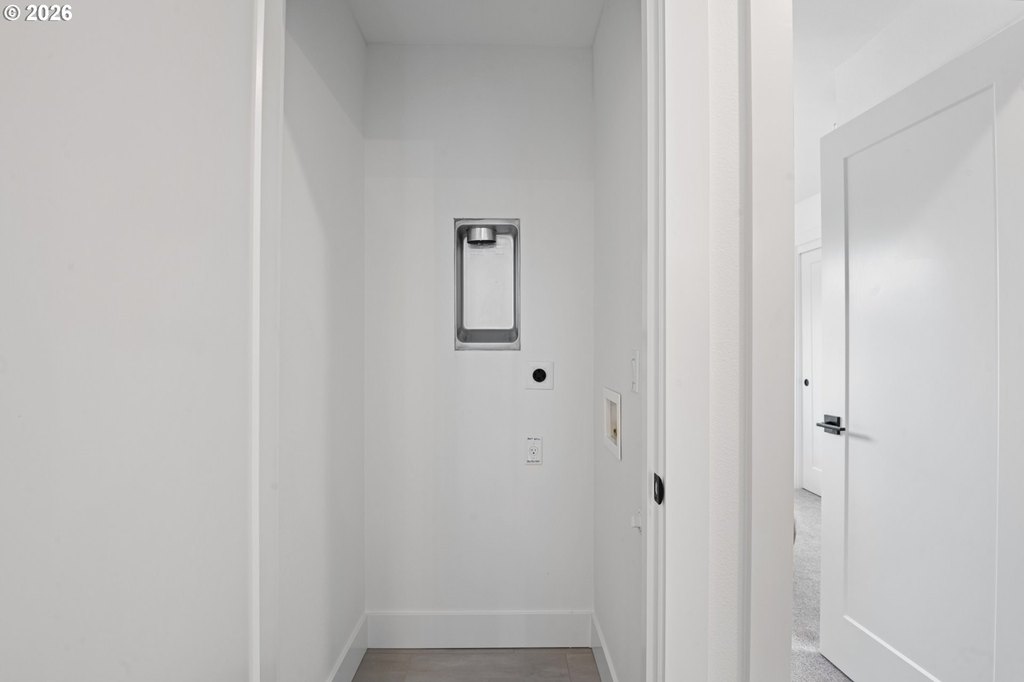
upper-level laundry
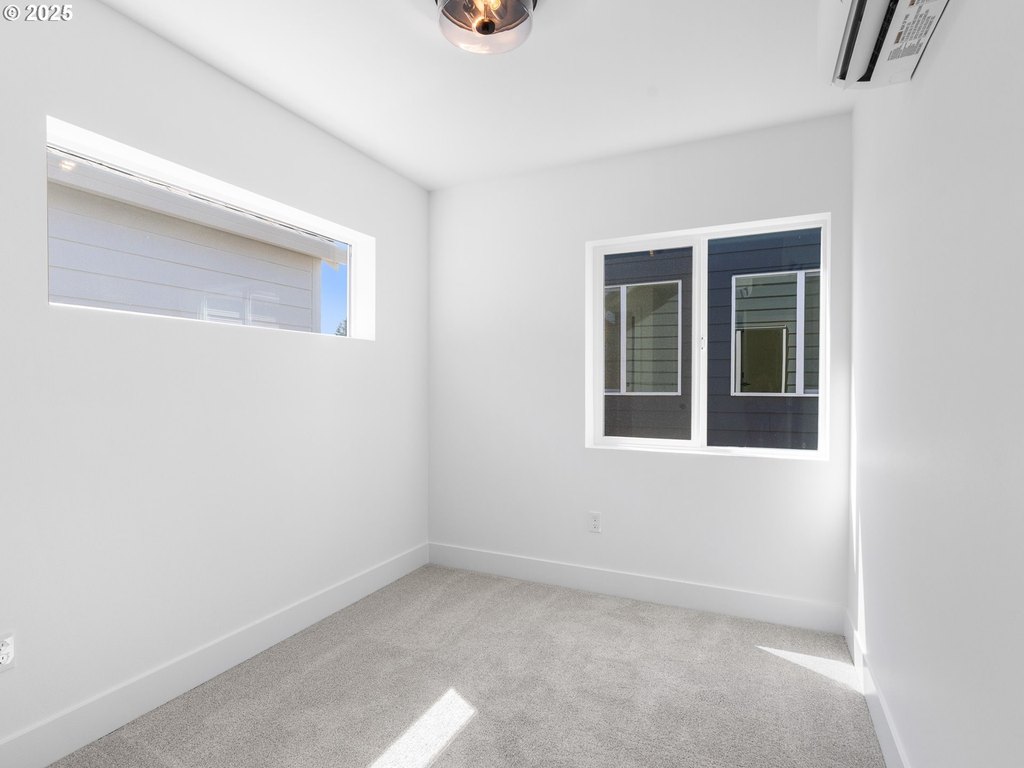
energy efficient mini-splits
private fenced outdoor yard space
Building Details
Year built
2025
Floors in Building
2
Number of units
6
Roof type
Composition
Listing Agency:
Keller Williams Realty Portland Premiere
(503) 597-2444
Listed By:
Darryl Bodle · License #199910100
(503) 709-4632
Added: Jul 15, 2025
Changed: Aug 2
Last Checked: Aug 2 at 9:06PM
MLS# 352703554
Copyright © 2026 Regional Multiple Listing Services. All rights reserved. All information provided by the listing agent/broker is deemed reliable but is not guaranteed and should be independently verified.
Investment Insights
Based on property information with market context.
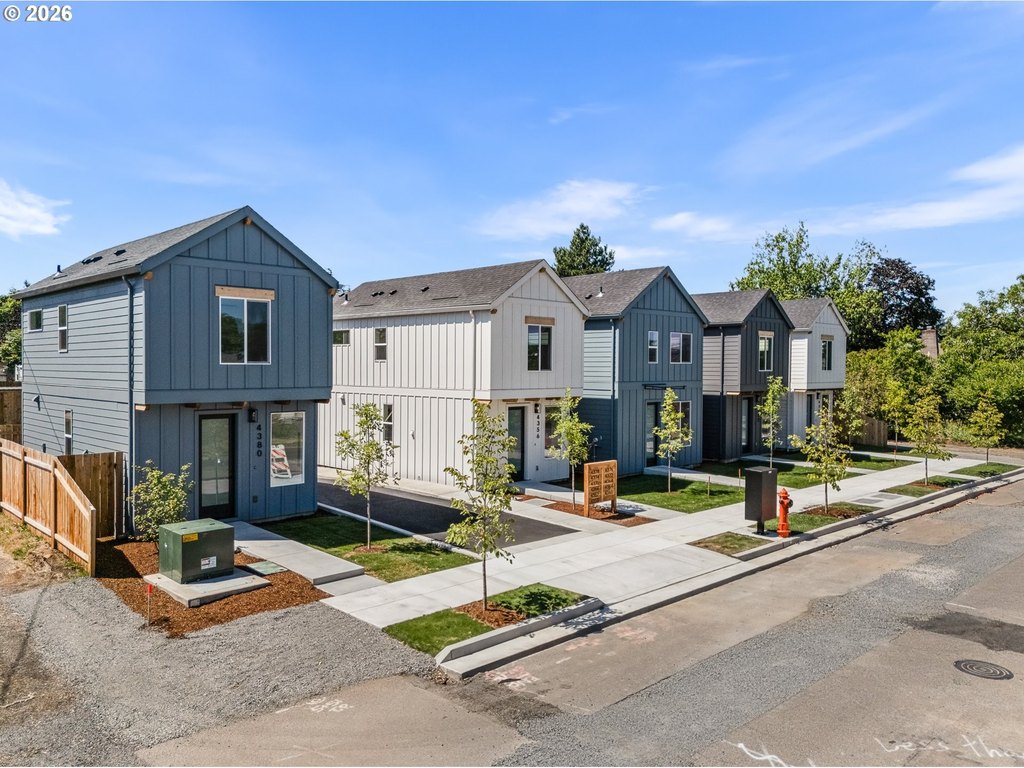
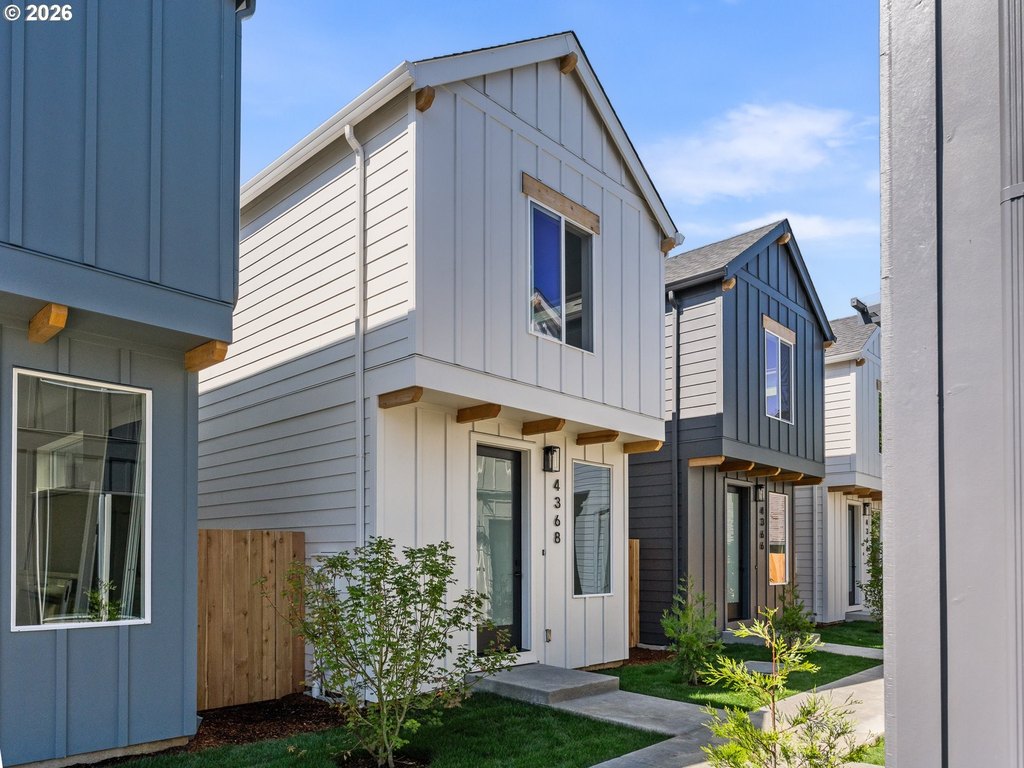
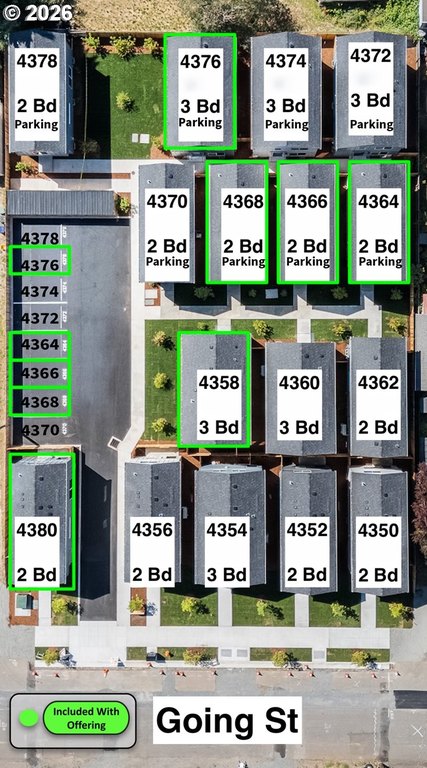
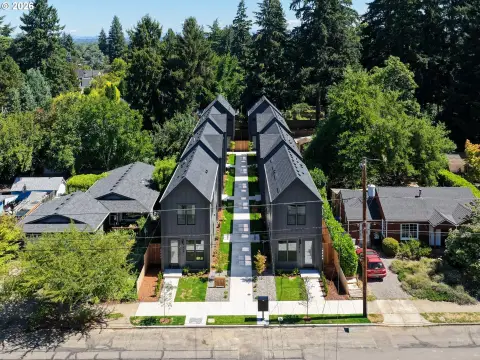
This six-home portfolio comprises newly constructed, fully detached homes in a cottage-style community. The mix includes four two-bedroom, two-and-one-half-bath homes of approximately 835 square feet and two three-bedroom, two-and-one-half-bath homes of approximately 1,080 square feet. Each home is designed around an open-concept great room with soaring ceilings, large picture windows, and modern kitchen finishes including stainless steel appliances, solid surface countertops, custom cabinetry, and a tile backsplash. Interiors also include designer lighting and modern hardware, with upper-level laundry. Heating and cooling are provided via energy-efficient mini-splits, supported by a heat pump system. Each home includes private, fenced outdoor yard space, and four of the six homes include a dedicated off-street parking space. The community is under construction, with a 2025 build year and a composition roof. The site totals 0.22 acres and is zoned R7.
The homes are located in Northeast Portland near Wilshire Park and close to Beaumont-Wilshire. The offering also lists proximity to Beaumont Village and the Hollywood District, along with neighborhood cafes, restaurants, shops, and transit access.
The homes are located in Northeast Portland near Wilshire Park and close to Beaumont-Wilshire. The offering also lists proximity to Beaumont Village and the Hollywood District, along with neighborhood cafes, restaurants, shops, and transit access.
Key Highlights
- Six detached cottage‑style homes, under construction (2025)
- Four 2‑bedroom, 2.1‑bath homes (~835 SF) plus two 3‑bedroom, 2.1‑bath homes (~1,080 SF)
- Private fenced outdoor yard space with each home
Financial Insights For Apartment 5plus
Simulate Cap Rate and NOI
NOI Build-Up
- Vacancy
- income lost from leasable area expected to sit empty during the year — subtracted from gross rent.
- EGI (Effective Gross Income)
- gross rent minus vacancy losses — the realistic income before paying operating costs.
- OpEx (Operating Expenses)
- recurring costs to operate the property (property tax, insurance, utilities, maintenance, management) — excludes financing and capital improvements.
- NOI (Net Operating Income)
- income a property generates after operating costs but before financing and taxes.
| Component | $ | $/SF |
|---|---|---|
| Gross rent | $135.3k | $24.60 |
| − Vacancy | −$6.9k | −$1.25 |
| EGI | $128.4k | $23.35 |
| − OpEx | −$57.8k | −$10.51 |
| NOI | $70.6k | $12.84 |
5,500 SF · lease $24.60/SF/yr · vacancy 5.10% · expense 45.00%
Alternative Uses
Best Use
Apartment 5plus
$1.01M
$882.8K – $1.18M
NOI $70,620 @ 7.0% cap · market cap 3.06%
Second Best
—
—
no second resolved use
Theoretical Best
Office A
$1.54M
$1.35M – $1.80M
NOI $108,118 @ 7.0% cap · market cap 4.68%
Zoning and permitted uses should be independently verified with authorities.
Property Analytics
Property Profile
Current Use
Lease Details
6
Residential units
Location Intelligence
Trade Area within ½ mile
653
Businesses Nearby
Explore this area
Business Placement
Demographics for 97218, OR
14,748
Population
6,440
Households
2.3
Avg Household Size
38
Median Age
51%
College-Educated
91%
High-School Grad
6.7 sq mi
ZIP Area
2,201
Density / Sq Mi
$81,367
Median Household Income
$45,830
Median Earnings
$1,440
Median Rent
$493,300
Median Home Value
Market
Vacancy Rate% for Multifamily in West region

Questions? Ask Rey
Realmo’s AI knows this listing — price, zoning, demand, history. Ask anything.




Frequently Asked Questions
What type of property is this?
Apartment building - Six newly constructed detached homes in zoning R7, each with private fenced yard space and energy-efficient mini-splits.
Where is this apartment building located?
The property is located at 4328 NE Going St Portland, OR.
What is the asking price?
The asking price for this property is $2,309,900.
What are key features of this property?
This property features: Six detached cottage‑style homes, under construction (2025); Four 2‑bedroom, 2.1‑bath homes (~835 SF) plus two 3‑bedroom, 2.1‑bath homes (~1,080 SF); Private fenced outdoor yard space with each home



