Conventional Restaurant Space with
For Lease
$16,000/Mo
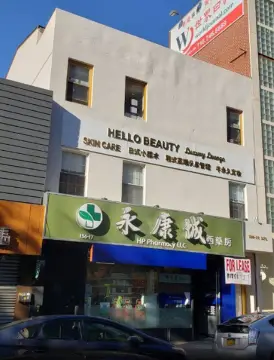
4318 Main Street Unit 1A, Flushing, NY 11355
Street-level restaurant space includes dining accommodations, accessible facilities, and commercial kitchen infrastructure.
Space Size2,223 SF
Days on Market111
Property Features for 4318 Main Street Unit 1A
General Information
Standard status
Active
Size
2,223 SF
Net Rentable
2,223 SF
Property subtype
Retail
Space & Availability
Available Space
2,223 SF
Contiguous Space
2,223 SF
Floor
Ground
Space Use
Restaurant
Restaurant
Seating Capacity
80
Commercial Hood
Yes
Equipment Included
Yes
Taxes and HOA fees
Annual Taxes
$32,587
Building Details
Building Size
2,223 SF
Year Built
2001
Listing Agency:
Tru International Realty Corp
(718) 939-8388
Listed By:
Yanjun Zhou · License #10401352713
Source:
Barbieliteam
Added: May 11
Changed: Aug 28
Last Checked: Aug 28 at 8:27PM
Displayed information is deemed reliable but is not guaranteed and should be independently verified. All listing content including descriptions, pricing, images are the copyrighted material of Tru International Realty Corp
Investment Insights
Based on property information with market context.
This street-level conventional restaurant space provides approximately 2,223 SF for restaurant operations and can accommodate around 80 guests. The layout includes a private dining room, ADA-accessible entry and restrooms, and a fully equipped kitchen with an 18-ft hood, walk-in freezer, and walk-in cooler. The property was built in 2001.
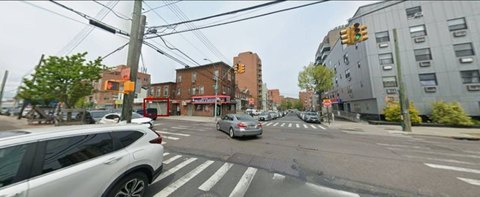
Located at 4318 Main Street in Flushing, the space is near Main St & Cherry Ave. Nearby street parking is available, supporting customer access to the restaurant.
Located at 4318 Main Street in Flushing, the space is near Main St & Cherry Ave. Nearby street parking is available, supporting customer access to the restaurant.
Key Highlights
- Approximately 2,223 SF with seating for around 80 guests
- Private dining room included in the restaurant layout
- Commercial kitchen with an 18‑ft hood, walk‑in freezer, and walk‑in cooler
Property Analytics
Property Profile
Current Use
Lease Details
Yes
Commercial hood
NNN (Triple Net)
Lease Type
$12.96 /SF/Yr
CAM
Location Intelligence
Trade Area within ½ mile
8,966
Businesses Nearby
126k
Monthly Visits Nearby
Under-served
Demand for This Use
Explore this area
Business Placement
Foot Traffic Nearby
Home Improvements & Furnishings 76%
Dining 20%
Electronics 3%
Shops & Services 1%
The Home Depot
Home Improvements & Furnishings
95,673 visits/mo
0.4 miles
KFC
Dining
14,316 visits/mo
0.5 miles
Dunkin' Donuts
Dining
6,306 visits/mo
0.4 miles
T-Swirl Crepe
Dining
4,512 visits/mo
0.5 miles
Cricket Wireless Authorized Retailer
Electronics
3,813 visits/mo
0.2 miles
Demographics for 11355, NY
89,465
Population
32,049
Households
2.8
Avg Household Size
44
Median Age
24%
College-Educated
70%
High-School Grad
1.7 sq mi
ZIP Area
52,626
Density / Sq Mi
$53,700
Median Household Income
$31,166
Median Earnings
$1,664
Median Rent
$711,500
Median Home Value
Market
Vacancy Rate% for Retail in Northeast region

Questions? Ask Rey
Realmo’s AI knows this listing — price, zoning, demand, history. Ask anything.


Similar Off Market Nearby
- Sea & Sky Feast Buffet 海天盛宴 — 133-38 Sanford Ave, Flushing, NY 11355
- East Buffet — 4207 Main St, Queens, NY 11355
Frequently Asked Questions
What type of property is this?
Conventional restaurant - Street-level restaurant space includes dining accommodations, accessible facilities, and commercial kitchen infrastructure.
Where is this conventional restaurant located?
The property is located at 4318 Main Street Unit 1A Flushing, NY.
What is the lease rate?
The lease rate is $16,000/Mo.
What are key features of this property?
This property features: Approximately 2,223 SF with seating for around 80 guests; Private dining room included in the restaurant layout; Commercial kitchen with an 18‑ft hood, walk‑in freezer, and walk‑in cooler


