Two-Unit Mixed-Use
For Sale
$565,000
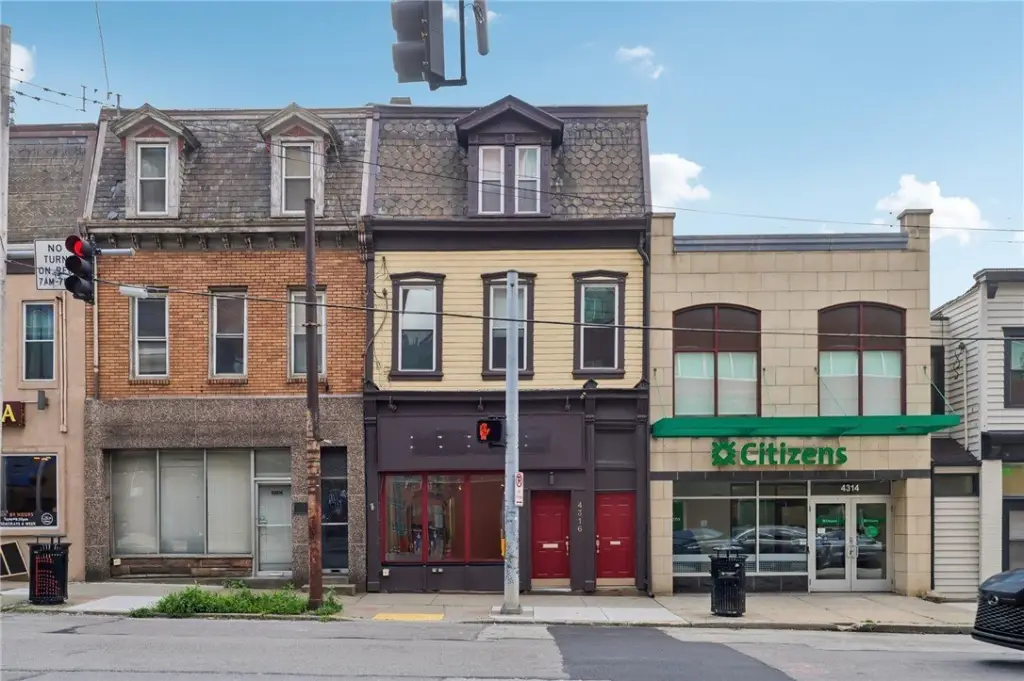
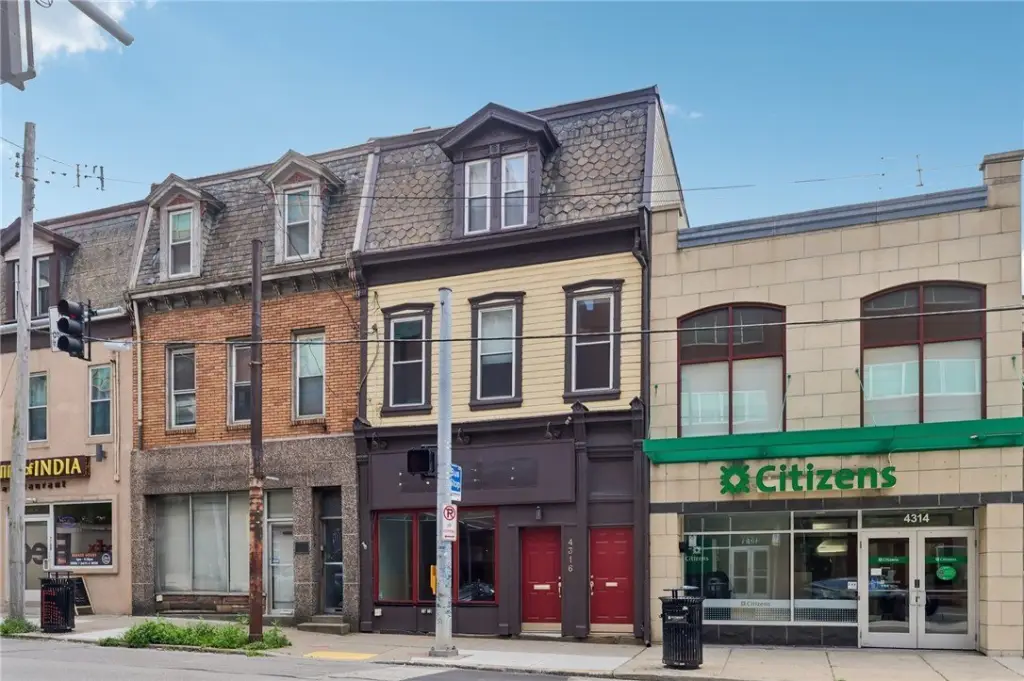
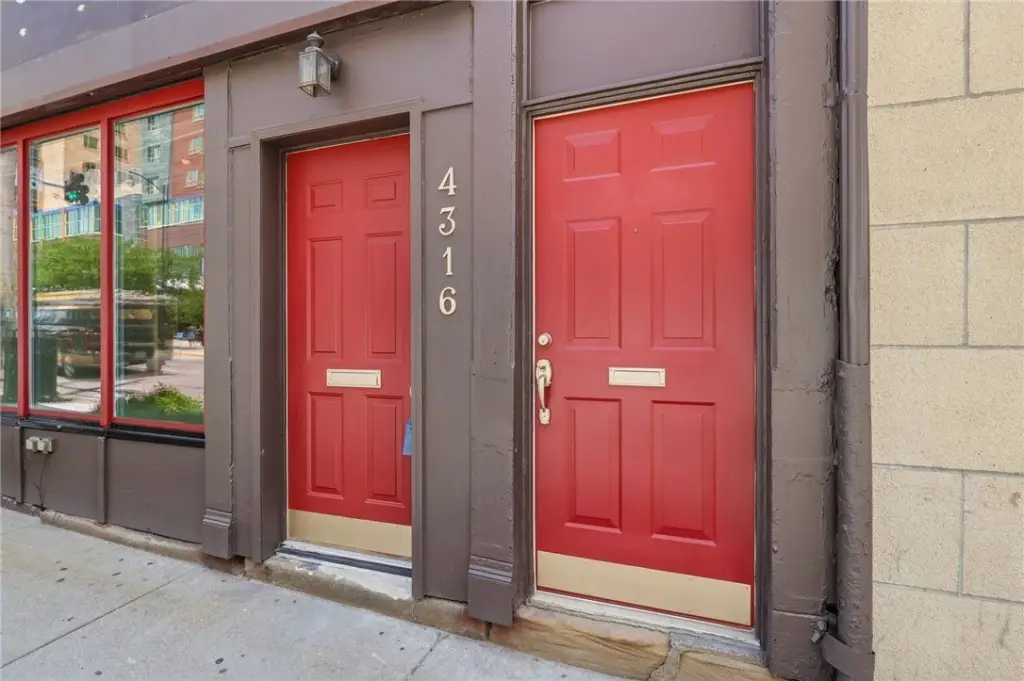
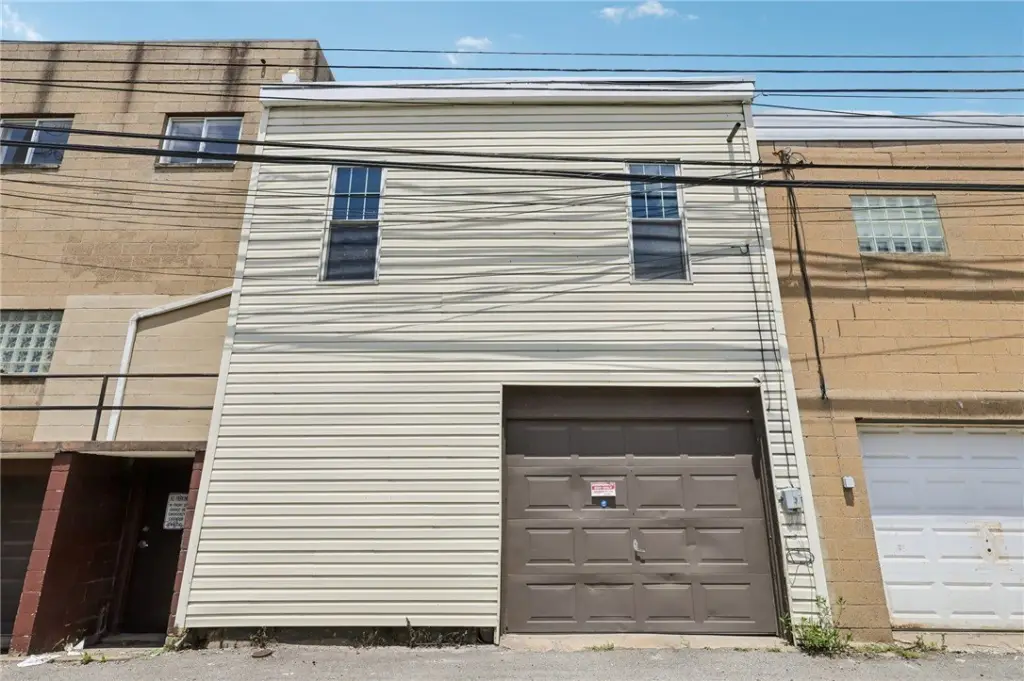
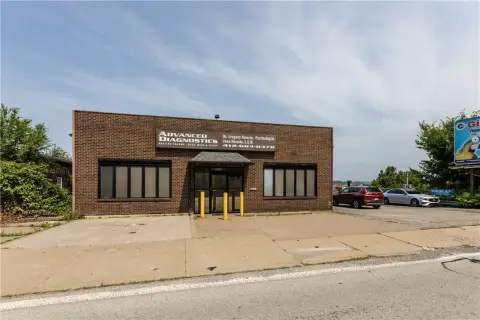
4316 Penn Avenue, Pittsburgh, PA 15224
ResidentialIncome, Pittsburgh, PA
Property SizeContact for details
Lot Size0.05 Acres
Days on Market49
Property Features for 4316 Penn Avenue
General Information
Property type
Residential Multi Family
Property subtype
Other
Zoning
LNC
Zoning description
LNC
Parking
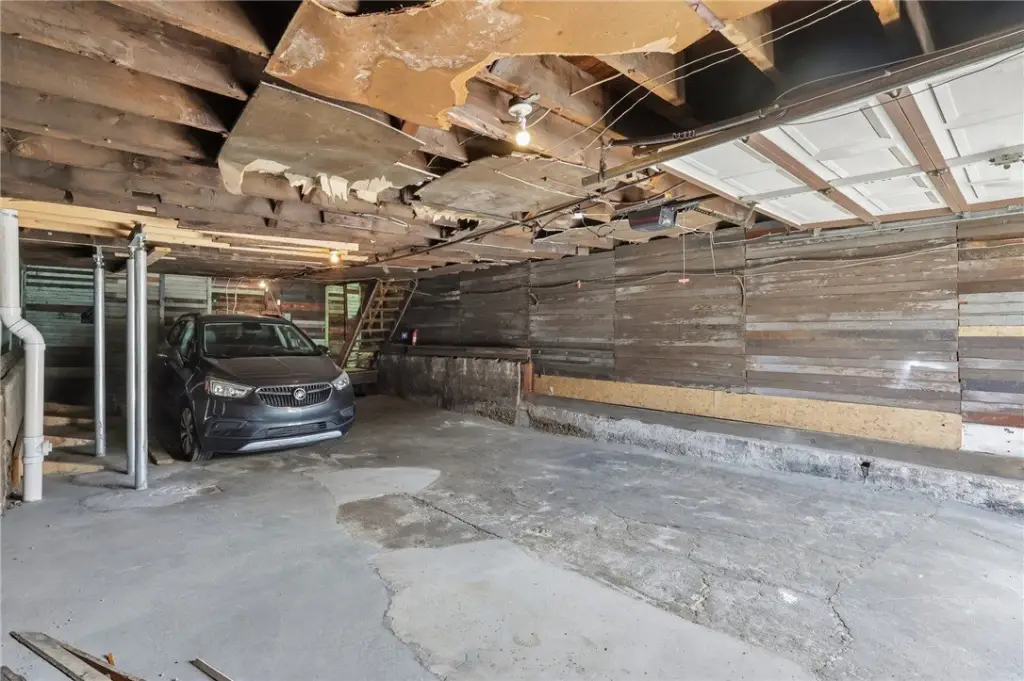
2
Elementary school district
Pittsburgh
Middle school district
Pittsburgh
High school district
Pittsburgh
Directions
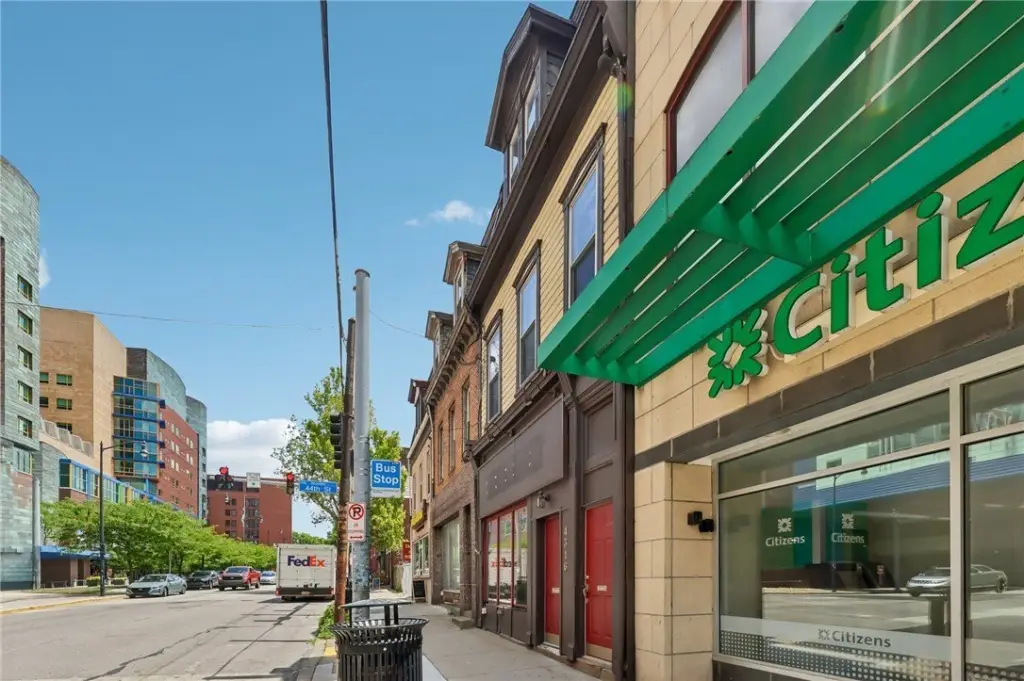
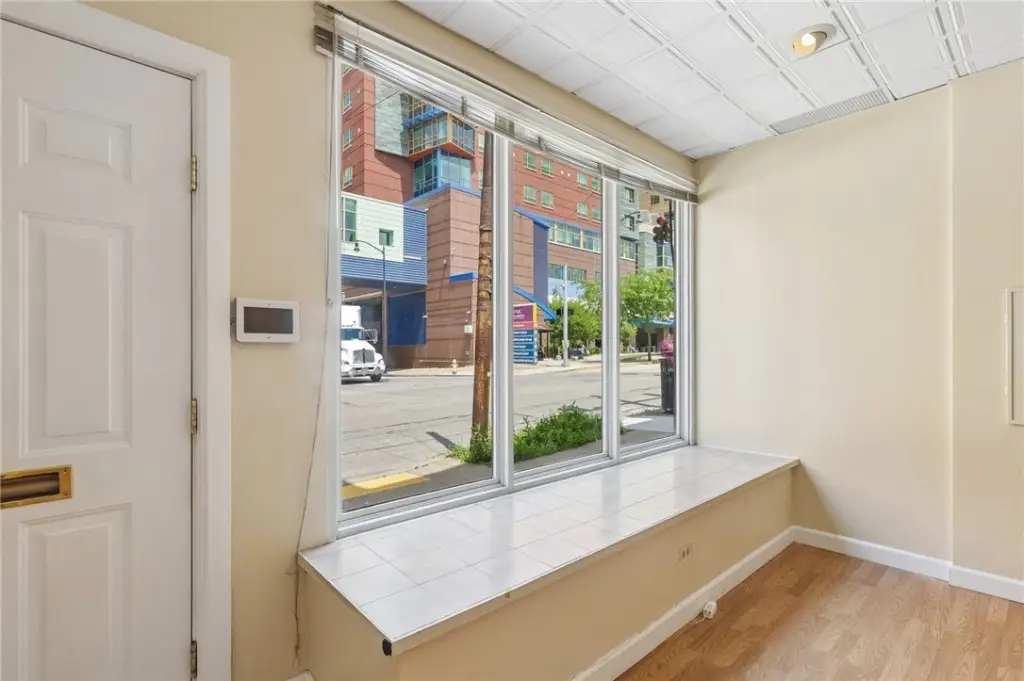
Penn Avenue in Bloomfield between Main Street and 44th Street, across from Children's Hospital.
Subdivision
Bloomfield
Standard status
Active
Lot size
0.05 Acres
Taxes and HOA fees
Tax Annual Amount
4724
Amenities
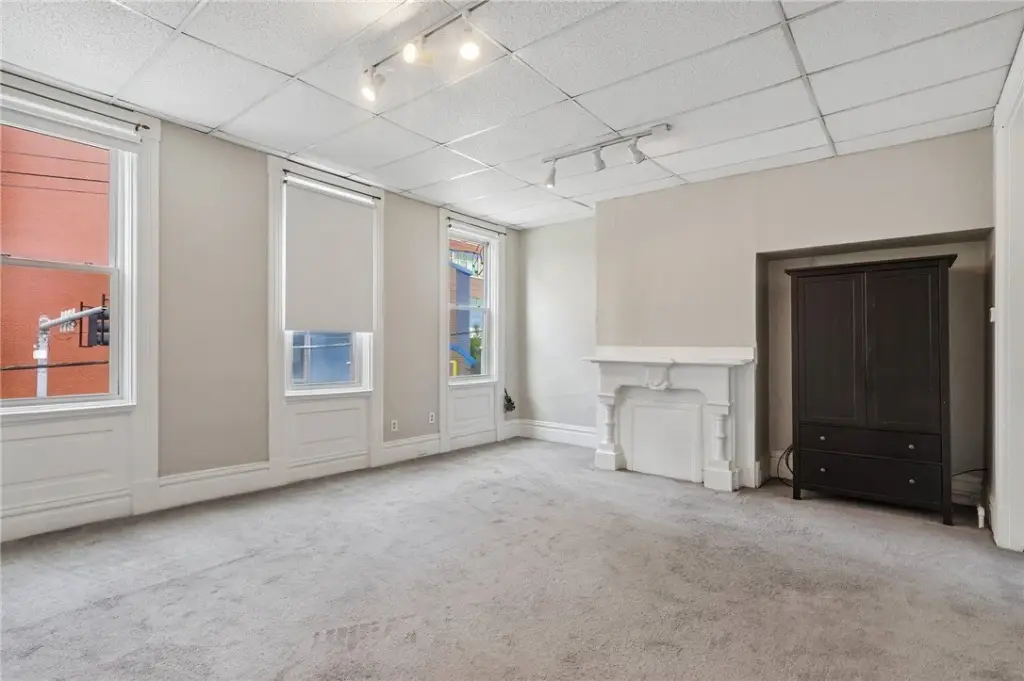
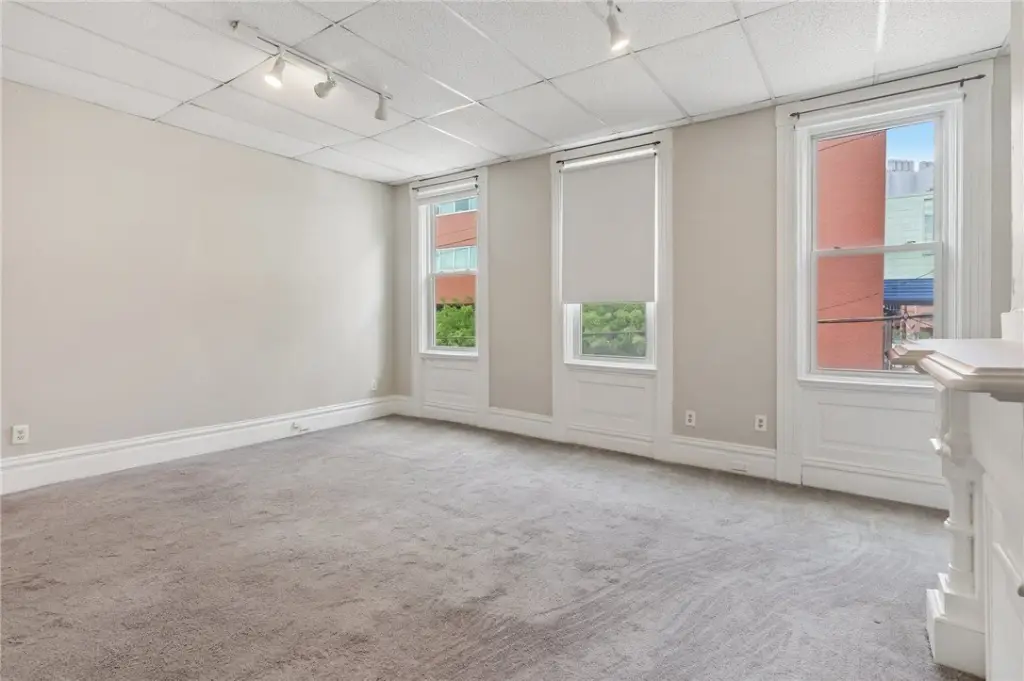
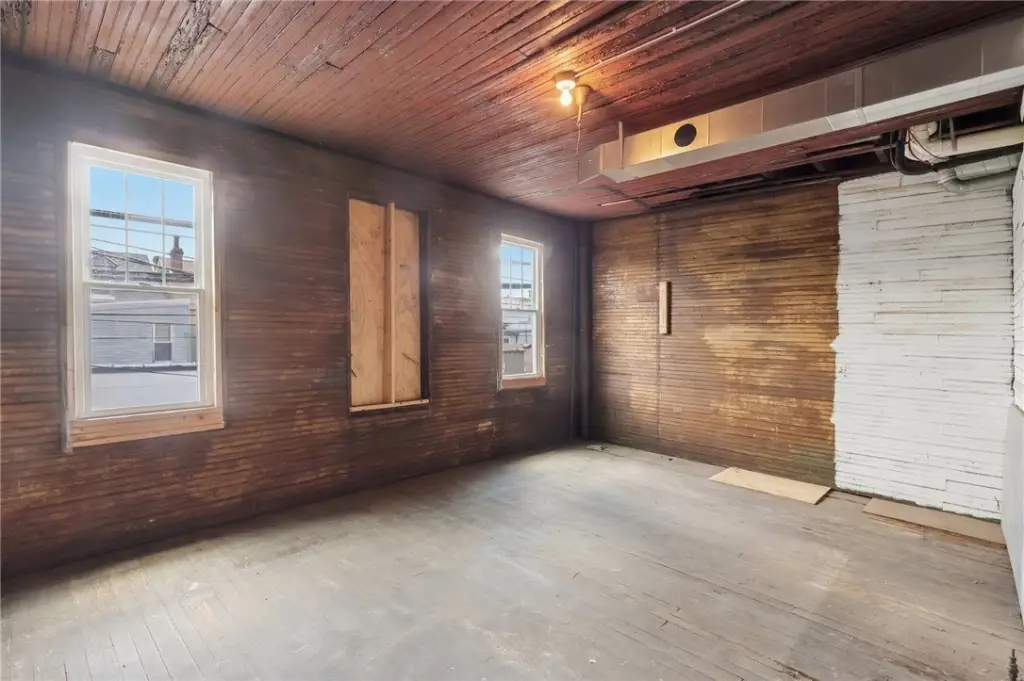
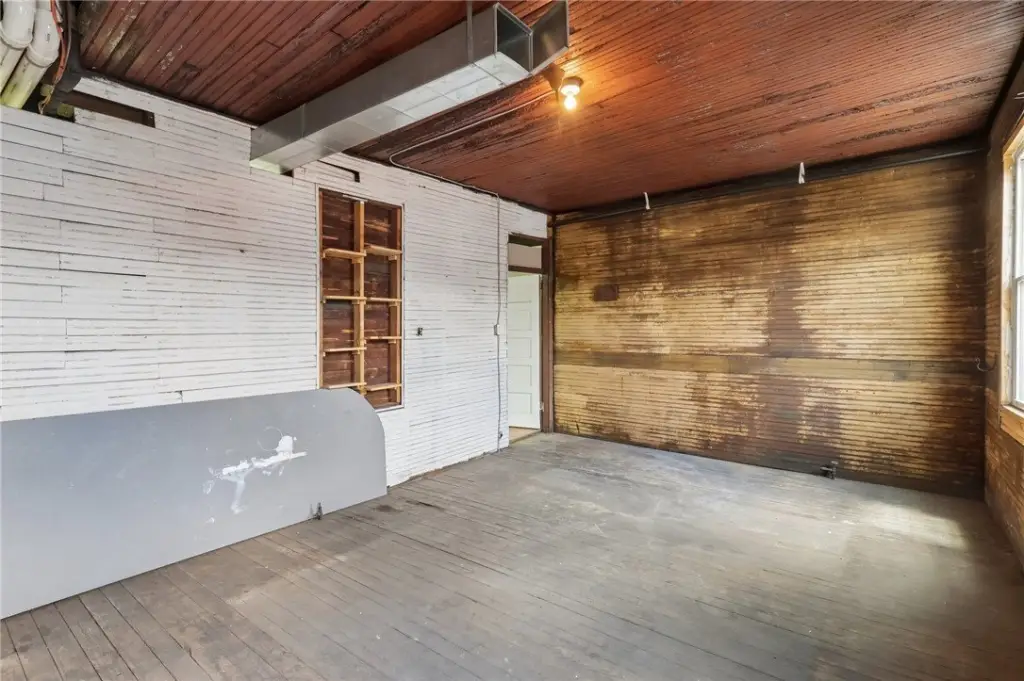
high ceilings
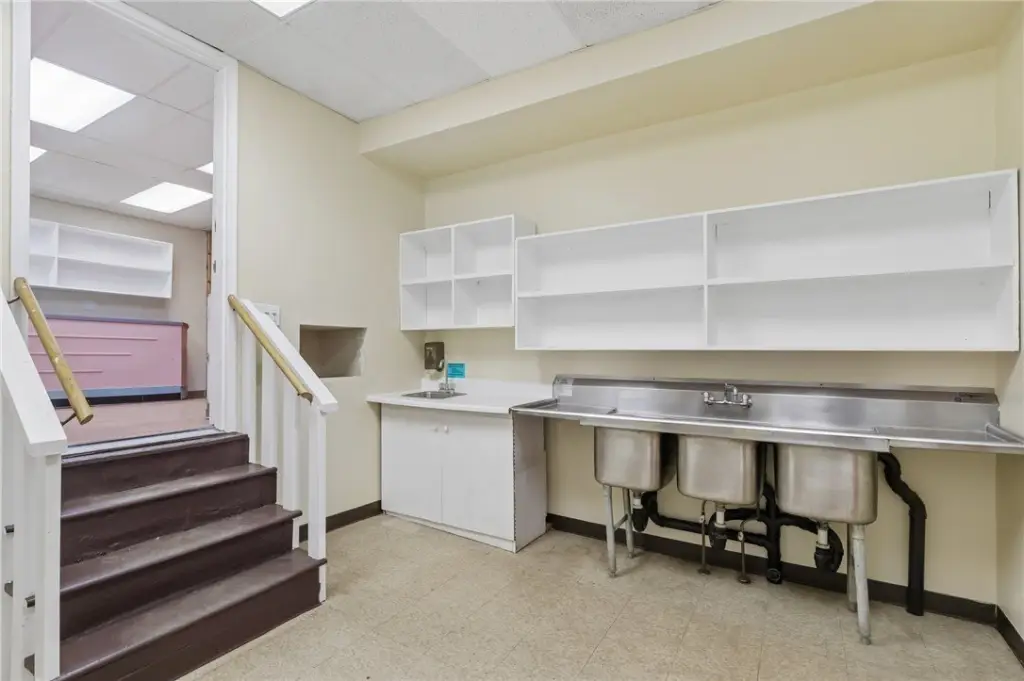
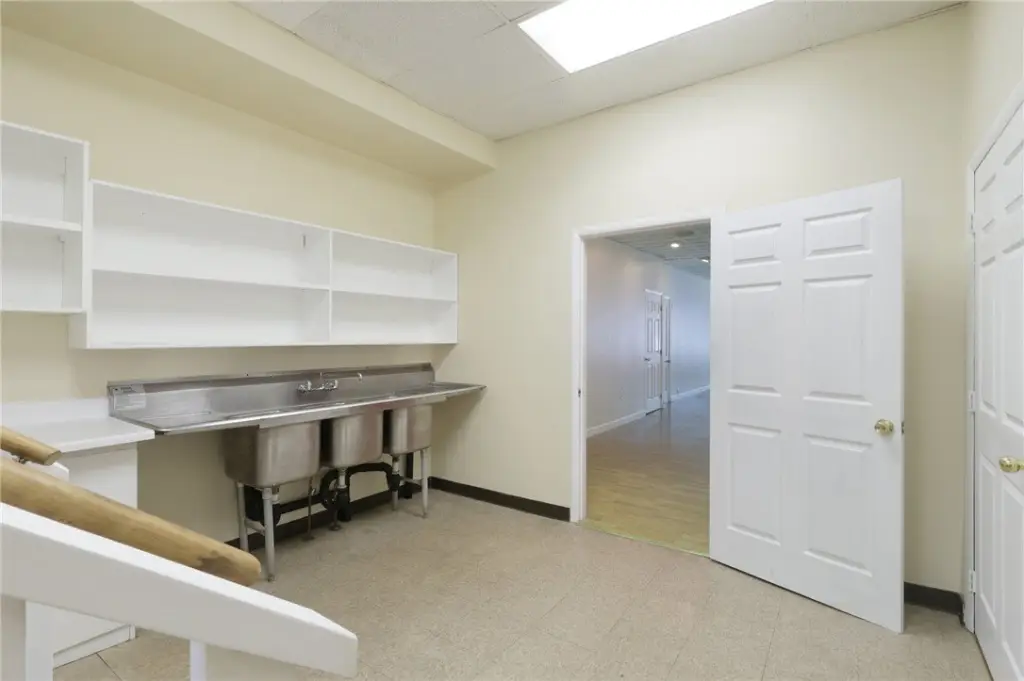
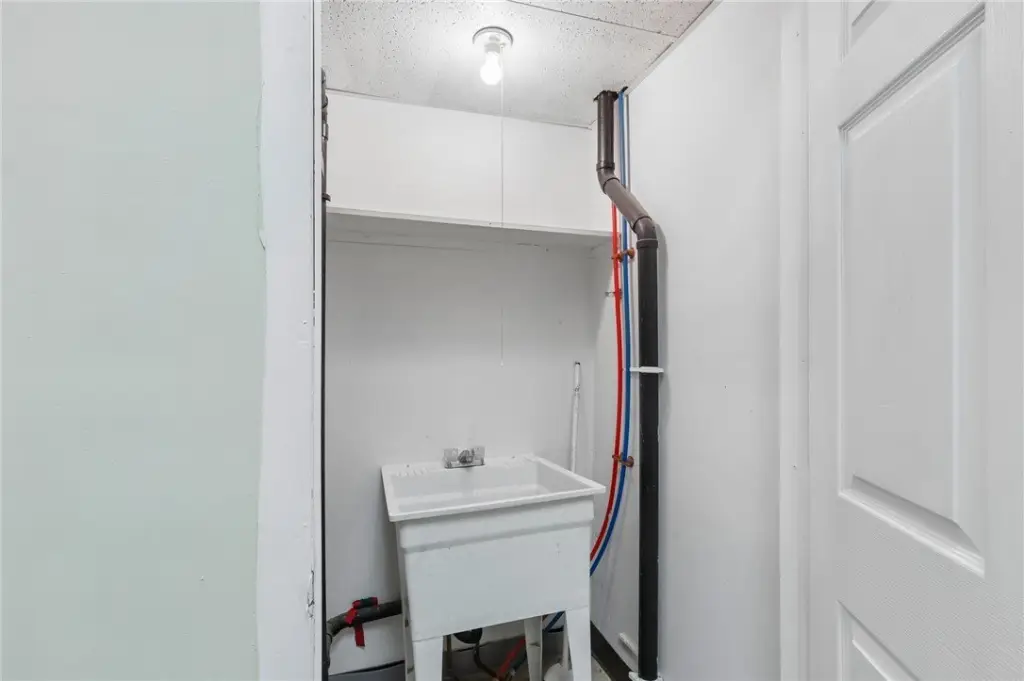
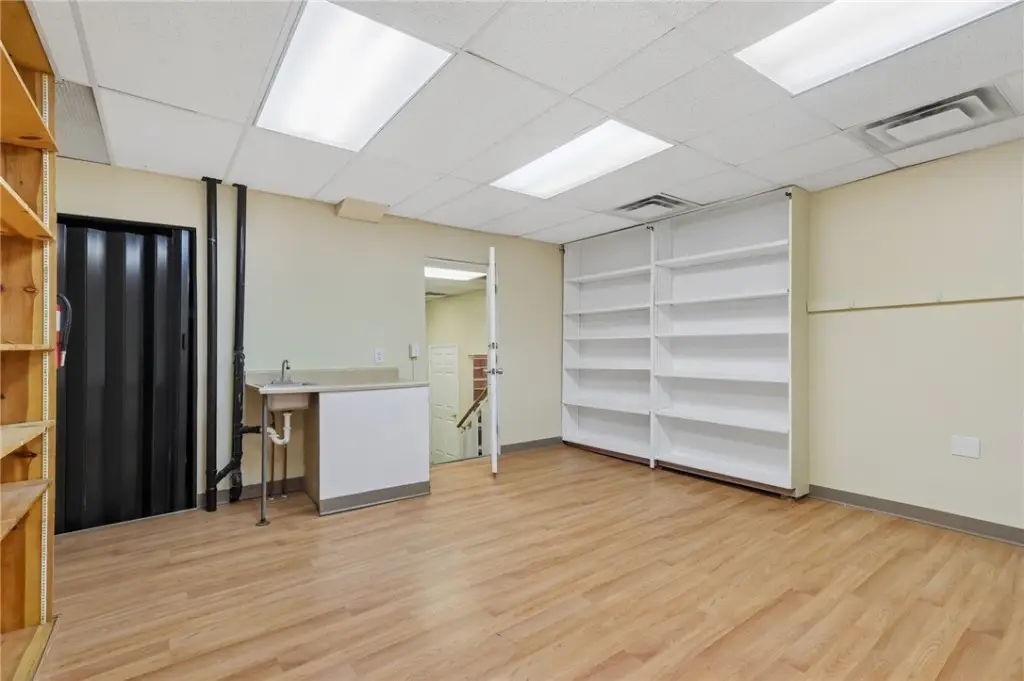
industrial sinks
Building Details
Number of units
2
Listing Agency:
NEIGHBORHOOD REALTY SERVICES
(412) 241-4700
Listed By:
Katelyn Gagliardotto · License #RS358164
(412) 241-4700
Added: Jul 10
Changed: Aug 26
Last Checked: Aug 27 at 12:06AM
MLS# 1764259
Copyright © 2026 West Penn Multi List, Inc. All rights reserved. All information provided by the listing agent/broker is deemed reliable but is not guaranteed and should be independently verified.
Investment Insights
Based on property information with market context.
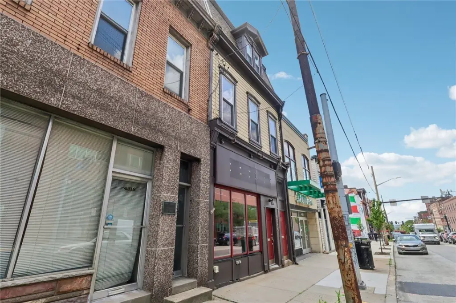
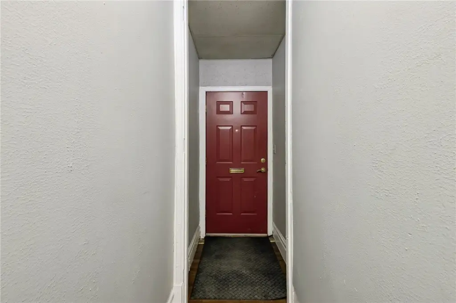
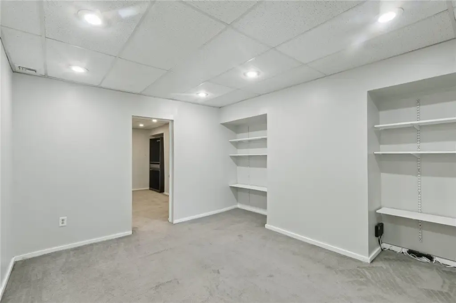
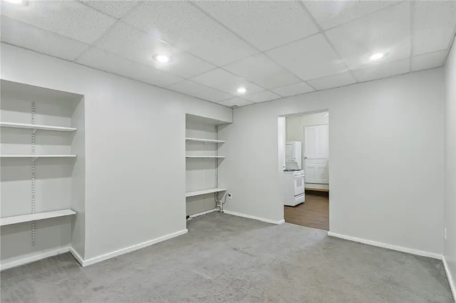
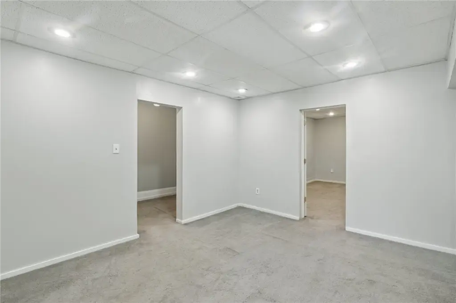
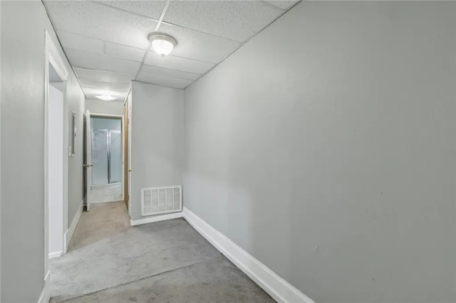
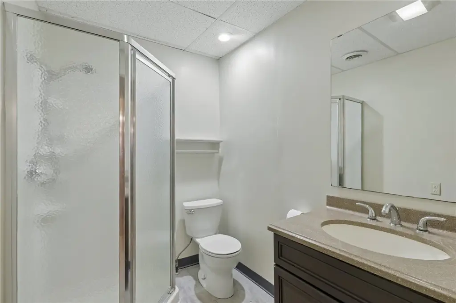
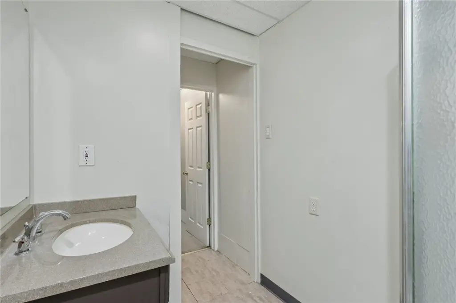
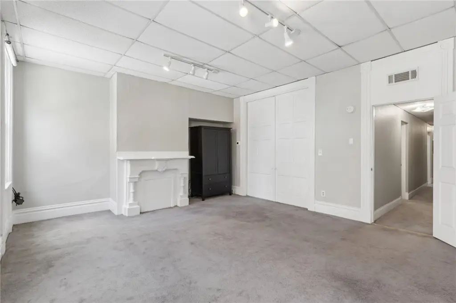
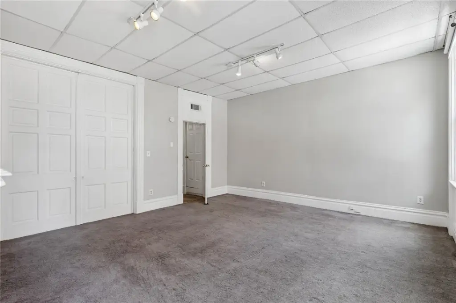
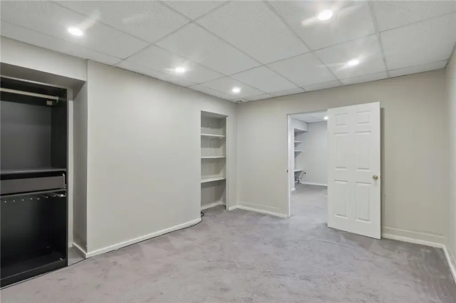
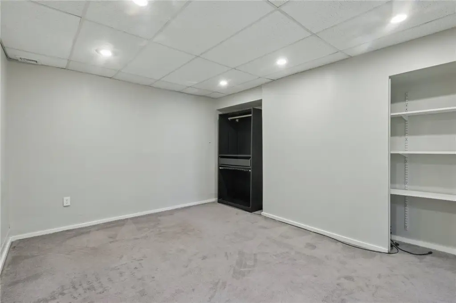
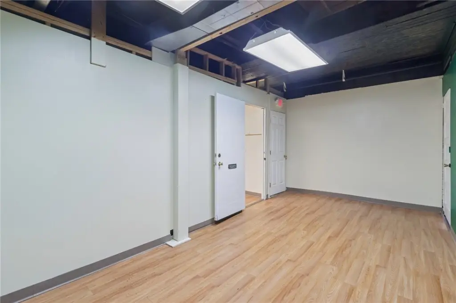
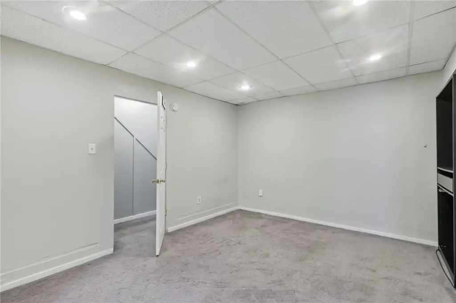
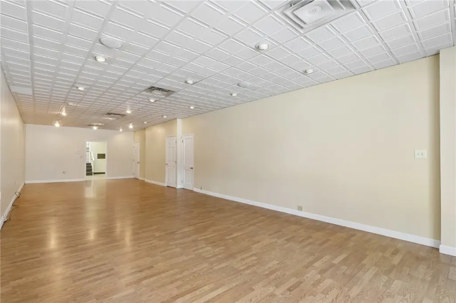
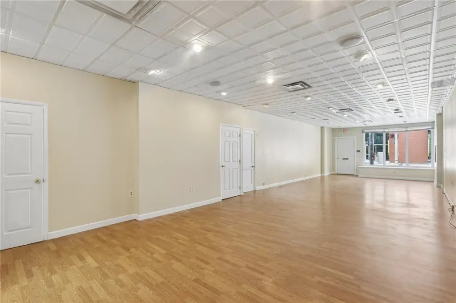
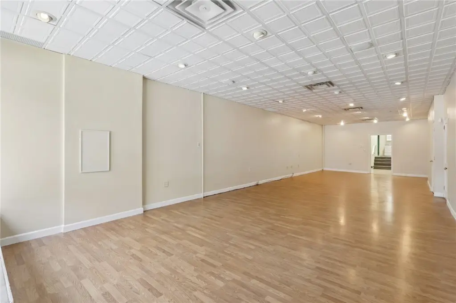
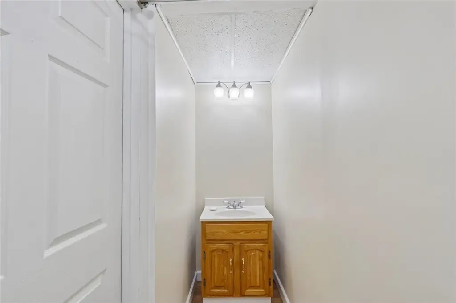
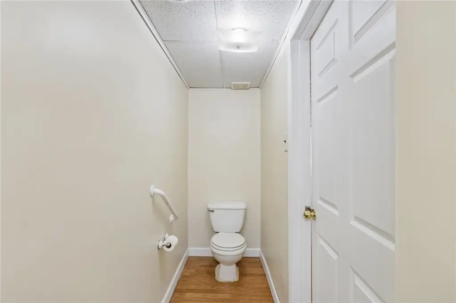
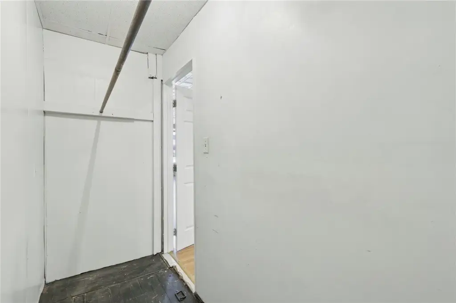
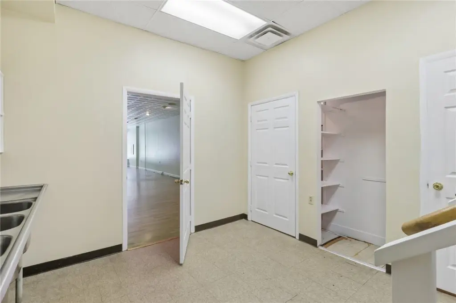
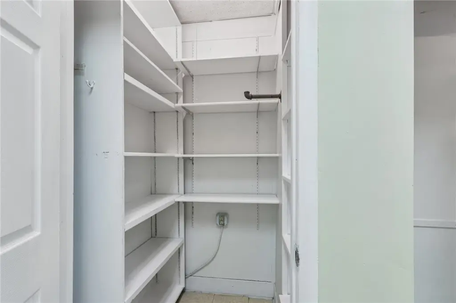
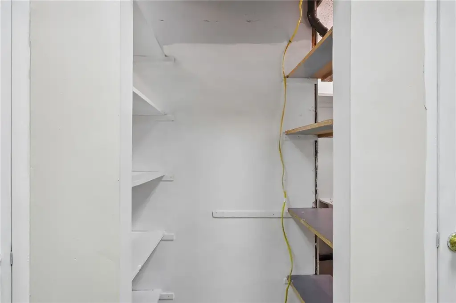
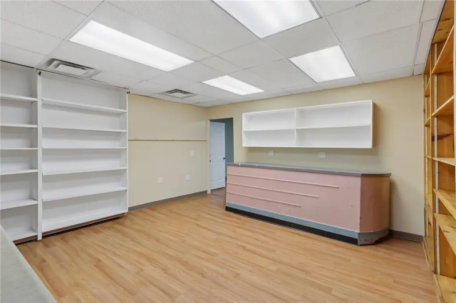
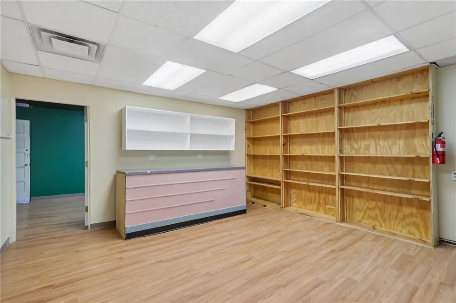
This mixed-use property contains a first-floor commercial component and a second-floor apartment, with additional storage space on the third floor. The commercial area is arranged across five rooms and includes a front room with a half bath, two closets, and industrial sinks. Its prior uses included retail, a tea room, and tailoring. High ceilings and flexible interior areas accommodate office, studio, retail, or service-oriented operations. Central A/C was replaced in Summer 2025, the furnace was replaced in Winter 2021, and plumbing work was completed in 2021 and 2025.
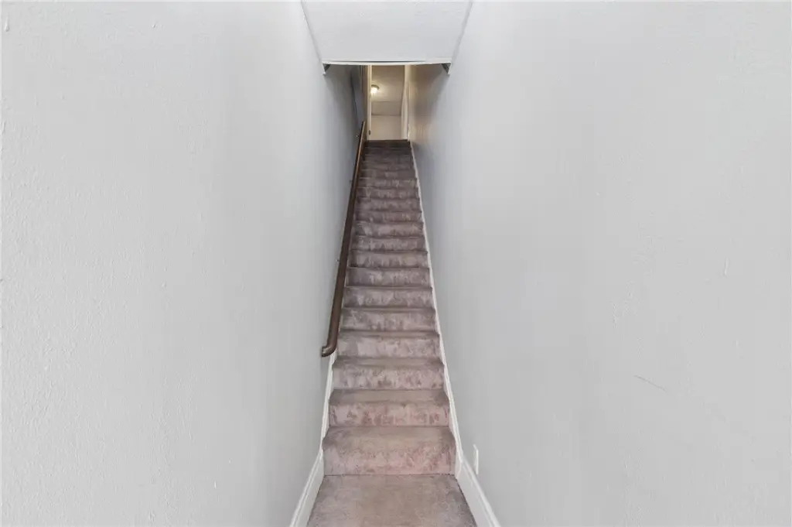
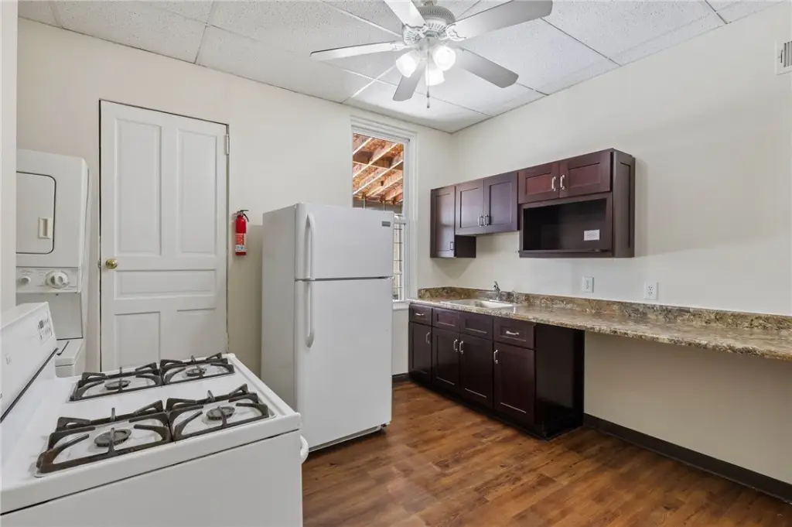
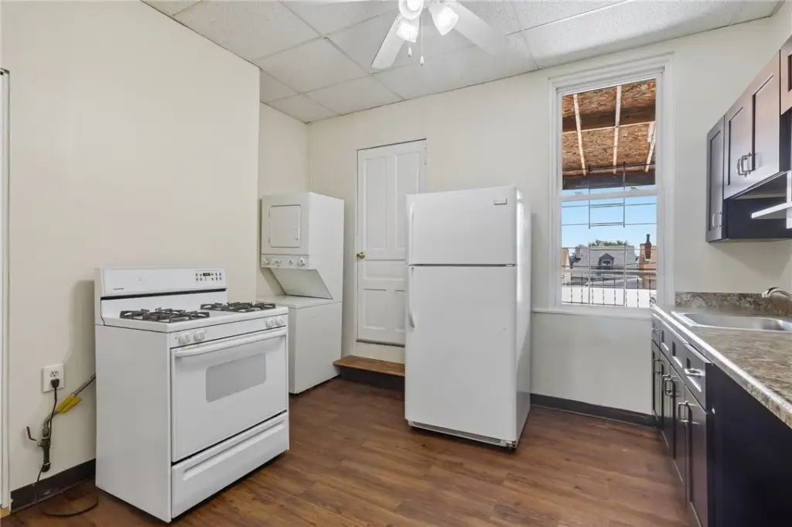
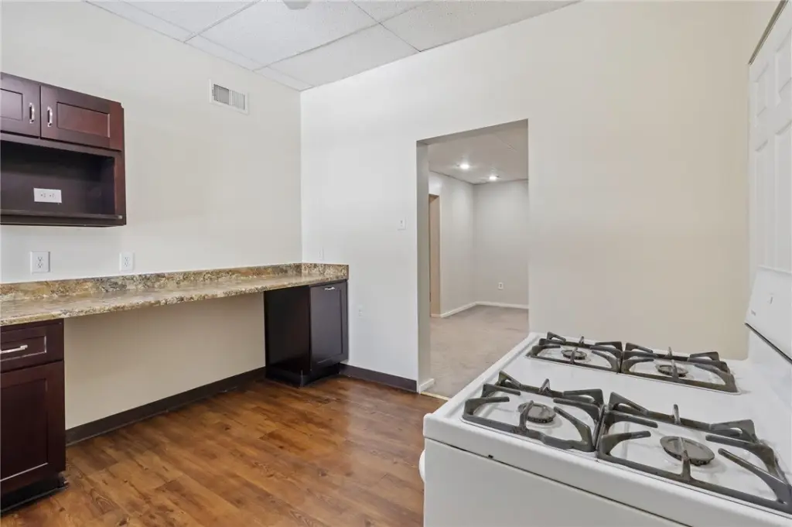
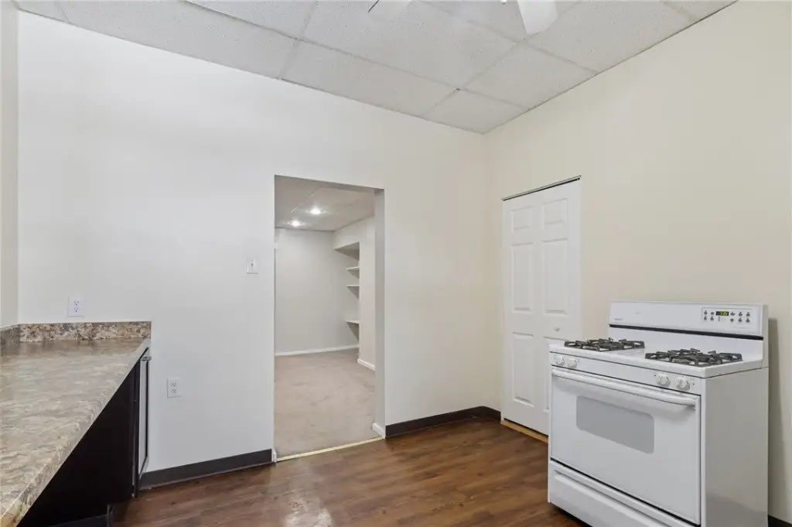
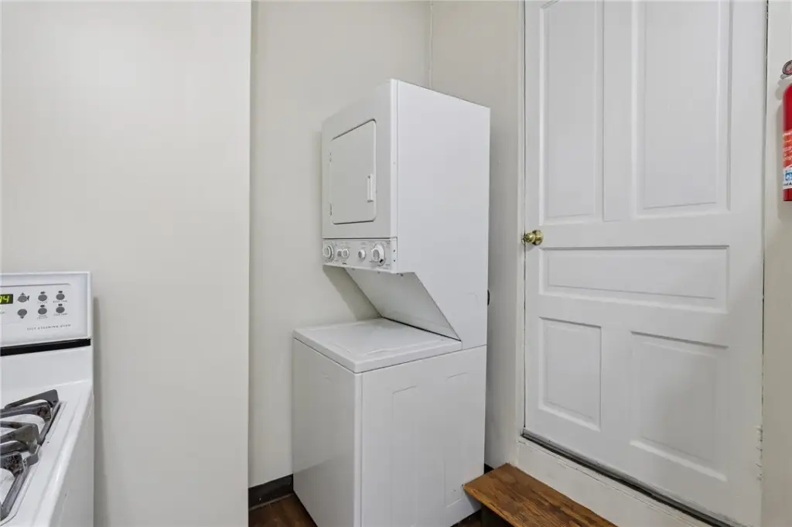
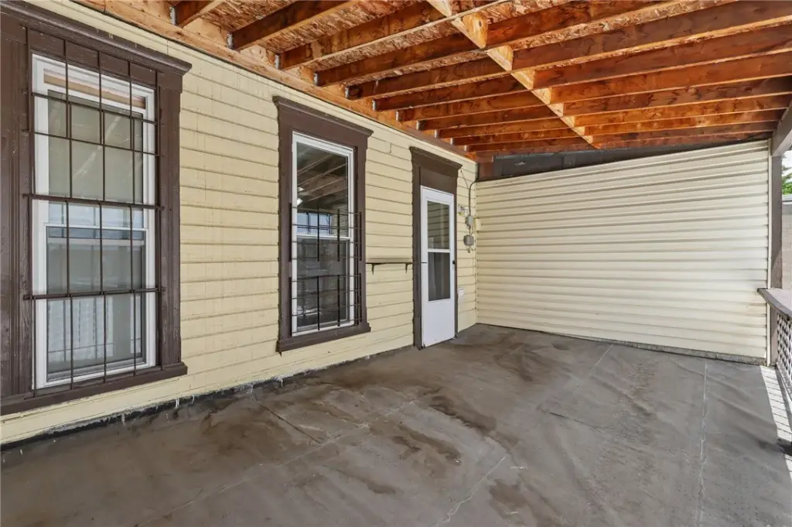
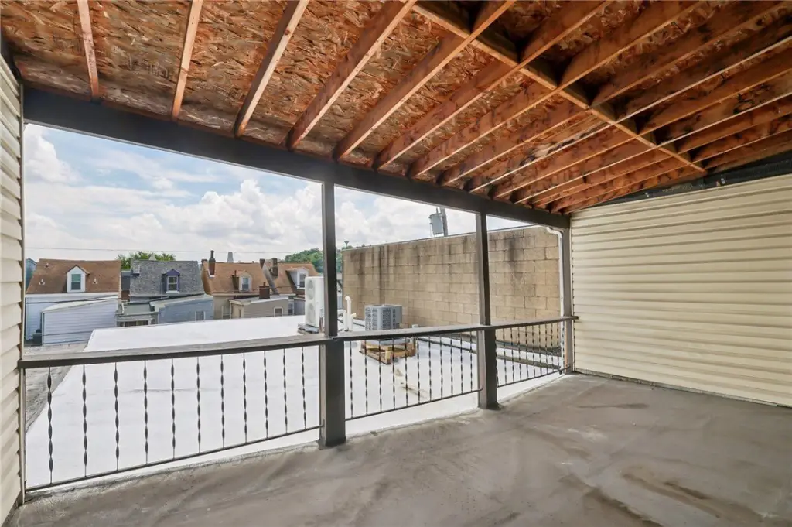
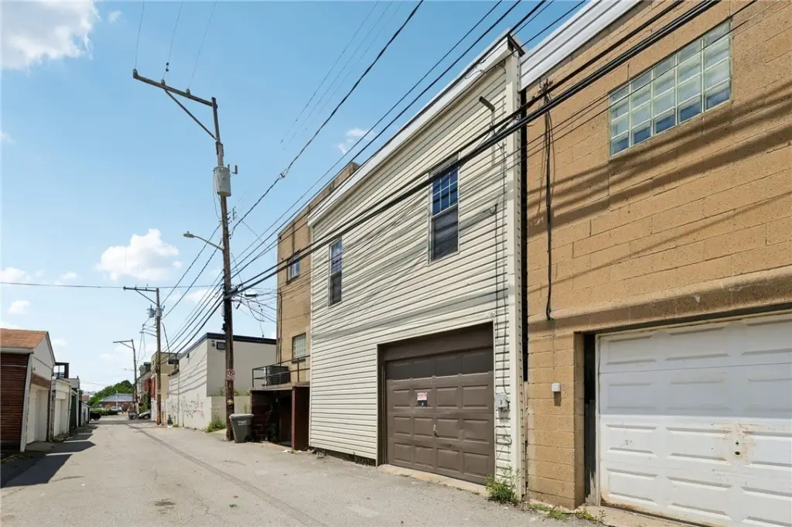
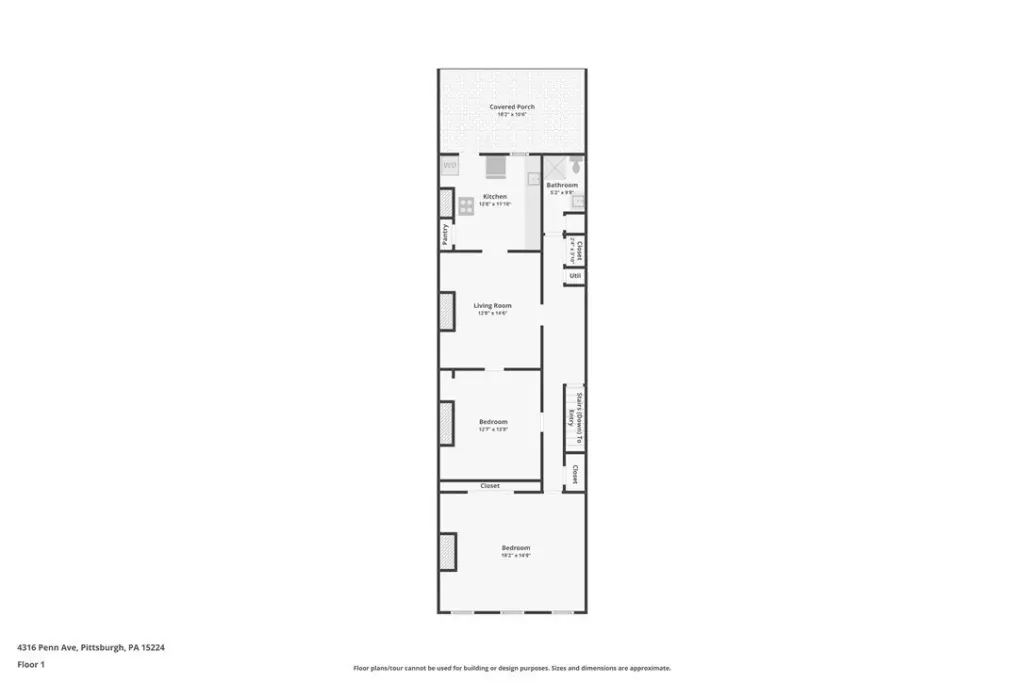
The residential unit offers 2 bedrooms, 1 bathroom, and a private balcony. Its kitchen was updated approximately 2 years ago with a refrigerator, stackable W/D, and gas stove; residential Central A/C was replaced approximately 3 years ago. The property is directly across from UPMC Children's Hospital and includes 2 car integral garage parking accessed via Woolslayer Way. Separate gas and electric meters serve the building, while water is separately metered through a single water meter. Zoning is LNC.
The residential unit offers 2 bedrooms, 1 bathroom, and a private balcony. Its kitchen was updated approximately 2 years ago with a refrigerator, stackable W/D, and gas stove; residential Central A/C was replaced approximately 3 years ago. The property is directly across from UPMC Children's Hospital and includes 2 car integral garage parking accessed via Woolslayer Way. Separate gas and electric meters serve the building, while water is separately metered through a single water meter. Zoning is LNC.
Key Highlights
- Two‑unit mixed‑use property with commercial and residential components
- First‑floor commercial area includes five rooms, half bath, two closets, and industrial sinks
- 2‑bedroom, 1‑bathroom apartment with a large private balcony
Property Analytics
Property Profile
Current Use
Lease Details
Multi-tenant
Tenancy
Yes
Utilities to site
Location Intelligence
Trade Area within ½ mile
3,572
Businesses Nearby
Explore this area
Business Placement
Demographics for 15224, PA
10,568
Population
6,380
Households
1.7
Avg Household Size
34
Median Age
55%
College-Educated
94%
High-School Grad
1.5 sq mi
ZIP Area
7,045
Density / Sq Mi
$65,974
Median Household Income
$49,642
Median Earnings
$1,191
Median Rent
$240,600
Median Home Value
Market
Vacancy Rate% for Office in Pittsburgh, PA

Questions? Ask Rey
Realmo’s AI knows this listing — price, zoning, demand, history. Ask anything.



Frequently Asked Questions
What type of property is this?
Mixed-use property - Commercial and residential components support flexible occupancy, with separate utility metering and an integral garage.
Where is this mixed-use property located?
The property is located at 4316 Penn Avenue Pittsburgh, PA.
What is the asking price?
The asking price for this property is $565,000.
What are key features of this property?
This property features: Two‑unit mixed‑use property with commercial and residential components; First‑floor commercial area includes five rooms, half bath, two closets, and industrial sinks; 2‑bedroom, 1‑bathroom apartment with a large private balcony


