Mixed-Use Building with
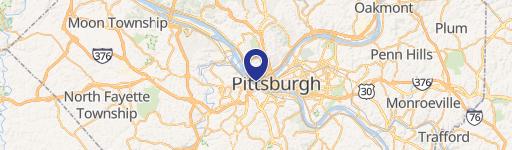
4316 Penn Avenue, Pittsburgh, PA 15224
For Sale
$565,000
Commercial space and an upstairs apartment offer distinct business and residential components in one property.
Property SizeContact for details
Days on Market125
Property Features for 4316 Penn Avenue
General Information
Standard status
Total Parking Spaces
Property subtype
Zoning
Site & Location
Neighborhood
Public Transit
Utilities to Site
Mixed-Use Components
Units
Unit Mix
Multifamily Units
Individually Metered Utilities
Taxes and HOA fees
Annual Taxes
Amenities
industrial sinks
high ceilings
Building Details
Buildings
Stories
Units
Listing Agency:
NEIGHBORHOOD REALTY SERVICES
Listed By:
Katelyn Gagliardotto · License PA RS358164
(412) 241-4700
Source:
Indianlakerealty
Added: Jul 10
Changed: Nov 11
Last Checked: Nov 10 at 9:52PM
Displayed information is deemed reliable but is not guaranteed and should be independently verified. All listing content including descriptions, pricing, images are the copyrighted material of NEIGHBORHOOD REALTY SERVICES

Ask AI about this property
Review the available facts, identify missing information and prepare questions for the agent.
Investment Insights
Based on property information with market context.
The property combines ground-floor commercial space with a two-bedroom, one-bath apartment on the second floor. The commercial level is divided into five rooms and includes a half bath, two closets, and an area fitted with industrial sinks. The apartment has a private balcony, and its kitchen was updated approximately two years ago. The third floor is used for storage; the basement has a dirt floor. Central A/C serves both units, with the commercial system replaced in Summer 2025 and the apartment system approximately three years ago. The furnace was replaced in Winter 2021, and plumbing work was completed in 2021 and 2025.
Across from UPMC Children's Hospital, the property has access to public transportation and a two-car integral garage reached via Woolslayer Way. Gas and electric are separately metered; water has one meter. Zoning is LNC.
Across from UPMC Children's Hospital, the property has access to public transportation and a two-car integral garage reached via Woolslayer Way. Gas and electric are separately metered; water has one meter. Zoning is LNC.
Key Highlights
- Commercial level contains five rooms, a half bath, closets, and industrial sinks
- Second‑floor apartment has 2 bedrooms, 1 bathroom, and a private balcony
- Two‑car integral garage accessed via Woolslayer Way
Property Analytics
Who owns this building?
See the owner, sales and loan history
Open Analytics
Current Use
Lease Details
1
Residential units
Yes
Utilities to site
Location Intelligence
Trade Area within ½ mile
3,572
Businesses Nearby
Explore this area
Business Placement
Demographics for 15224, PA
10,568
Population
6,380
Households
1.7
Avg Household Size
34
Median Age
55%
College-Educated
94%
High-School Grad
1.5 sq mi
ZIP Area
7,045
Density / Sq Mi
$65,974
Median Household Income
$49,642
Median Earnings
$1,191
Median Rent
$240,600
Median Home Value
Check the figures for this property
Cap Rate, Value Estimation, Potential NOI and more
View Realmo Analytics
Market
Properties on Market for Mixed-use properties in Pittsburgh
Vacancy Rate% for Retail in Pittsburgh, PA




Frequently Asked Questions
What type of property is this?
Mixed-use property - Commercial space and an upstairs apartment offer distinct business and residential components in one property.
Where is this mixed-use property located?
The property is located at 4316 Penn Avenue Pittsburgh, PA.
What is the asking price?
The asking price for this property is $565,000.
What are key features of this property?
This property features: Commercial level contains five rooms, a half bath, closets, and industrial sinks; Second‑floor apartment has 2 bedrooms, 1 bathroom, and a private balcony; Two‑car integral garage accessed via Woolslayer Way