Mixed-Use Building with
For Sale
$2,695,000
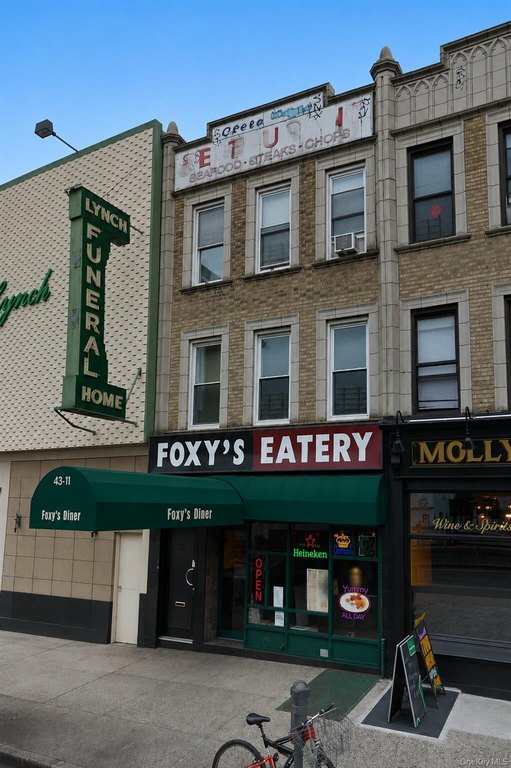
4311 Queens Boulevard, Sunnyside, NY 11104
Commercial Sale, Sunnyside, NY
Property SizeContact for details
Lot Size0.04 Acres
Days on Market138
Property Features for 4311 Queens Boulevard
General Information
Property type
Commercial Sale
Property subtype
Other
Zoning
R7A
Rooms
Basement
Parking features
On Street
Security features
Security System
Basement
Finished
View
City
Elementary school district
Queens 30
Middle school district
Queens 30
High school district
Queens24
Directions
Queens blvd and 43 St.
Standard status
Active
APN
00162-0046
Lot size
0.04 Acres
Taxes and HOA fees
Tax Year
2025
Tax Annual Amount
10009
Utilities
Utilities
Cable Available
Sewer type
Public Sewer
Heating system
Natural Gas
Cooling system
Central Air
Water source
Public
Building Details
Year built
1930
Floors in Building
3
Number of units
3
Flooring type
Tile - Ceramic, Hardwood
Building materials
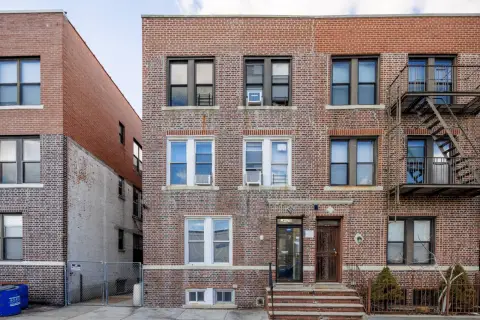
Brick
Architectural style
Other
Listing Agency:
Telemundo Realty Corp
(718) 205-3737
Listed By:
Gladys Ramirez · License #31RA0597323
(347) 351-5846
Added: May 22
Changed: Oct 5
Last Checked: Oct 6 at 7:06PM
MLS# 1003659
Copyright © 2026 OneKey MLS. All rights reserved. All information provided by the listing agent/broker is deemed reliable but is not guaranteed and should be independently verified.
Investment Insights
Based on property information with market context.
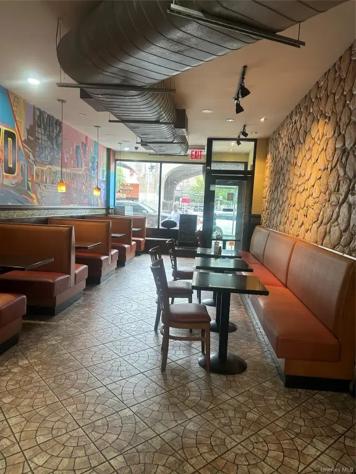
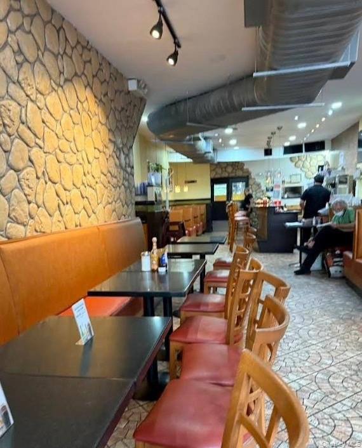
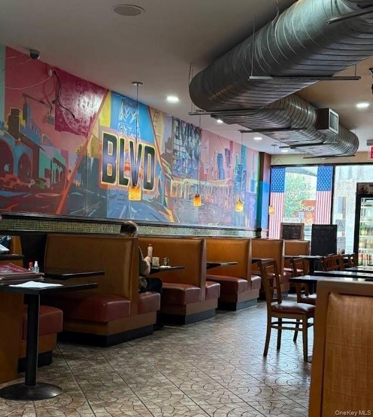
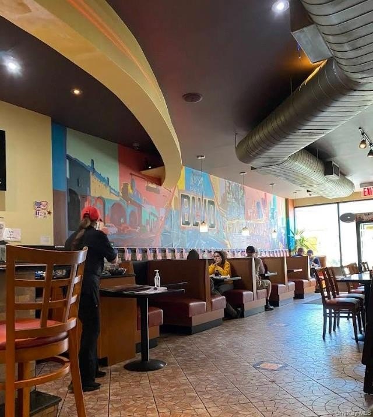
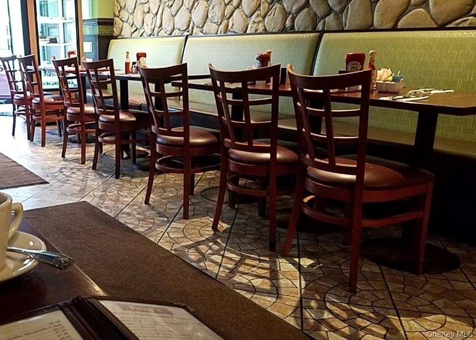
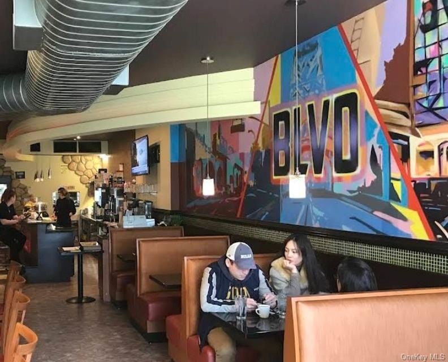
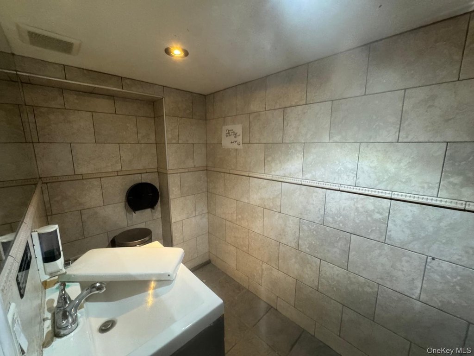
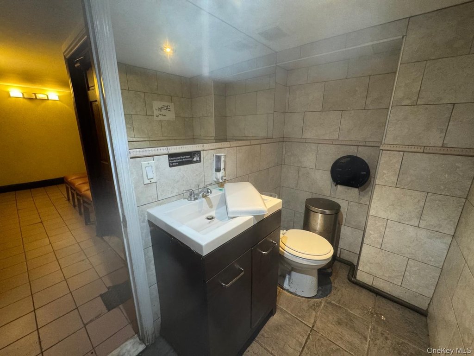
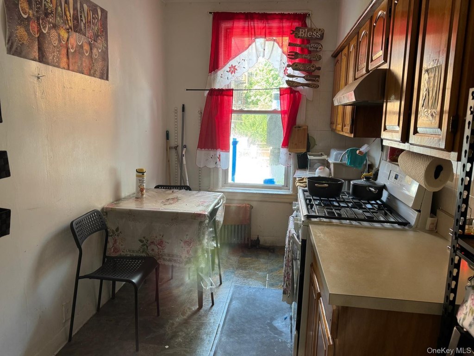
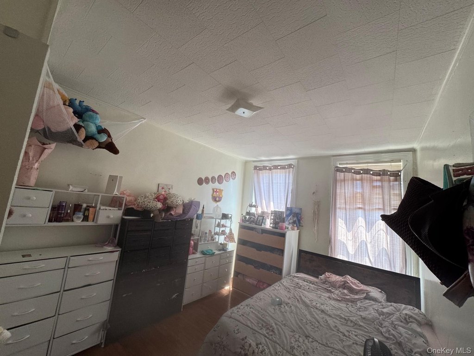
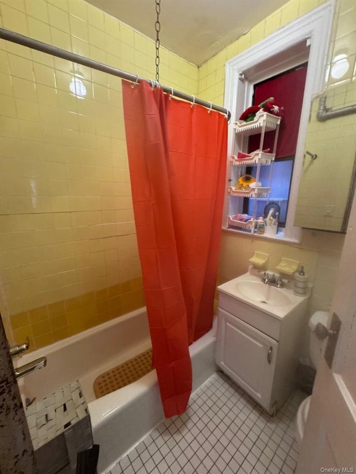
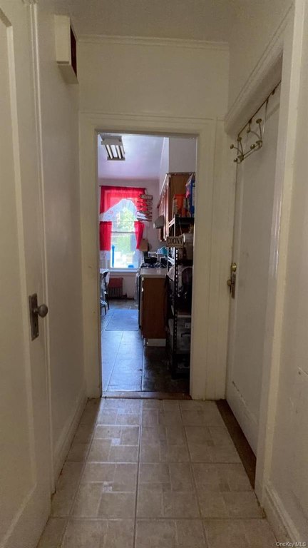
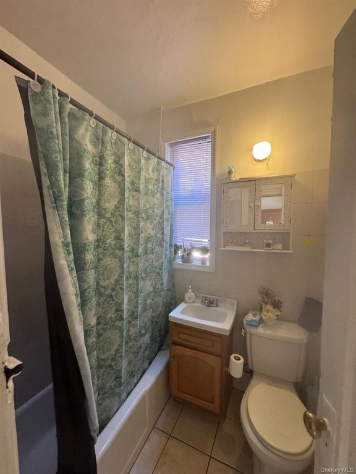
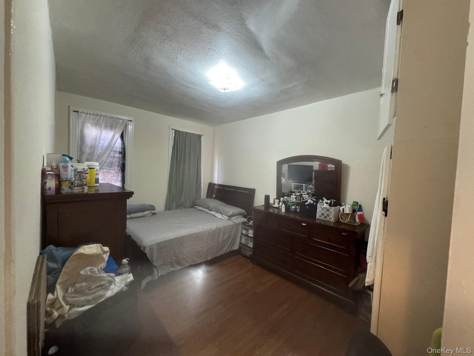
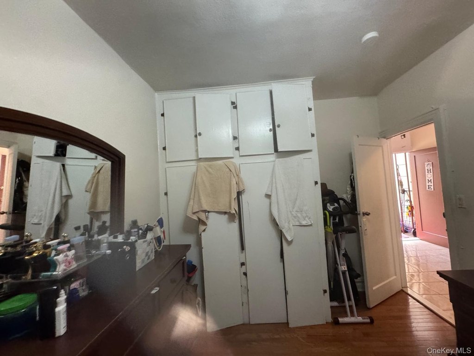
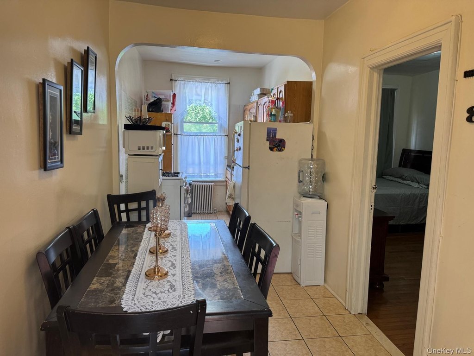
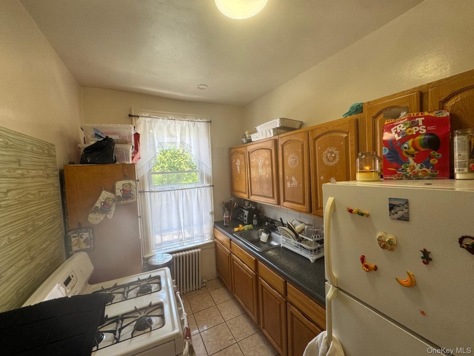
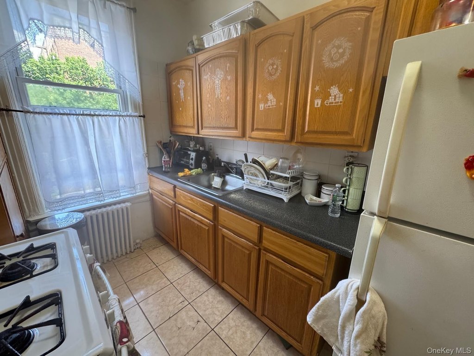
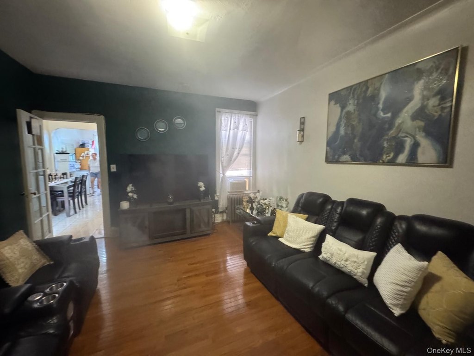
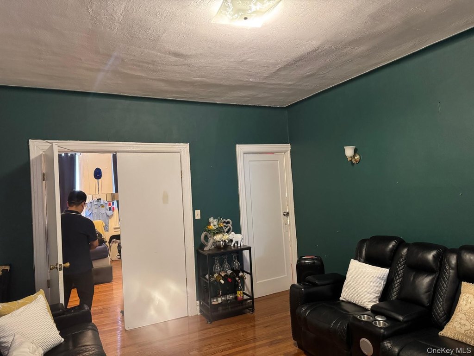
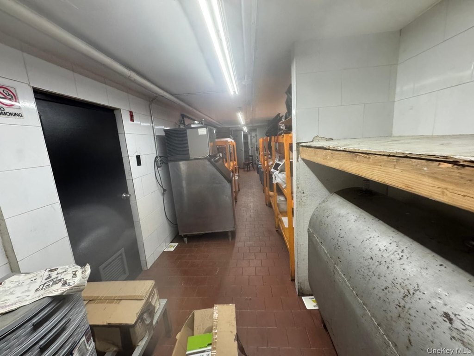
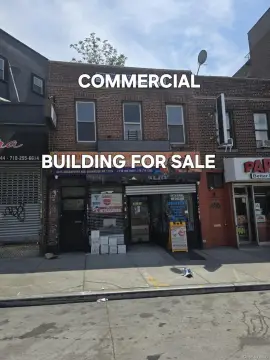
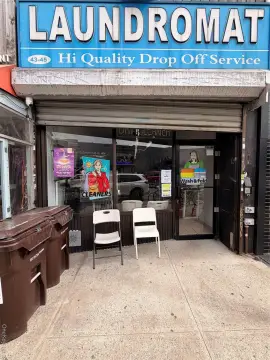
This 1930 brick mixed-use building has a restaurant on the first floor and in the basement, with a kitchen, two walk-in boxes, tables, chairs, and two bathrooms. The second and third floors each contain three bedrooms, a living and dining area, and a kitchen. The property occupies 0.0413 acres and has central air, natural gas heat, and tile and hardwood flooring.
Queens Boulevard provides the address, with train service and buses described as steps away. On-street parking is available, and the building is connected to public water and sewer.
Queens Boulevard provides the address, with train service and buses described as steps away. On-street parking is available, and the building is connected to public water and sewer.
Key Highlights
- Restaurant configuration spans the first floor and basement
- Kitchen setup includes two walk‑in boxes, tables, and chairs
- Two upper floors, each with 3 bedrooms, living and dining areas, and a kitchen
Property Analytics
Unlock full access to Insights
Subscribe to Realmo Intelligence
Open Analytics
Current Use
Lease Details
2
Residential units
Location Intelligence
Trade Area within ½ mile
3,897
Businesses Nearby
274k
Monthly Visits Nearby
Explore this area
Business Placement
Foot Traffic Nearby
Shops & Services 51%
Dining 34%
Groceries 8%
Electronics 6%
McDonald's
Dining
44,795 visits/mo
0.3 miles
Speedway
Shops & Services
20,004 visits/mo
0.2 miles
Bank of America
Shops & Services
17,011 visits/mo
0.2 miles
Starbucks
Dining
16,082 visits/mo
0.1 miles
Dollar Tree
Shops & Services
16,009 visits/mo
0.2 miles
Demographics for 11104, NY
27,407
Population
13,224
Households
2.1
Avg Household Size
39
Median Age
51%
College-Educated
93%
High-School Grad
0.4 sq mi
ZIP Area
68,518
Density / Sq Mi
$84,716
Median Household Income
$60,346
Median Earnings
$1,924
Median Rent
$665,700
Median Home Value
Check the figures for this property
Cap Rate, Value Estimation, Potential NOI and more
View Realmo Analytics
Market
Vacancy Rate% for Retail in Northeast region

Questions? Ask Rey
Realmo’s AI knows this listing — price, zoning, demand, history. Ask anything.


Frequently Asked Questions
What type of property is this?
Mixed-use property - Restaurant fixtures and equipment serve the commercial space on the first floor and basement.
Where is this mixed-use property located?
The property is located at 4311 Queens Boulevard Sunnyside, NY.
What is the asking price?
The asking price for this property is $2,695,000.
What are key features of this property?
This property features: Restaurant configuration spans the first floor and basement; Kitchen setup includes two walk‑in boxes, tables, and chairs; Two upper floors, each with 3 bedrooms, living and dining areas, and a kitchen



