Mixed-Use Building with
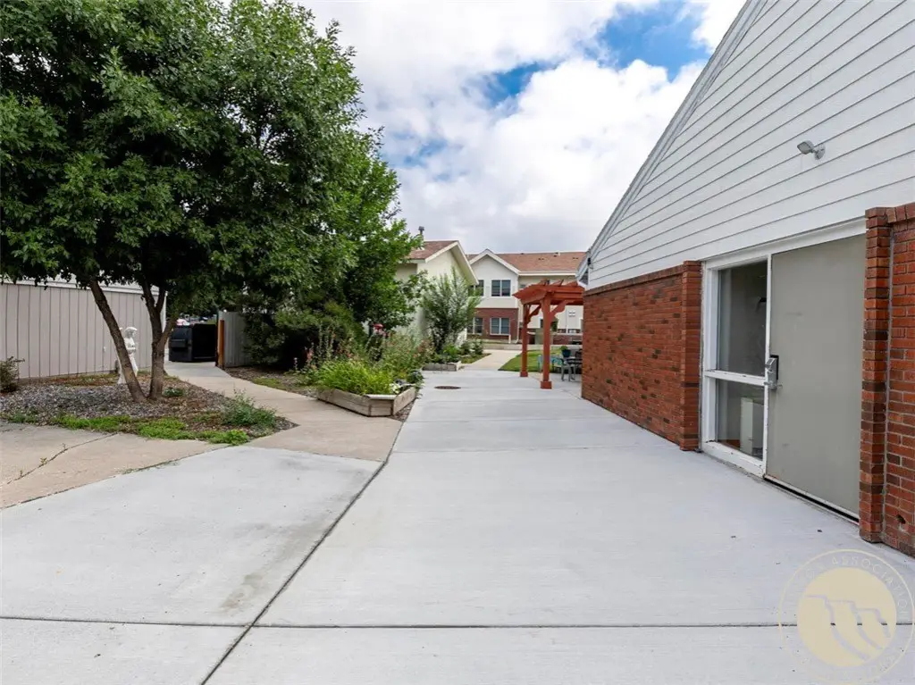
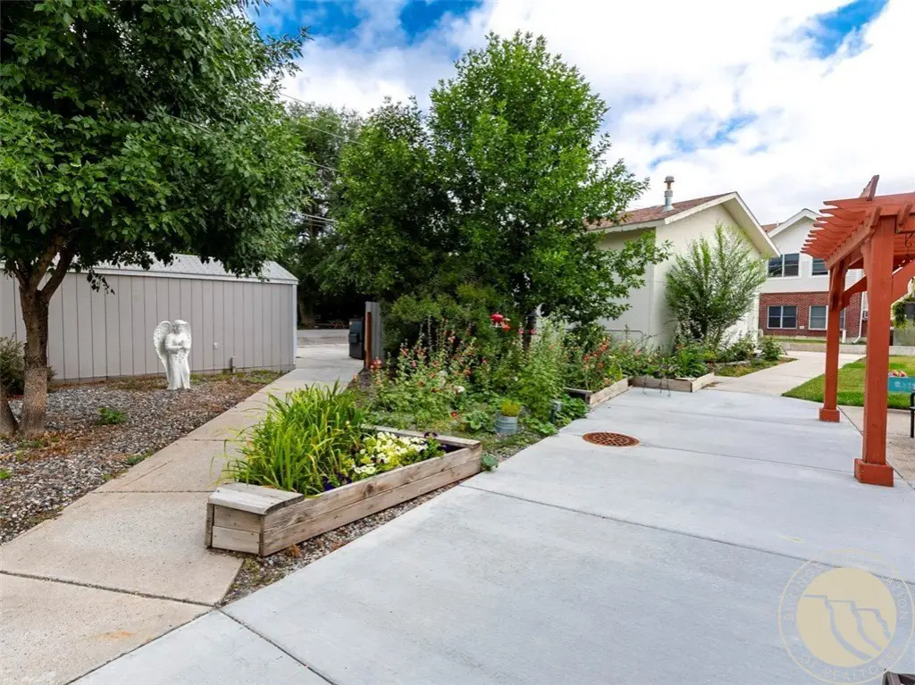
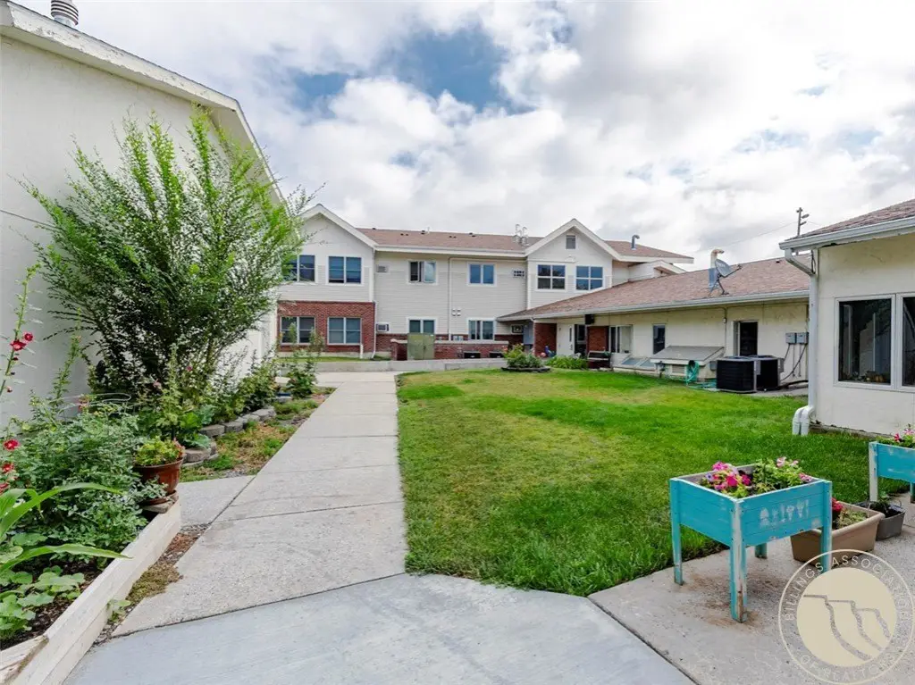
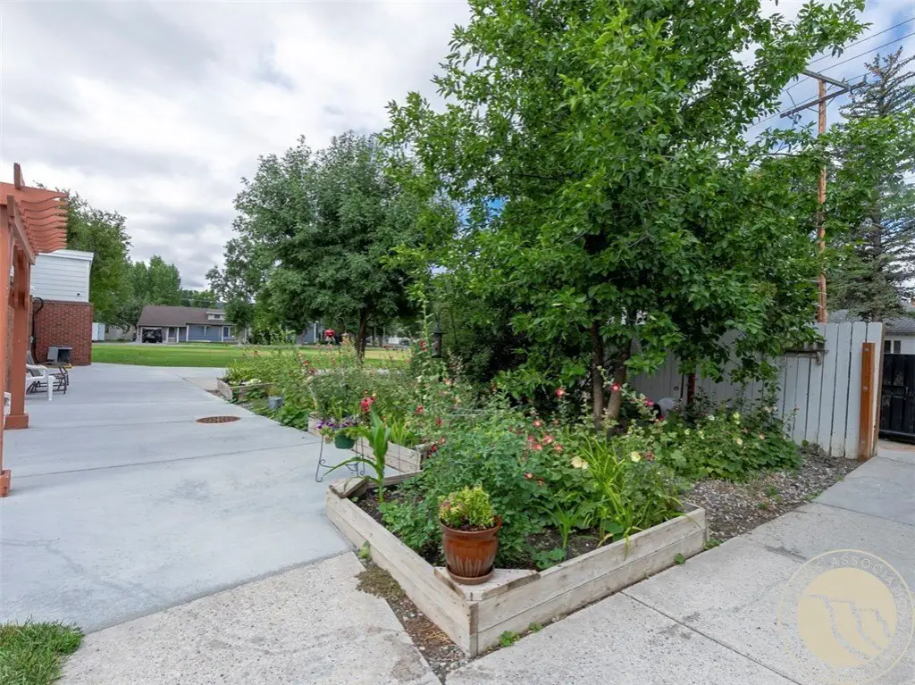
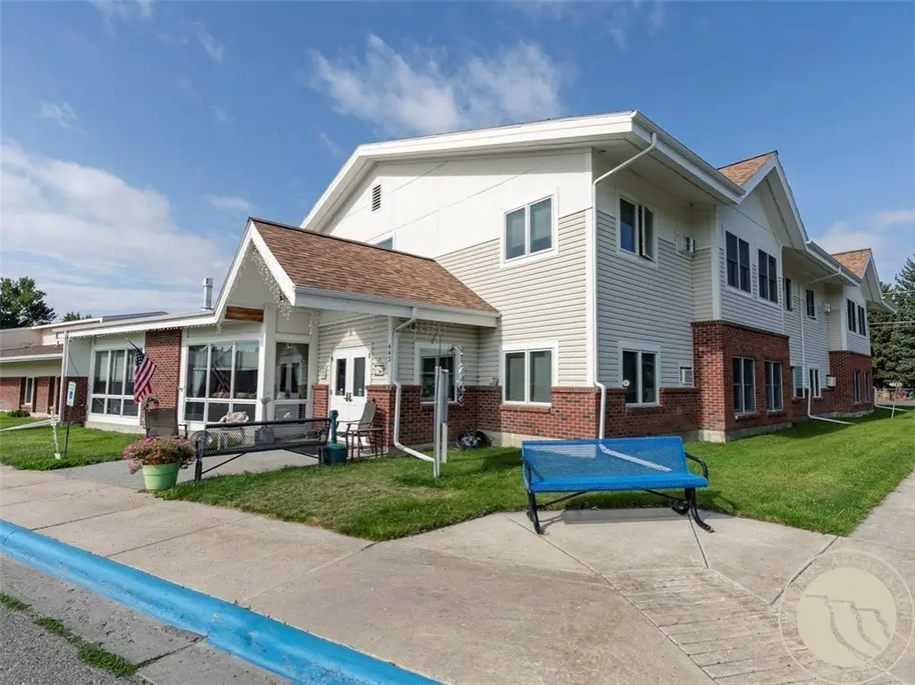
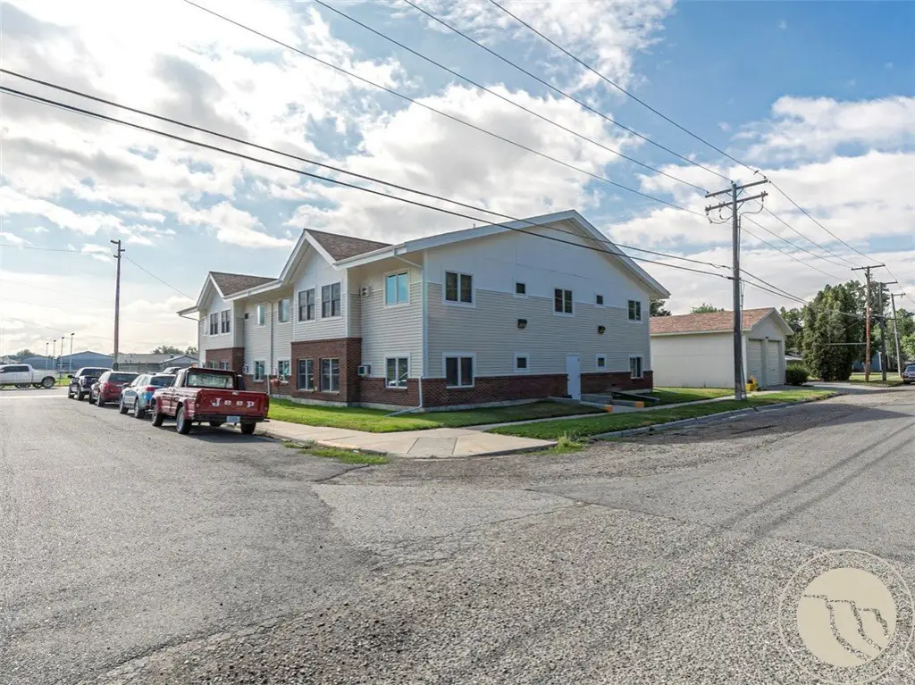
For Sale
$2,850,000
431 & 443 Quarry Road, Columbus, MT 59019
CommercialSale, Columbus, MT
Property Size32,366 SF
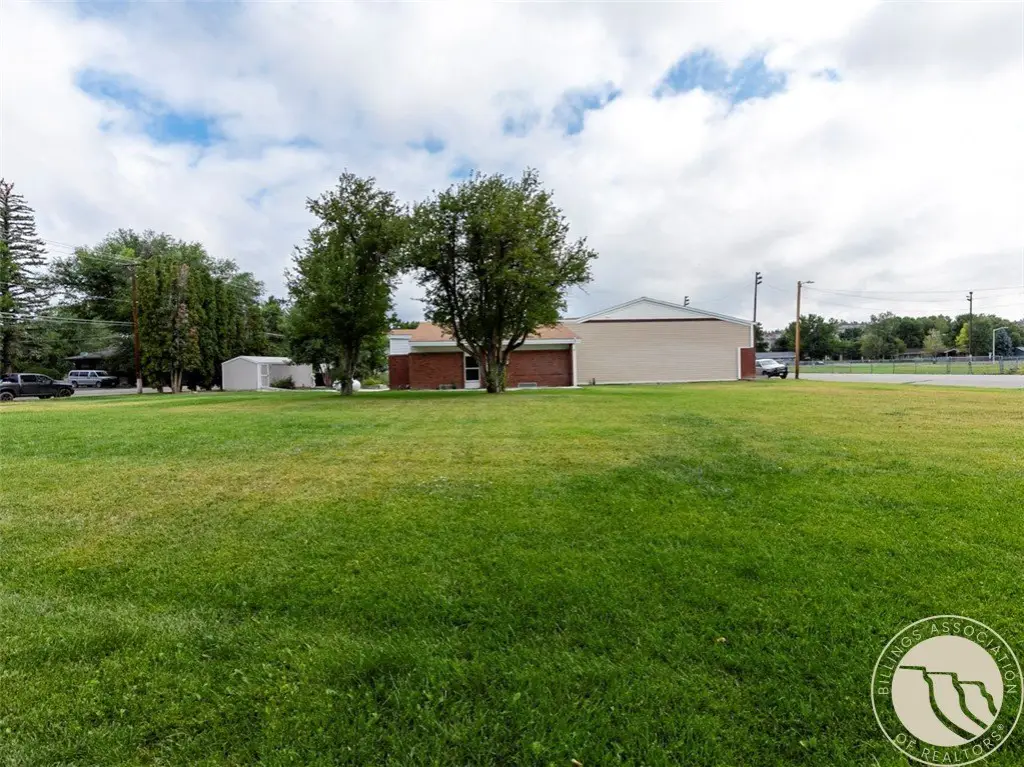
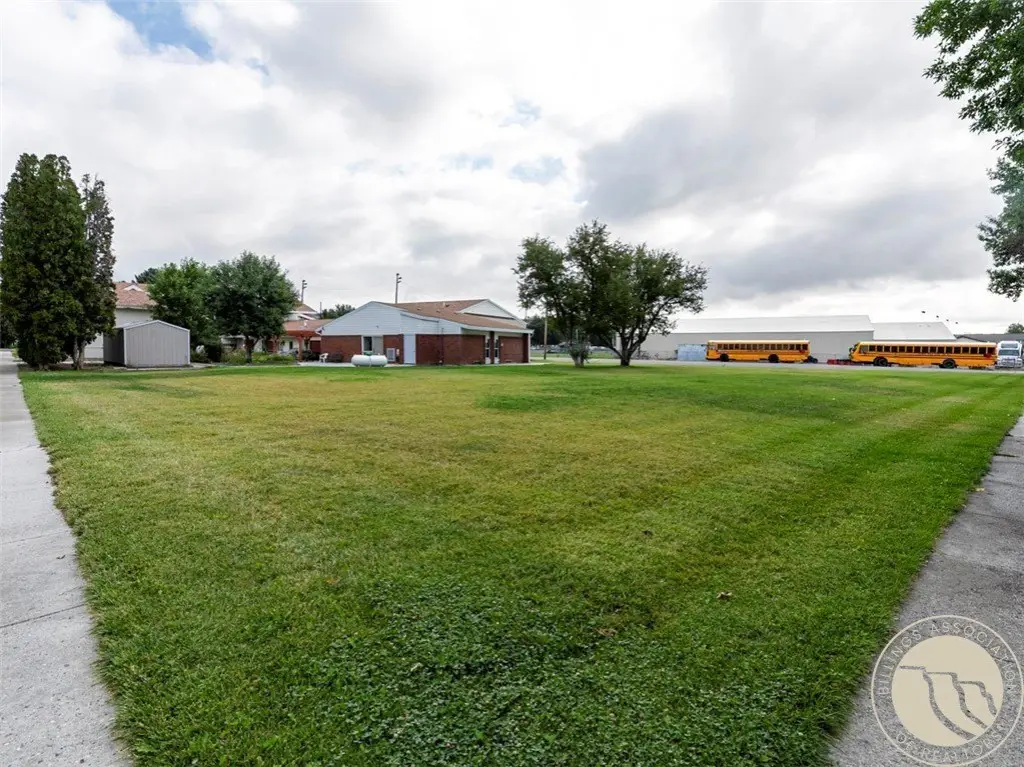
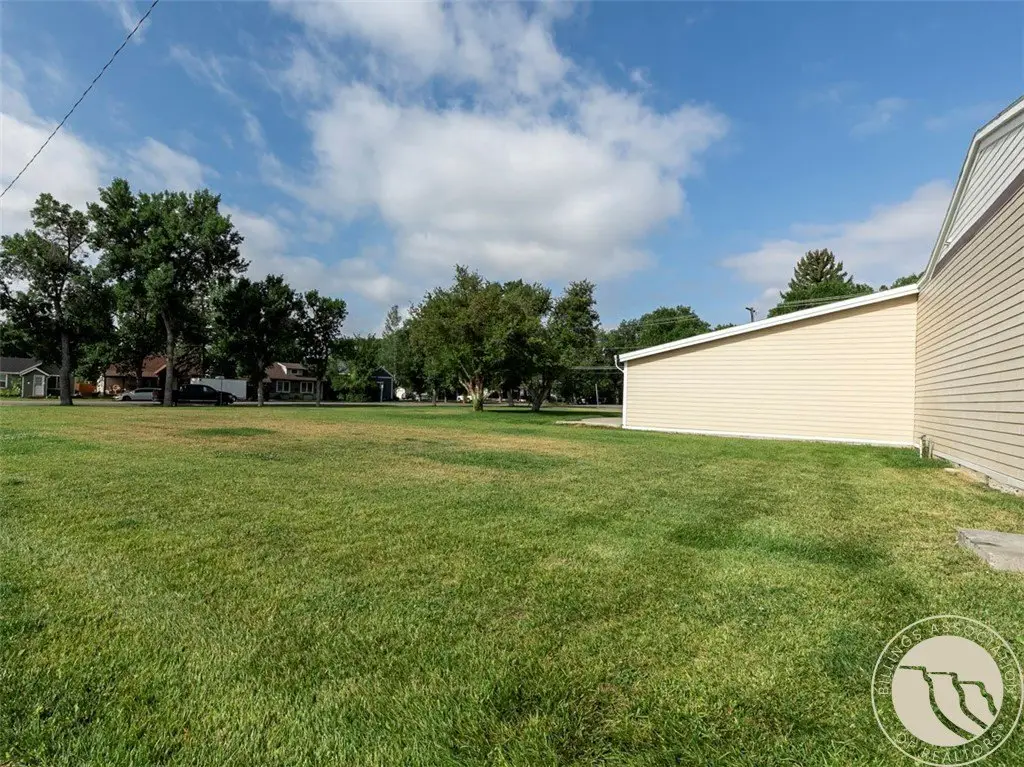
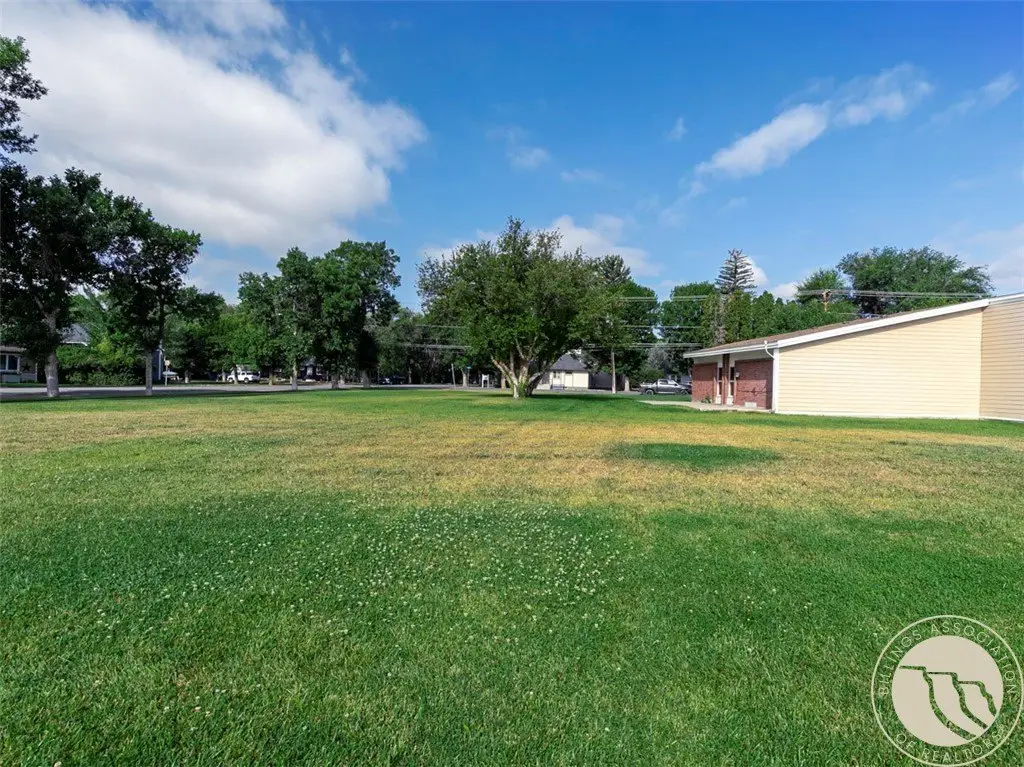
Lot Size0.96 Acres
Price / SF$88.06
Days on Market51
Property Features for 431 & 443 Quarry Road
General Information
Property type
Commercial Sale
Property subtype
Other
Zoning description
CC - Community Commercial
Parking
75
Parking features
On Street
Interior features
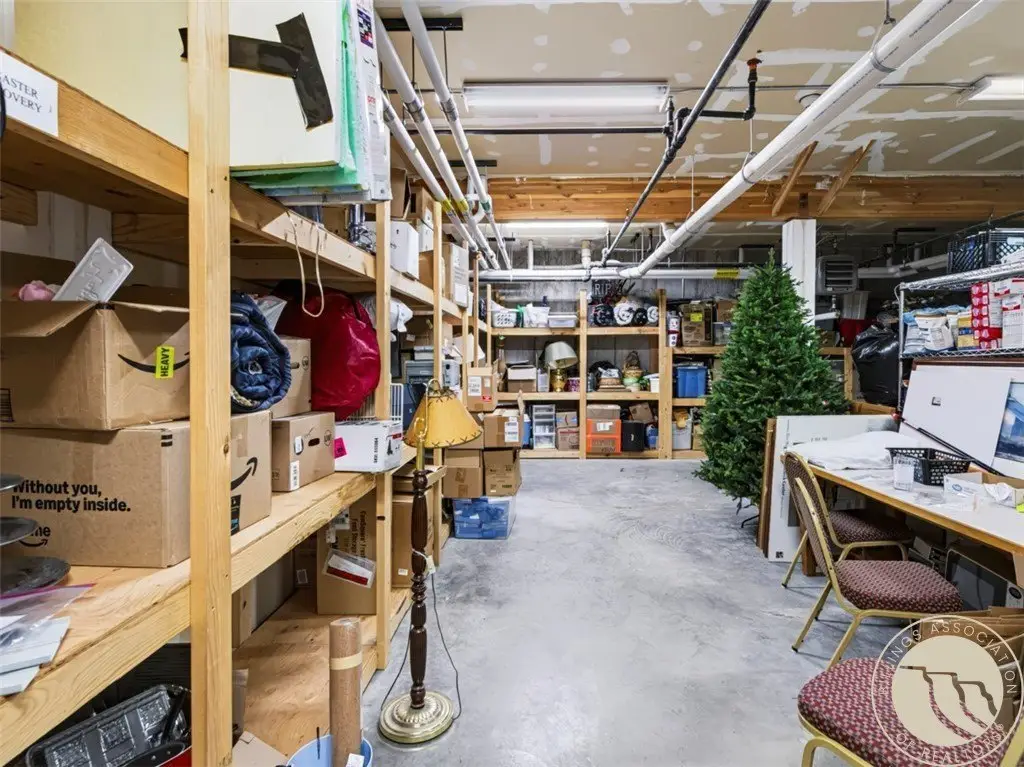
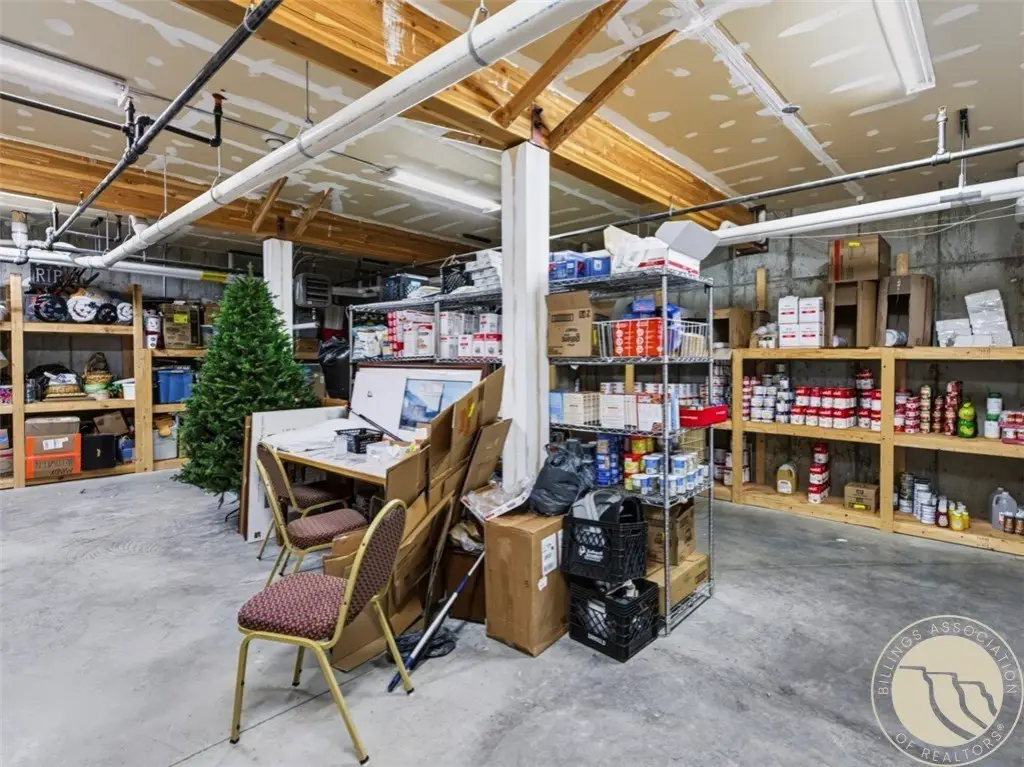
Elevator, Storage
Accessibility
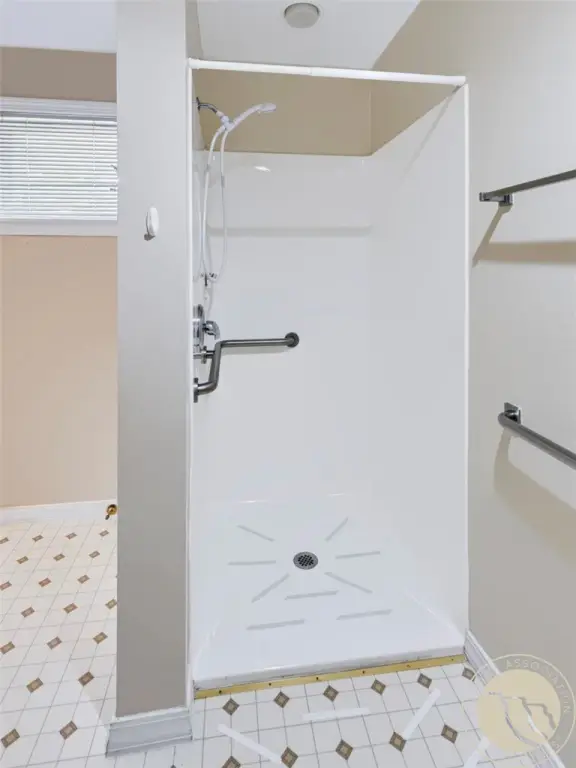
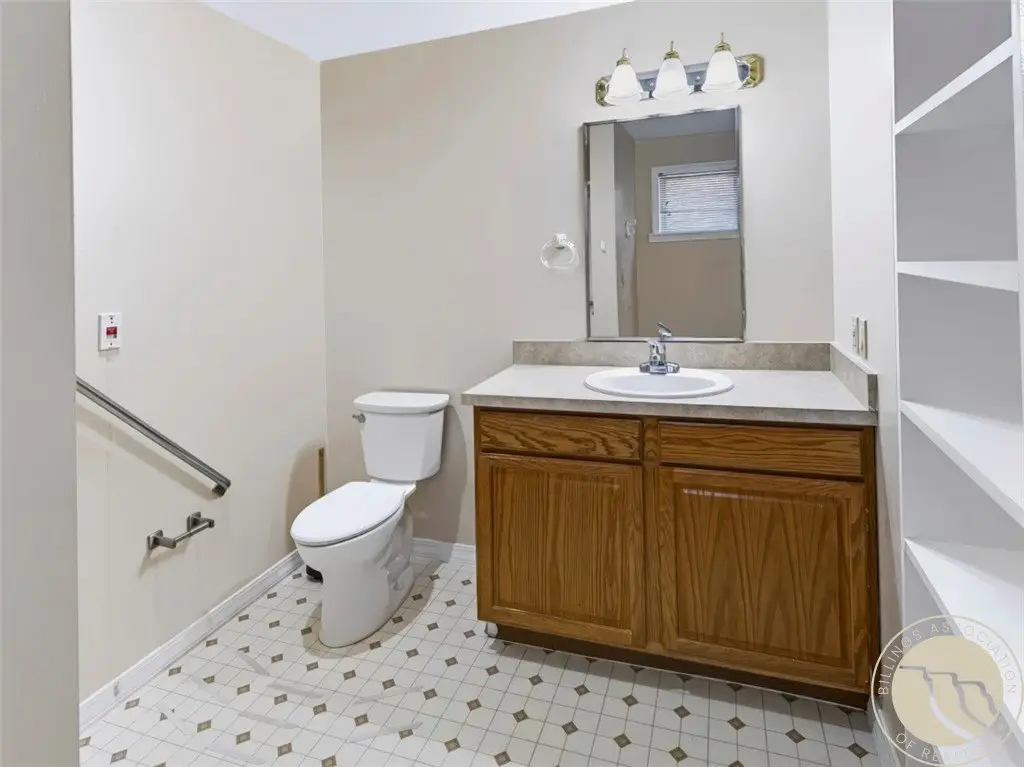
Accessible Elevator Installed
Subdivision
Mountain View Add
Directions
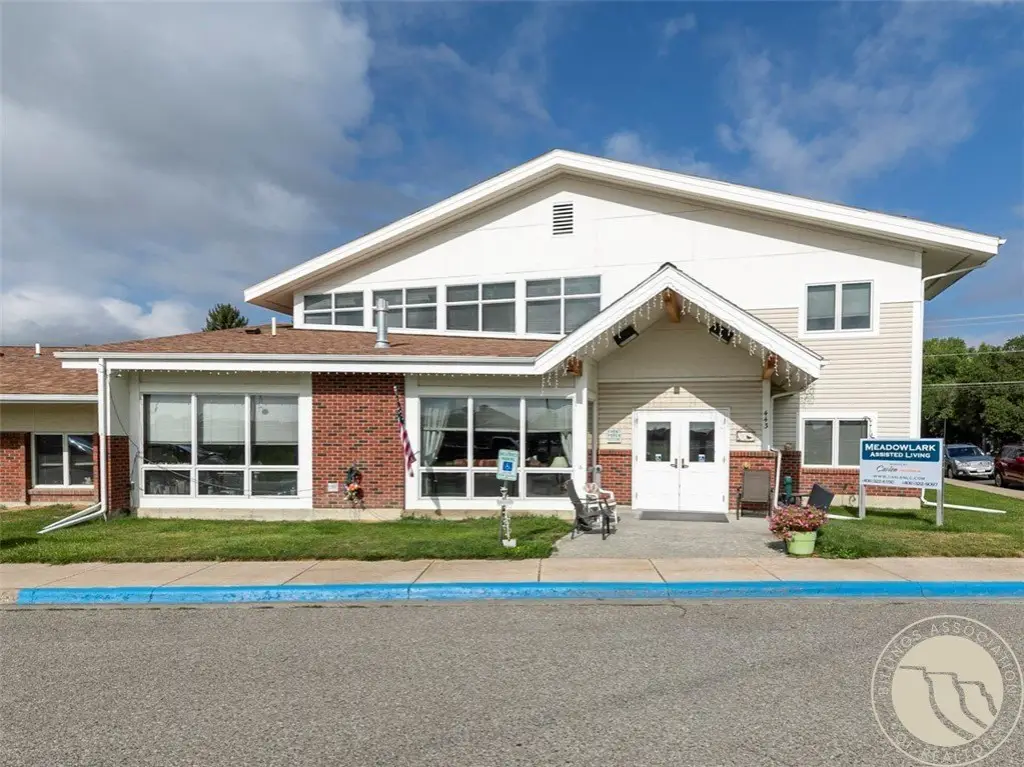
County Side of Building is 431 Quarry Road and the Assisted Living is 443 Quarry Road, Columbus MT.
Standard status
Active
APN
8030013
Size
32,366 SF
Lot size
0.96 Acres
Taxes and HOA fees
Tax Description
MOUNTAIN VIEW ADD (COLUMBUS), S21, T02 S, R20 E, BLOCK 9, Lot 5, LTS 5-18 BLK 9. 431 & 443 Quarry Road, Columbus MT 59019
Tax Annual Amount
16000
Legal Description
MOUNTAIN VIEW ADD (COLUMBUS), S21, T02 S, R20 E, BLOCK 9, Lot 5, LTS 5-18 BLK 9. 431 & 443 Quarry Road, Columbus MT 59019
Utilities
Sewer type
Public Sewer
Heating system
Hot Water(Heating), Natural Gas
Cooling system
Window Unit(s)
Amenities
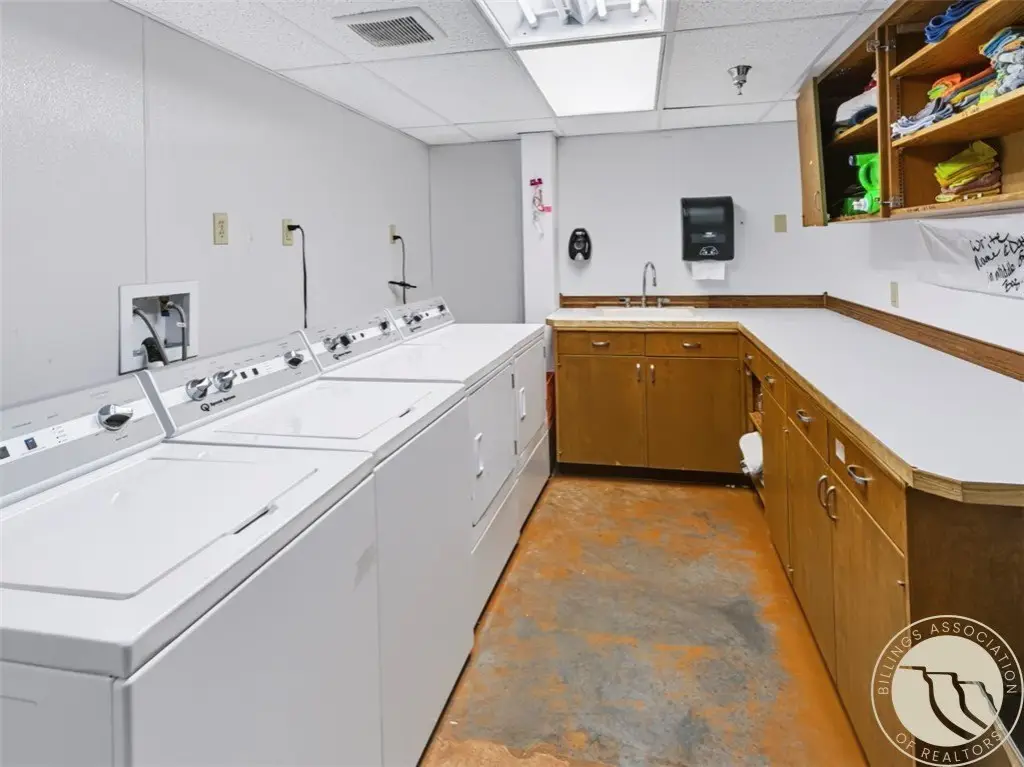
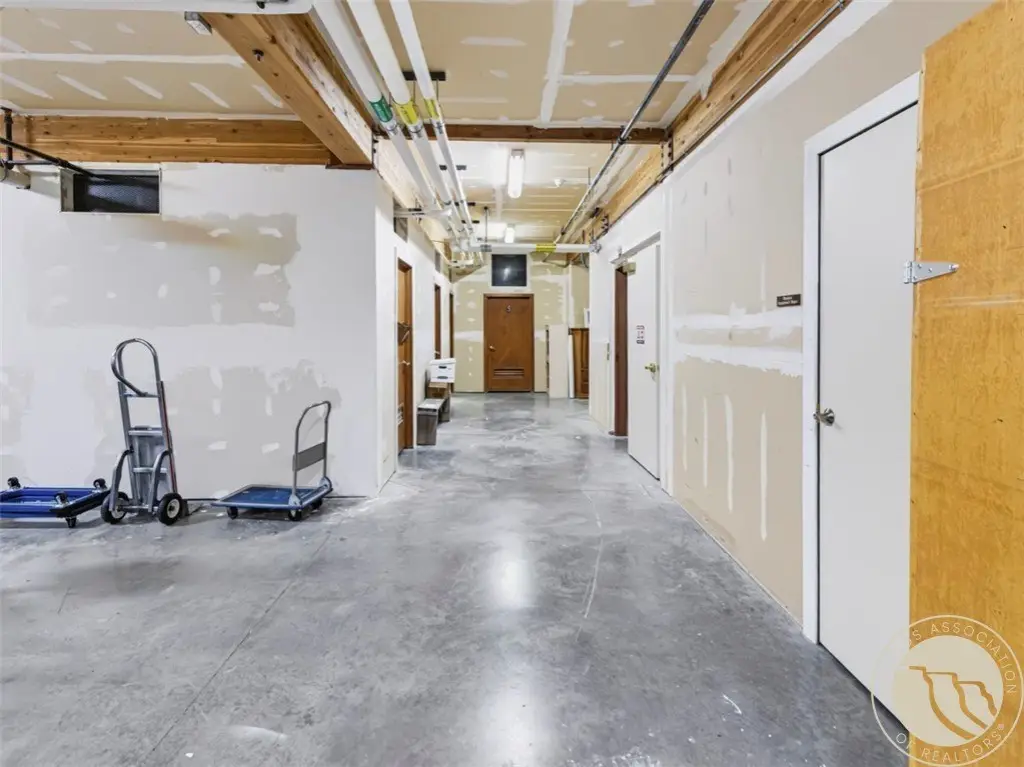
basement storage
cafeteria
shared spaces
elevator
Building Details
Year built
1960
Floors in Building
3
Building materials
ModularPrefab
Roof type
Shingle, Asphalt
Additional Structures
Storage
Listing Agency:
Pinnacle Property of Montana
(406) 534-9593
Listed By:
Joseph Cross · License #RRE-BRO-LIC-53822
(406) 321-4663
Added: Aug 26
Changed: Oct 7
Last Checked: Oct 15 at 8:06AM
MLS# 361472
Copyright © 2026 Billings Association of Realtors. All rights reserved. All information provided by the listing agent/broker is deemed reliable but is not guaranteed and should be independently verified.
Investment Insights
Based on property information with market context.
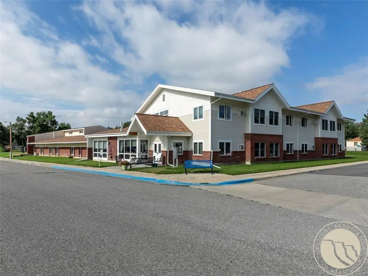
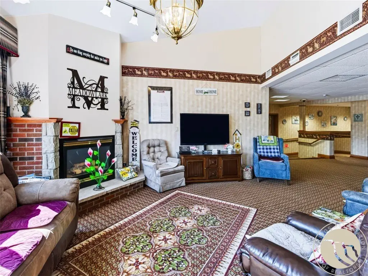
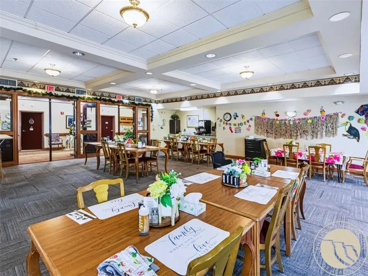
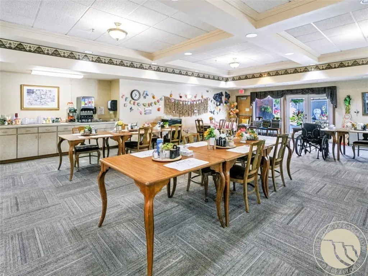
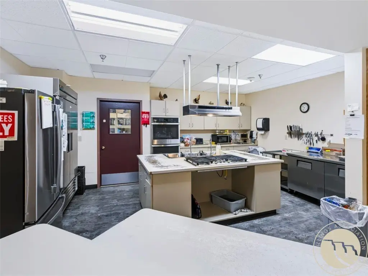
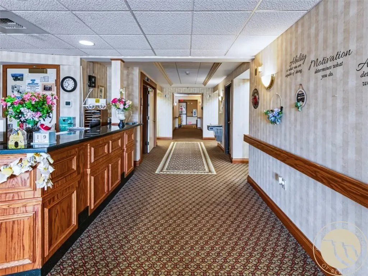
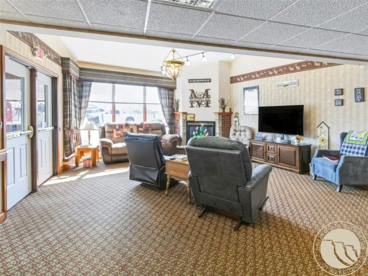
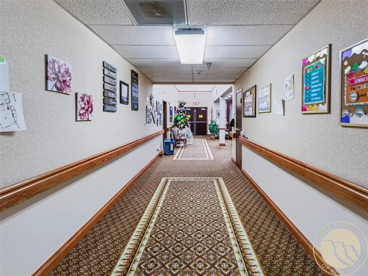
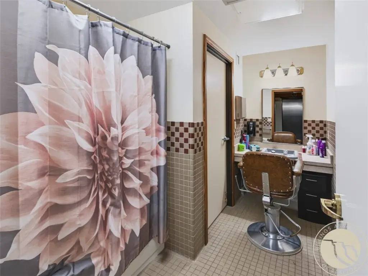
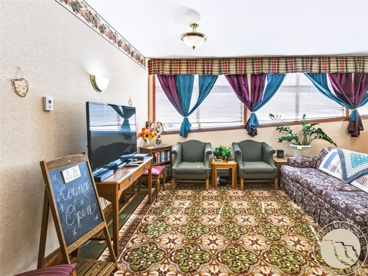
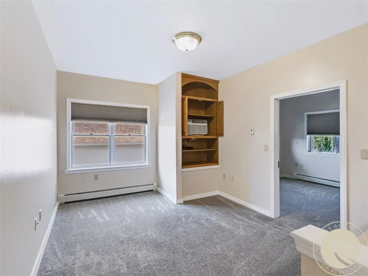
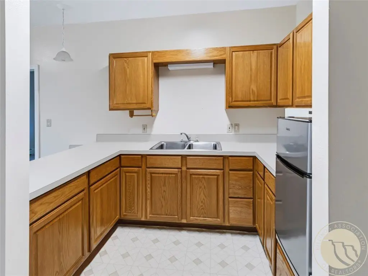
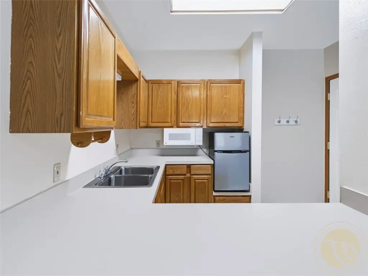
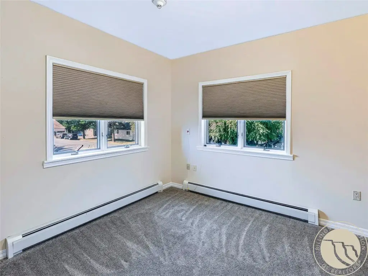
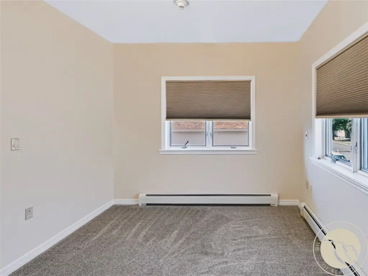
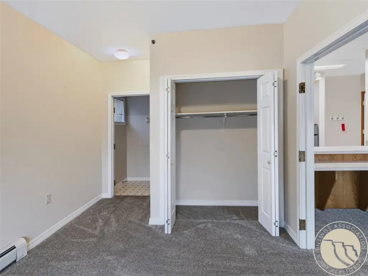
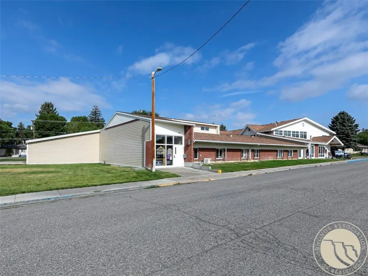
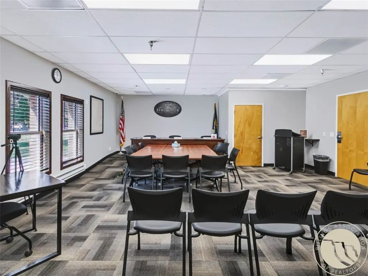
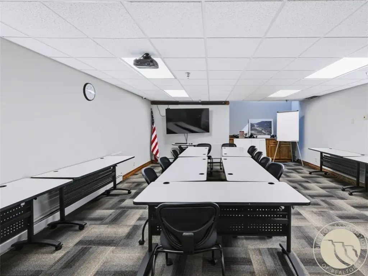
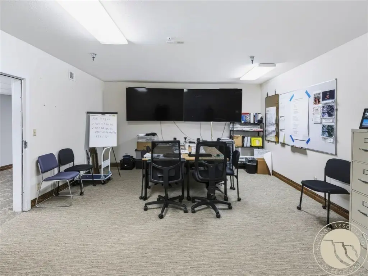
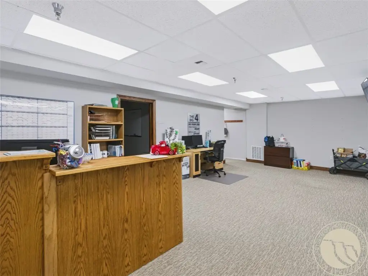
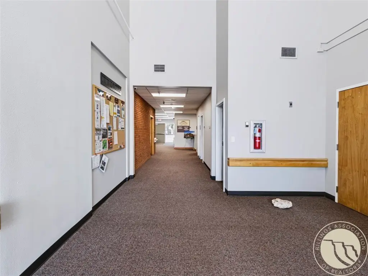
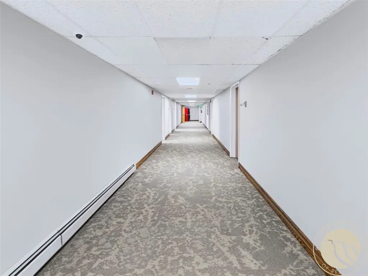
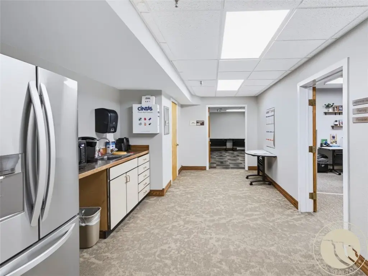
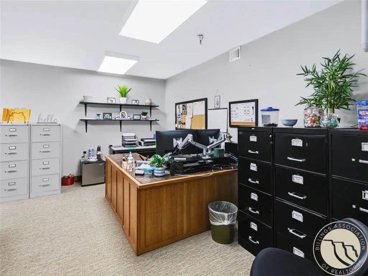
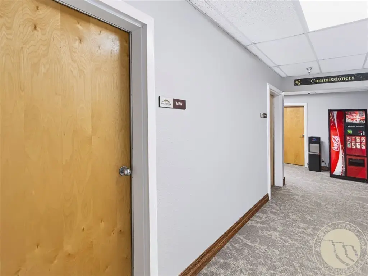
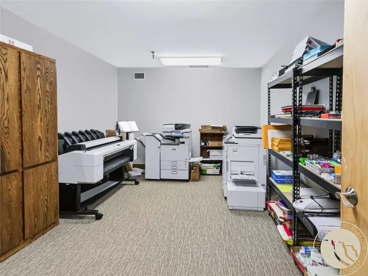
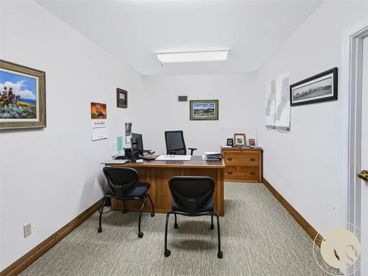
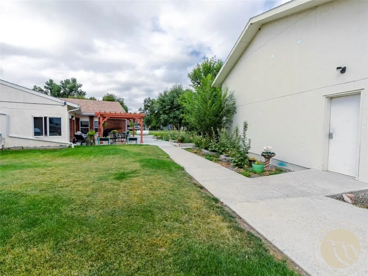
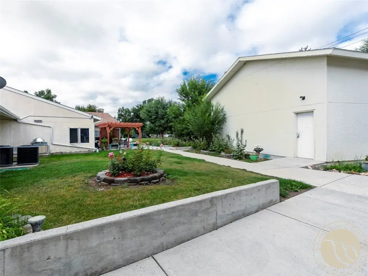
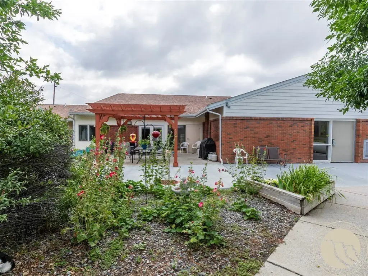
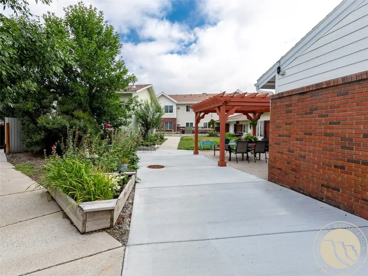
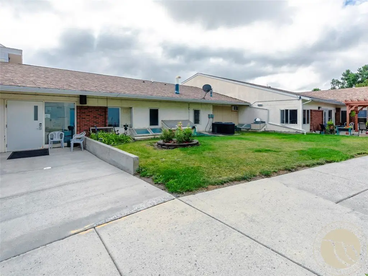
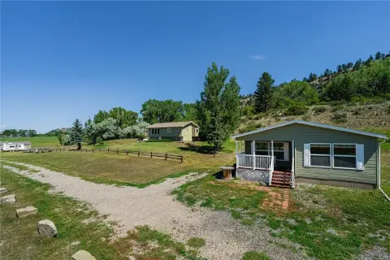
The 32,366-square-foot building on a 0.964-acre parcel combines a 20-room assisted living operation with county offices. The care area includes a cafeteria, communal spaces, basement storage and varied room layouts, including mini-suites. An elevator and stairs serve the second floor. County facilities include offices and a commissioner board room.
Built in 1960, the modular prefab property has hot-water heating fueled by natural gas, window-unit cooling and public sewer. On-street parking is available. The assisted living operation would like to extend its lease. The county lease runs for two years and includes a one-year option.
Built in 1960, the modular prefab property has hot-water heating fueled by natural gas, window-unit cooling and public sewer. On-street parking is available. The assisted living operation would like to extend its lease. The county lease runs for two years and includes a one-year option.
Key Highlights
- 32,366‑square‑foot mixed‑use building on 0.964 acres
- Currently accommodates a 20‑room assisted living operation and county offices
- Assisted living space includes a cafeteria, shared areas, basement storage and varied room layouts
Property Analytics
Unlock full access to Insights
Subscribe to Realmo Intelligence
Open Analytics
Current Use
Lease Details
Multi-tenant
Tenancy
Location Intelligence
Trade Area within ½ mile
263
Businesses Nearby
Explore this area
Business Placement
Demographics for 59019, MT
4,047
Population
1,905
Households
2.1
Avg Household Size
46
Median Age
27%
College-Educated
92%
High-School Grad
306.8 sq mi
ZIP Area
13
Density / Sq Mi
$86,905
Median Household Income
$42,813
Median Earnings
$921
Median Rent
$352,900
Median Home Value
Check the figures for this property
Cap Rate, Value Estimation, Potential NOI and more
View Realmo Analytics

Questions? Ask Rey
Realmo’s AI knows this listing — price, zoning, demand, history. Ask anything.



Frequently Asked Questions
What type of property is this?
Mixed-use property - A 20-room care operation and county offices occupy a two-level property with elevator access and shared resident amenities.
Where is this mixed-use property located?
The property is located at 431 & 443 Quarry Road Columbus, MT.
What is the asking price?
The asking price for this property is $2,850,000.
What are key features of this property?
This property features: 32,366‑square‑foot mixed‑use building on 0.964 acres; Currently accommodates a 20‑room assisted living operation and county offices; Assisted living space includes a cafeteria, shared areas, basement storage and varied room layouts


