Office Buildings with Paved
431 E MAIN, Vernal, UT 84078
For Sale


$2,200,000
Commercial Sale, Vernal, UT
Property Size20,165 SF
Lot Size1.60 Acres
Price / SF$109.10
Days on Market472
Property Features for 431 E MAIN
General Information
Property type
Property subtype
Zoning
Zoning description
Rooms
Window features
Interior features
Exterior features
Accessibility
Appliances
Subdivision
Standard status
APN
Lot size
Utilities
Heating system
Cooling system
Building Details
Year built
Flooring type
Roof type
Buildings
Listing Agency:
Signature Group Real Estate (Vernal)
(435) 781-2500
Listed By:
Shannon Dixon
(435) 650-2312
Added: Aug 6, 2025
Changed: Nov 20
Last Checked: Nov 20 at 3:06PM
MLS# 2103662
Copyright © 2026 UtahRealEstate.com. All rights reserved. All information provided by the listing agent/broker is deemed reliable but is not guaranteed and should be independently verified.

Ask AI about this property
Review the available facts, identify missing information and prepare questions for the agent.
Investment Insights
Based on property information with market context.
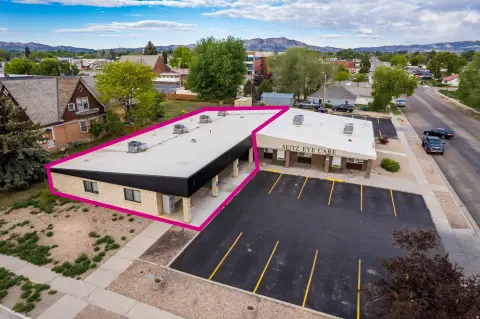
The property comprises two office buildings totaling 20,165 square feet on a 1.6-acre parcel. Building #1 contains 12,131 square feet, while Building #2 provides 8,034 square feet. Interior features include public restrooms, kitchen areas with range/oven, refrigerator, and dishwasher, basement space, a mezzanine office, commercial wiring, fire alarm, and video cameras. Tile and carpet flooring, forced-air natural gas heat, central air conditioning, and a metal roof are also included.
Paved parking is provided, with an additional tax ID associated with the parking lot. The site is located at 431 E Main in Vernal, Utah. An accessible approach with ramp supports entry. Furniture and equipment are excluded from the sale.
Paved parking is provided, with an additional tax ID associated with the parking lot. The site is located at 431 E Main in Vernal, Utah. An accessible approach with ramp supports entry. Furniture and equipment are excluded from the sale.
Key Highlights
- 20,165 square feet across two office buildings
- Building #1 measures 12,131 sq. ft.; Building #2 measures 8,034 sq. ft.
- 1.6‑acre parcel with paved parking and an additional tax ID for the parking lot
Property Analytics
Who owns this building?
See the owner, sales and loan history
Open Analytics
Current Use
Location Intelligence
Trade Area within ½ mile
779
Businesses Nearby
Improve property use
Find place for business
Demographics for 84078, UT
29,172
Population
11,222
Households
2.6
Avg Household Size
31
Median Age
18%
College-Educated
89%
High-School Grad
1,337.2 sq mi
ZIP Area
22
Density / Sq Mi
$71,230
Median Household Income
$36,374
Median Earnings
$907
Median Rent
$279,000
Median Home Value
Check the figures for this property
Cap Rate, Value Estimation, Potential NOI and more
View Realmo Analytics
Market
Vacancy Rate% for Office in West region


Frequently Asked Questions
What type of property is this?
Office building - Two connected office buildings offer public restrooms, kitchen areas, basement space, and accessible ramp entry.
Where is this office building located?
The property is located at 431 E MAIN Vernal, UT.
What is the asking price?
The asking price for this property is $2,200,000.
What are key features of this property?
This property features: 20,165 square feet across two office buildings; Building #1 measures 12,131 sq. ft.; Building #2 measures 8,034 sq. ft.; 1.6‑acre parcel with paved parking and an additional tax ID for the parking lot



