Industrial Warehouse with Overhead
For Lease
Contact for pricing
4308 W Admiral Doyle Drive, New Iberia, LA 70560
Commercial Lease, New Iberia, LA
Space Size29,385 SF
Lot Size11.11 Acres
Days on Market144
Property Features for 4308 W Admiral Doyle Drive
General Information
Property type
Commercial Lease
Property subtype
Other
Zoning
Commercial
Parking features
Covered
Exterior features
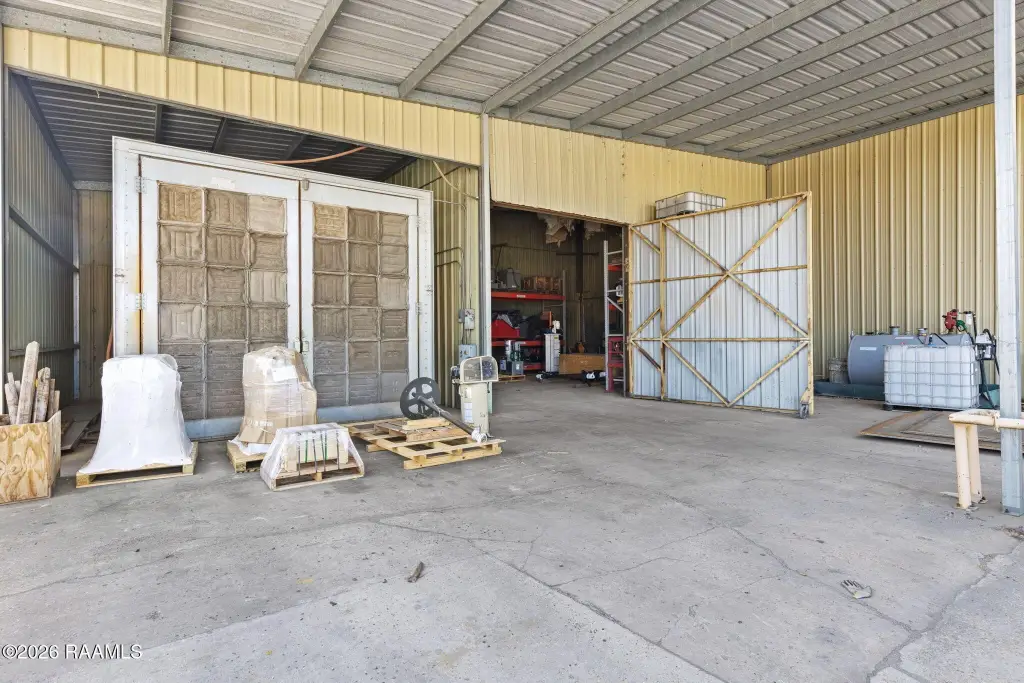
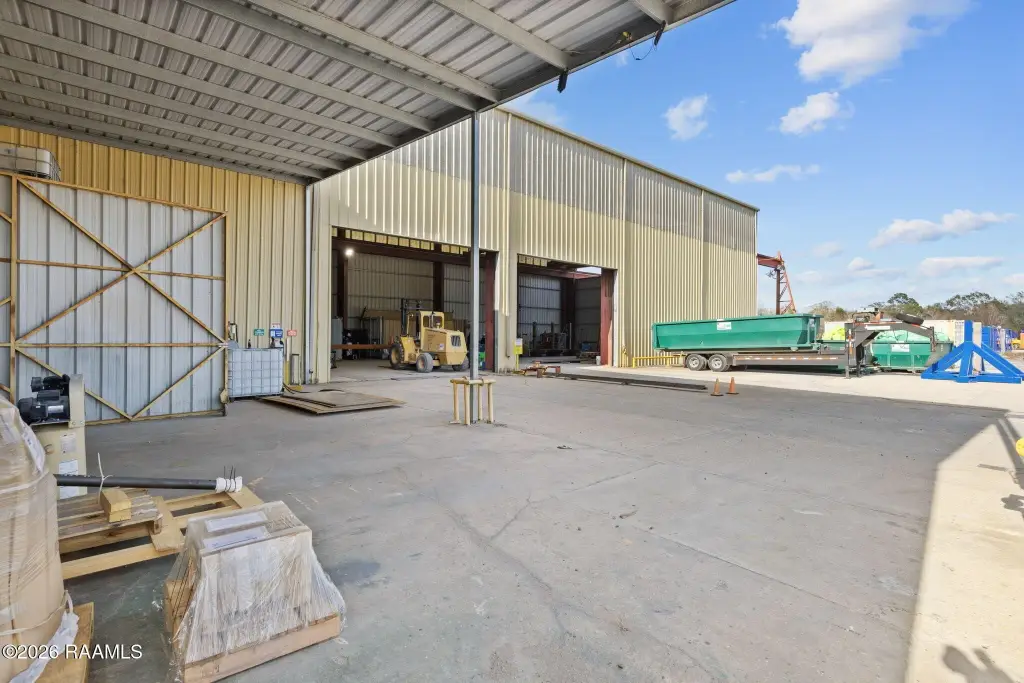
OH Door 16 - 20 Ft, OH Door > 20 Ft, Stabilized Yard Base
Lot features
Level
Directions
182 south, right on airpot blvd, left on admiral
Subdivision
I3
Standard status
Active
APN
0105630000
Size
29,385 SF
Lot size
11.11 Acres
Taxes and HOA fees
Tax Description
SECTIONS 34 & 35, T 11S,R6 E
Legal Description
SECTIONS 34 & 35, T 11S,R6 E
Utilities
Sewer type
Public Sewer
Heating system
Central
Cooling system
Central Air
Water source
Public
Building Details
Flooring type
Tile
Roof type
Metal
Listing Agency:
HUNCO Real Estate
(337) 889-5711
Listed By:
William G Raines · License #0995684992
(337) 344-7173
Added: May 23
Changed: Oct 8
Last Checked: Oct 13 at 3:06PM
MLS# 2600004589
Copyright © 2026 Realtor Association of Acadiana. All rights reserved. All information provided by the listing agent/broker is deemed reliable but is not guaranteed and should be independently verified.
Investment Insights
Based on property information with market context.
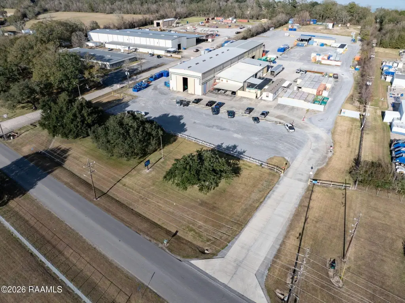
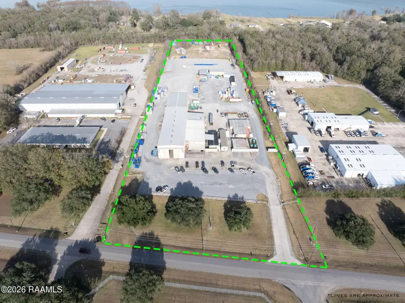
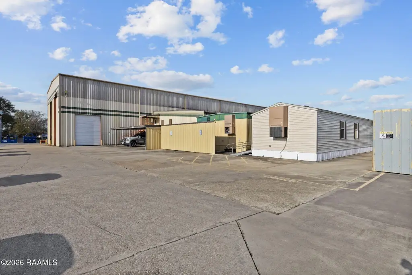
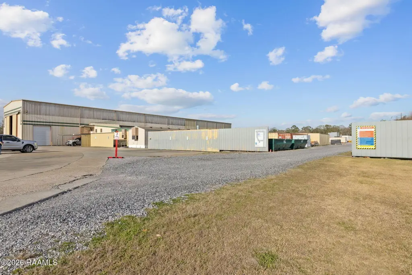
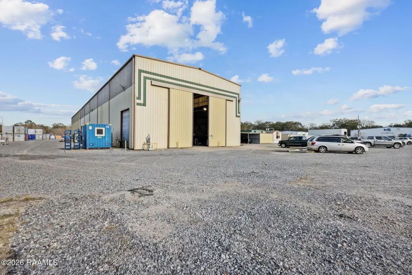
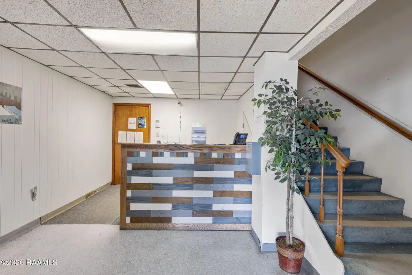
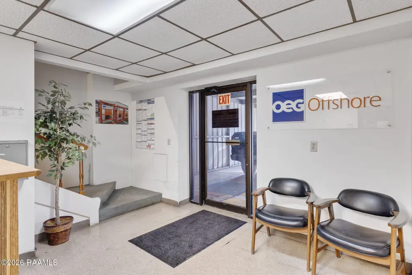
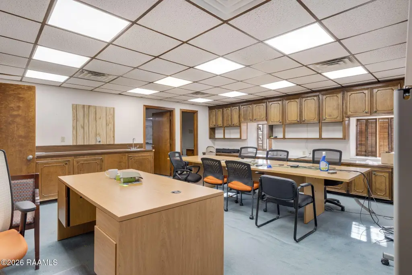
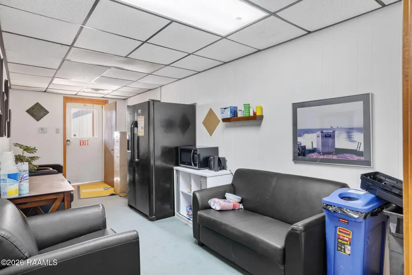
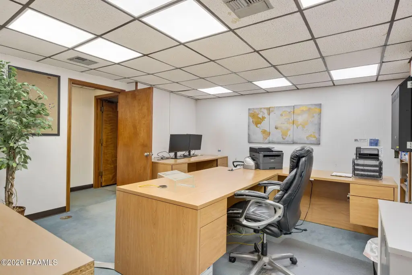
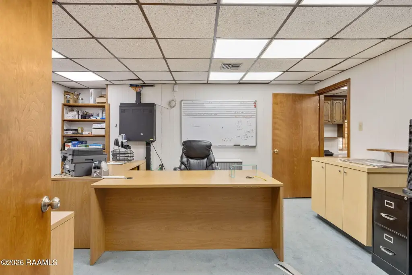
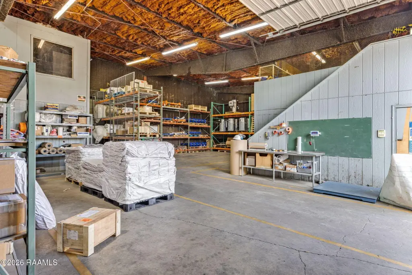
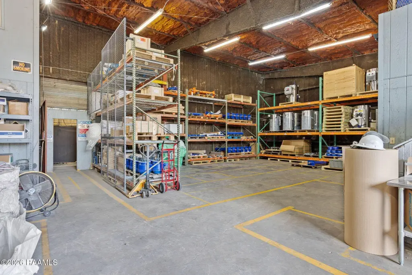
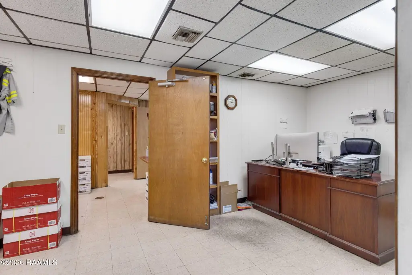
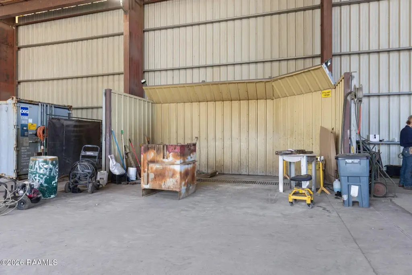
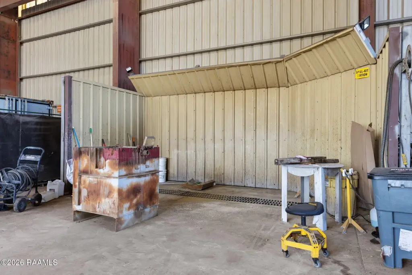
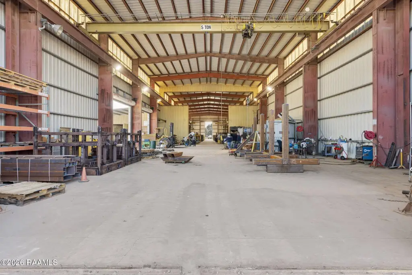
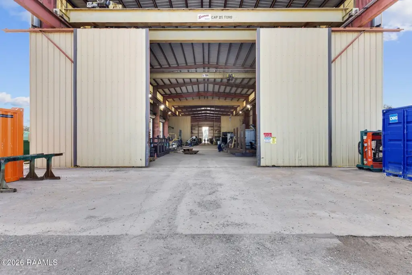
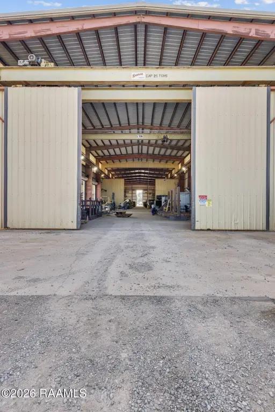
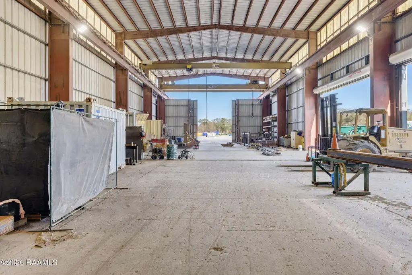
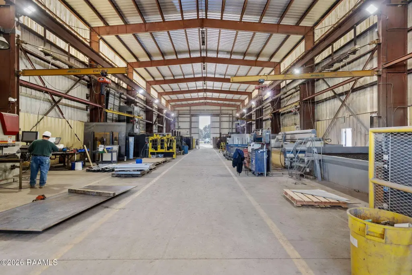
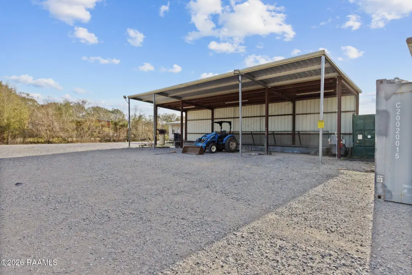
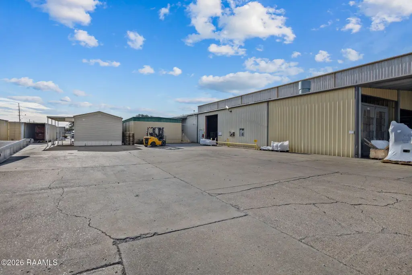
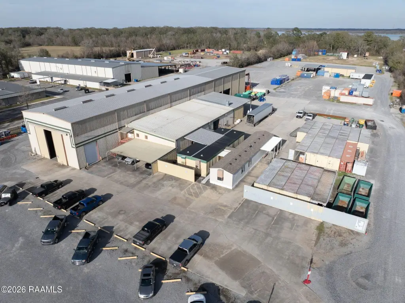
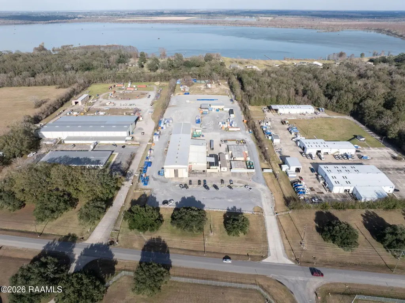
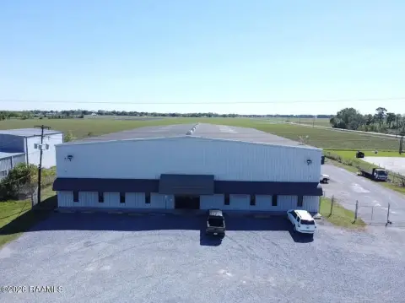
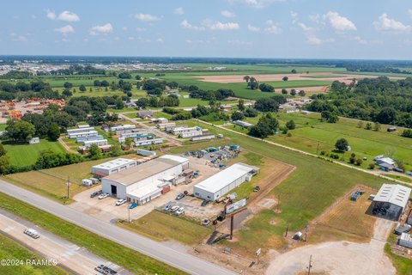
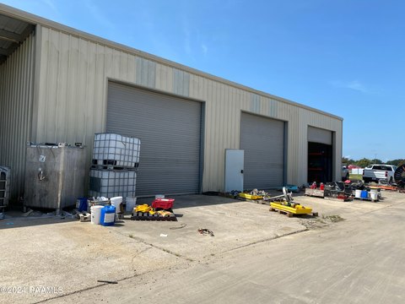
Available for lease, this industrial property occupies 11.11 acres in New Iberia. The main warehouse is equipped with a 25-ton crane rail extending approximately 330 feet, a 5-ton overhead crane, six two-ton jib cranes, and one one-ton jib crane. The building rises to a 38-foot peak with 34-foot eaves and has 24' x 26' sliding doors at the front and rear, plus a 12' x 16' overhead door on the right side. Office space includes four offices on the first floor and six on the second, with three restrooms on each level. Additional improvements include a separate modular office, a sandblasting building with compressor, covered space, storage, and a small warehouse.
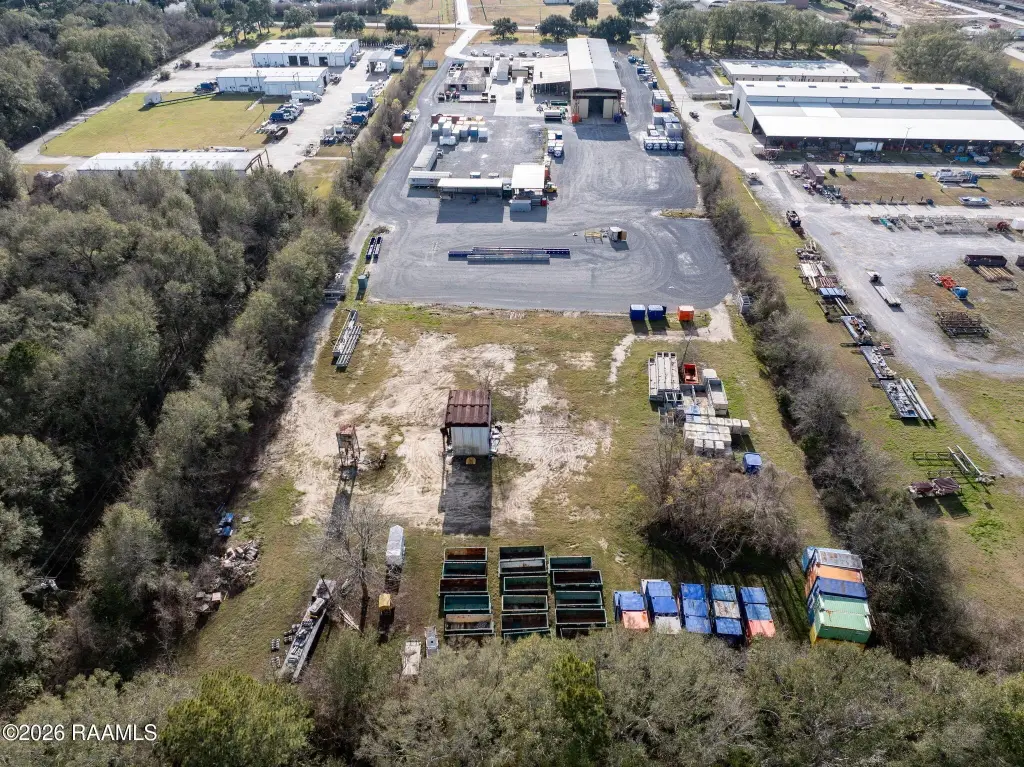
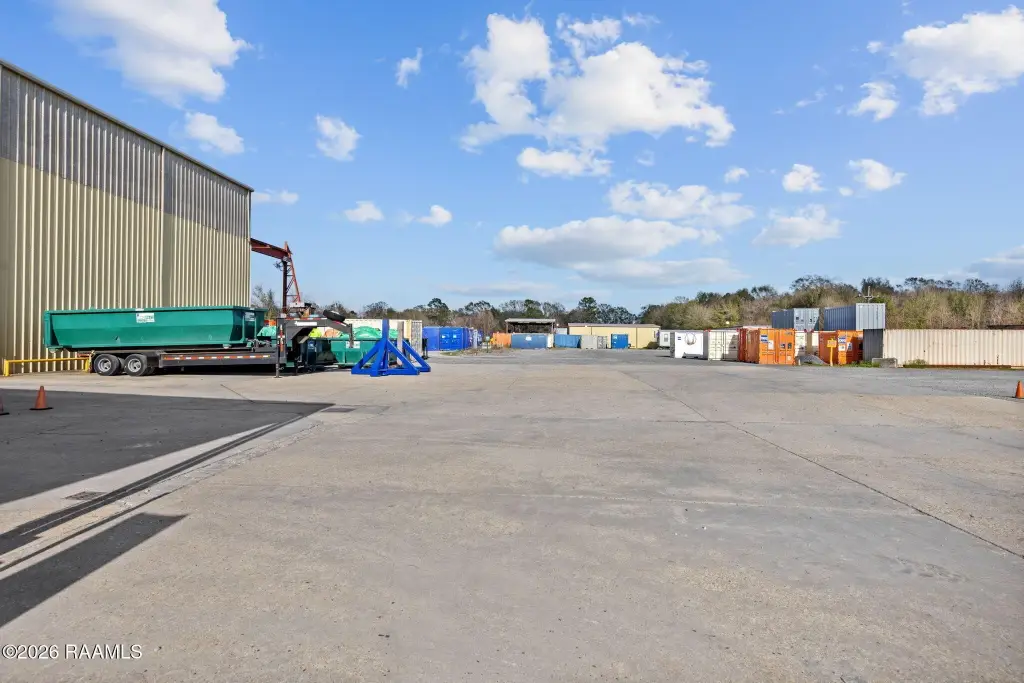
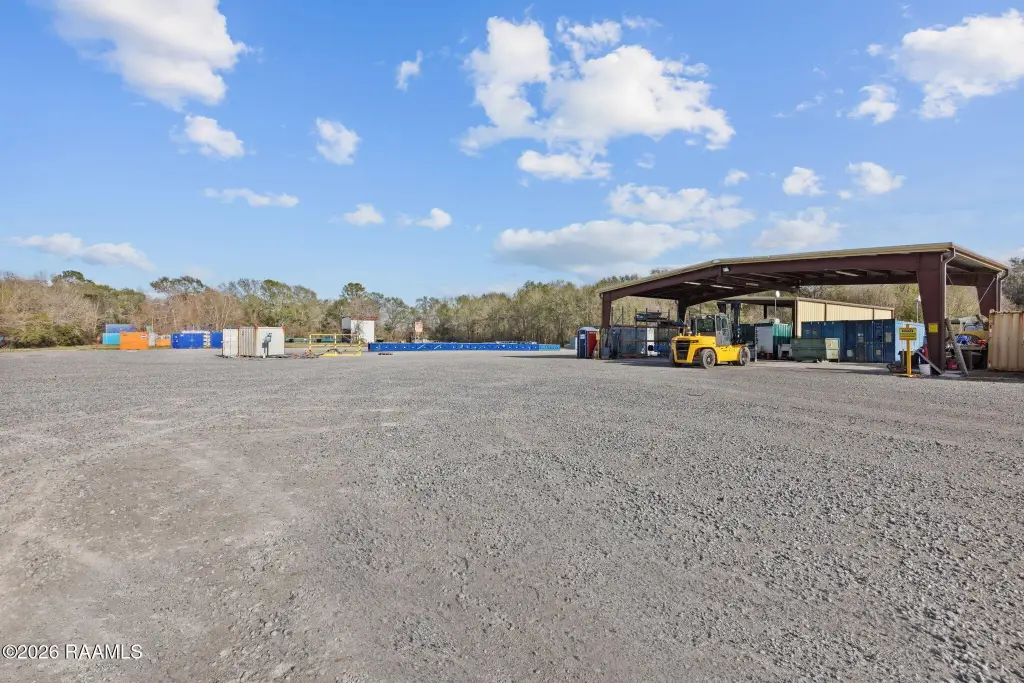
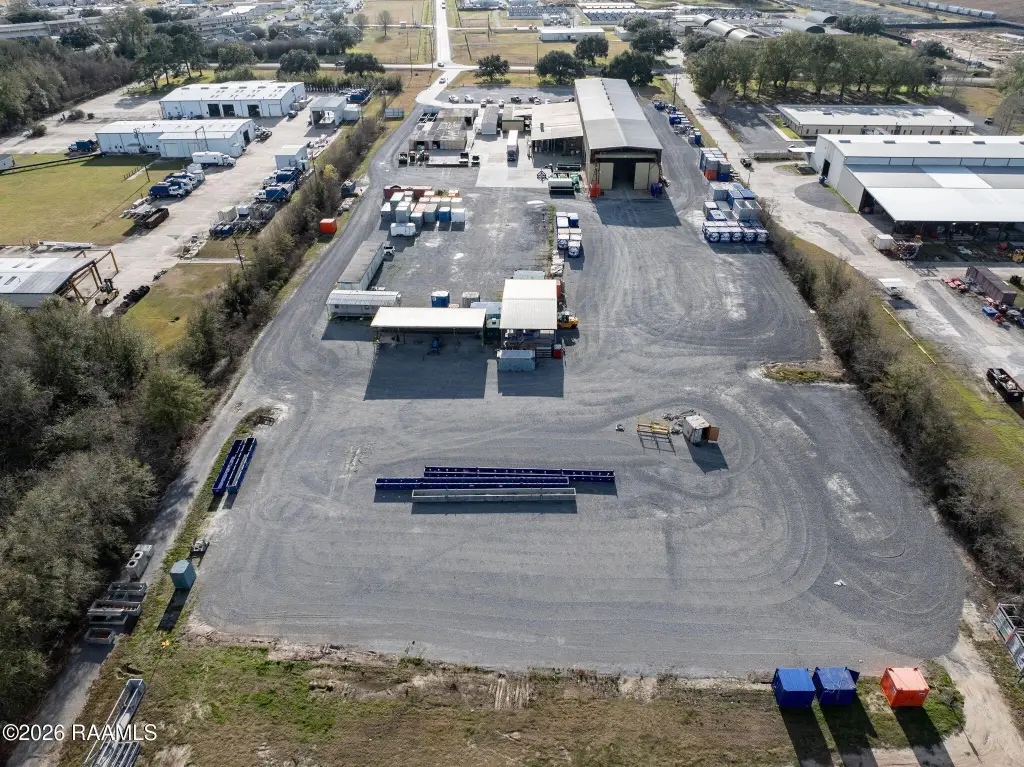
The site at 4308 W Admiral Doyle Drive includes stabilized yard area, with limestone reinforcement around the main warehouse and an additional 3.87 acres of continuous stabilized yard. Zoning is Commercial.
The site at 4308 W Admiral Doyle Drive includes stabilized yard area, with limestone reinforcement around the main warehouse and an additional 3.87 acres of continuous stabilized yard. Zoning is Commercial.
Key Highlights
- 11.11‑acre industrial property with stabilized yard space
- 25‑ton crane rail spans approximately 330 feet in the main warehouse
- Includes a 5‑ton overhead crane, six two‑ton jib cranes, and one one‑ton jib crane
Property Analytics
Unlock full access to Insights
Subscribe to Realmo Intelligence
Open Analytics
Current Use
Lease Details
34 ft
Clear height
NNN (Triple Net)
Lease Type
Location Intelligence
Trade Area within ½ mile
70
Businesses Nearby
Well-served
Demand for This Use
Explore this area
Business Placement
Demographics for 70560, LA
39,457
Population
16,970
Households
2.3
Avg Household Size
38
Median Age
11%
College-Educated
80%
High-School Grad
176.1 sq mi
ZIP Area
224
Density / Sq Mi
$48,296
Median Household Income
$31,864
Median Earnings
$886
Median Rent
$126,500
Median Home Value
Check the figures for this property
Cap Rate, Value Estimation, Potential NOI and more
View Realmo Analytics
Market
Lease Benchmarks for New Iberia, LA
$148 /SF/Yr
Avg Asking Price
$1.95–$600 /SF/Yr
Price Range
10,549 SF
Avg Space Size
Vacancy Rate% for Industrial in South region

Questions? Ask Rey
Realmo’s AI knows this listing — price, zoning, demand, history. Ask anything.







Similar Off Market Nearby
- Access Storage — 4202 W Old Spanish Trail, New Iberia, LA 70560
Frequently Asked Questions
What type of property is this?
Warehouse - A reinforced yard and multiple crane systems support industrial operations across the site.
Where is this warehouse located?
The property is located at 4308 W Admiral Doyle Drive New Iberia, LA.
What are key features of this property?
This property features: 11.11‑acre industrial property with stabilized yard space; 25‑ton crane rail spans approximately 330 feet in the main warehouse; Includes a 5‑ton overhead crane, six two‑ton jib cranes, and one one‑ton jib crane


