Flexible Industrial Building with
4300 E 75th Ter Kansas City, MO 64118
For Lease
$11 SF/Yr
Heated warehouse with 14-foot ceilings and dock plus drive-in doors, supported by a finished, air-conditioned office area.
Property Size6,000 SF
Days on Market135
Property Features for 4300 E 75th Ter
General Information
Standard status
Active
Size
6,000 SF
Listing Agency:
RE/MAX Elite, REALTORS
(816) 651-5591
Listed By:
Genia Birchfield · License #2019014535
(816) 651-5591
Source:
Exprealty
Added: Mar 17
Changed: Jul 26
Last Checked: Jul 26 at 7:46PM
Displayed information is deemed reliable but is not guaranteed and should be independently verified. All listing content including descriptions, pricing, images are the copyrighted material of RE/MAX Elite, REALTORS
Investment Insights
Based on property information with market context.
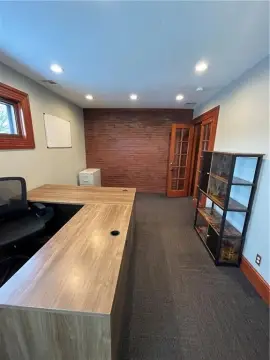
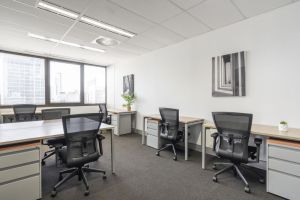
This flexible industrial building offers up to 6,000 square feet of warehouse space that can be divided to support multiple occupant needs. The property includes approximately 1,850 square feet of finished office space with three private offices, a conference room, a kitchen/break area, and two restrooms. The office area is equipped with air conditioning, and the warehouse is fully heated for year-round use.
The warehouse features 14-foot ceilings, three dock doors, and one drive-in door to accommodate efficient loading and equipment access. Additional mezzanine/loft space is included for storage or extra workspace, and the building is served by 3-phase 230V/600-amp power. There are eight on-site parking spaces available.
Zoned M2-B, the property is designed for light industrial and related uses, with a layout that supports both warehouse operations and on-site administrative or client-facing functions.
The warehouse features 14-foot ceilings, three dock doors, and one drive-in door to accommodate efficient loading and equipment access. Additional mezzanine/loft space is included for storage or extra workspace, and the building is served by 3-phase 230V/600-amp power. There are eight on-site parking spaces available.
Zoned M2-B, the property is designed for light industrial and related uses, with a layout that supports both warehouse operations and on-site administrative or client-facing functions.
Key Highlights
- Up to 6,000 SF available in a divisible industrial building for flexible tenant layouts
- $11.00/SF gross lease rate for up to 6,000 SF of light industrial/workshop, service, storage, or distribution space
- Finished office area totals ~1,850 SF and includes 3 private offices, a conference room, kitchen/break area, and 2 restrooms
Property Analytics
Location Intelligence
Current Use






Frequently Asked Questions
What type of property is this?
Flex space - Heated warehouse with 14-foot ceilings and dock plus drive-in doors, supported by a finished, air-conditioned office area.
Where is this flex space located?
The property is located at 4300 E 75th Ter Kansas City, MO.
What is the lease rate?
The lease rate is $11 SF/Yr.
What are key features of this property?
This property features: Up to 6,000 SF available in a divisible industrial building for flexible tenant layouts; $11.00/SF gross lease rate for up to 6,000 SF of light industrial/workshop, service, storage, or distribution space; Finished office area totals ~1,850 SF and includes 3 private offices, a conference room, kitchen/break area, and 2 restrooms



