Two-Story Industrial Flex
For Lease
$17.50 SF/Yr
430 Nepperhan Avenue, Yonkers, NY 10701
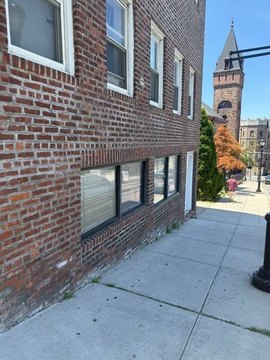
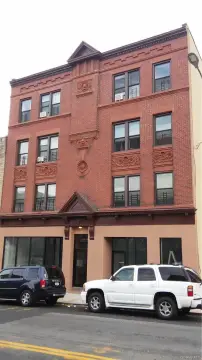
Two-story industrial building with ample yard, dock and street loading, and studio spaces with skylit vaulted ceilings.
Space Size900 SF - 4,500 SF
Property Size99,835 SF
Days on Market97
Property Features for 430 Nepperhan Avenue
General Information
Standard status
Active
Size
900 SF - 4,500 SF
Property subtype
Warehouse
Lease Term
Full Service
Additional Details
Highway Access
Yes
Clear Height
14 ft
Building Details
Building Size
99,835 SF
Stories
2
Spaces For Lease
at 430 Nepperhan Avenue Contact us- Size
- 930 SF
- Type
- Studio/Flex
- Term
- Negotiable
F100* $22.50/SF/Yr
- Size
- 3,000 SF
- Type
- Warehouse/Distribution
- Term
- Negotiable
F200* $22.50/SF/Yr
- Size
- 900 SF
- Type
- Warehouse/Distribution
- Term
- Negotiable
F300* $22.50/SF/Yr
- Size
- 4,450 SF
- Type
- Studio/Flex
- Term
- Negotiable
F400 $17.50/SF/Yr
- Size
- 1,650 SF
- Type
- Studio/Flex
- Term
- Negotiable
F500* $17.50/SF/Yr
- Size
- 1,000 SF
- Type
- Warehouse/Distribution
- Term
- Negotiable
G100 $17.50/SF/Yr
- Size
- 2,060 SF
- Type
- Warehouse/Distribution
- Term
- Negotiable
G200* $17.50/SF/Yr
- Size
- 2,550 SF
- Type
- Warehouse/Distribution
- Term
- Negotiable
G300* $17.50/SF/Yr
- Size
- 3,700 SF
- Type
- Warehouse/Distribution
- Term
- Negotiable
G400 $17.50/SF/Yr
- Size
- 4,500 SF
- Type
- Warehouse/Distribution
- Term
- Negotiable
G500 $19/SF/Yr
Show more
Listing Agency:
Lincoln Property Company | Connecticut
Listed By:
Hernan Prohaszka
(203) 448-8166
Source:
Lpc
Added: Jun 23
Changed: Sep 2
Last Checked: Sep 26 at 4:42AM
Displayed information is deemed reliable but is not guaranteed and should be independently verified. All listing content including descriptions, pricing, images are the copyrighted material of Lincoln Property Company | Connecticut
Investment Insights
Based on property information with market context.
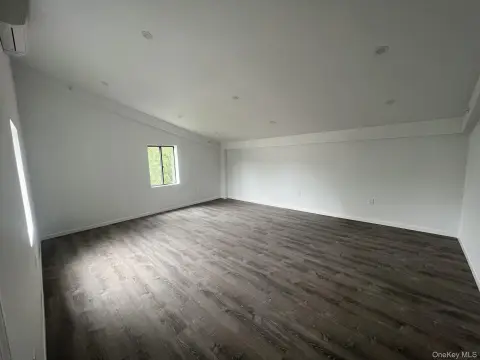
430 Nepperhan Ave is a two-story industrial building offering flexible studio/flex and warehouse configurations. The property includes an ample yard for loading and staging. Studio spaces feature vaulted ceilings and ample natural light supported by multiple skylights, with ceiling heights approximately 8’ to 14’. The lower level has reinforced concrete floors designed to accommodate heavy loading. Loading is available via both dock and street loading.
The building provides straightforward access to major regional highways, including the Saw Mill River, Cross County, I-87, Hutchinson River, and I-95, supporting convenient arrival and distribution.
Utilities are structured to reduce tenant surprises: electric and all utilities are included in the asking rates. Heating and air conditioning are included for studio/flex spaces, and heat is included for warehouse spaces. This combination of yard space, dock/street loading, and flexible ceiling and lighting characteristics makes the property well suited for operations that need straightforward logistics with room for different interior buildout types.
The building provides straightforward access to major regional highways, including the Saw Mill River, Cross County, I-87, Hutchinson River, and I-95, supporting convenient arrival and distribution.
Utilities are structured to reduce tenant surprises: electric and all utilities are included in the asking rates. Heating and air conditioning are included for studio/flex spaces, and heat is included for warehouse spaces. This combination of yard space, dock/street loading, and flexible ceiling and lighting characteristics makes the property well suited for operations that need straightforward logistics with room for different interior buildout types.
Key Highlights
- Two‑story industrial building with ample yard for loading, plus dock and street loading available
- Reinforced concrete floors on the lower level designed to accommodate heavy loading
- Studio/flex spaces feature vaulted ceilings, ample natural sunlight, and multiple skylights
Property Analytics
Unlock full access to Insights
Subscribe to Realmo Intelligence
Open Analytics
Current Use
Lease Details
14 ft
Clear height
Yes
Highway access
NNN (Triple Net)
Lease Type
$2.63 /SF/Yr
CAM
Location Intelligence
Trade Area within ½ mile
1,735
Businesses Nearby
Under-served
Demand for This Use
Explore this area
Business Placement
Demographics for 10701, NY
68,704
Population
28,252
Households
2.4
Avg Household Size
36
Median Age
30%
College-Educated
79%
High-School Grad
4.4 sq mi
ZIP Area
15,615
Density / Sq Mi
$63,310
Median Household Income
$42,702
Median Earnings
$1,694
Median Rent
$412,900
Median Home Value
Check the figures for this property
Cap Rate, Value Estimation, Potential NOI and more
View Realmo Analytics
Market
Vacancy Rate% for Industrial in Northeast region

Questions? Ask Rey
Realmo’s AI knows this listing — price, zoning, demand, history. Ask anything.






Similar Off Market Nearby
- The Old Fashioned Cocktail Company — 252C Lake Ave, Yonkers, NY 10701
- Rinse & Gold inc — 85 Ravine Ave, Yonkers, NY 10701
Frequently Asked Questions
What type of property is this?
Flex space - Two-story industrial building with ample yard, dock and street loading, and studio spaces with skylit vaulted ceilings.
Where is this flex space located?
The property is located at 430 Nepperhan Avenue Yonkers, NY.
What is the lease rate?
The lease rate is $17.50 SF/Yr.
What are key features of this property?
This property features: Two‑story industrial building with ample yard for loading, plus dock and street loading available; Reinforced concrete floors on the lower level designed to accommodate heavy loading; Studio/flex spaces feature vaulted ceilings, ample natural sunlight, and multiple skylights



