Office Unit with Reception
For Lease
$7,305/Mo
430 N Vineyard Ave Unit 125, Ontario, CA 91764
Suite 125 offers a professional office layout with private offices, conference space, and a breakroom under a Full Service Gross lease.
Space Size2,563 SF
Property Size100,525 SF
Lot Size3.81 Acres
Days on Market47
Property Features for 430 N Vineyard Ave Unit 125
General Information
Standard status
Active
Size
2,563 SF
Net Rentable
2,563 SF
Lot size
3.81 Acres
Lease Type
Full Service
Space & Availability
Available Space
2,563 SF
Contiguous Space
2,563 SF
Space Use
Office
Private Offices
5
Meeting Rooms
1
Additional Details
Highway Access
Yes
Amenities
card key security
reserved parking
Building Details
Year Built
1989
Stories
5
Building Size
100,525 SF
Tenancy
Multi
Parking Ratio
4 per 1,000 SF
Listing Agency:
MGR REAL ESTATE, INC.
Listed By:
Sangaroon Yangchana · License #01518762
(909) 981-4466
Source:
Myfabuloushome
Added: Sep 5
Changed: Oct 8
Last Checked: Oct 7 at 4:07PM
Displayed information is deemed reliable but is not guaranteed and should be independently verified. All listing content including descriptions, pricing, images are the copyrighted material of MGR REAL ESTATE, INC.

Ask AI about this property
Review the available facts, identify missing information and prepare questions for the agent.
Investment Insights
Based on property information with market context.
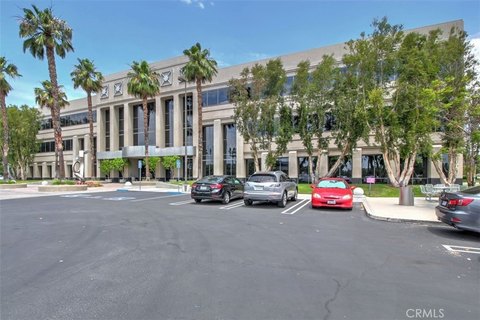
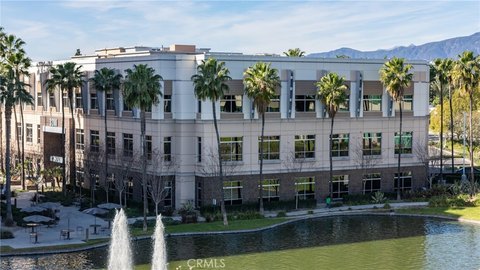
Suite 125 is a 2,563 RSF office unit within a five-story, multi-tenant building at 430 N Vineyard Ave in Ontario. The space includes a reception area, conference room, five offices, and a breakroom. The building was constructed in 1989 and is professionally managed, with card key security and Full Service Gross leasing.
The property encompasses approximately 100,525 SF on 3.81 acres in the Ontario Airport submarket, with visibility from I-10 and access at Vineyard Avenue. The location is near the I-15 and 60 Freeways. Parking is provided at a 4/1,000 ratio, with reserved parking available.
The property encompasses approximately 100,525 SF on 3.81 acres in the Ontario Airport submarket, with visibility from I-10 and access at Vineyard Avenue. The location is near the I-15 and 60 Freeways. Parking is provided at a 4/1,000 ratio, with reserved parking available.
Key Highlights
- 2,563 RSF Suite 125 with reception area, conference room, 5 offices, and breakroom
- Five‑story, multi‑tenant office building totaling ±100,525 SF
- 3.81‑acre property in the Ontario Airport submarket
Property Analytics
Unlock full access to Insights
Subscribe to Realmo Intelligence
Open Analytics
Current Use
Lease Details
Multi-tenant
Tenancy
Yes
Highway access
Gross
Lease Type
Location Intelligence
Trade Area within ½ mile
610
Businesses Nearby
Explore this area
Business Placement
Demographics for 91764, CA
55,322
Population
17,350
Households
3.2
Avg Household Size
33
Median Age
18%
College-Educated
74%
High-School Grad
7.9 sq mi
ZIP Area
7,003
Density / Sq Mi
$75,605
Median Household Income
$37,076
Median Earnings
$2,039
Median Rent
$524,100
Median Home Value
Check the figures for this property
Cap Rate, Value Estimation, Potential NOI and more
View Realmo Analytics
Market
Lease Benchmarks for Ontario, CA
$34.09 /SF/Yr
Avg Asking Price
$27–$93.2 /SF/Yr
Price Range
15,196 SF
Avg Space Size
Vacancy Rate% for Office in West region










Frequently Asked Questions
What type of property is this?
Office unit - Suite 125 offers a professional office layout with private offices, conference space, and a breakroom under a Full Service Gross lease.
Where is this office unit located?
The property is located at 430 N Vineyard Ave Unit 125 Ontario, CA.
What is the lease rate?
The lease rate is $7,305/Mo.
What are key features of this property?
This property features: 2,563 RSF Suite 125 with reception area, conference room, 5 offices, and breakroom; Five‑story, multi‑tenant office building totaling ±100,525 SF; 3.81‑acre property in the Ontario Airport submarket


