Flex Suite with Warehouse and
For Lease
$11 SF/Yr
430 N Mount Vernon Suite 8, Prescott, AZ 86301
Commercial Lease, Prescott, AZ
Space SizeContact for details
Lot Size1.01 Acres
Days on Market382
Property Features for 430 N Mount Vernon Suite 8
General Information
Property type
Commercial Lease
Property subtype
Other
Zoning
IL
Security features
Security Lighting
Interior features
Fire/Smoke Detector
Exterior features
Fence, Storage
Fencing
Fenced
Lot features
Sprinklers In Front
Directions
Northeast Corner of 6th Street and Moeller
Standard status
Active
Lot size
1.01 Acres
Additional Details
Drive-In Door Height
12 ft
Taxes and HOA fees
Tax Description
SIXTH STREET SUBD SWLY 530' OF PCL L SEC 33 & 34-14-2W 2995/291
Legal Description
SIXTH STREET SUBD SWLY 530' OF PCL L SEC 33 & 34-14-2W 2995/291
Utilities
Utilities
Phone Available
Heating system
Natural Gas
Cooling system
Gas (Cooling), Evaporative Cooling
Water source
Public
Building Details
Year built
1981
Floors in Building
2
Number of units
15
Flooring type
Carpet, Concrete
Building materials
Block, Vanilla Shell
Roof type
Rolled Hot Mop
Additional Structures
Storage
Listing Agency:
Arizona Commercial
(928) 515-1223
Listed By:
Abigail Chartier
(928) 642-3032
Added: Oct 9, 2025
Changed: Oct 25
Last Checked: Oct 25 at 1:06PM
MLS# 1077049
Copyright © 2026 Prescott Area Association of Realtors®. All rights reserved. All information provided by the listing agent/broker is deemed reliable but is not guaranteed and should be independently verified.

Ask AI about this property
Review the available facts, identify missing information and prepare questions for the agent.
Investment Insights
Based on property information with market context.
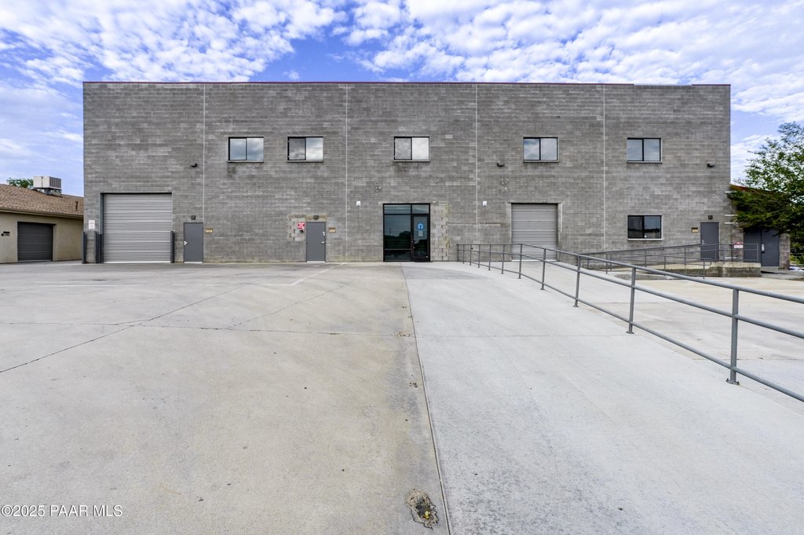
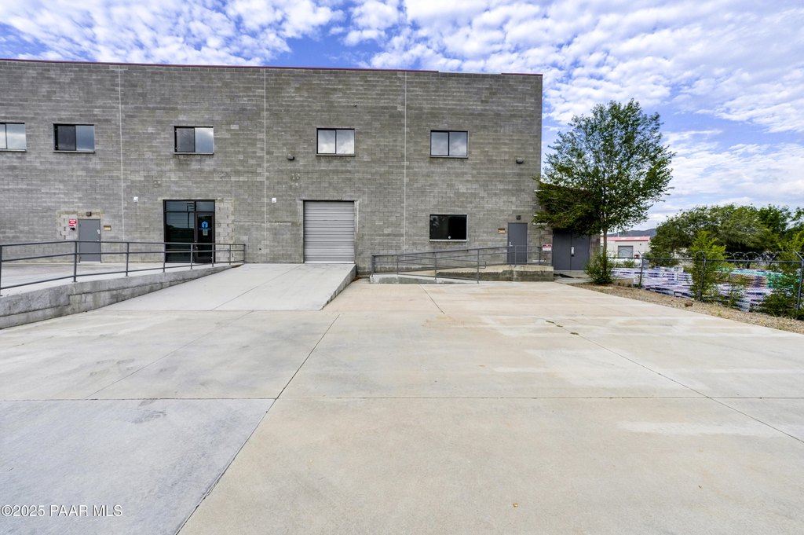
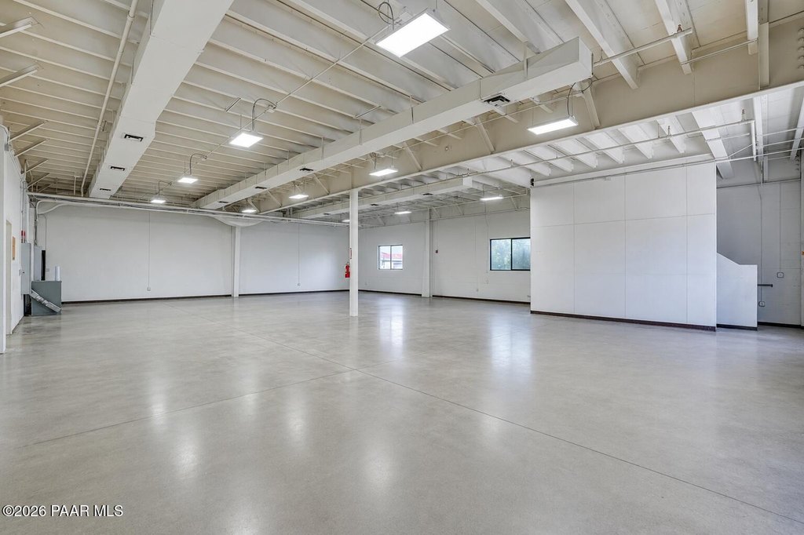
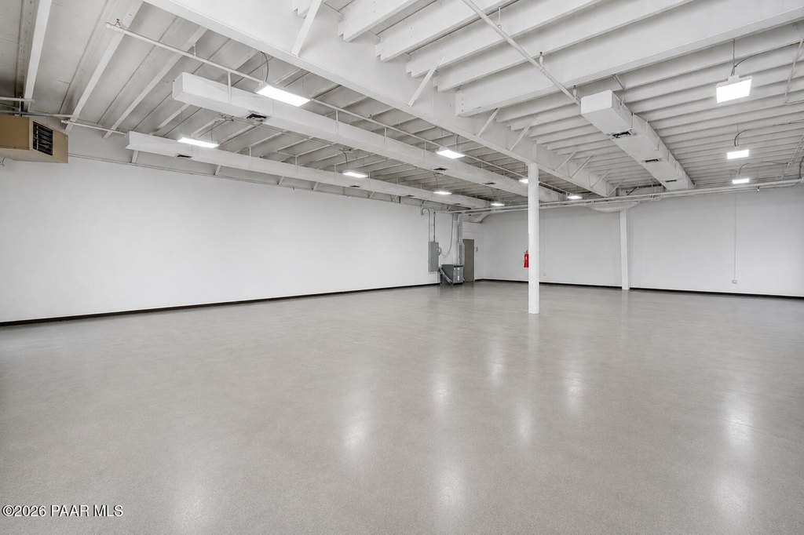
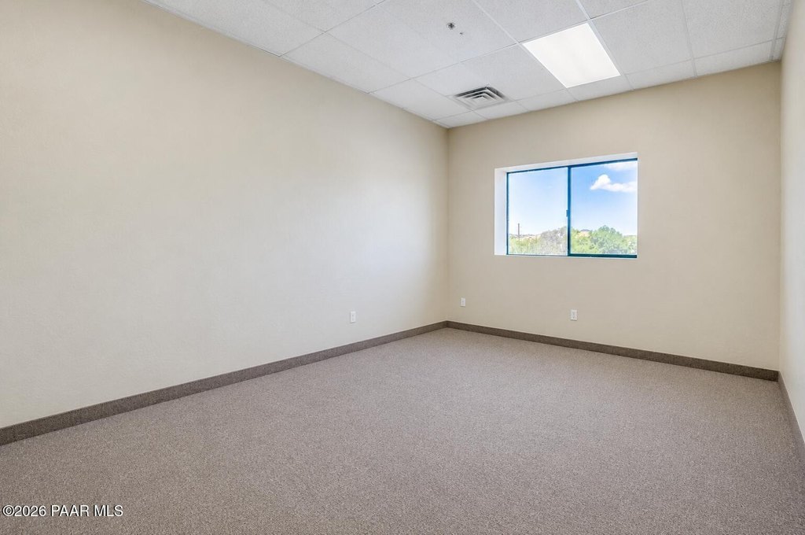
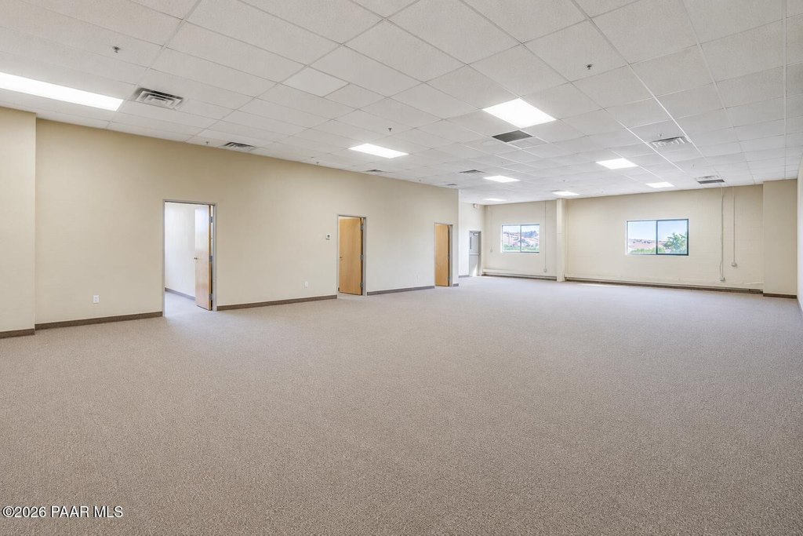
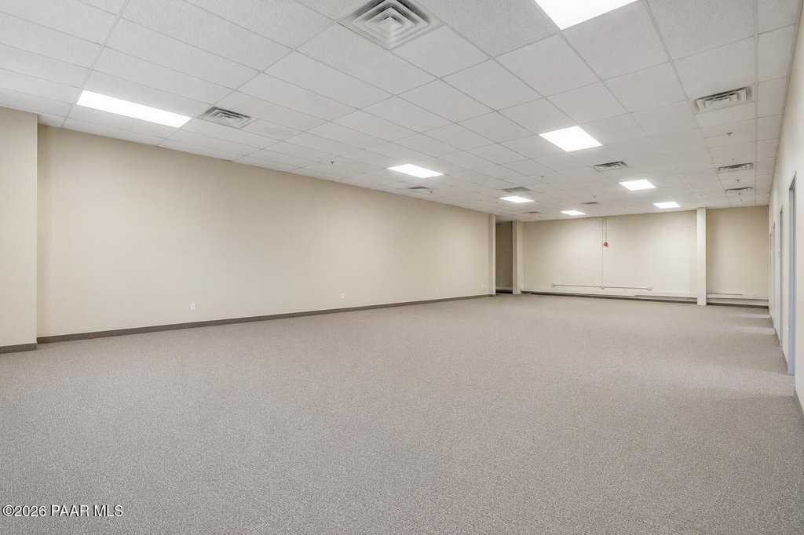
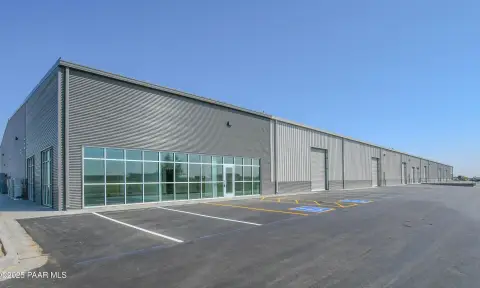
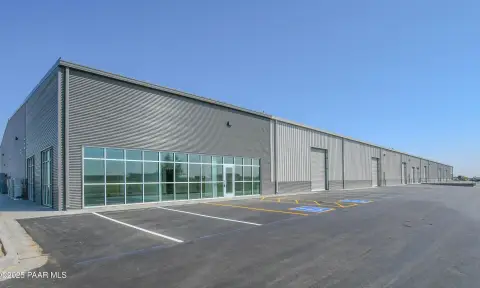
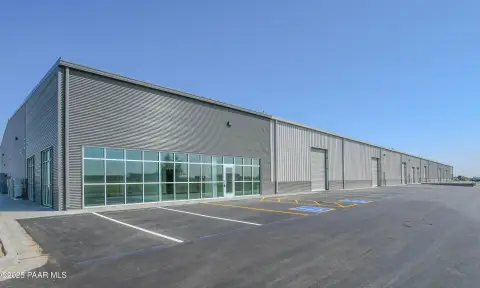
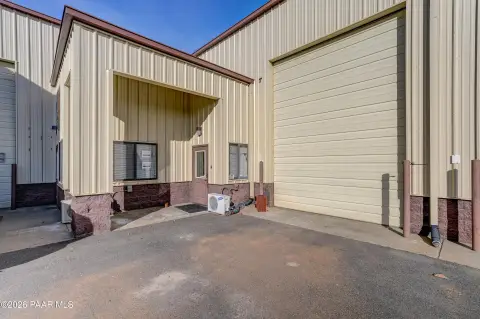
Suite 8 provides a mixed industrial and office configuration within a block-built commercial center. Approximately 50% of the suite is warehouse area on the ground floor, while the remaining 50% is arranged as second-floor office space. The warehouse includes a 12'x12' grade-level roll-up door, 10' clear height, concrete flooring, evaporative cooling, and storage. Four private offices, restrooms on both floors, and an interior stairway support the office component. The suite also has carpeted areas, natural gas heating, fire/smoke detection, and access to on-site parking.
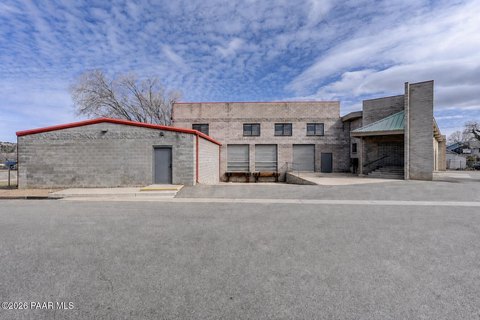
The property is zoned IL and is located at 430 N Mount Vernon, Suite 8, Prescott, AZ 86301. Northwood Commerce Center is less than half a mile from Prescott's Courthouse Square, placing the suite in a central commercial setting. The center occupies a 1.01-acre parcel and includes fencing, public water, phone availability, and a rolled hot-mop roof.
The property is zoned IL and is located at 430 N Mount Vernon, Suite 8, Prescott, AZ 86301. Northwood Commerce Center is less than half a mile from Prescott's Courthouse Square, placing the suite in a central commercial setting. The center occupies a 1.01-acre parcel and includes fencing, public water, phone availability, and a rolled hot-mop roof.
Key Highlights
- Approximately 50% warehouse and 50% office layout
- 12'x12' grade‑level roll‑up door
- 10' clear warehouse height with evaporative cooling
Property Analytics
Who owns this building?
See the owner, sales and loan history
Open Analytics
Current Use
Lease Details
10 ft
Clear height
1
Drive-in doors
NNN (Triple Net)
Lease Type
$1.65 /SF/Yr
CAM
Location Intelligence
Trade Area within ½ mile
2,796
Businesses Nearby
Balanced
Demand for This Use
Explore this area
Business Placement
Demographics for 86301, AZ
25,115
Population
13,863
Households
1.8
Avg Household Size
57
Median Age
37%
College-Educated
96%
High-School Grad
33.4 sq mi
ZIP Area
752
Density / Sq Mi
$71,962
Median Household Income
$33,989
Median Earnings
$1,580
Median Rent
$495,100
Median Home Value
Check the figures for this property
Cap Rate, Value Estimation, Potential NOI and more
View Realmo Analytics
Market
Lease Benchmarks for Prescott, AZ
$14.04 /SF/Yr
Avg Asking Price
$7.57–$25 /SF/Yr
Price Range
3,287 SF
Avg Space Size
This space is priced 22% below the average of $14.04 /SF/Yr.
Vacancy Rate% for Office in West region



Similar Off Market Nearby
- Hawk & Hound Catering and Events — 234 S Cortez St, Prescott, AZ 86303
- Perfect Events Catering — Prescott, AZ 86301
- Goods From The Garden — 119 garden st, prescott, az 86305
Frequently Asked Questions
What type of property is this?
Flex space - Light Industrial-zoned suite combines ground-floor operations with upstairs administrative space and on-site parking.
Where is this flex space located?
The property is located at 430 N Mount Vernon Suite 8 Prescott, AZ.
What is the lease rate?
The lease rate is $11 SF/Yr.
What are key features of this property?
This property features: Approximately 50% warehouse and 50% office layout; 12'x12' grade‑level roll‑up door; 10' clear warehouse height with evaporative cooling


