Flex Space with Two-Level
For Lease
$11 SF/Yr
430 N Mount Vernon Suite 8, Prescott, AZ 86301
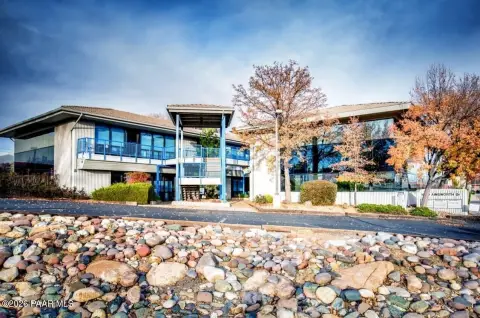
Two-level suite combines warehouse operations with private office space and restrooms on each floor.
Space SizeContact for details
Property Size5,067 SF
Days on Market375
Property Features for 430 N Mount Vernon Suite 8
General Information
Standard status
Active
Size
5,067 SF
Property subtype
Industrial
Zoning
Light Industrial
Space & Availability
Space Use
Manufacturing
Available From
Immediate
Private Offices
4
Warehouse & Industrial
Clear Height
10 ft
Drive-In Doors
1
Conditioned Warehouse
Yes
Building Details
Building Size
5,067 SF
Year Built
1981
Stories
2
Listing Agency:
Arizona Commercial
Listed By:
Abigail Chartier · License #SA710066000
(928) 642-3032
Source:
Adobegr
Added: Oct 9, 2025
Changed: Oct 8
Last Checked: Oct 16 at 4:24PM
Displayed information is deemed reliable but is not guaranteed and should be independently verified. All listing content including descriptions, pricing, images are the copyrighted material of Arizona Commercial

Ask AI about this property
Review the available facts, identify missing information and prepare questions for the agent.
Investment Insights
Based on property information with market context.
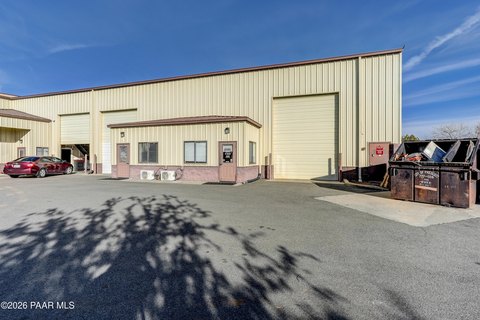
Suite 8 at Northwood Commerce Center is a two-level flex space with an approximately even division between ground-floor warehouse area and upper-level offices. The warehouse includes a 12' x 12' grade-level roll-up door, 10' clear height, and evaporative cooling. Four private offices occupy the second floor, with interior stair access and restrooms on both levels. On-site parking is provided, and the property was built in 1981.
The suite is located at 430 N Mount Vernon in Prescott, less than half a mile from Courthouse Square. Light Industrial zoning supports contractor, service, light manufacturing, distribution, and assembly operations as described for the property.
The suite is located at 430 N Mount Vernon in Prescott, less than half a mile from Courthouse Square. Light Industrial zoning supports contractor, service, light manufacturing, distribution, and assembly operations as described for the property.
Key Highlights
- Approximately 50% warehouse and 50% office configuration
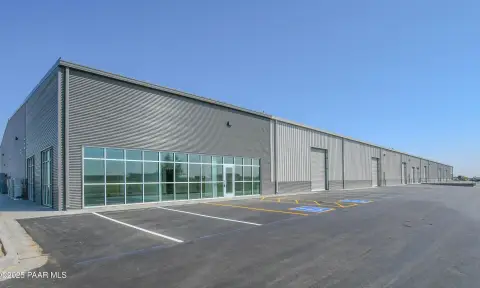
- 12' x 12' grade‑level roll‑up door
- 10' clear height with evaporative cooling
Property Analytics
Current Use
Lease Details
10 ft
Clear height
1
Drive-in doors
NNN (Triple Net)
Lease Type
$1.65 /SF/Yr
CAM
Location Intelligence
Trade Area within ½ mile
2,796
Businesses Nearby
Balanced
Demand for This Use
Explore this area
Business Placement
Demographics for 86301, AZ
25,115
Population
13,863
Households
1.8
Avg Household Size
57
Median Age
37%
College-Educated
96%
High-School Grad
33.4 sq mi
ZIP Area
752
Density / Sq Mi
$71,962
Median Household Income
$33,989
Median Earnings
$1,580
Median Rent
$495,100
Median Home Value
Market
Lease Benchmarks for Prescott, AZ
$14.04 /SF/Yr
Avg Asking Price
$7.57–$25 /SF/Yr
Price Range
3,287 SF
Avg Space Size
This space is priced 22% below the average of $14.04 /SF/Yr.
Vacancy Rate% for Office in West region





Similar Off Market Nearby
- Hawk & Hound Catering and Events — 234 S Cortez St, Prescott, AZ 86303
- Perfect Events Catering — Prescott, AZ 86301
- Goods From The Garden — 119 garden st, prescott, az 86305
Frequently Asked Questions
What type of property is this?
Flex space - Two-level suite combines warehouse operations with private office space and restrooms on each floor.
Where is this flex space located?
The property is located at 430 N Mount Vernon Suite 8 Prescott, AZ.
What is the lease rate?
The lease rate is $11 SF/Yr.
What are key features of this property?
This property features: Approximately 50% warehouse and 50% office configuration; 12' x 12' grade‑level roll‑up door; 10' clear height with evaporative cooling


