Renovated Office
For Lease
Contact for pricing
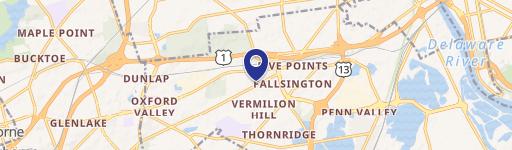
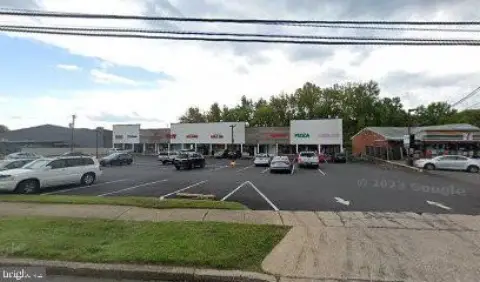
430 - 450 Lincoln Highway Fairless, Fairless Hills, PA 19030
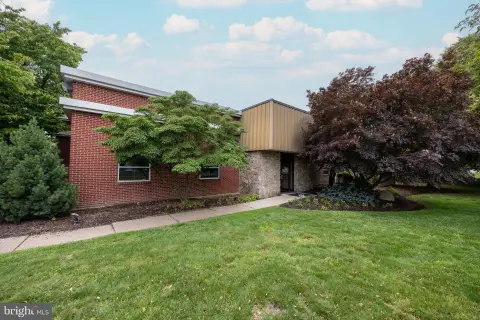
Turn-key office suites offer flexible configurations, updated common areas, elevator service, and 24-hour building access.
Space Size10,852 SF - 12,482 SF
Property Size54,064 SF
Days on Market194
Property Features for 430 - 450 Lincoln Highway Fairless
General Information
Standard status
Active
Size
10,852 SF - 12,482 SF
Net Rentable
10,852 SF
Class
B
Elevators
Yes
Property subtype
Multi Tenant Office
Space & Availability
Available Space
10,852-12,482 SF
Contiguous Space
12,482 SF
Divisible
Yes
Floor
1, 2
Space Use
Office
Condition
Turnkey
Site & Location
Highway Access
Yes
Road Access
Yes
Public Transit
Yes
Additional Details
Sprinkler System
Yes
Amenities
keyless entry
24-hour access
ADA compliance
recently upgraded lobby and common areas
on-site parking
Building Details
Building Size
54,064 SF
Year Built
1993
Spaces For Lease
at 430 - 450 Lincoln Highway Fairless Contact us- Size
- 10,852 SF
- Lease Type
- Modified Gross
430-450 Lincoln Hwy Ste 225
- Size
- 12,482 SF
- Lease Type
- Modified Gross
430-450 Lincoln Hwy Suite 440/450
Listing Agency:
SVN | Ahia Commercial
(215) 757-2500
Listed By:
CHICHI AHIA
(215) 757-2500
Source:
Thebrokerlist
Added: Feb 18
Changed: Aug 30
Last Checked: Aug 30 at 10:12PM
Displayed information is deemed reliable but is not guaranteed and should be independently verified. All listing content including descriptions, pricing, images are the copyrighted material of SVN | Ahia Commercial
Investment Insights
Based on property information with market context.
Office units are available across two floors, with 12,482 RSF on the first floor and 10,852 RSF on the second floor. The suites can be subdivided and are offered in turn-key condition, with custom design options available. Recent improvements include the lobby and common areas, while interiors receive abundant natural light. Building features include keyless entry, 24-hour access, elevator service, full sprinkler coverage, ADA compliance, and ample on-site parking.
The property is anchored by the Social Security Administration and sits along Lincoln Highway, the area's main throughway. Access extends to U.S. Highway 1, U.S. Route 13, I-95, Oxford Valley Road, and the PA and NJ Turnpikes. Restaurants, hotels, retailers, public transportation, Oxford Valley Mall, Jefferson Bucks Hospital, and Sesame Place are located nearby.
The property is anchored by the Social Security Administration and sits along Lincoln Highway, the area's main throughway. Access extends to U.S. Highway 1, U.S. Route 13, I-95, Oxford Valley Road, and the PA and NJ Turnpikes. Restaurants, hotels, retailers, public transportation, Oxford Valley Mall, Jefferson Bucks Hospital, and Sesame Place are located nearby.
Key Highlights
- 12,482 RSF available on the first floor and 10,852 RSF on the second floor
- Subdividable office suites with turn‑key delivery and custom design options
- Recently upgraded lobby and common areas with abundant natural light
Property Analytics
Property Profile
Current Use
Lease Details
Yes
Sprinkler system
Yes
Highway access
Yes
Paved road access
NNN (Triple Net)
Lease Type
Location Intelligence
Trade Area within ½ mile
230
Businesses Nearby
Explore this area
Business Placement
Demographics for 19030, PA
12,504
Population
4,782
Households
2.6
Avg Household Size
44
Median Age
23%
College-Educated
94%
High-School Grad
5.1 sq mi
ZIP Area
2,452
Density / Sq Mi
$92,411
Median Household Income
$46,472
Median Earnings
$1,259
Median Rent
$344,300
Median Home Value
Market
Vacancy Rate% for Office in Northeast region

Questions? Ask Rey
Realmo’s AI knows this listing — price, zoning, demand, history. Ask anything.







Frequently Asked Questions
What type of property is this?
Office units - Turn-key office suites offer flexible configurations, updated common areas, elevator service, and 24-hour building access.
Where is this office units located?
The property is located at 430 - 450 Lincoln Highway Fairless Fairless Hills, PA.
What are key features of this property?
This property features: 12,482 RSF available on the first floor and 10,852 RSF on the second floor; Subdividable office suites with turn‑key delivery and custom design options; Recently upgraded lobby and common areas with abundant natural light



