Two-Floor Retail and Kitchen
43 Grove Street Peterborough, NH 03458
For Lease
$6 SF/Yr
Two-floor space with partially finished commercial kitchen and outdoor terrace, suited for retail, restaurant, or office.
Property Size2,900 SF
Days on Market246
Property Features for 43 Grove Street
General Information
Standard status
Active
Size
2,900 SF
Building Details
Year Built
1975
Listing Agency:
Four Seasons Sotheby's International Realty
Listed By:
Andrew Peterson
Source:
Aultcommercial
Added: Nov 25, 2025
Changed: Jul 10
Last Checked: Jul 29 at 5:07PM
Displayed information is deemed reliable but is not guaranteed and should be independently verified. All listing content including descriptions, pricing, images are the copyrighted material of Four Seasons Sotheby's International Realty
Investment Insights
Based on property information with market context.
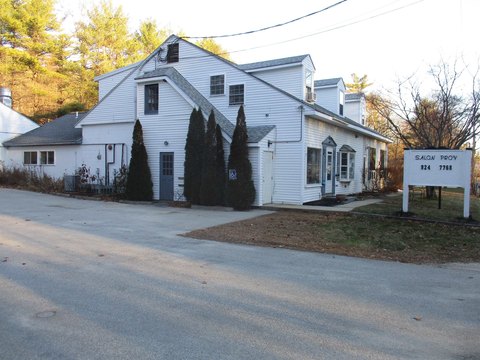
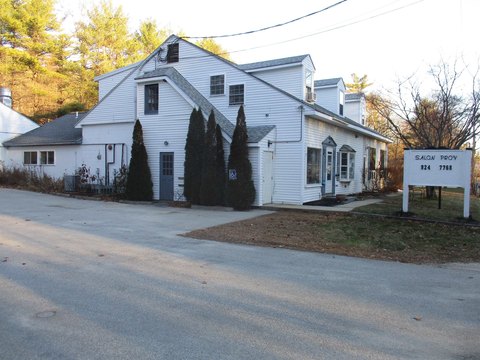
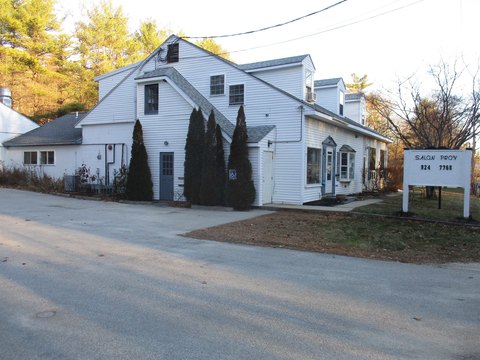
Located within the Grove St. Shoppes landmark property at 43 Grove Street in Peterborough, this leased space offers approximately 2,900 square feet across two floors. The first level features attractive retail and was previously used as a restaurant space. The lower level includes a partially finished commercial kitchen area along with large prep/setup and storage rooms.
The space is arranged for customer service and back-of-house operations, with a front deck and a service window. An outdoor, covered seating terrace overlooks the village center. Access is available from both the front and rear paved parking areas, and the space includes guest lavatories and display signage.
This layout can support tenants seeking a storefront presence with an operational kitchen component. It is also worth considering for office users who want a two-level plan with defined front-area space, prep/storage capability, and a covered outdoor terrace for customer or employee use. The configuration makes it practical for retail, food and beverage concepts, or office operations that benefit from both indoor space and outdoor seating.
The space is arranged for customer service and back-of-house operations, with a front deck and a service window. An outdoor, covered seating terrace overlooks the village center. Access is available from both the front and rear paved parking areas, and the space includes guest lavatories and display signage.
This layout can support tenants seeking a storefront presence with an operational kitchen component. It is also worth considering for office users who want a two-level plan with defined front-area space, prep/storage capability, and a covered outdoor terrace for customer or employee use. The configuration makes it practical for retail, food and beverage concepts, or office operations that benefit from both indoor space and outdoor seating.
Key Highlights
- Approx. 2,900 sq. ft two‑floor space in Grove St. Shoppes, built in 1975
- First‑level retail/restaurant space with partially finished commercial kitchen area
- Lower level includes large prep/setup and storage rooms
Property Analytics
Property Profile
Location Intelligence
Current Use




Frequently Asked Questions
What type of property is this?
Retail space - Two-floor space with partially finished commercial kitchen and outdoor terrace, suited for retail, restaurant, or office.
Where is this retail space located?
The property is located at 43 Grove Street Peterborough, NH.
What is the lease rate?
The lease rate is $6 SF/Yr.
What are key features of this property?
This property features: Approx. 2,900 sq. ft two‑floor space in Grove St. Shoppes, built in 1975; First‑level retail/restaurant space with partially finished commercial kitchen area; Lower level includes large prep/setup and storage rooms


