Retail Space with Open Floor
New

For Lease
$2,750/Mo
43 E BRIDGE Street, Spring City, PA 19475
CommercialLease, SPRING CITY, PA
Space Size2,200 SF - 6,300 SF
Lot Size3.30 Acres
Days on Market4
Property Features for 43 E BRIDGE Street
General Information
Property type
Other
Property subtype
Retail
Parking
114
Parking features
Special Needs, Parking Lot
Subdivision
NONE AVAILABLE
Elementary school district
SPRING-FORD AREA
Middle school district
SPRING-FORD AREA
High school district
SPRING-FORD AREA
Standard status
Active
Lot size
3.30 Acres
Utilities
Heating system
Forced Air
Cooling system
Central Air
Amenities
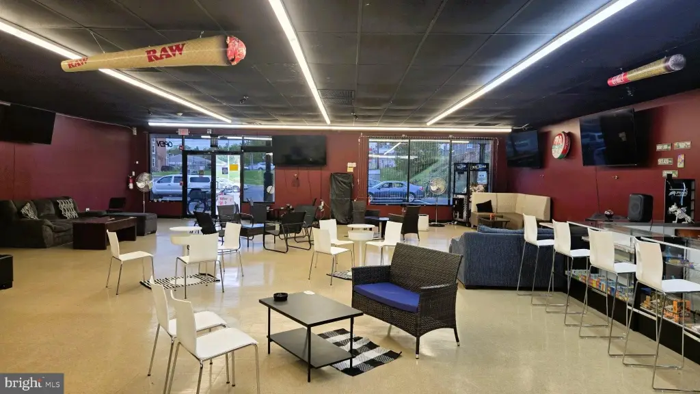
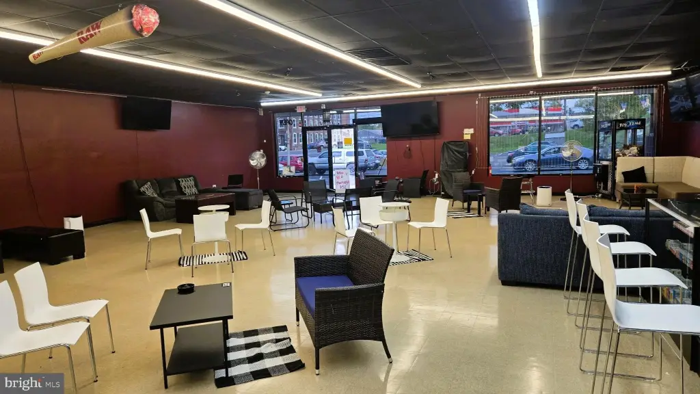
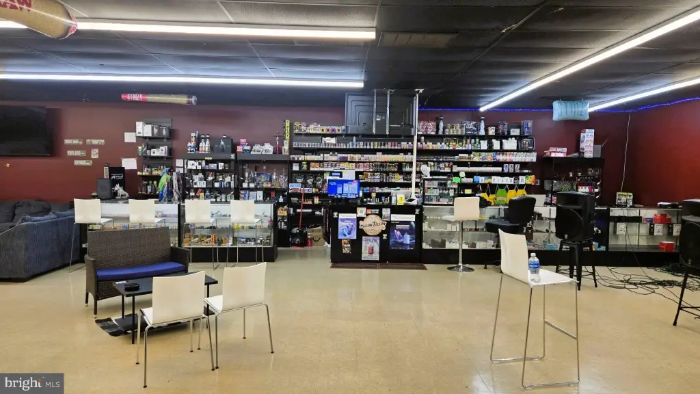
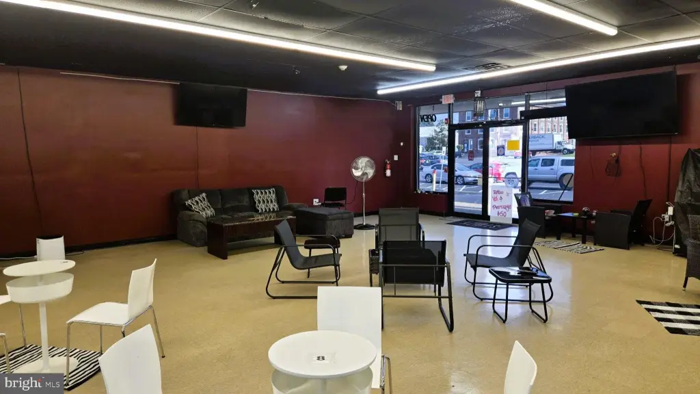
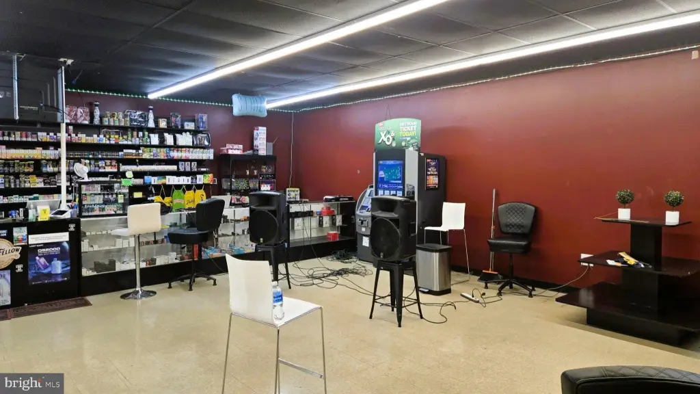
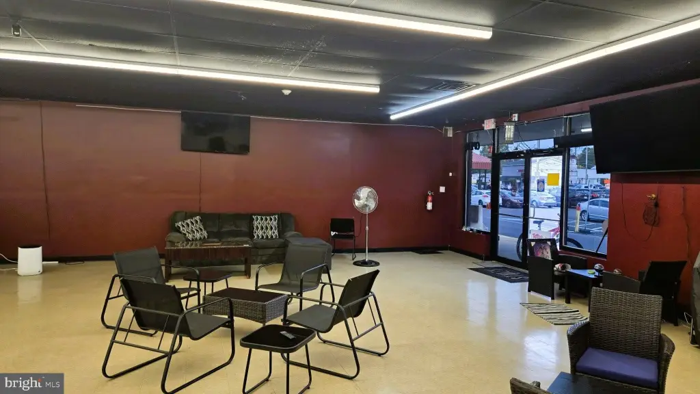
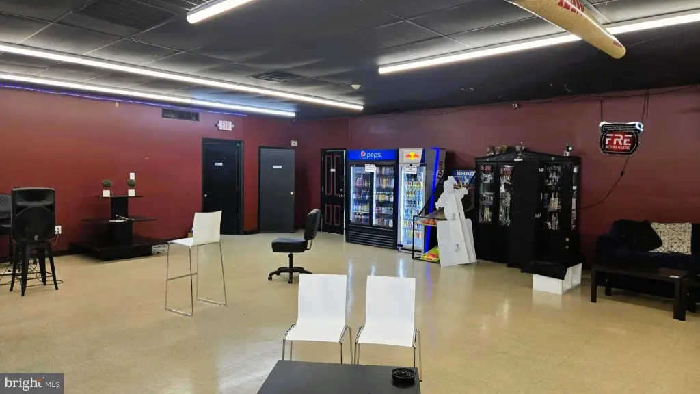
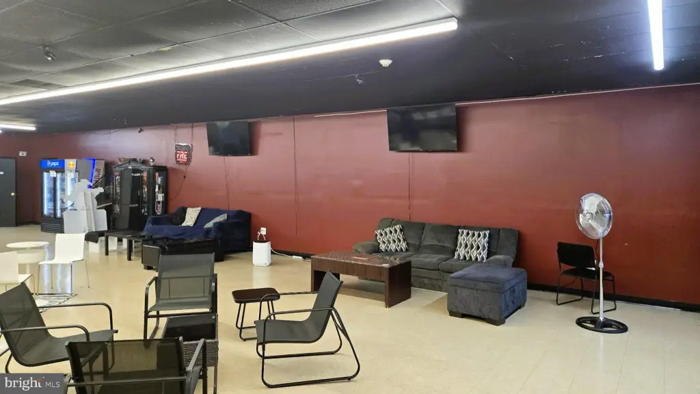
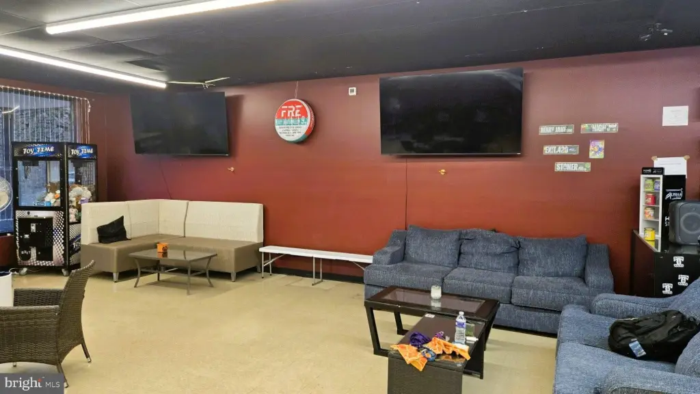
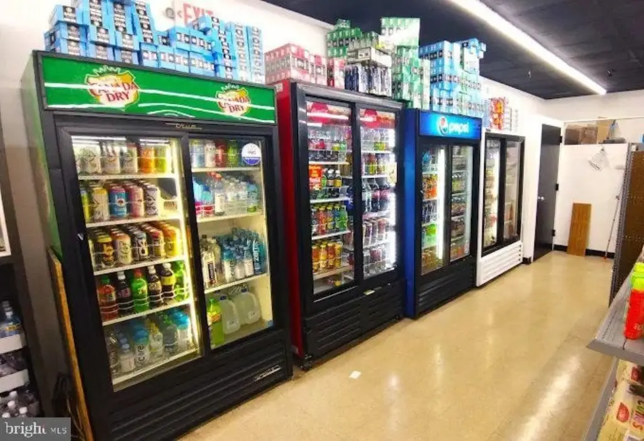
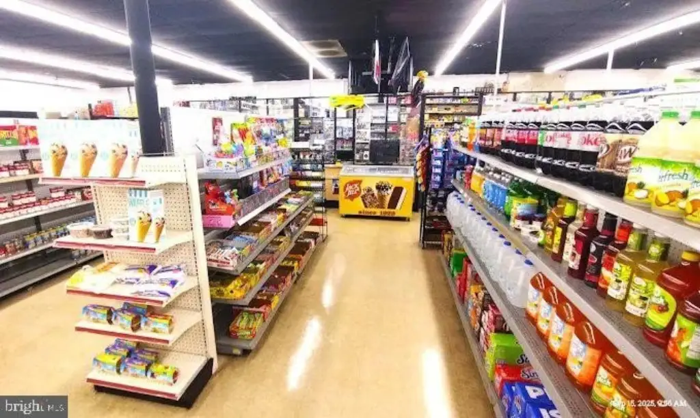
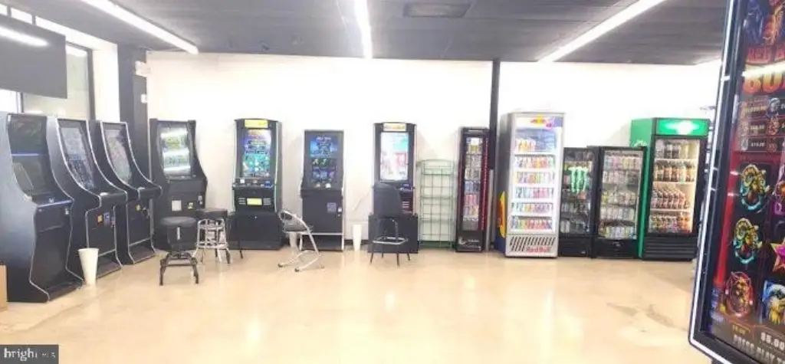
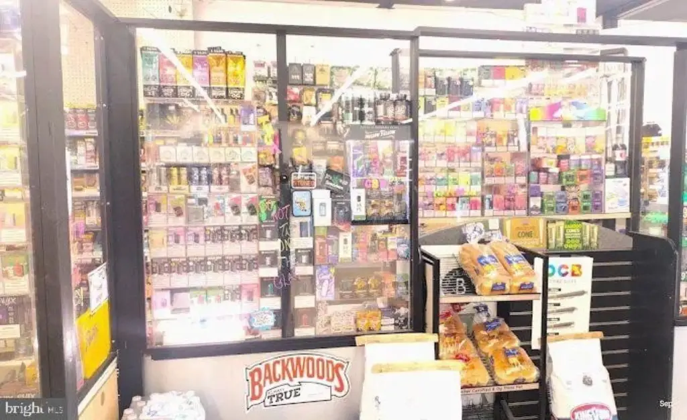
open retail floor plan
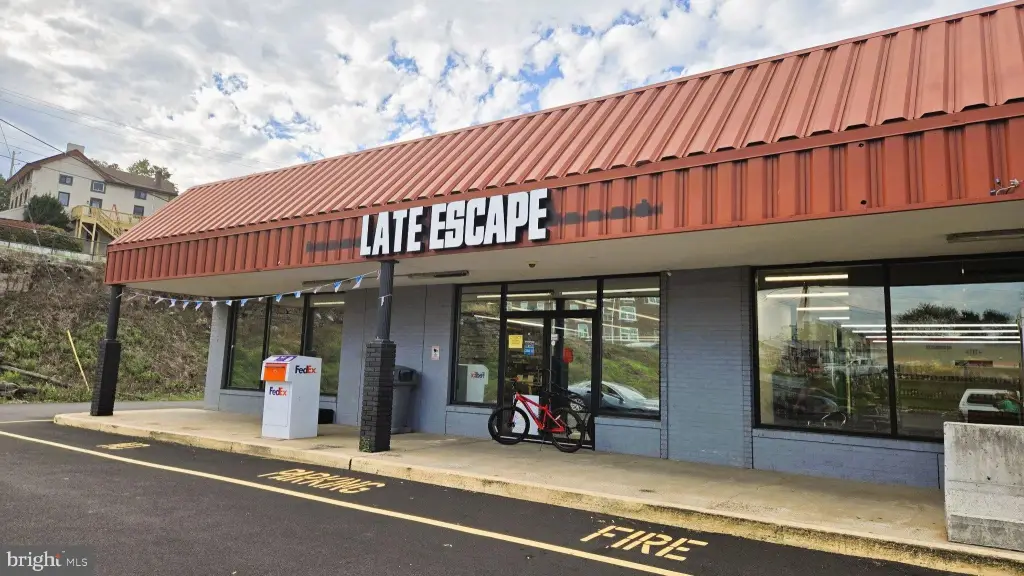
large display windows
10-15 foot ceilings
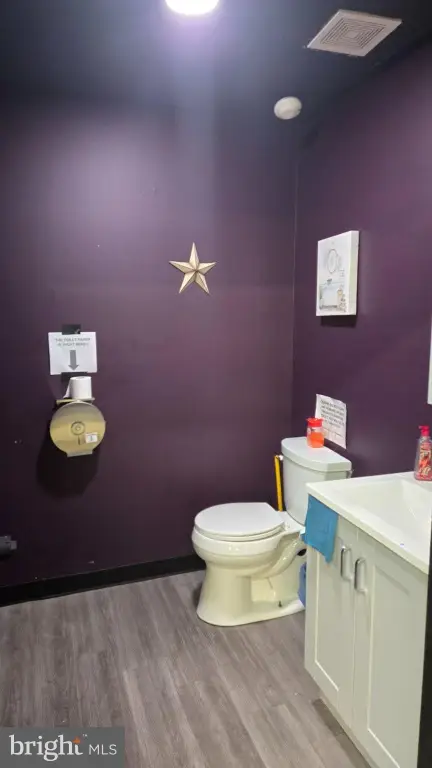
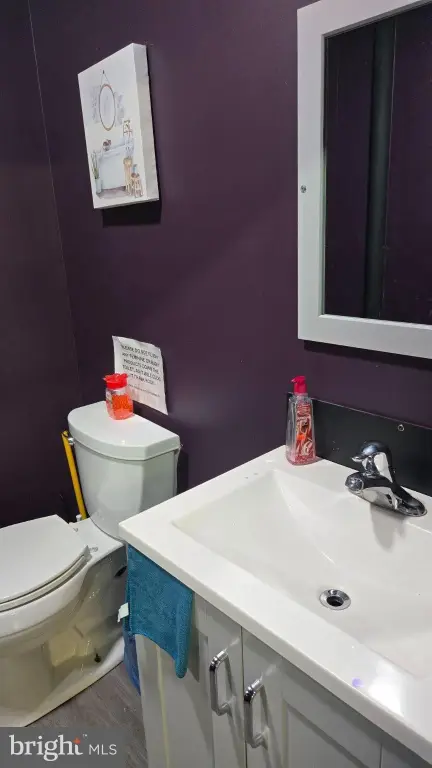
multiple restrooms
rear storage
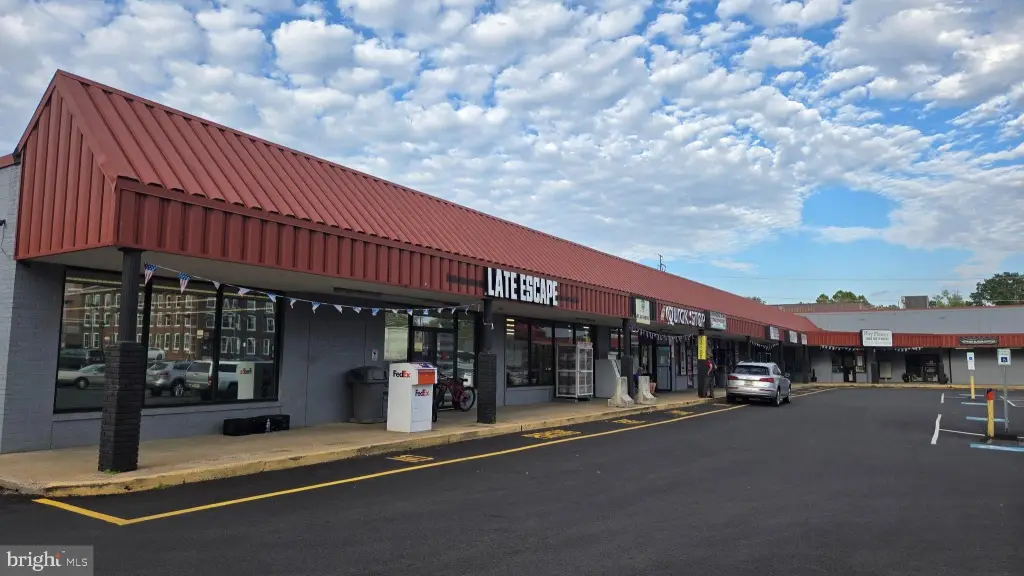
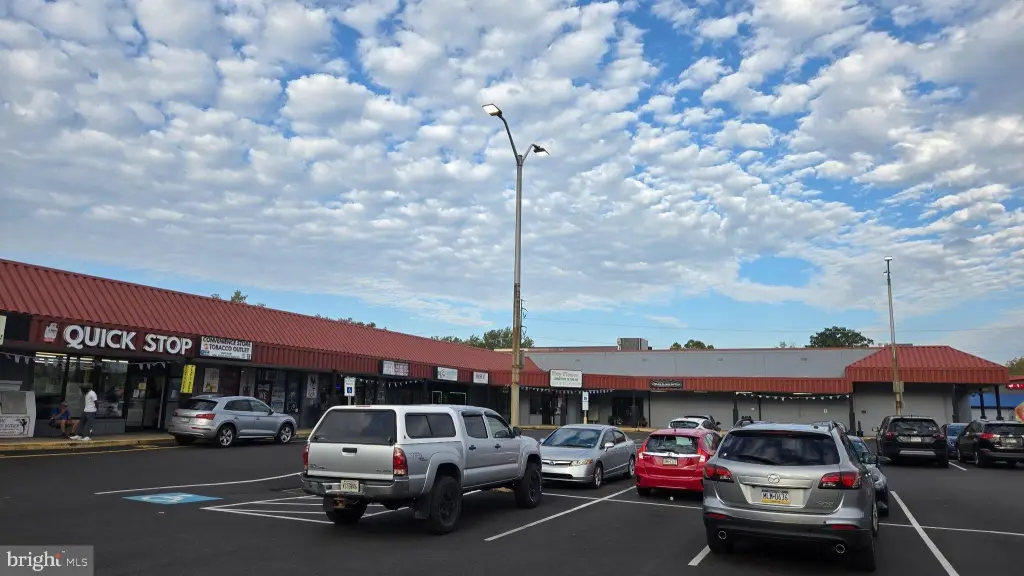
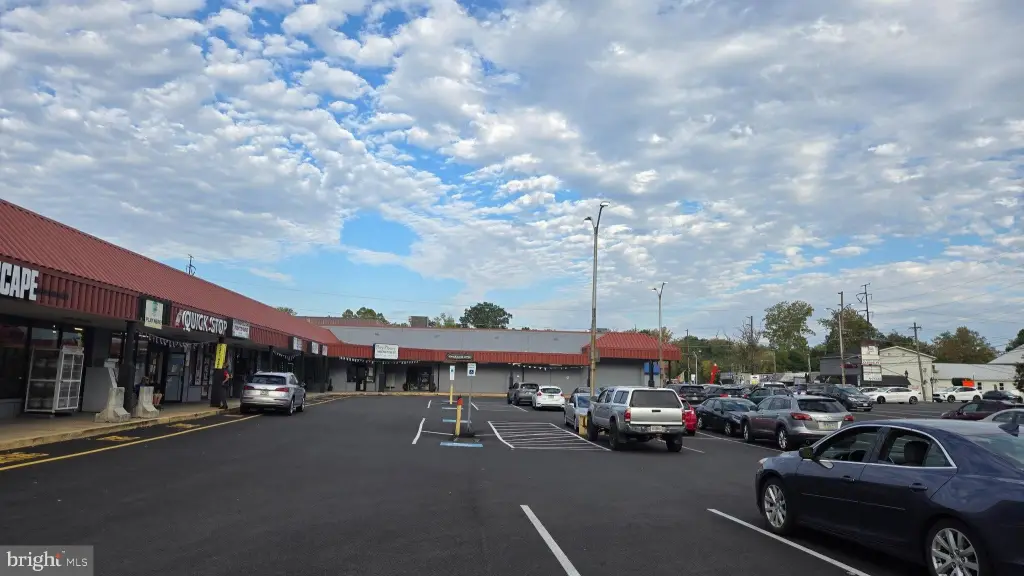
abundant parking
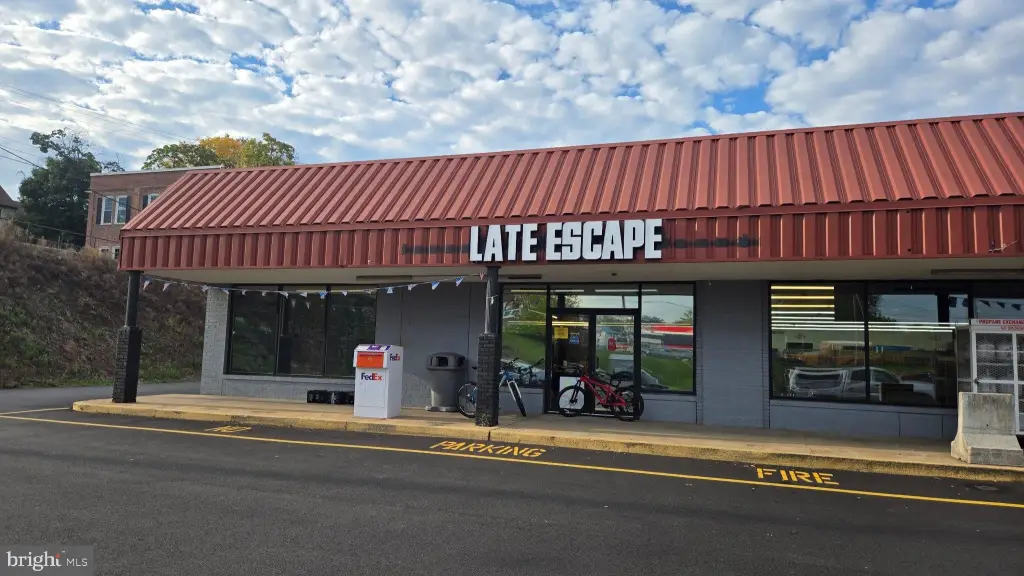
prominent signge opportunities
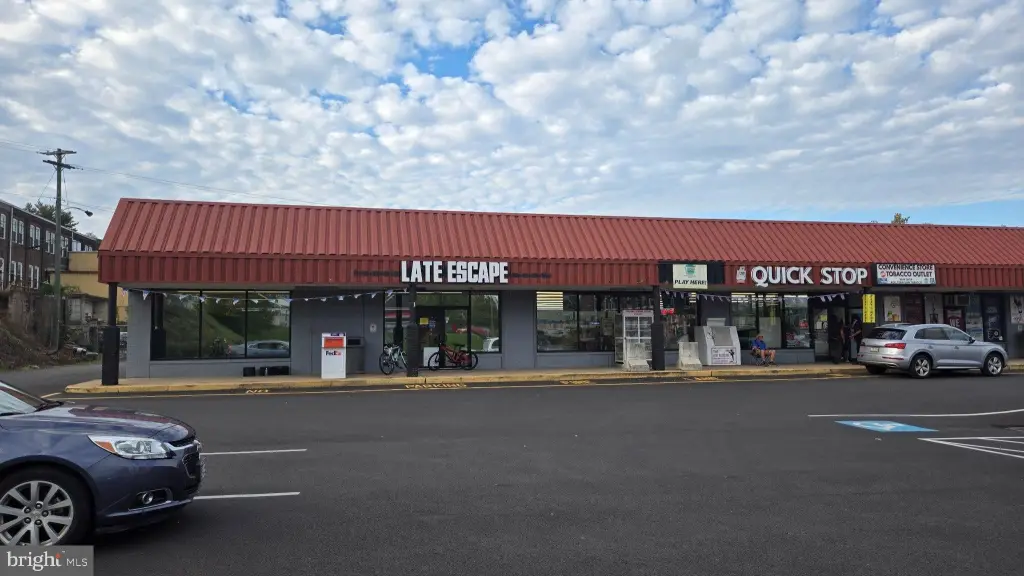
reconstructed parking lot
upgraded LED lighting
new sewer laterals
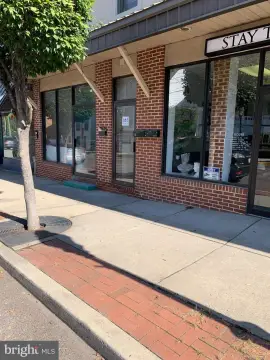
modernized facade
large storefront
Building Details
Year built
1957
Number of units
11
Building materials
Brick
Listing Agency:
RE/MAX Services · RE/MAX International
(215) 641-2500
Listed By:
Michael S Choplin · License #RS281080
(610) 291-3056
Added: Oct 23
Last Checked: Oct 26 at 10:06AM
MLS# PACT2138460
Copyright © 2026 Bright MLS. All rights reserved. All information provided by the listing agent/broker is deemed reliable but is not guaranteed and should be independently verified.

Ask AI about this property
Review the available facts, identify missing information and prepare questions for the agent.
Investment Insights
Based on property information with market context.
Retail space is available in the Spring City Shopping Center at 43 E. Bridge Street, with suites ranging from 2,200 to 6,300 square feet. The open floor plan includes large display windows, rear storage, multiple restrooms and ceilings from 10 to 15 feet. The building dates to 1957 and has brick construction, forced-air heat and central air conditioning.
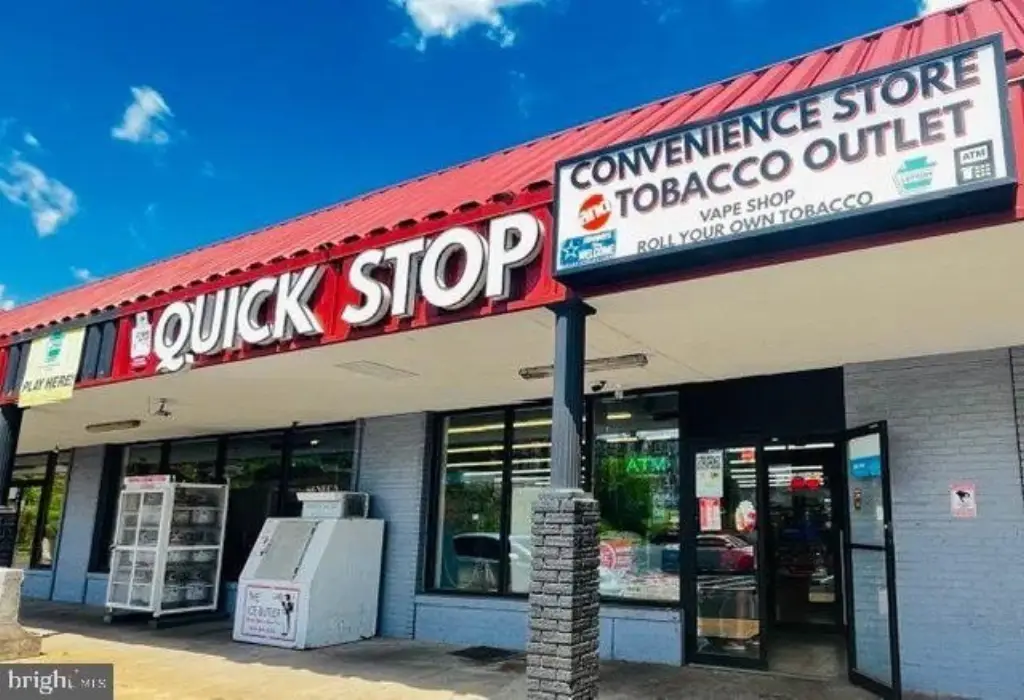
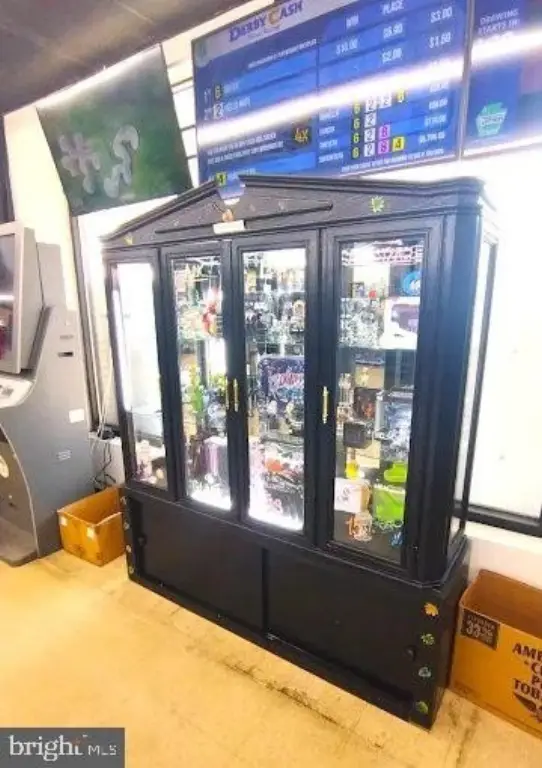
Recent center work includes reconstruction of the parking lot, LED lighting upgrades, replacement sewer laterals and a refreshed facade. The property offers 110+ parking spaces and is identified with traffic volumes of 15,000–20,000 vehicles per day. Existing center businesses include Spring Ford Diner, Quick Stop Convenience Store, Center City Steaks, Misfit Hair Studio, Atelier Bloom Tattoo Co., Mayflower Chinese Restaurant, Kathi’s Barber Shop and a laundromat.
Recent center work includes reconstruction of the parking lot, LED lighting upgrades, replacement sewer laterals and a refreshed facade. The property offers 110+ parking spaces and is identified with traffic volumes of 15,000–20,000 vehicles per day. Existing center businesses include Spring Ford Diner, Quick Stop Convenience Store, Center City Steaks, Misfit Hair Studio, Atelier Bloom Tattoo Co., Mayflower Chinese Restaurant, Kathi’s Barber Shop and a laundromat.
Key Highlights
- Available suites range from 2,200 to 6,300 square feet
- Open retail floor plan with large display windows and rear storage
- Ceiling heights range from 10'-15'; multiple restrooms
Property Analytics
Unlock full access to Insights
Subscribe to Realmo Intelligence
Open Analytics
Current Use
Lease Details
Multi-tenant
Tenancy
NNN (Triple Net)
Lease Type
Location Intelligence
Trade Area within ½ mile
472
Businesses Nearby
Explore this area
Business Placement
Demographics for 19475, PA
12,028
Population
5,154
Households
2.3
Avg Household Size
41
Median Age
50%
College-Educated
96%
High-School Grad
16.5 sq mi
ZIP Area
729
Density / Sq Mi
$92,140
Median Household Income
$60,409
Median Earnings
$948
Median Rent
$362,900
Median Home Value
Check the figures for this property
Cap Rate, Value Estimation, Potential NOI and more
View Realmo Analytics
Market
Vacancy Rate% for Retail in Northeast region


Frequently Asked Questions
What type of property is this?
Retail space - Leasing options span a broad range of commercial footprints, with storefront windows and rear storage.
Where is this retail space located?
The property is located at 43 E BRIDGE Street Spring City, PA.
What is the lease rate?
The lease rate is $2,750/Mo.
What are key features of this property?
This property features: Available suites range from 2,200 to 6,300 square feet; Open retail floor plan with large display windows and rear storage; Ceiling heights range from 10'-15'; multiple restrooms


