Duplex with Detached
For Sale
$560,000
43 Cartier Street, Manchester, NH 03102
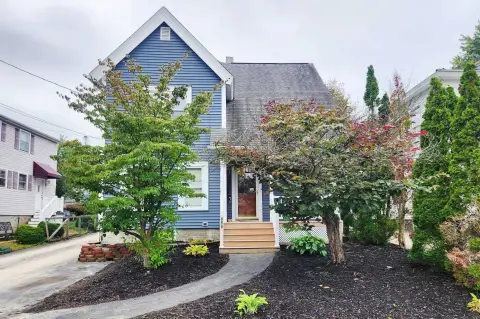
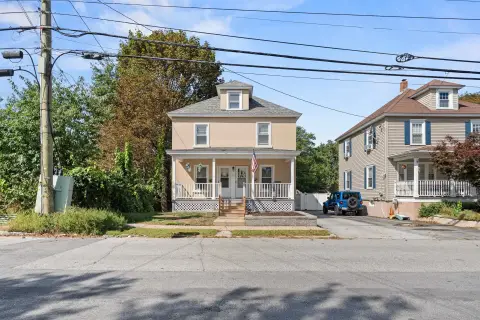
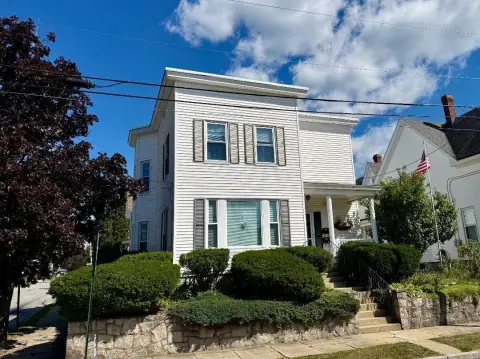
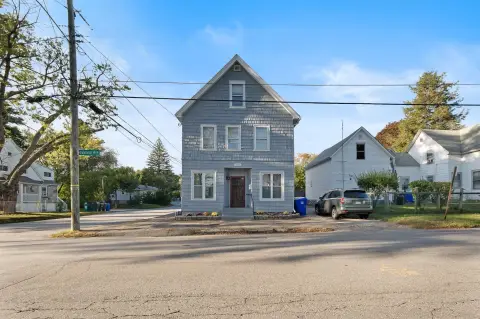
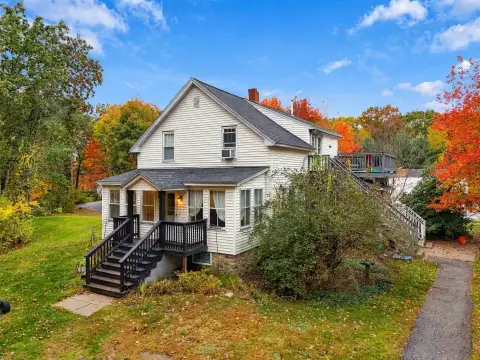
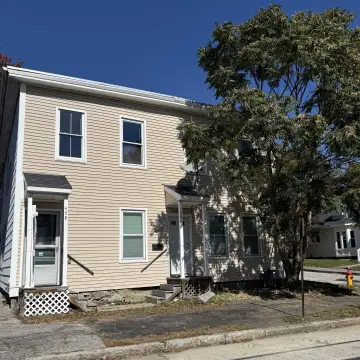
Two two-bedroom apartments feature improved kitchens and baths, central air conditioning, and a separate garage.
Property Size2,247 SF
Price / SF$249.22
Days on Market12
Property Features for 43 Cartier Street
General Information
Standard status
Active
Size
2,247 SF
Total Parking Spaces
2
Property subtype
Multi-family
Lease Term
[]
Site & Location
Neighborhood
Notre Dame
Units
Unit Mix
2 x 2BR
Multifamily Units
2
Amenities
central AC
upper-level storage
Building Details
Year Built
1920
Listing Agency:
Keller Williams Realty-Metropolitan
Listed By:
Kristi Whitten
(603) 674-4985
Source:
Lakesregionrealestate
Added: Oct 15
Changed: Oct 25
Last Checked: Oct 24 at 10:34PM
Displayed information is deemed reliable but is not guaranteed and should be independently verified. All listing content including descriptions, pricing, images are the copyrighted material of Keller Williams Realty-Metropolitan

Ask AI about this property
Review the available facts, identify missing information and prepare questions for the agent.
Investment Insights
Based on property information with market context.
This 2,247-square-foot duplex, built in 1920, contains two two-bedroom units. The first-floor apartment has hardwood and tile flooring, along with a new kitchen and bath. Upstairs, the kitchen has been recently redone and the bathroom is new. Building-wide improvements include updated heating, a new hot water heater, and central air conditioning. A detached oversized garage accommodates two cars and includes storage on its upper level.
Key Highlights
- 2,247‑square‑foot duplex built in 1920
- Two units, each with 2 bedrooms
- First‑floor unit has hardwood and tile flooring, a new kitchen, and a new bath
Financial Insights
Estimated NOI and Cap Rate
NOI / Yr
$30,322
Cap Rate
5.41%
Suggested Prices Based on Cap Rates
Cap Rate 5%
$606,440
$606.4K
Cap Rate 7%
$433,171
$433.2K
Cap Rate 9%
$336,911
$336.9K
Market Conditions
NOI Build-Up for 2,247 SF
Gross rent
$45.8K $20.40/SF
− Vacancy
−$2.5K −$1.12/SF
EGI
$43.3K $19.28/SF
− OpEx
−$13.0K −$5.78/SF
NOI
$30.3K $13.49/SF
Area
Manchester, NH
Vacancy
5.50%
Lease Rate
$20.40 /SF/Yr
Expense Ratio
30.00%
Simulate Cap Rate and NOI
Suggested Prices Based on Cap Rates
Cap Rate 5%
$606,440
Cap Rate 7%
$433,171
Cap Rate 9%
$336,911
Alternative Uses
Best Use
Multifamily LT 5
$433.2K
$379.0K – $505.4K
NOI $30,322 @ 7.0% cap · market cap 5.41%
Second Best
Apartment 5plus
$403.4K
$353.0K – $470.6K
NOI $28,237 @ 7.0% cap · market cap 5.04%
Theoretical Best
Specialty Retail
$551.8K
$482.8K – $643.8K
NOI $38,626 @ 7.0% cap · market cap 6.90%
Zoning and permitted uses should be independently verified with authorities.
How Realmo checks its estimates
Property Analytics
Unlock full access to Insights
Subscribe to Realmo Intelligence
Open Analytics
Lease Details
2
Residential units
Location Intelligence
Trade Area within ½ mile
1,450
Businesses Nearby
Explore this area
Business Placement
Demographics for 03102, NH
33,396
Population
15,264
Households
2.2
Avg Household Size
36
Median Age
33%
College-Educated
89%
High-School Grad
9.1 sq mi
ZIP Area
3,670
Density / Sq Mi
$69,927
Median Household Income
$43,518
Median Earnings
$1,533
Median Rent
$309,400
Median Home Value
Check the figures for this property
Cap Rate, Value Estimation, Potential NOI and more
View Realmo Analytics
Market
Vacancy Rate% for Multifamily in Northeast region





Frequently Asked Questions
What type of property is this?
Duplex - Two two-bedroom apartments feature improved kitchens and baths, central air conditioning, and a separate garage.
Where is this duplex located?
The property is located at 43 Cartier Street Manchester, NH.
What is the asking price?
The asking price for this property is $560,000.
What are key features of this property?
This property features: 2,247‑square‑foot duplex built in 1920; Two units, each with 2 bedrooms; First‑floor unit has hardwood and tile flooring, a new kitchen, and a new bath


