Ground-Floor Retail
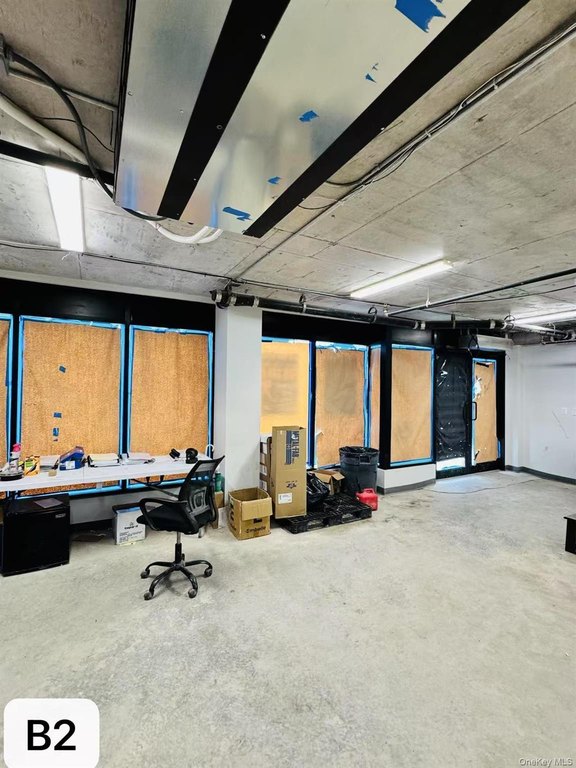
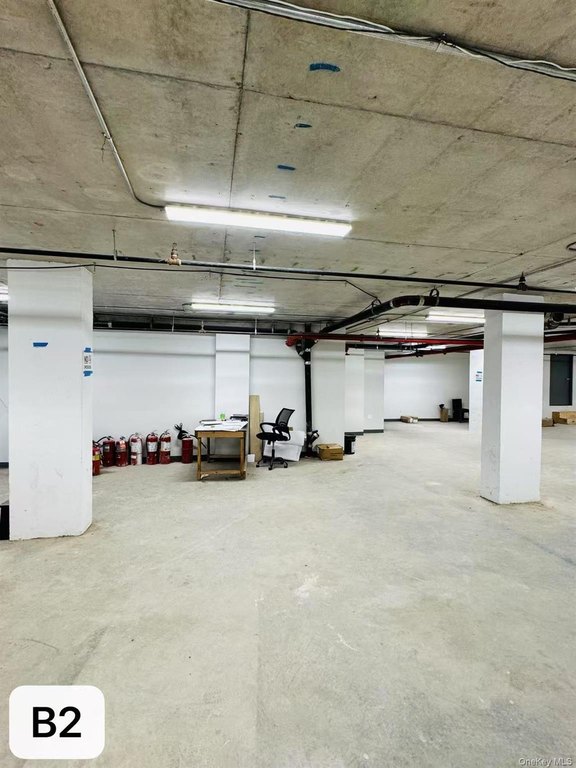
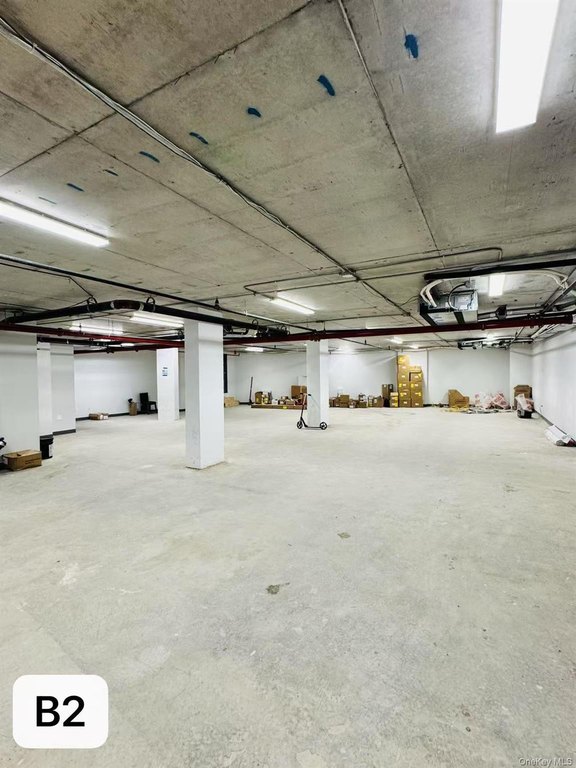
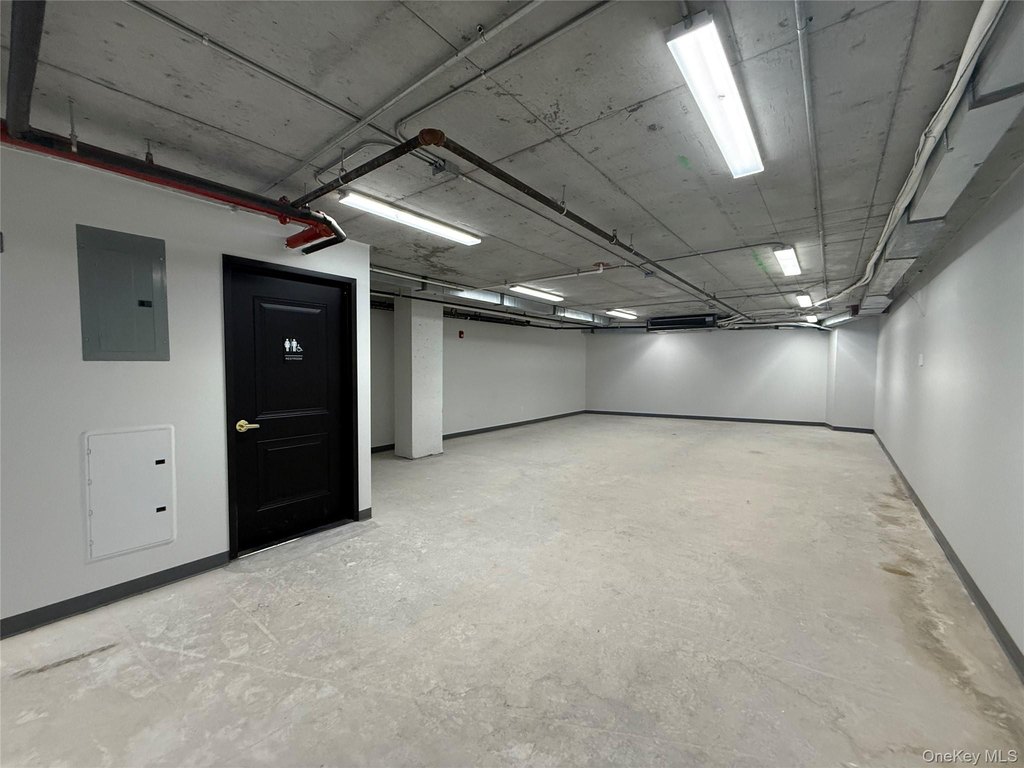

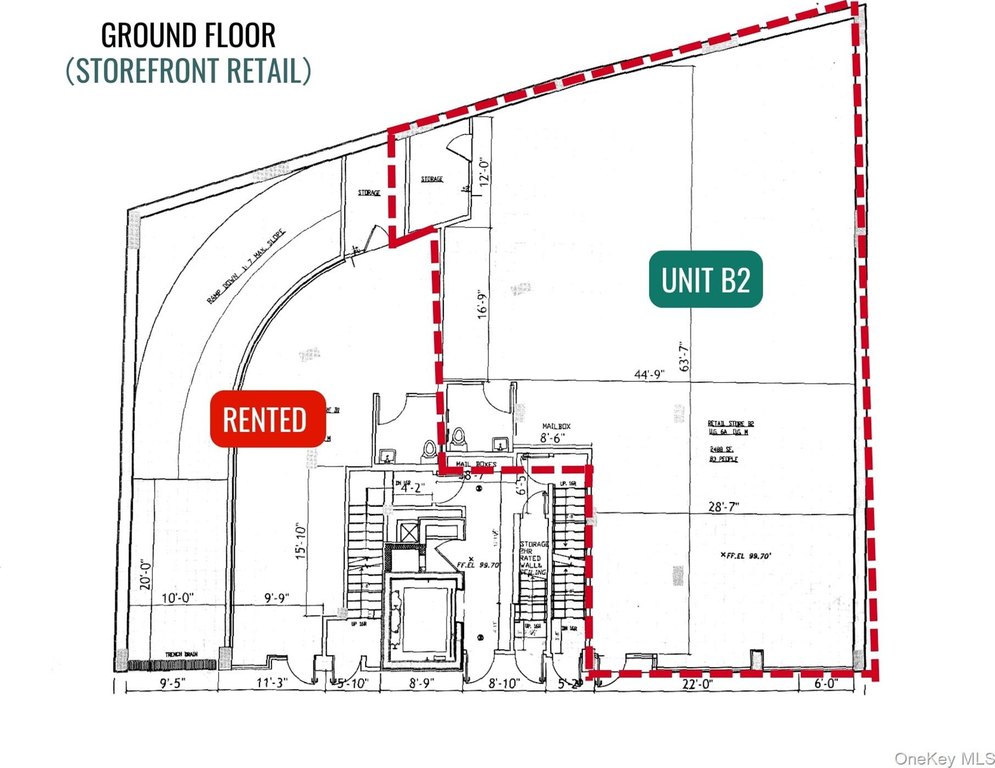
For Lease
$39 SF/Yr
43-20 52nd Street, Woodside, NY 11377
Commercial Lease, Woodside, NY
Space Size3,010 SF
Days on Market540
Property Features for 43-20 52nd Street
General Information
Property type
Commercial Lease
Property subtype
Retail
Directions
Google Maps
Standard status
Active
Taxes and HOA fees
Tax Year
2025
Utilities
Sewer type
Public Sewer
Heating system
Electric (Heating), Forced Air
Cooling system
Central Air
Water source
Public
Amenities
private ADA-compliant restrooms
separate utility meters
Building Details
Year built
2021
Listing Agency:
B Square Realty
(718) 939-8388
Listed By:
Li Li
(646) 889-9988
Added: Apr 14, 2025
Changed: Oct 5
Last Checked: Oct 5 at 5:06PM
MLS# 848799
Copyright © 2026 OneKey MLS. All rights reserved. All information provided by the listing agent/broker is deemed reliable but is not guaranteed and should be independently verified.
Investment Insights
Based on property information with market context.

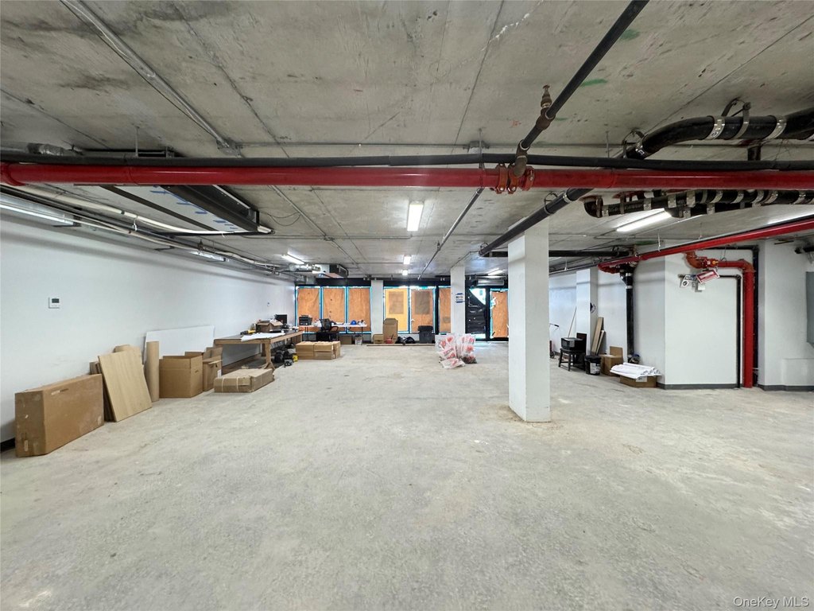
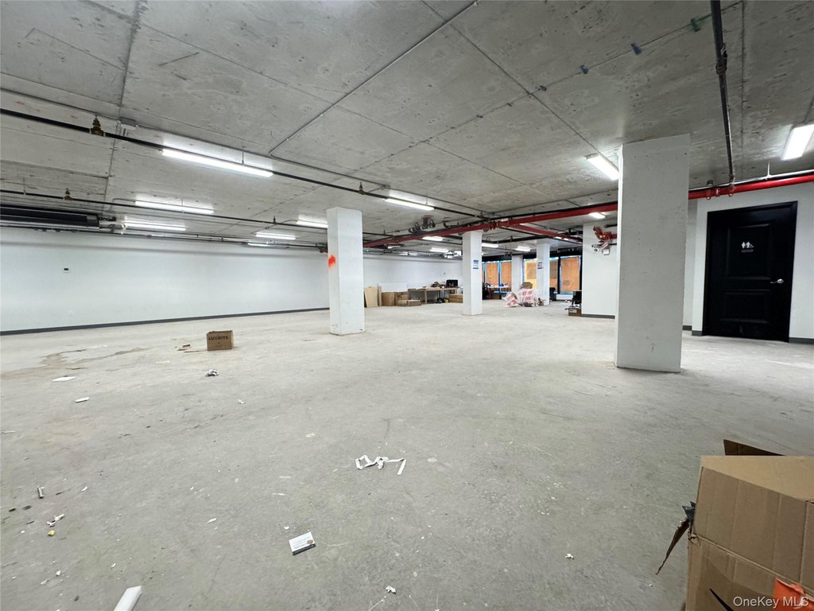
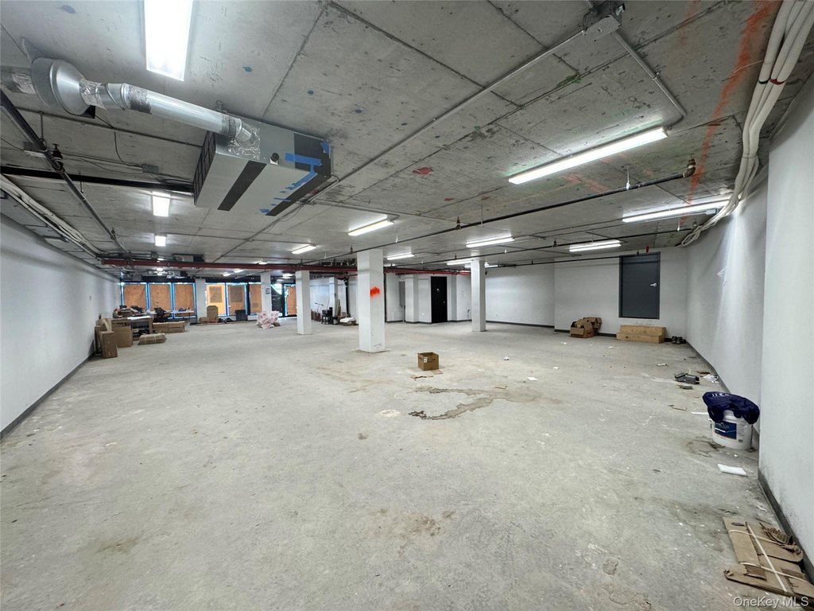
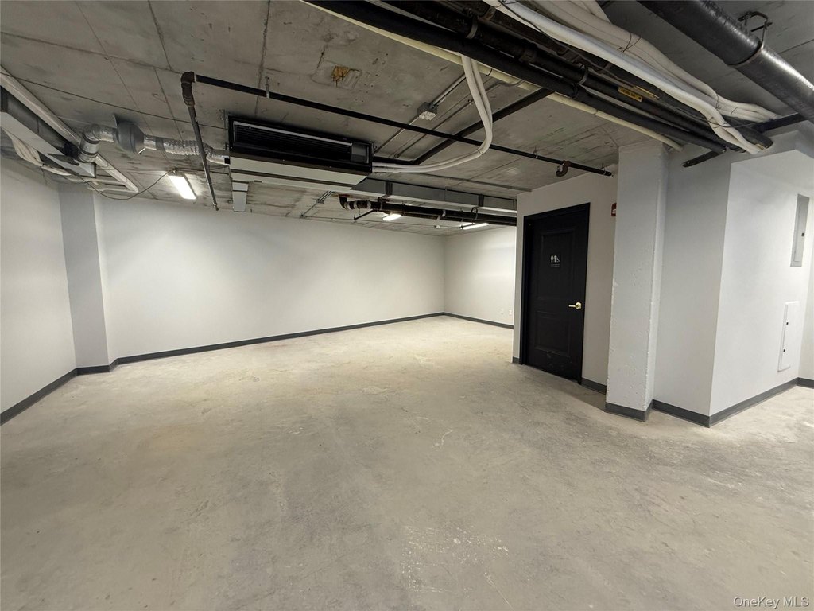
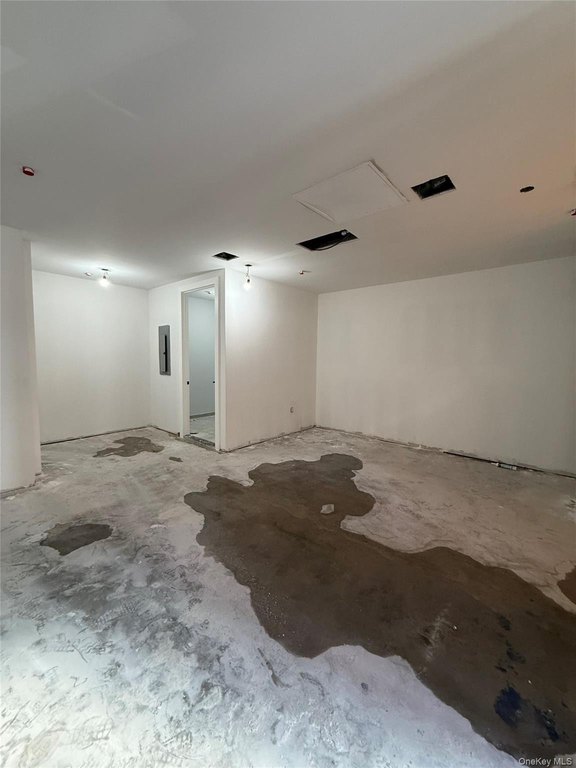
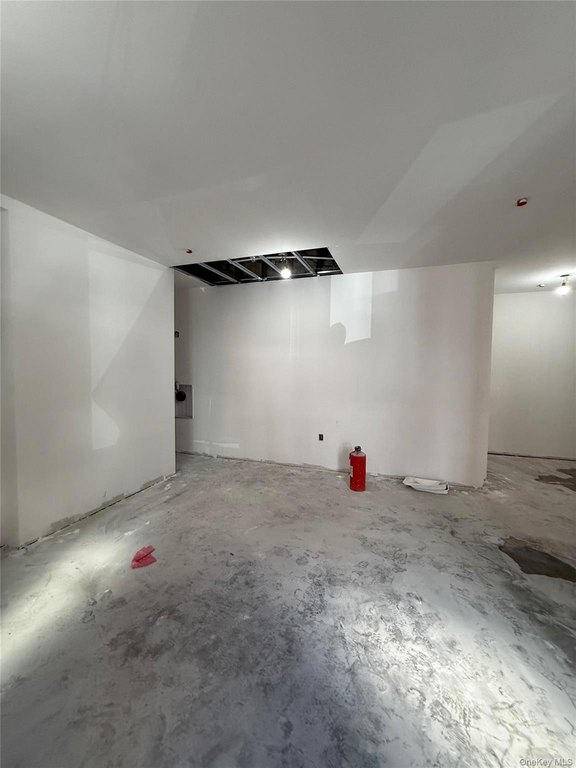
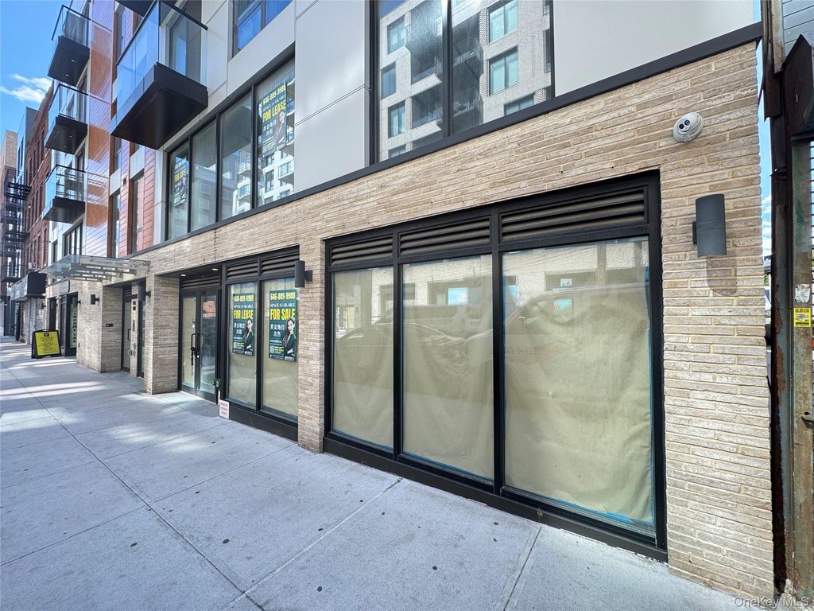
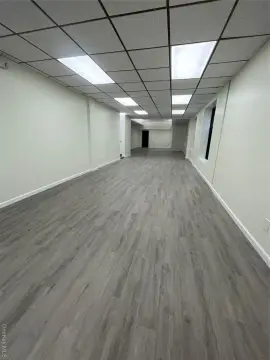
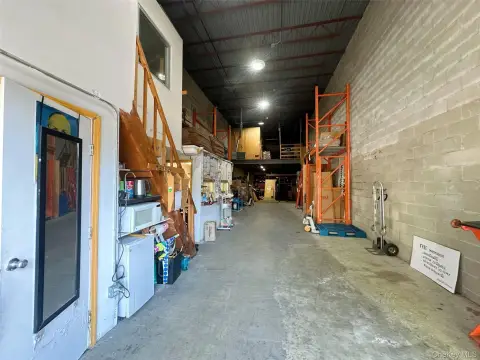
This 3,010-square-foot ground-floor retail space occupies the first level of a mixed-use building constructed in 2021. The premises include private ADA-compliant restrooms, separate utility meters, and a full sprinkler system. Central air conditioning and forced-air electric heating are also in place, with public water and public sewer serving the property.
The space is located at 43-20 52nd Street in Woodside, along 52nd Street between Roosevelt Avenue and Queens Boulevard. The 52nd Street #7 train station is nearby, with access to the Q60, Q32, and Q104 bus routes. The building carries R7 zoning and is positioned within a mixed-use setting surrounded by residential development.
The space is located at 43-20 52nd Street in Woodside, along 52nd Street between Roosevelt Avenue and Queens Boulevard. The 52nd Street #7 train station is nearby, with access to the Q60, Q32, and Q104 bus routes. The building carries R7 zoning and is positioned within a mixed-use setting surrounded by residential development.
Key Highlights
- 3,010 SF of ground‑floor retail space in a mixed‑use building
- Constructed in 2021 with central air and forced‑air electric heating
- Private ADA‑compliant restrooms and separate utility meters
Property Analytics
Unlock full access to Insights
Subscribe to Realmo Intelligence
Open Analytics
Current Use
Lease Details
Yes
Sprinkler system
Yes
Utilities to site
NNN (Triple Net)
Lease Type
$5.85 /SF/Yr
CAM
Location Intelligence
Trade Area within ½ mile
4,276
Businesses Nearby
659k
Monthly Visits Nearby
Explore this area
Business Placement
Foot Traffic Nearby
Shops & Services 35%
Superstores 18%
Home Improvements & Furnishings 14%
Groceries 11%
BJ's Wholesale Club
Superstores
119,525 visits/mo
0.5 miles
The Home Depot
Home Improvements & Furnishings
93,325 visits/mo
0.4 miles
H Mart
Groceries
69,262 visits/mo
0.4 miles
Marshalls
Apparel
66,127 visits/mo
0.5 miles
Michaels
Shops & Services
48,052 visits/mo
0.5 miles
Demographics for 11377, NY
91,512
Population
34,928
Households
2.6
Avg Household Size
39
Median Age
33%
College-Educated
82%
High-School Grad
2.5 sq mi
ZIP Area
36,605
Density / Sq Mi
$73,292
Median Household Income
$45,978
Median Earnings
$1,802
Median Rent
$670,300
Median Home Value
Check the figures for this property
Cap Rate, Value Estimation, Potential NOI and more
View Realmo Analytics
Market
Lease Benchmarks for Woodside, NY
$77.08 /SF/Yr
Avg Asking Price
$7.61–$667 /SF/Yr
Price Range
4,997 SF
Avg Space Size
This space is priced 49% below the average of $77.08 /SF/Yr.
Vacancy Rate% for Retail in Northeast region

Questions? Ask Rey
Realmo’s AI knows this listing — price, zoning, demand, history. Ask anything.




Frequently Asked Questions
What type of property is this?
Retail space - Private ADA-compliant restrooms, separate utility meters, and full sprinkler coverage support tenant operations.
Where is this retail space located?
The property is located at 43-20 52nd Street Woodside, NY.
What is the lease rate?
The lease rate is $39 SF/Yr.
What are key features of this property?
This property features: 3,010 SF of ground‑floor retail space in a mixed‑use building; Constructed in 2021 with central air and forced‑air electric heating; Private ADA‑compliant restrooms and separate utility meters


