Flexible Second-Floor Office
For Lease
$31 SF/Yr
43-20 52nd Street Unit CF, Woodside, NY 11377
Modern office space offers divisible suites, private ADA-compliant restrooms, separate utilities, and independent HVAC.
Space Size1,175 SF - 5,197 SF
Days on Market486
Property Features for 43-20 52nd Street Unit CF
General Information
Standard status
Active
Size
1,175 SF - 5,197 SF
Net Rentable
1,175 SF
Property subtype
Office
Space & Availability
Available Space
1,175-5,197 SF
Contiguous Space
5,197 SF
Divisible
Yes
Floor
2
Space Use
Office
Condition
Turnkey
Available From
Immediate
Site & Location
Highway Access
Yes
Public Transit
Yes
Additional Details
Sprinkler System
Yes
Amenities
private ADA-compliant restrooms
separate utility meters
independent HVAC systems
Building Details
Building Size
5,197 SF
Year Built
2021
Listing Agency:
B Square Realty
Listed By:
Li Li
Source:
Serhant
Added: Apr 14, 2025
Changed: Aug 12
Last Checked: Aug 12 at 5:32AM
Displayed information is deemed reliable but is not guaranteed and should be independently verified. All listing content including descriptions, pricing, images are the copyrighted material of B Square Realty
Investment Insights
Based on property information with market context.
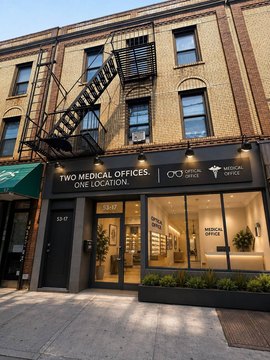
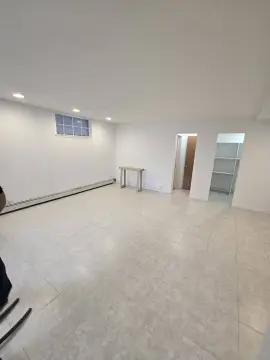
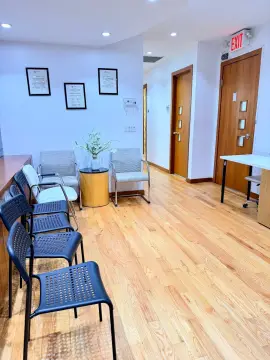
Located at 43-20 52nd Street in Woodside, this 5,197 SF second-floor office offering occupies a mixed-use building completed in 2021. The space may function as one larger office or be separated into three suites measuring 1,700 SF, 1,175 SF, and 2,322 SF. Each unit includes a private ADA-compliant restroom, separate utility meter, independent HVAC system, sprinkler coverage, natural light, and professional finishes.
The property is positioned half a block from the 52nd Street #7 train station and is served by the Q60, Q32, and Q104 bus routes. The Midtown Tunnel, Queensboro Bridge, LIE (495), and BQE (278) are also within easy reach. The office configuration supports medical, professional, and educational users identified for the space, with flexible division options for different occupancy requirements.
The property is positioned half a block from the 52nd Street #7 train station and is served by the Q60, Q32, and Q104 bus routes. The Midtown Tunnel, Queensboro Bridge, LIE (495), and BQE (278) are also within easy reach. The office configuration supports medical, professional, and educational users identified for the space, with flexible division options for different occupancy requirements.
Key Highlights
- 5,197 SF second‑floor office space in a 2021 mixed‑use building
- Can be configured as one unit or divided into 1,700 SF, 1,175 SF, and 2,322 SF suites
- Private ADA‑compliant restrooms, separate utility meters, and independent HVAC systems
Property Analytics
Property Profile
Current Use
Lease Details
Yes
Sprinkler system
Yes
Highway access
NNN (Triple Net)
Lease Type
$4.65 /SF/Yr
CAM
Location Intelligence
Trade Area within ½ mile
4,276
Businesses Nearby
Explore this area
Business Placement
Demographics for 11377, NY
91,512
Population
34,928
Households
2.6
Avg Household Size
39
Median Age
33%
College-Educated
82%
High-School Grad
2.5 sq mi
ZIP Area
36,605
Density / Sq Mi
$73,292
Median Household Income
$45,978
Median Earnings
$1,802
Median Rent
$670,300
Median Home Value
Market
Lease Benchmarks for Woodside, NY
$53.52 /SF/Yr
Avg Asking Price
$7.61–$327 /SF/Yr
Price Range
3,336 SF
Avg Space Size
This space is priced 42% below the average of $53.52 /SF/Yr.
Vacancy Rate% for Office in Northeast region

Questions? Ask Rey
Realmo’s AI knows this listing — price, zoning, demand, history. Ask anything.




Frequently Asked Questions
What type of property is this?
Office units - Modern office space offers divisible suites, private ADA-compliant restrooms, separate utilities, and independent HVAC.
Where is this office units located?
The property is located at 43-20 52nd Street Unit CF Woodside, NY.
What is the lease rate?
The lease rate is $31 SF/Yr.
What are key features of this property?
This property features: 5,197 SF second‑floor office space in a 2021 mixed‑use building; Can be configured as one unit or divided into 1,700 SF, 1,175 SF, and 2,322 SF suites; Private ADA‑compliant restrooms, separate utility meters, and independent HVAC systems


