Two-Building Flex
For Sale
$1,750,000
4292 Providence Mill Road, Maiden, NC 28650
C-2-zoned property combines separate industrial buildings with city water, sewer, and natural gas service.
Property Size13,992 SF
Lot Size3.92 Acres
Price / SF$125.07
Days on Market165
Property Features for 4292 Providence Mill Road
General Information
Standard status
Active
Size
13,992 SF
Lot size
3.92 Acres
Property subtype
Commercial
Zoning
C-2
Warehouse & Industrial
Clear Height
14 ft
Dock-High Doors
3
Drive-In Doors
2
Three-Phase Power
Yes
Heavy Power
Yes
Additional Details
Utilities to Site
Yes
Property Use
Industrial/Flex
Taxes and HOA fees
Annual Taxes
$3,243
Building Details
Building Size
13,992 SF
Year Built
1983
Buildings
2
Listing Agency:
Total Performance Realty LLC
Listed By:
Lisa Lynn Kicak · License #308407
(919) 478-2873
Source:
Egglestonrealestate
Added: May 19
Changed: Oct 30
Last Checked: Oct 29 at 8:31PM
Displayed information is deemed reliable but is not guaranteed and should be independently verified. All listing content including descriptions, pricing, images are the copyrighted material of Total Performance Realty LLC

Ask AI about this property
Review the available facts, identify missing information and prepare questions for the agent.
Investment Insights
Based on property information with market context.
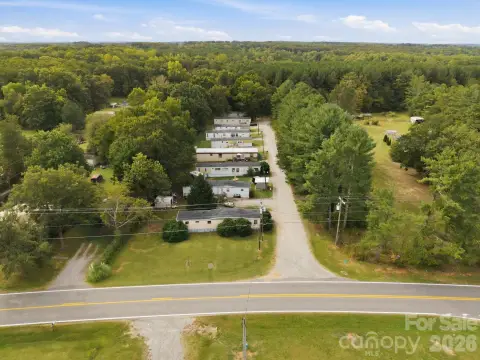
Two standalone buildings provide a combined 17,992 SF on 3.92 acres. The primary facility contains 13,992 SF and is configured for manufacturing, warehouse, or flex operations. Its open-span interior has steel-frame ceilings with approximately 12'-14' of clear height and 14'-16' to the deck, plus two roll-up loading docks.
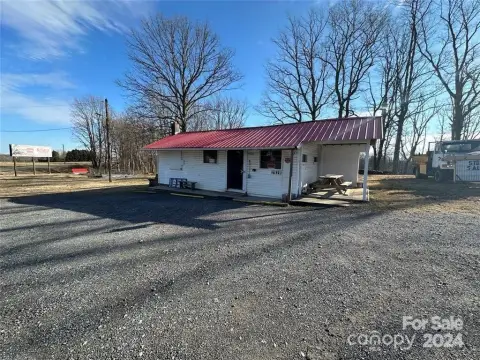
The secondary building offers approximately 4,000 SF across two levels. It includes an upper shop with two oversized drive-in bays at grade, a dedicated loading dock, attached brick office and support space, and a lower level with separate exterior access. Both buildings have open-span floor plans. The property is zoned C-2 and connected to city water and sewer, natural gas, and heavy three-phase power.
The site is 15 miles from Interstate 40, with access to Hickory, Gastonia, and the Charlotte metro area. The sale includes adjoining parcel #364716736165.
Key Highlights
- Two standalone buildings total 17,992 SF on 3.92 acres
- Primary facility contains 13,992 SF and two roll‑up loading docks
- Primary building has ~12'-14' clear ceilings and 14'-16' to deck
Financial Insights
Estimated NOI and Cap Rate
NOI / Yr
$142,577
Cap Rate
8.15%
Suggested Prices Based on Cap Rates
Cap Rate 5%
$2,851,540
$2.9M
Cap Rate 7%
$2,036,814
$2.0M
Cap Rate 9%
$1,584,189
$1.6M
Market Conditions
NOI Build-Up for 13,992 SF
Gross rent
$238.4K $17.04/SF
− Vacancy
−$19.1K −$1.36/SF
EGI
$219.3K $15.68/SF
− OpEx
−$76.8K −$5.49/SF
NOI
$142.6K $10.19/SF
Area
Catawba County, NC
Vacancy
8.00%
Lease Rate
$17.04 /SF/Yr
Expense Ratio
35.00%
Simulate Cap Rate and NOI
Suggested Prices Based on Cap Rates
Cap Rate 5%
$2,851,540
Cap Rate 7%
$2,036,814
Cap Rate 9%
$1,584,189
Alternative Uses
Best Use
Flex RnD
$2.04M
$1.78M – $2.38M
NOI $142,577 @ 7.0% cap · market cap 8.15%
Second Best
Warehouse
$1.27M
$1.11M – $1.49M
NOI $89,119 @ 7.0% cap · market cap 5.09%
Theoretical Best
Office A
$4.09M
$3.58M – $4.77M
NOI $286,108 @ 7.0% cap · market cap 16.35%
Zoning and permitted uses should be independently verified with authorities.
How Realmo checks its estimates
Property Analytics
Who owns this building?
See the owner, sales and loan history
Open Analytics
Current Use
Lease Details
14 ft
Clear height
3
Dock-high doors
2
Drive-in doors
Yes
Heavy power
Yes
Utilities to site
Location Intelligence
Trade Area within ½ mile
69
Businesses Nearby
Balanced
Demand for This Use
Explore this area
Business Placement
Demographics for 28650, NC
12,982
Population
5,390
Households
2.4
Avg Household Size
43
Median Age
19%
College-Educated
89%
High-School Grad
48.6 sq mi
ZIP Area
267
Density / Sq Mi
$71,784
Median Household Income
$46,810
Median Earnings
$793
Median Rent
$209,800
Median Home Value
Check the figures for this property
Cap Rate, Value Estimation, Potential NOI and more
View Realmo Analytics
Market
Vacancy Rate% for Industrial in South region


Frequently Asked Questions
What type of property is this?
Flex space - C-2-zoned property combines separate industrial buildings with city water, sewer, and natural gas service.
Where is this flex space located?
The property is located at 4292 Providence Mill Road Maiden, NC.
What is the asking price?
The asking price for this property is $1,750,000.
What are key features of this property?
This property features: Two standalone buildings total 17,992 SF on 3.92 acres; Primary facility contains 13,992 SF and two roll‑up loading docks; Primary building has ~12'-14' clear ceilings and 14'-16' to deck