Office Unit with ADA
For Lease
$1,600/Mo
Pending
429 STATE HIGHWAY 342, Red Oak, TX 75154
CommercialLease, Red Oak, TX
Space SizeContact for details
Lot Size0.23 Acres
Days on Market47
Property Features for 429 STATE HIGHWAY 342
General Information
Property type
Commercial Lease
Property subtype
Office
Zoning description
C-1
Parking features
Assigned
Subdivision
Mc Kinney & Williams
Directions
Traveling for I-35E, exit Ovilla rd, travel east to Hwy 342. Right on Hwy 342. Property on the right. SOP
Standard status
Pending
APN
188277
Lot size
0.23 Acres
Taxes and HOA fees
Tax Description
751 TR 9 MC KINNEY & WILLIAMS BROWN0.231 ACRE
Legal Description
751 TR 9 MC KINNEY & WILLIAMS BROWN0.231 ACRE
Utilities
Sewer type
Septic Tank
Heating system
Central, Electric (Heating)
Cooling system
Electric, Central Air, Ceiling Fan(s)
Water source
Public
Amenities
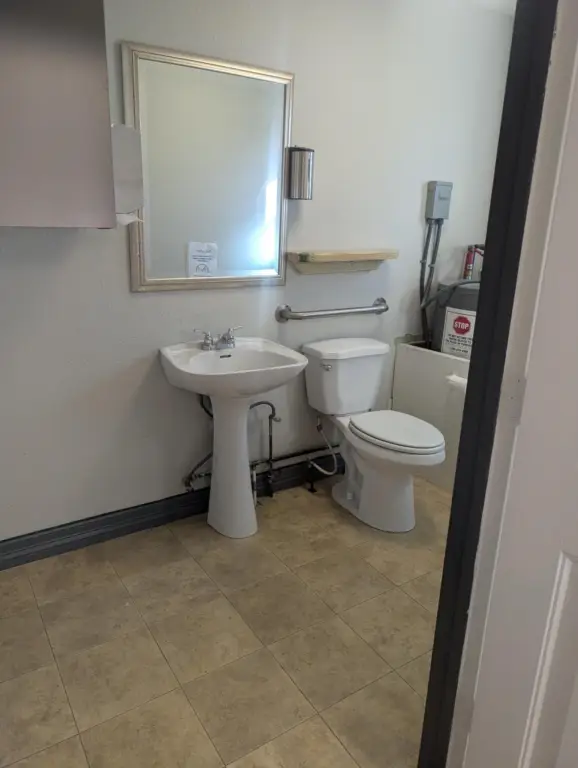
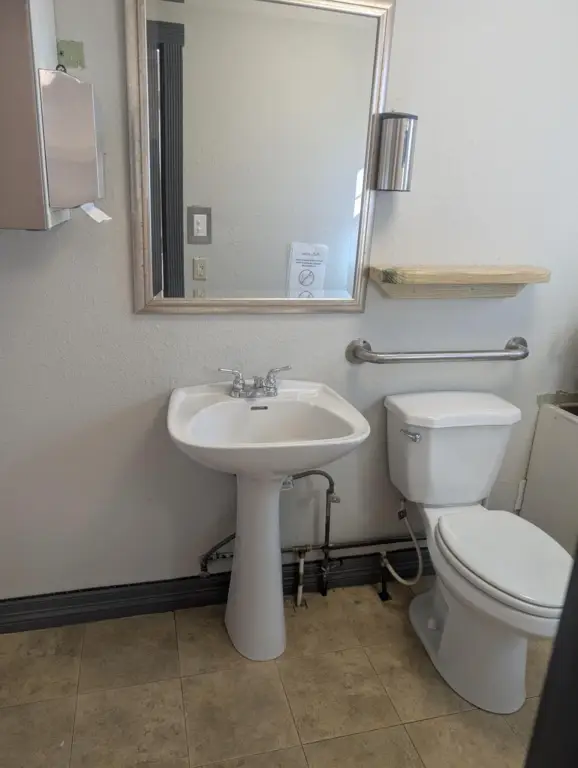
ADA accessible bathroom
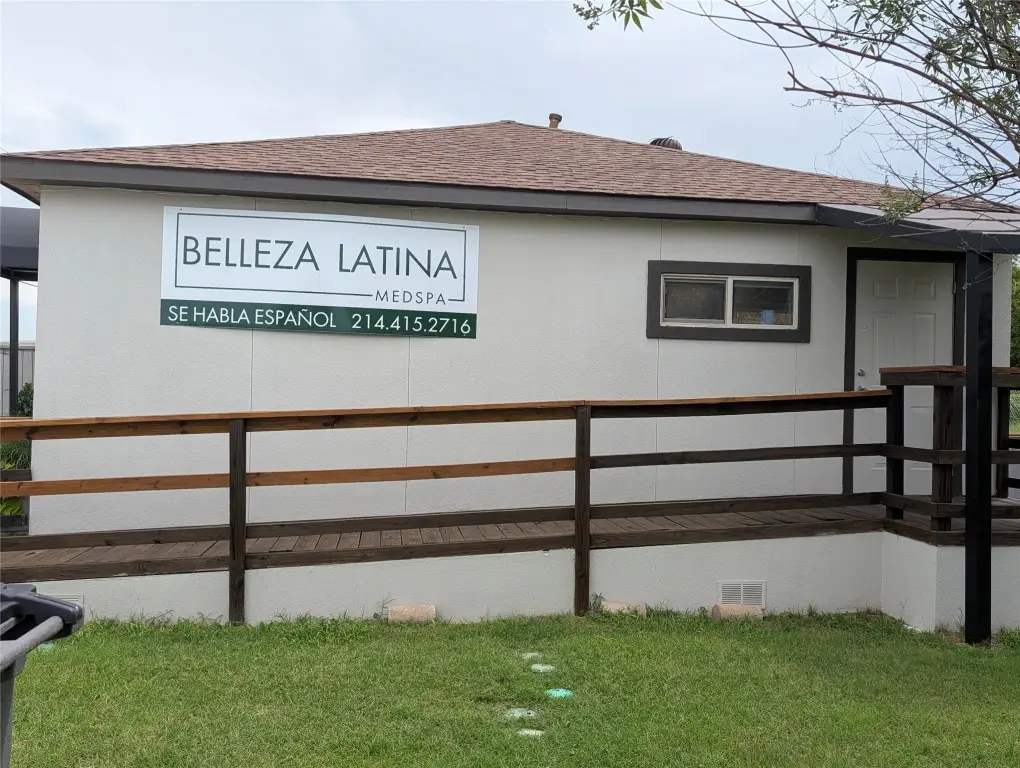
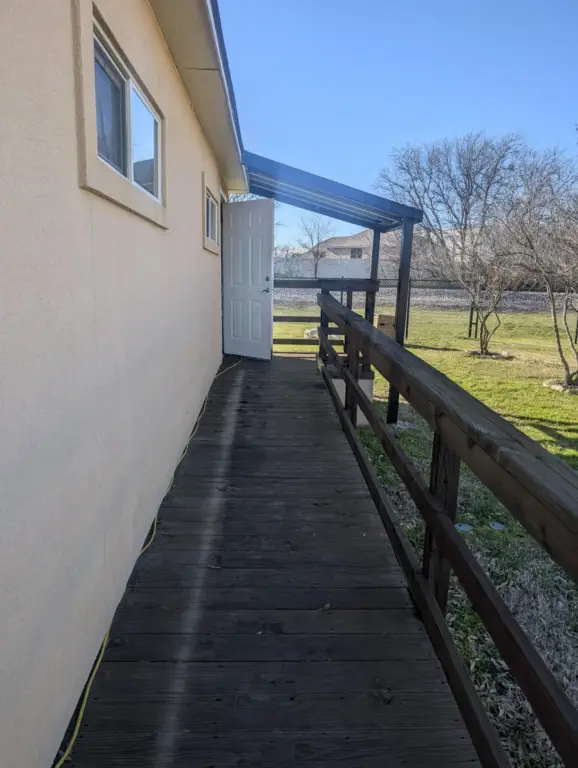
wheelchair ramp
Building Details
Year built
1990
Floors in Building
1
Number of units
1
Flooring type
Wood
Building materials
Brick
Roof type
Composition
Listing Agency:
RE/MAX Best
Listed By:
Patty Jordan
(972) 617-9888
Added: Sep 9
Changed: Oct 18
Last Checked: Oct 25 at 9:06PM
MLS# 21381052
Copyright © 2026 North Texas Real Estate Information Systems, Inc. All rights reserved. All information provided by the listing agent/broker is deemed reliable but is not guaranteed and should be independently verified.

Ask AI about this property
Review the available facts, identify missing information and prepare questions for the agent.
Investment Insights
Based on property information with market context.
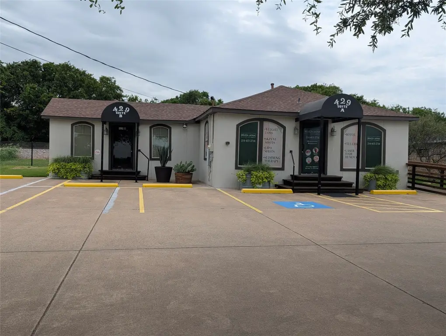
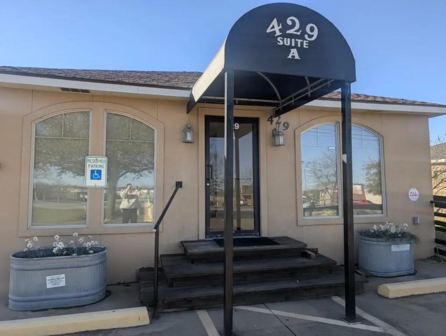
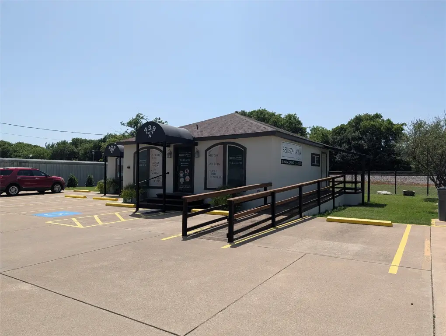
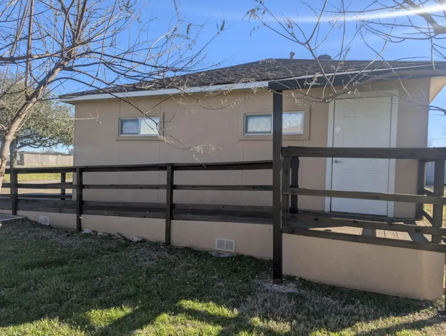
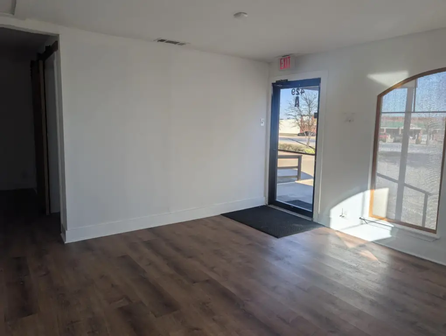
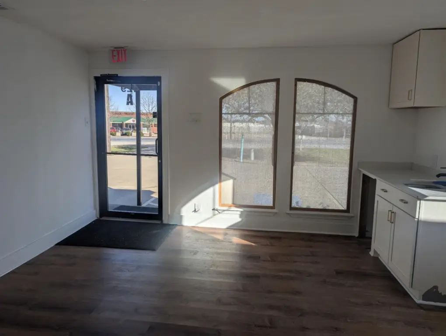
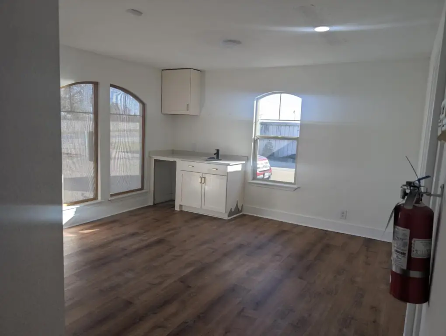
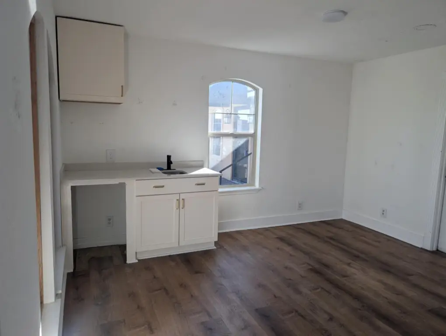
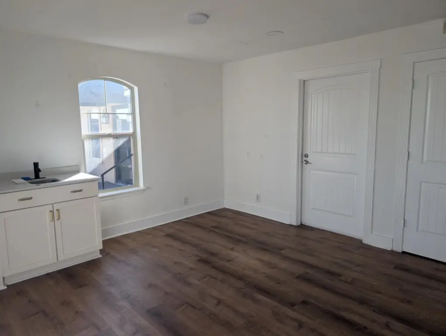
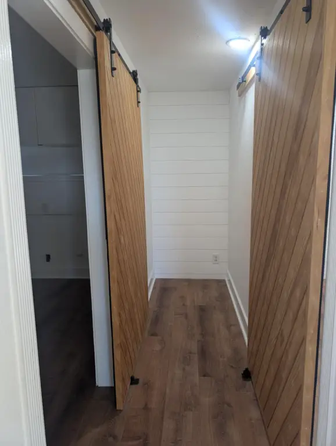
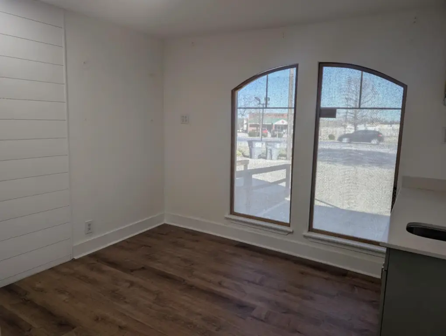
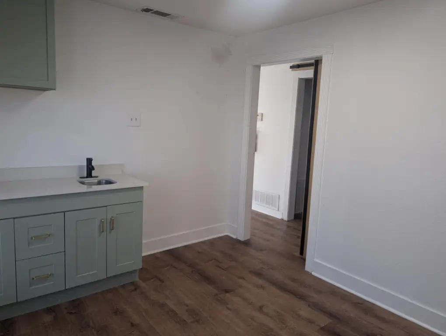
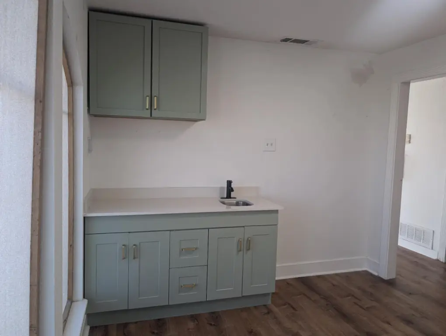
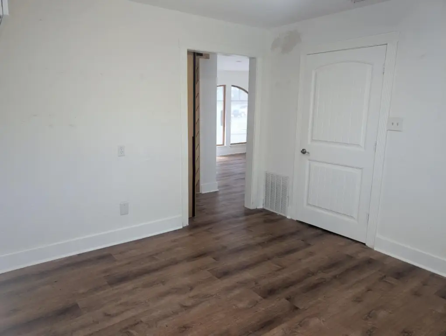
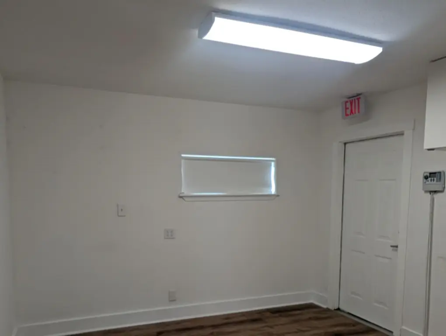
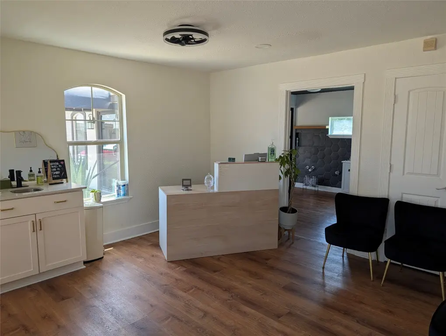
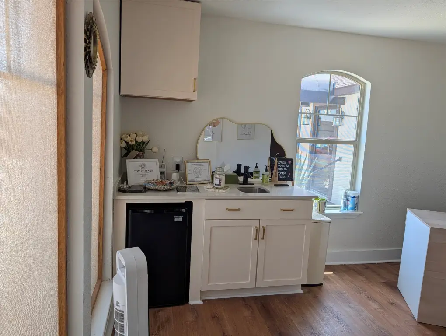
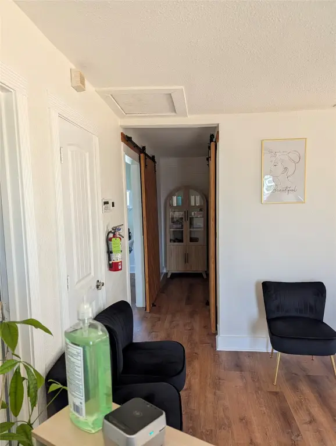
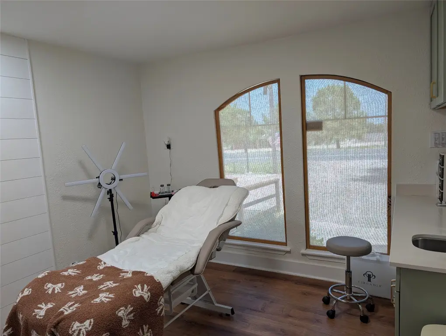
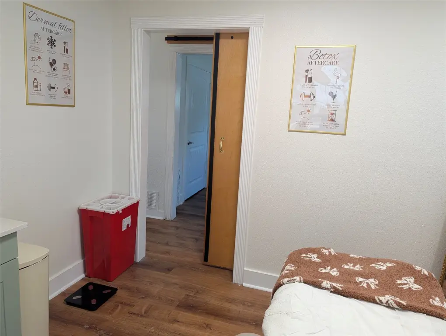
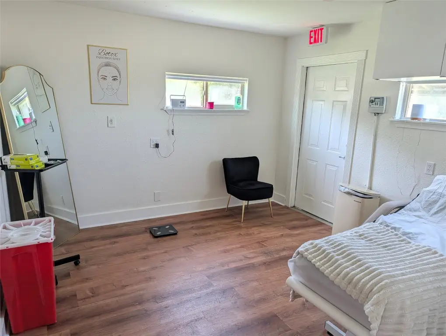
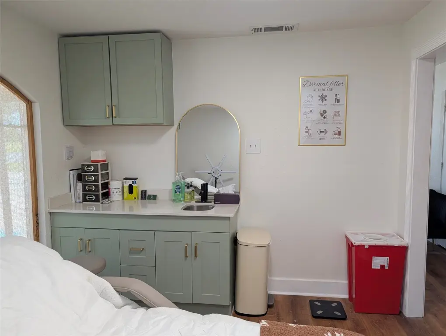
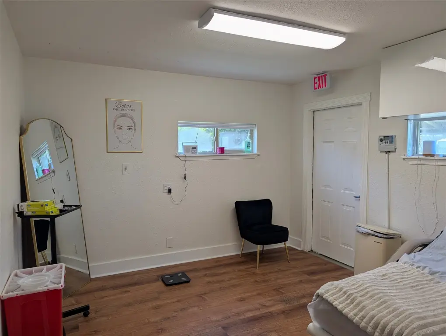
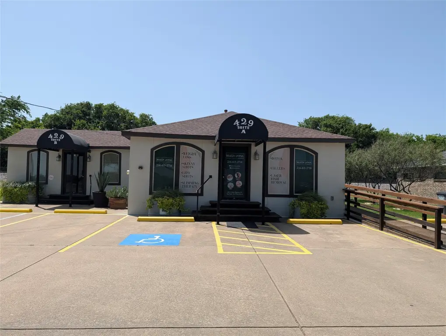
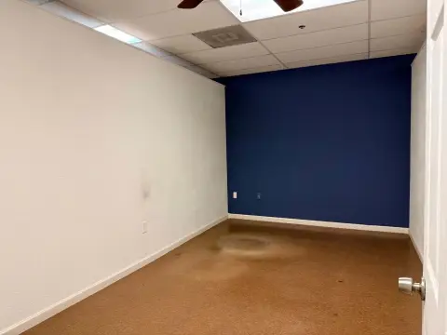
Suite A provides a reception or entry area, two separate rooms, and a rear room measuring 11 feet 6 inches by 11 feet 6 inches with its own door. The layout has supported office, boutique, alteration, embroidery, and salon operations. Front windows have solar screens available for privacy and energy efficiency, while a side ramp and ADA-accessible bathroom support convenient access.
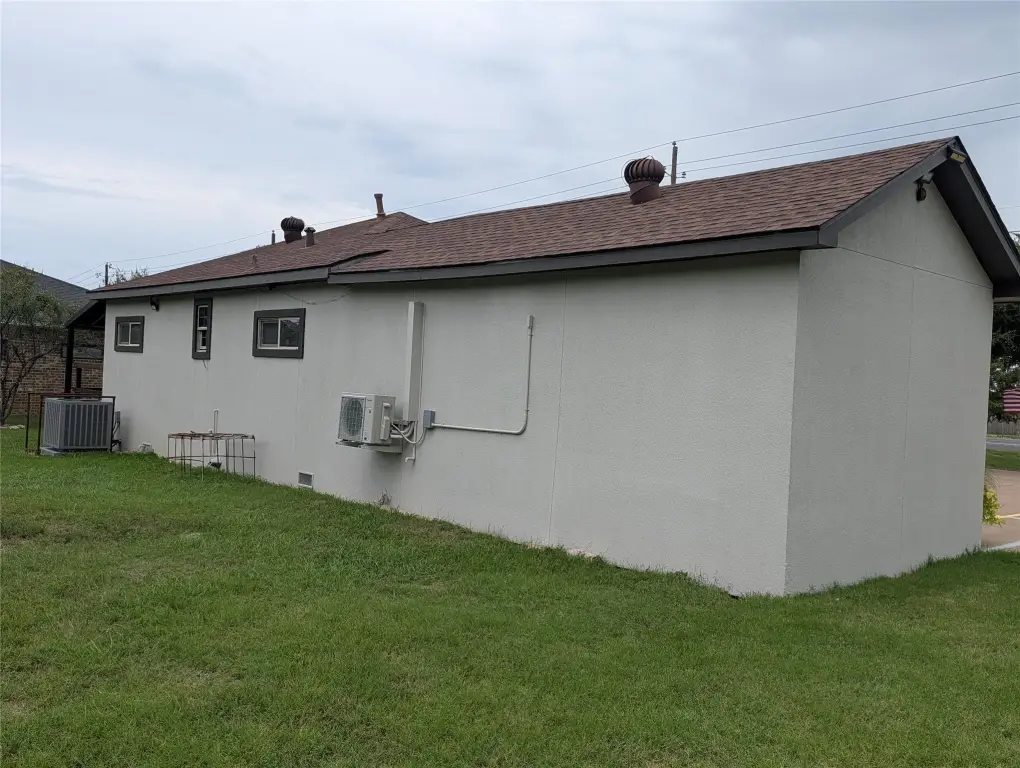
The property fronts State Highway 342 in Red Oak and was built in 1990 with brick construction, wood flooring, central heating, central air, and electric service. Assigned parking is available, though overall parking is limited. The landlord handles building maintenance, landscaping, property taxes, and insurance; the tenant is responsible for cleaning expenses. Public water and septic service serve the property.
The property fronts State Highway 342 in Red Oak and was built in 1990 with brick construction, wood flooring, central heating, central air, and electric service. Assigned parking is available, though overall parking is limited. The landlord handles building maintenance, landscaping, property taxes, and insurance; the tenant is responsible for cleaning expenses. Public water and septic service serve the property.
Key Highlights
- Suite A includes a reception area and two separate rooms
- Rear room measures 11ft 6in X 11ft 6in and has a separate entrance or exit door
- ADA‑accessible bathroom and side wheelchair ramp
Property Analytics
Unlock full access to Insights
Subscribe to Realmo Intelligence
Open Analytics
Current Use
Lease Details
Yes
Highway access
NNN (Triple Net)
Lease Type
Location Intelligence
Trade Area within ½ mile
321
Businesses Nearby
Explore this area
Business Placement
Demographics for 75154, TX
45,894
Population
17,170
Households
2.7
Avg Household Size
36
Median Age
31%
College-Educated
88%
High-School Grad
47.8 sq mi
ZIP Area
960
Density / Sq Mi
$96,150
Median Household Income
$48,112
Median Earnings
$1,446
Median Rent
$296,000
Median Home Value
Check the figures for this property
Cap Rate, Value Estimation, Potential NOI and more
View Realmo Analytics
Market
Lease Benchmarks for Red Oak, TX
$22.04 /SF/Yr
Avg Asking Price
$6.8–$32 /SF/Yr
Price Range
1,949 SF
Avg Space Size
Vacancy Rate% for Office in South region




Frequently Asked Questions
What type of property is this?
Office unit - Suite A offers a reception area, two additional rooms, and an ADA-accessible bathroom.
Where is this office unit located?
The property is located at 429 STATE HIGHWAY 342 Red Oak, TX.
What is the lease rate?
The lease rate is $1,600/Mo.
What are key features of this property?
This property features: Suite A includes a reception area and two separate rooms; Rear room measures 11ft 6in X 11ft 6in and has a separate entrance or exit door; ADA‑accessible bathroom and side wheelchair ramp


