Flex Space with Central
For Lease
$37,500
429 S Palm Avenue, Alhambra, CA 91803
Commercial Lease, Alhambra, CA
Space Size15,029 SF
Lot Size0.69 Acres
Days on Market124
Property Features for 429 S Palm Avenue
General Information
Property type
Commercial Lease
Property subtype
Other
Directions
Off S Palm Ave
Subdivision
601 - Alhambra
Standard status
Active
APN
5342013027
Lot size
0.69 Acres
Building Details
Year built
1968
Listing Agency:
High Ten Partners, Inc. · Coldwell Banker Real Estate
(626) 289-6660
Listed By:
Shumei Kam · License #00798181
(626) 202-6446
Added: Apr 22
Changed: Aug 19
Last Checked: Aug 23 at 3:06PM
MLS# AR26080440
Copyright © 2026 California Regional Multiple Listing Service, Inc. All rights reserved. All information provided by the listing agent/broker is deemed reliable but is not guaranteed and should be independently verified.
Investment Insights
Based on property information with market context.
This two-story flex facility contains approximately 15,029 SF within a roughly 30,000 SF lot. The improvements include a commercial kitchen with stainless-steel preparation areas, ventilation hoods, walk-in refrigeration and freezer capacity, and multiple production rooms. Warehouse space is supported by two loading docks, while private offices, conference rooms, and administrative areas provide additional operational space.
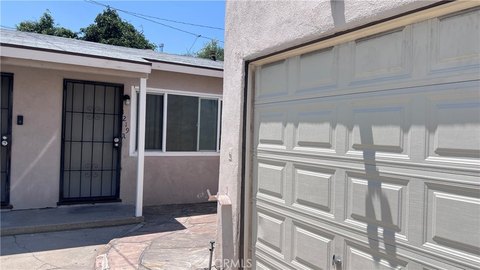
The property is located at 429 S Palm Avenue in Alhambra, California. Palm Avenue is described as wide, supporting access for box trucks and delivery vehicles, with room for turning, staging, and maneuvering. The site is in the San Gabriel Valley and near major thoroughfares and dense population centers.
The layout supports food production, catering, commissary kitchen, cold storage, e-commerce fulfillment, and combined office-industrial operations, subject to applicable approvals. The building was constructed in 1968.
The property is located at 429 S Palm Avenue in Alhambra, California. Palm Avenue is described as wide, supporting access for box trucks and delivery vehicles, with room for turning, staging, and maneuvering. The site is in the San Gabriel Valley and near major thoroughfares and dense population centers.
The layout supports food production, catering, commissary kitchen, cold storage, e-commerce fulfillment, and combined office-industrial operations, subject to applicable approvals. The building was constructed in 1968.
Key Highlights
- Approximately 15,029 SF two‑story building on a roughly 30,000 SF lot
- Commercial kitchen with stainless‑steel prep areas, ventilation hoods, and walk‑in refrigeration/freezer capacity
- Multiple production rooms support organized food preparation operations
Property Analytics
Property Profile
Current Use
Lease Details
2
Dock-high doors
Yes
Paved road access
NNN (Triple Net)
Lease Type
Location Intelligence
Trade Area within ½ mile
1,903
Businesses Nearby
Under-served
Demand for This Use
Explore this area
Business Placement
Demographics for 91803, CA
29,374
Population
10,439
Households
2.8
Avg Household Size
42
Median Age
37%
College-Educated
80%
High-School Grad
3.3 sq mi
ZIP Area
8,901
Density / Sq Mi
$84,537
Median Household Income
$47,579
Median Earnings
$1,790
Median Rent
$831,800
Median Home Value
Market
Vacancy Rate% for Industrial in West region

Questions? Ask Rey
Realmo’s AI knows this listing — price, zoning, demand, history. Ask anything.




Similar Off Market Nearby
- Kogi Truck — 1400 W Main St, Alhambra, CA 91801
Frequently Asked Questions
What type of property is this?
Flex space - Two-story facility combines commercial food-production infrastructure with warehouse, office, and administrative areas.
Where is this flex space located?
The property is located at 429 S Palm Avenue Alhambra, CA.
What is the lease rate?
The lease rate is $37,500.
What are key features of this property?
This property features: Approximately 15,029 SF two‑story building on a roughly 30,000 SF lot; Commercial kitchen with stainless‑steel prep areas, ventilation hoods, and walk‑in refrigeration/freezer capacity; Multiple production rooms support organized food preparation operations



