Food Production and Warehouse
For Sale
$5,999,000
429 Palm Avenue, Alhambra, CA 91803
Turnkey office, warehouse, and centrally equipped commercial kitchen with loading docks for daily production and distribution.
Property Size15,029 SF
Lot Size0.69 Acres
Price / SF$399.16
Days on Market66
Property Features for 429 Palm Avenue
General Information
Standard status
Active
Size
15,029 SF
Lot size
0.69 Acres
Property subtype
General Commercial
Site & Location
Highway Access
Yes
Road Access
Yes
Additional Details
Business Included
Yes
Dock-High Doors
2
Commercial Hood
Yes
Building Details
Year Built
1968
Stories
2
Listing Agency:
High Ten Partners, Inc.
(626) 289-6660
Listed By:
Shumei Kam · License #00798181
Source:
Xome
Added: Jun 1
Changed: Jul 10
Last Checked: Aug 5 at 5:33AM
Displayed information is deemed reliable but is not guaranteed and should be independently verified. All listing content including descriptions, pricing, images are the copyrighted material of High Ten Partners, Inc.
Investment Insights
Based on property information with market context.
429 S Palm Ave is a fully built-out two-story facility designed to combine food production, warehousing, and administration under one roof. The property includes a large, professionally equipped commercial kitchen with extensive stainless-steel prep areas, ventilation hoods, and walk-in refrigeration/freezer capacity, along with multiple production rooms for operational workflow. Office amenities are also incorporated throughout, including private offices, conference rooms, and administrative space.
A warehouse component supports logistics with two loading docks, providing a practical setup for inbound and outbound deliveries. The property sits on a +/-30,000 SF lot and benefits from wide Palm Avenue access, which supports box trucks and delivery vehicles with turning, staging, and maneuvering for efficient arrivals and departures.
This configuration fits operators seeking an owner-user industrial and food-service platform, including food production, catering operations, commissary-style kitchens, ghost kitchen concepts, or hybrid office-industrial use. For distribution-focused teams, the on-site loading dock capability and centralized kitchen infrastructure can reduce the need to source or build out core processing functions separately.
A warehouse component supports logistics with two loading docks, providing a practical setup for inbound and outbound deliveries. The property sits on a +/-30,000 SF lot and benefits from wide Palm Avenue access, which supports box trucks and delivery vehicles with turning, staging, and maneuvering for efficient arrivals and departures.
This configuration fits operators seeking an owner-user industrial and food-service platform, including food production, catering operations, commissary-style kitchens, ghost kitchen concepts, or hybrid office-industrial use. For distribution-focused teams, the on-site loading dock capability and centralized kitchen infrastructure can reduce the need to source or build out core processing functions separately.
Key Highlights
- Two‑story building with a professionally equipped commercial kitchen, multiple production rooms, and extensive stainless‑steel prep areas
- Includes walk‑in refrigeration/freezer capacity, ventilation hoods, and a large commercial kitchen designed for food production and prep
- Warehouse component with two loading docks for efficient inbound and outbound logistics
Financial Insights For Specialty Retail
Simulate Cap Rate and NOI
NOI Build-Up
- Vacancy
- income lost from leasable area expected to sit empty during the year — subtracted from gross rent.
- EGI (Effective Gross Income)
- gross rent minus vacancy losses — the realistic income before paying operating costs.
- OpEx (Operating Expenses)
- recurring costs to operate the property (property tax, insurance, utilities, maintenance, management) — excludes financing and capital improvements.
- NOI (Net Operating Income)
- income a property generates after operating costs but before financing and taxes.
| Component | $ | $/SF |
|---|---|---|
| Gross rent | $508.6k | $33.84 |
| − Vacancy | −$33.6k | −$2.23 |
| EGI | $475.0k | $31.61 |
| − OpEx | −$118.8k | −$7.90 |
| NOI | $356.3k | $23.70 |
15,029 SF · lease $33.84/SF/yr · vacancy 6.60% · expense 25.00%
Alternative Uses
Best Use
Specialty Retail
$5.09M
$4.45M – $5.94M
NOI $356,261 @ 7.0% cap · market cap 5.94%
Second Best
Office B
$4.69M
$4.11M – $5.48M
NOI $328,522 @ 7.0% cap · market cap 5.48%
Theoretical Best
Office A
$8.05M
$7.04M – $9.39M
NOI $563,253 @ 7.0% cap · market cap 9.39%
Zoning and permitted uses should be independently verified with authorities.
Property Analytics
Property Profile
Current Use
Lease Details
2
Dock-high doors
Turnkey business
Opportunity
Yes
Highway access
Yes
Paved road access
Yes
Commercial hood
Location Intelligence
Trade Area within ½ mile
1,531
Businesses Nearby
Under-served
Demand for This Use
Explore this area
Business Placement
Demographics for 91803, CA
29,374
Population
10,439
Households
2.8
Avg Household Size
42
Median Age
37%
College-Educated
80%
High-School Grad
3.3 sq mi
ZIP Area
8,901
Density / Sq Mi
$84,537
Median Household Income
$47,579
Median Earnings
$1,790
Median Rent
$831,800
Median Home Value
Market
Vacancy Rate% for Office in West region

Questions? Ask Rey
Realmo’s AI knows this listing — price, zoning, demand, history. Ask anything.


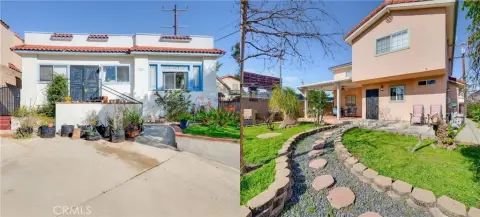

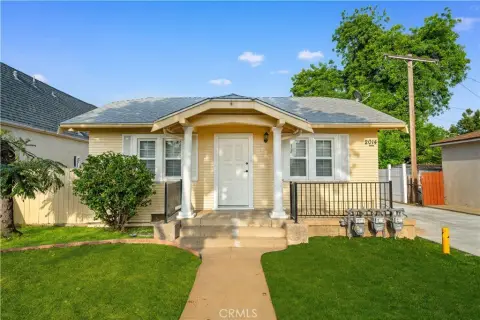
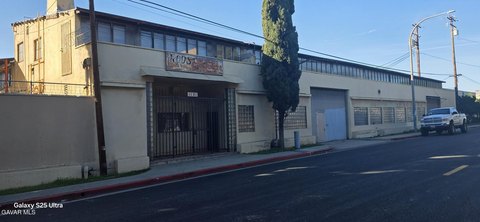


Similar Off Market Nearby
- Kogi Truck — 1400 W Main St, Alhambra, CA 91801
Frequently Asked Questions
What type of property is this?
Flex space - Turnkey office, warehouse, and centrally equipped commercial kitchen with loading docks for daily production and distribution.
Where is this flex space located?
The property is located at 429 Palm Avenue Alhambra, CA.
What is the asking price?
The asking price for this property is $5,999,000.
What are key features of this property?
This property features: Two‑story building with a professionally equipped commercial kitchen, multiple production rooms, and extensive stainless‑steel prep areas; Includes walk‑in refrigeration/freezer capacity, ventilation hoods, and a large commercial kitchen designed for food production and prep; Warehouse component with two loading docks for efficient inbound and outbound logistics