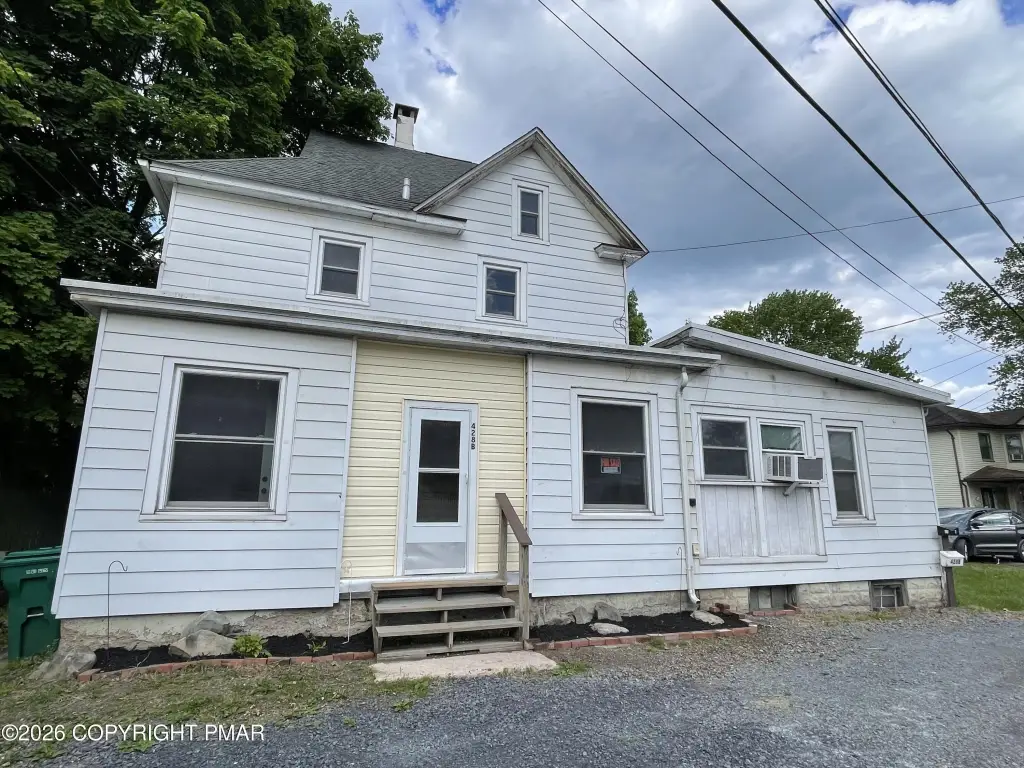
Remodeled Duplex with Additional
For Sale
$324,900
Pending
428 King Street, East Stroudsburg, PA 18301
Residential Income, East Stroudsburg, PA
Property Size2,219 SF
Lot Size0.15 Acres
Days on Market154
Property Features for 428 King Street
General Information
Property type
Residential Multi Family
Property subtype
Other
Zoning description
Industrial
Bedrooms
4
Bathrooms
2
Full bathrooms
2
Rooms
Bathroom 1, Bathroom 2, Bedroom 1, Bedroom 4, Basement, Bedroom 2, Bedroom 3
Patio and Porch features
Porch
Interior features
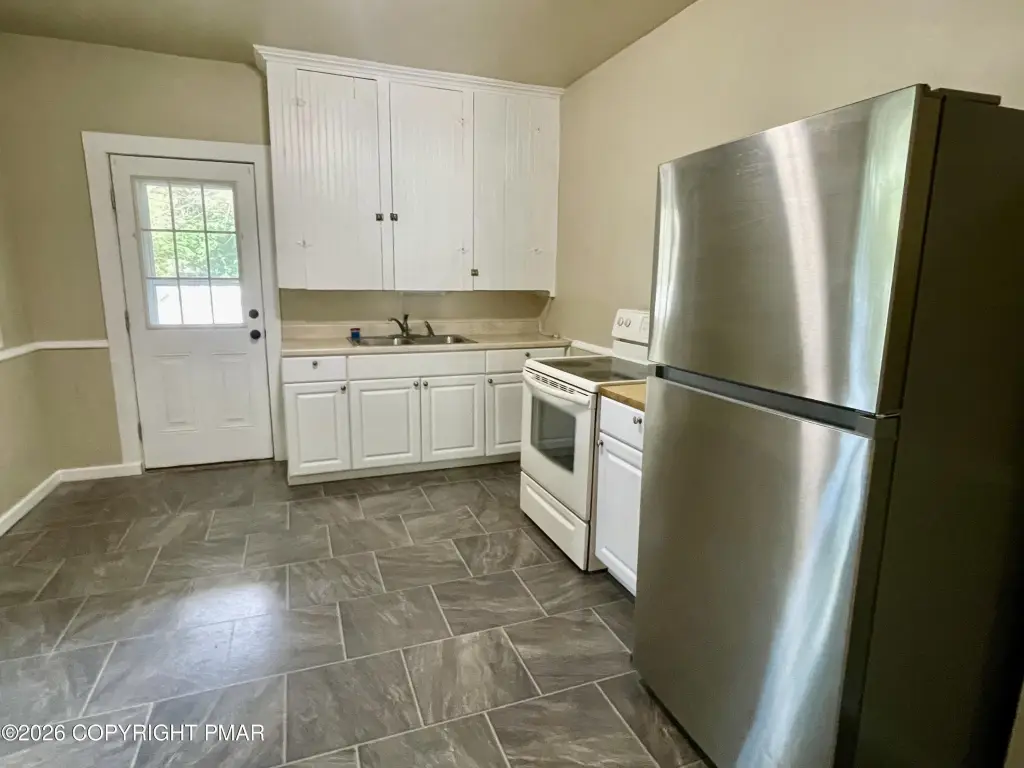
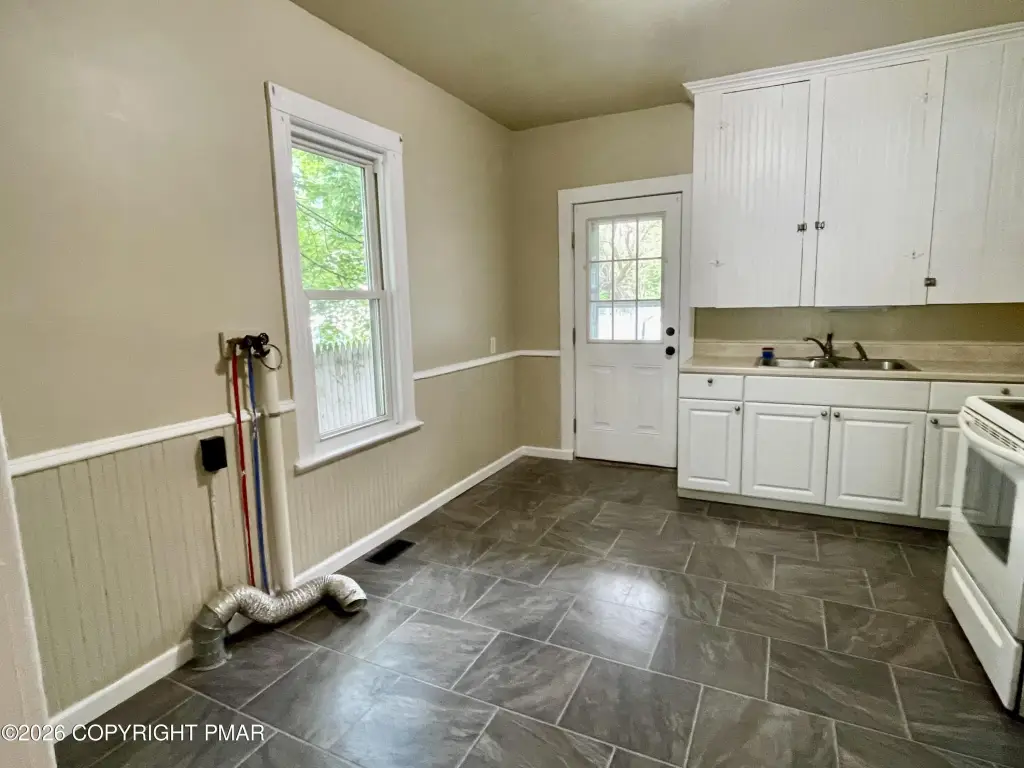
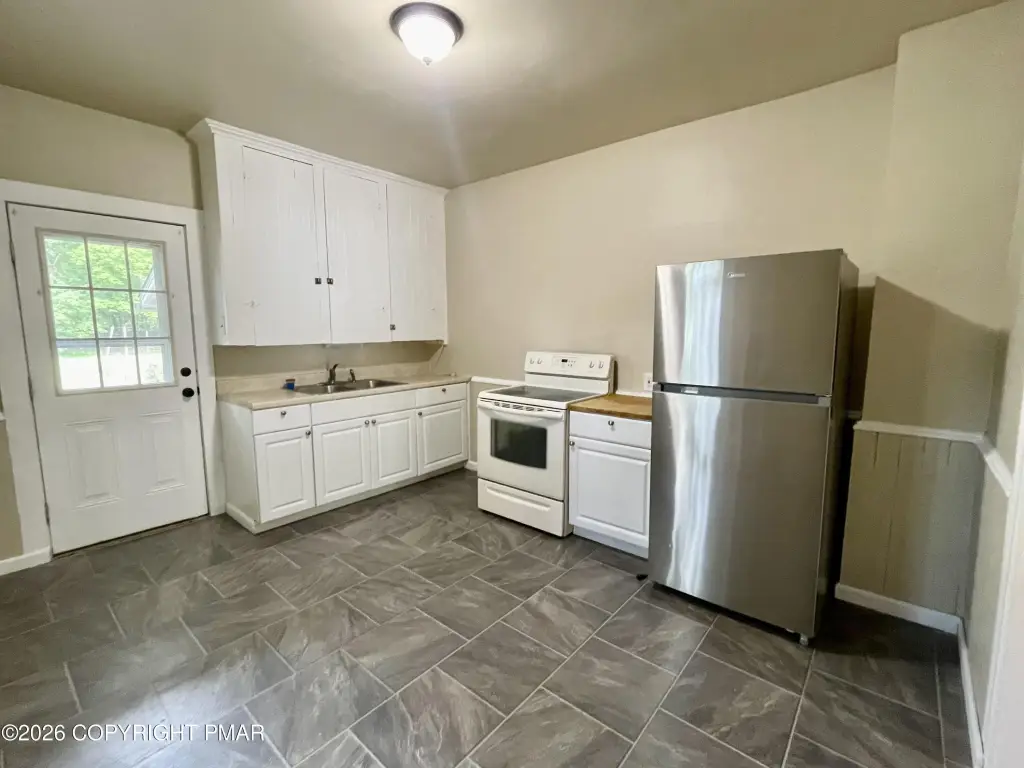
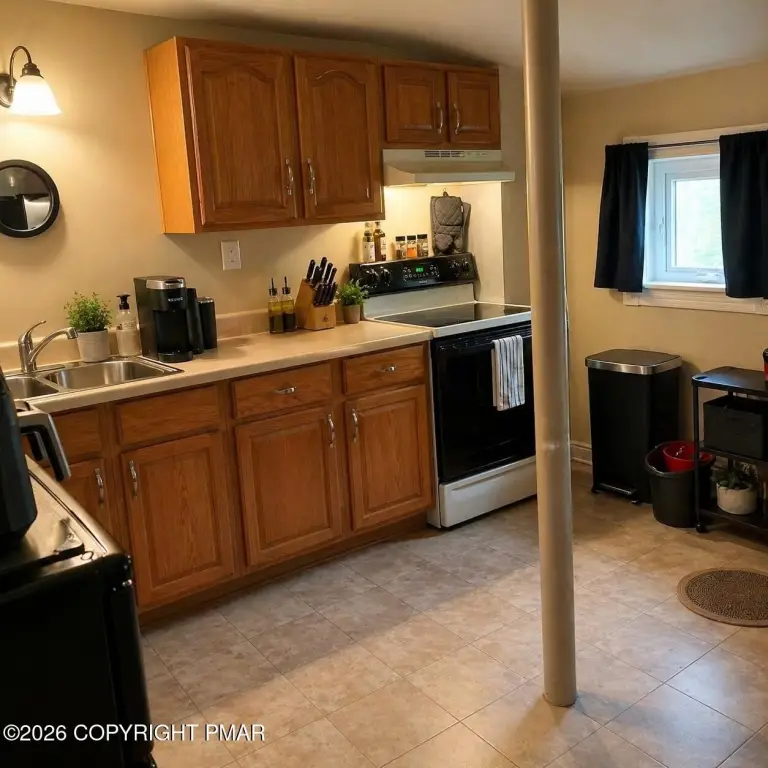
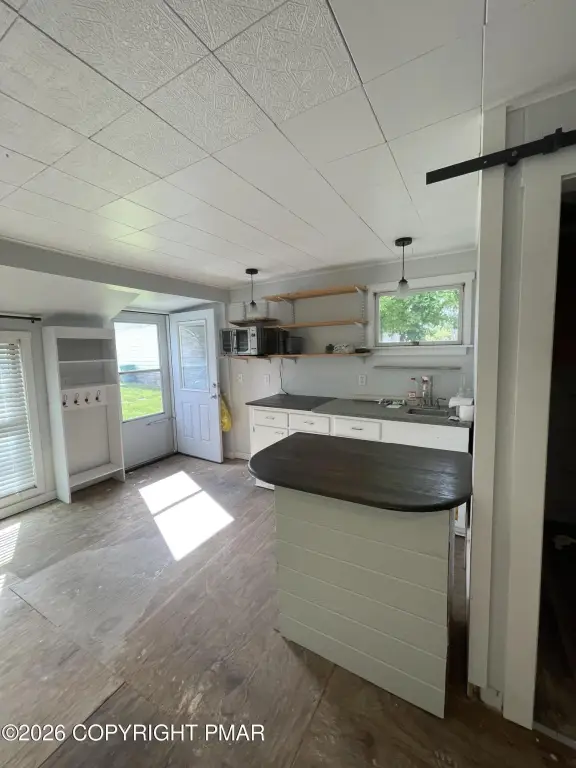
Eat-in Kitchen, Walk-In Closet(s), In-Law Floorplan
Exterior features
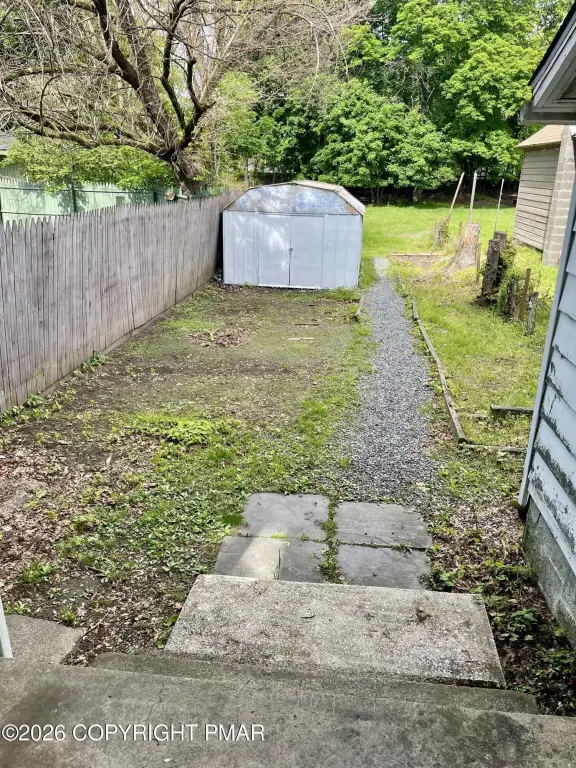
Private Entrance, Private Yard
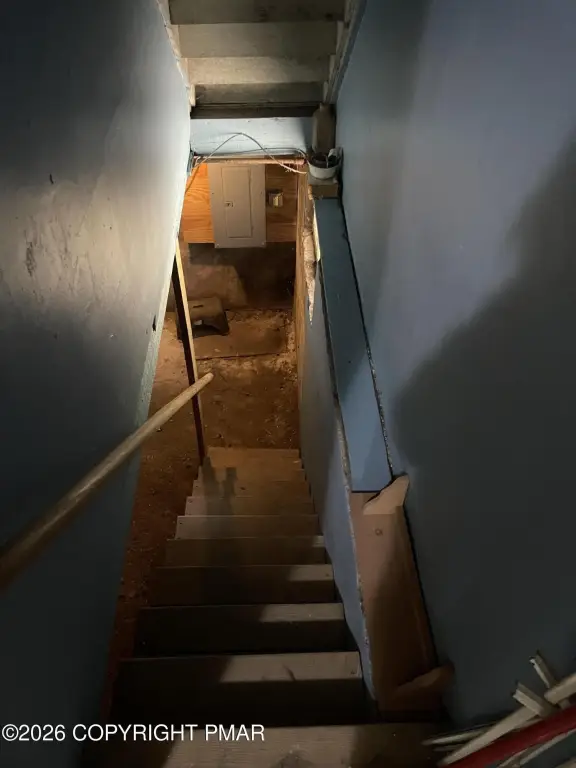
Basement
Dirt Floor, Full
Appliances
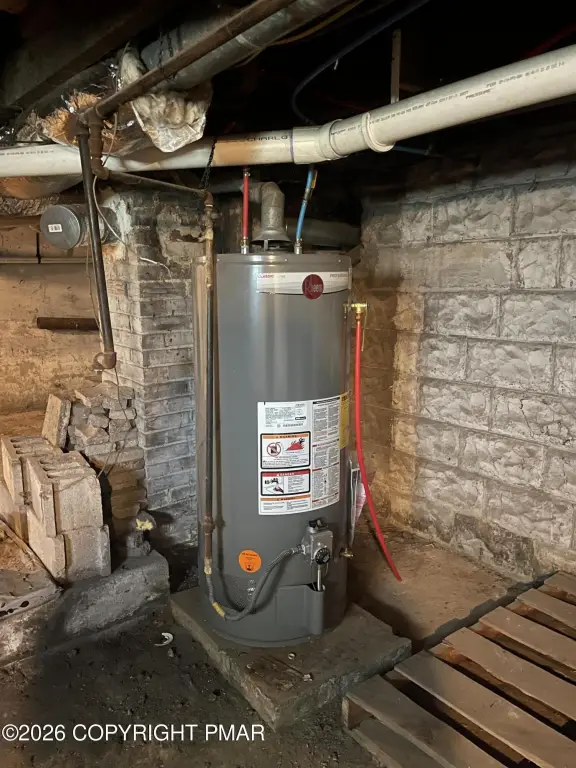
Electric Cooktop, Self Cleaning Oven, Water Heater
Subdivision
East Stroudsburg Borough
Standard status
Pending
APN
05-5.1.1.7-3
Size
2,219 SF
Lot size
0.15 Acres
Taxes and HOA fees
Tax Year
2025
Tax Annual Amount
5600
Utilities
Utilities
Natural Gas Available
Sewer type
Public Sewer
Heating system
Forced Air, Natural Gas
Water source
Public
Building Details
Year built
1907
Floors in Building
2
Number of units
2
Flooring type
Laminate, Vinyl
Building materials
Aluminum Siding
Roof type
Asphalt, Shingle
Architectural style
Contemporary
Listing Agency:
WEICHERT Realtors Acclaim - Tannersville
Listed By:
April Rose Ace
(570) 629-6100
Added: May 13
Changed: Oct 13
Last Checked: Oct 13 at 12:06PM
MLS# PM-141235
Copyright © 2026 Pocono Mountains Association of Realtors. All rights reserved. All information provided by the listing agent/broker is deemed reliable but is not guaranteed and should be independently verified.
Investment Insights
Based on property information with market context.
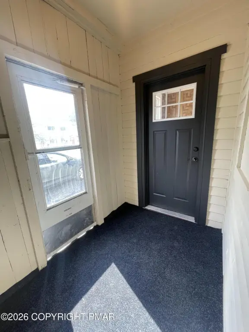
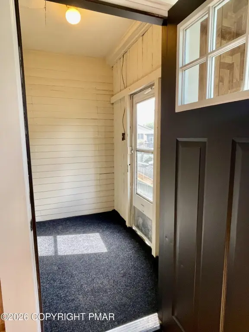
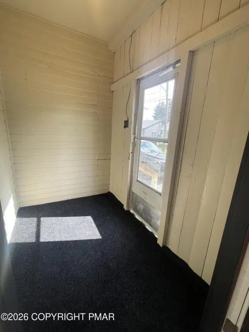
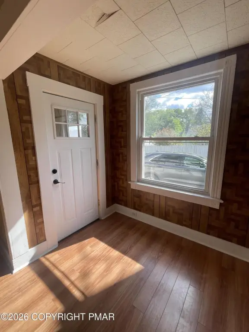
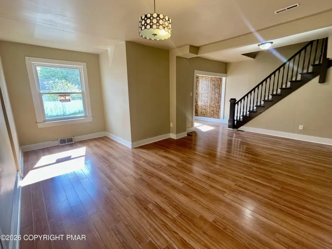
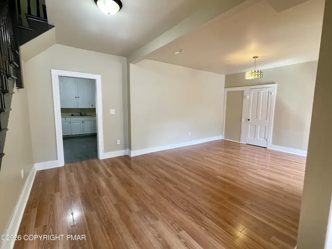
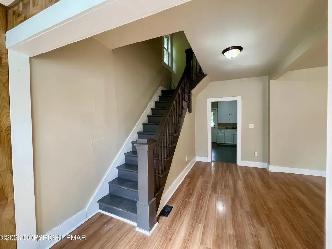
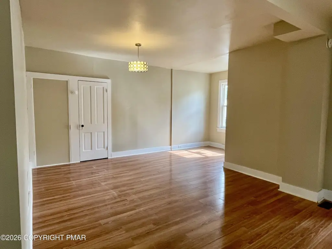
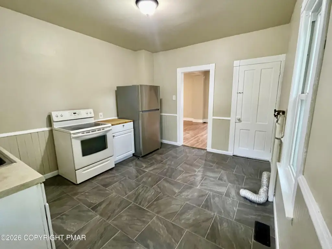
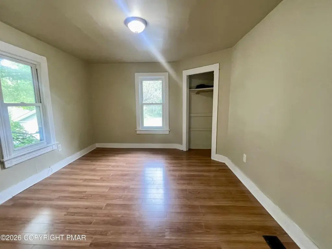
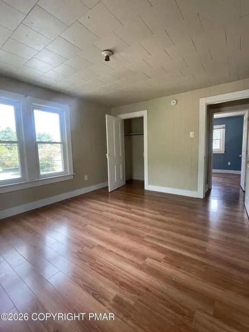
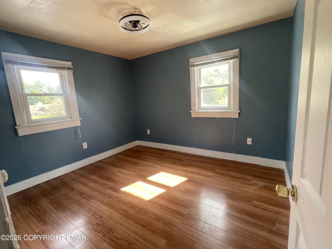
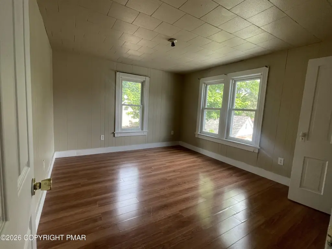
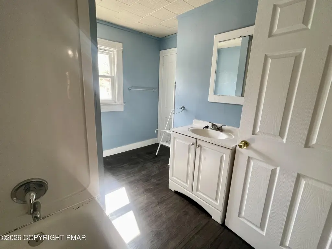
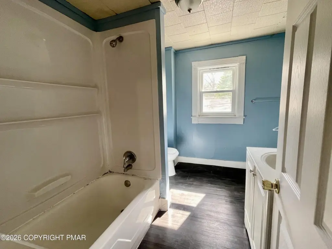
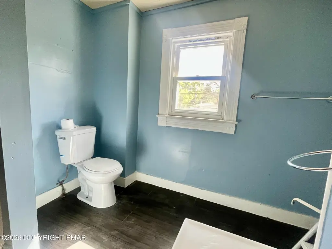
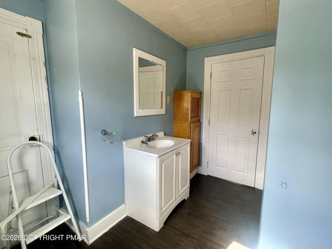
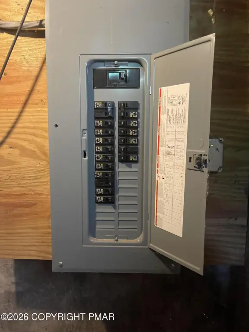
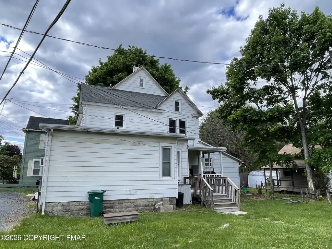
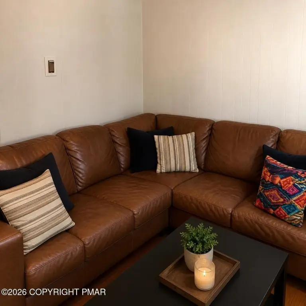
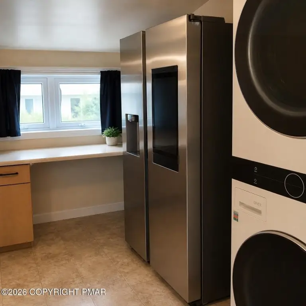
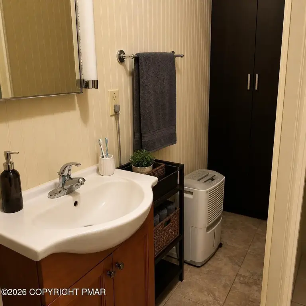
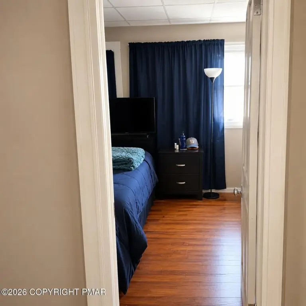
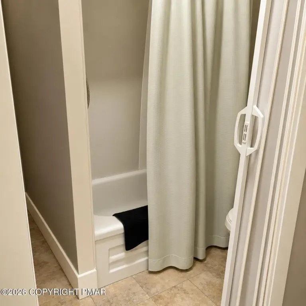
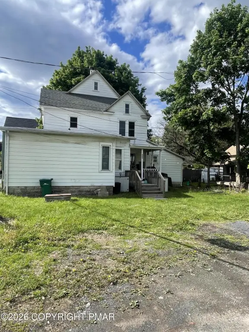
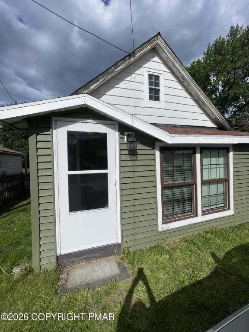
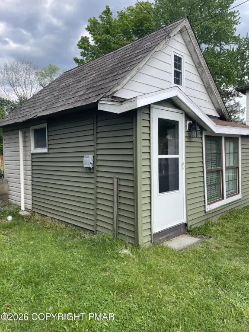
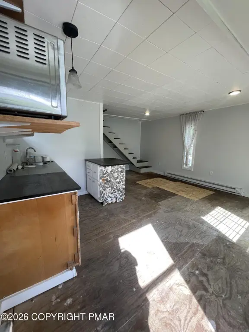
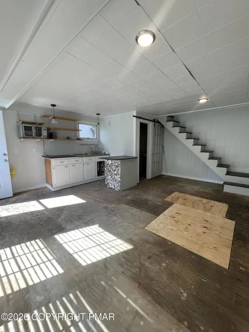
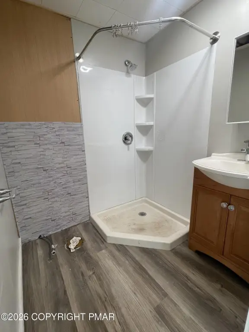
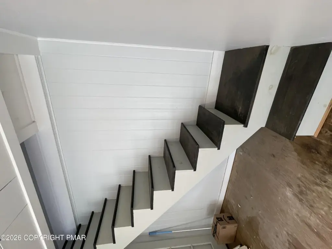
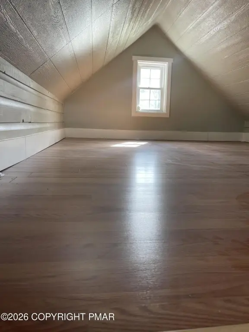
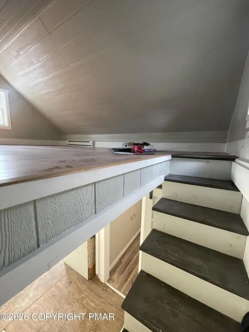
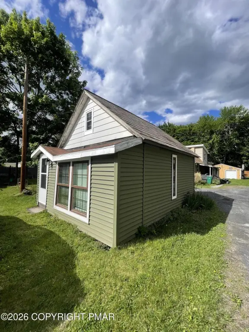
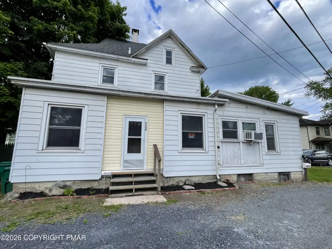
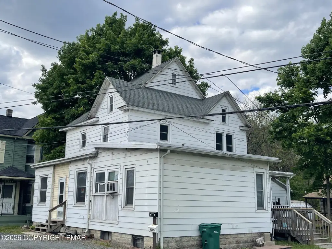
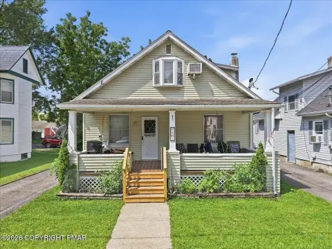
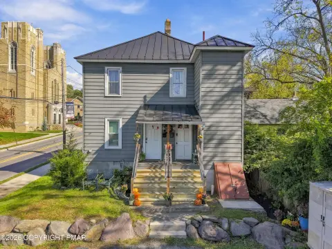
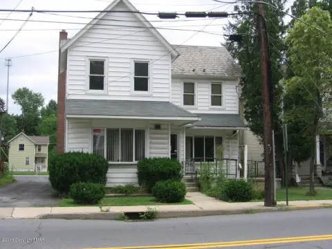
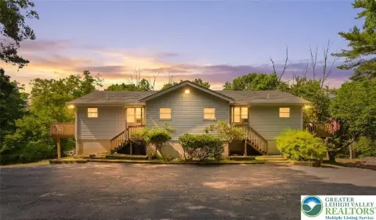
This 2,219-square-foot duplex sits on a 0.15-acre parcel and includes an additional lot with a walk-in shed. The larger residence has three bedrooms, one full bathroom, a basement, attic storage, and an eat-in kitchen. The second unit provides one bedroom, one full bathroom, and its own entrance. Interior updates include replacement windows, new doors, refreshed bathroom fixtures, upgraded electrical and lighting, and new paint. Laminate and vinyl flooring, forced-air natural gas heat, and aluminum siding are also included.
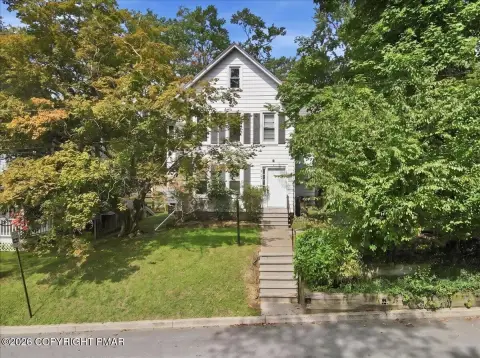
The property offers a porch, private yard, public water, public sewer, and natural gas availability. Its East Stroudsburg location places the home near shopping, colleges, and Route 80. The layout supports separate occupancy, extended-family use, or continued operation as a two-unit residential property.
The property offers a porch, private yard, public water, public sewer, and natural gas availability. Its East Stroudsburg location places the home near shopping, colleges, and Route 80. The layout supports separate occupancy, extended-family use, or continued operation as a two-unit residential property.
Key Highlights
- 2,219‑square‑foot duplex on a 0.15‑acre parcel
- Two units: 3 bedrooms and 1 bedroom
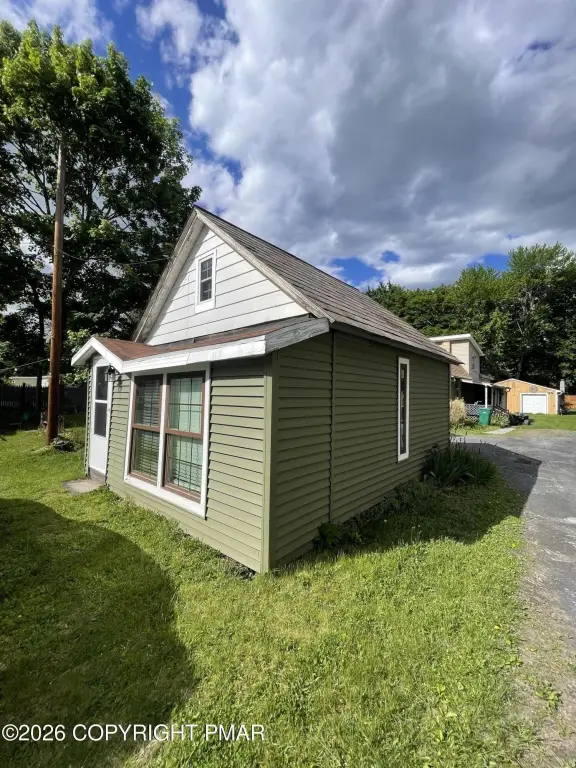
- Additional lot with walk‑in shed
Financial Insights
Estimated NOI and Cap Rate
NOI / Yr
$21,580
Cap Rate
6.64%
Suggested Prices Based on Cap Rates
Cap Rate 5%
$431,600
$431.6K
Cap Rate 7%
$308,286
$308.3K
Cap Rate 9%
$239,778
$239.8K
Market Conditions
NOI Build-Up for 2,219 SF
Gross rent
$32.0K $14.40/SF
− Vacancy
−$1.1K −$0.51/SF
EGI
$30.8K $13.89/SF
− OpEx
−$9.2K −$4.17/SF
NOI
$21.6K $9.73/SF
Area
Monroe County, PA
Vacancy
3.52%
Lease Rate
$14.40 /SF/Yr
Expense Ratio
30.00%
Simulate Cap Rate and NOI
Suggested Prices Based on Cap Rates
Cap Rate 5%
$431,600
Cap Rate 7%
$308,286
Cap Rate 9%
$239,778
Alternative Uses
Best Use
Multifamily LT 5
$308.3K
$269.8K – $359.7K
NOI $21,580 @ 7.0% cap · market cap 6.64%
Second Best
Apartment 5plus
$284.1K
$248.6K – $331.4K
NOI $19,886 @ 7.0% cap · market cap 6.12%
Theoretical Best
Office A
$664.2K
$581.2K – $774.9K
NOI $46,492 @ 7.0% cap · market cap 14.31%
Zoning and permitted uses should be independently verified with authorities.
How Realmo checks its estimates
Property Analytics
Unlock full access to Insights
Subscribe to Realmo Intelligence
Open Analytics
Current Use
Lease Details
2
Residential units
Yes
Highway access
Location Intelligence
Trade Area within ½ mile
268
Businesses Nearby
Explore this area
Business Placement
Demographics for 18301, PA
29,184
Population
11,125
Households
2.6
Avg Household Size
37
Median Age
34%
College-Educated
89%
High-School Grad
38.1 sq mi
ZIP Area
766
Density / Sq Mi
$90,488
Median Household Income
$40,202
Median Earnings
$1,350
Median Rent
$246,100
Median Home Value
Check the figures for this property
Cap Rate, Value Estimation, Potential NOI and more
View Realmo Analytics
Market
Vacancy Rate% for Multifamily in Northeast region

Questions? Ask Rey
Realmo’s AI knows this listing — price, zoning, demand, history. Ask anything.


Frequently Asked Questions
What type of property is this?
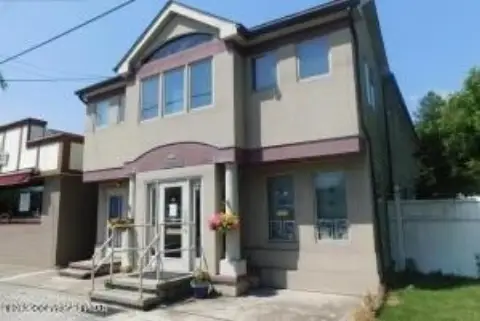
Duplex - Updated two-unit property with separate entry, storage areas, outdoor space, and a large parking area.
Where is this duplex located?
The property is located at 428 King Street East Stroudsburg, PA.
What is the asking price?
The asking price for this property is $324,900.
What are key features of this property?
This property features: 2,219‑square‑foot duplex on a 0.15‑acre parcel; Two units: 3 bedrooms and 1 bedroom; Additional lot with walk‑in shed